
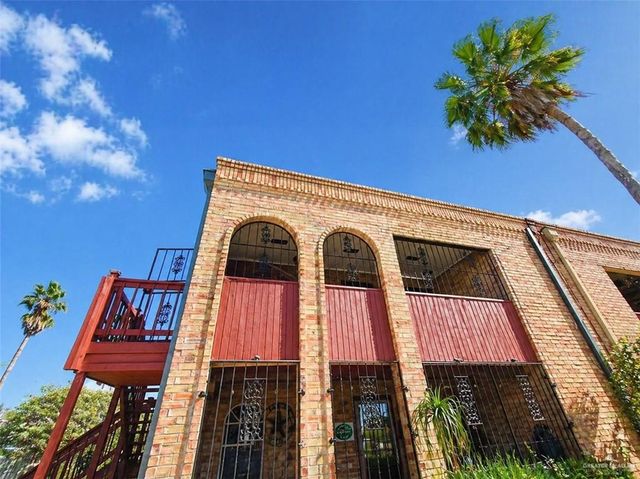
1711 Highland Park Avenue
Mission, TX 78572

 2
2
Bed
 2
2
Bath
 1,324
1,324Sqft
4,512.82Sqft(Lot)
Beautifully remodeled 2-bedroom, 2-bathroom condo located at 1711 Highland Park Ave in Mission, TX. This spacious unit features modern updates throughout, including stylish finishes and a functional layout designed for comfortable living. The condo comes complete with appliances, offering a move-in ready opportunity. Enjoy charming front and back balconies, perfect for relaxing or enjoying the outdoors. The property faces the green golf course, providing a peaceful and scenic view. Conveniently located just minutes from the expressway and positioned between FM 495 and Expressway 83, providing easy access to shopping, dining, and everyday amenities. Situated in a quiet, well-maintained community, the HOA includes water and yard maintenance, adding extra convenience and value. This property

 Property Details
 Map
Map
 Map
Map
What's Nearby
Nearby Areas
 Features
-
Bedroom Information
Total beds: 2Bathroom Information
Total Baths: 2 Full Baths: 2 -
Flooring Information
Tile -
Interior Features
Ceiling Fan(s), Laminate Counters Appliances: Range, Cooktop, Washer, Electric Water Heater, Refrigerator Laundry Features: Laundry Closet, Washer Hookup Window Features: Skylight(s), Blinds -
Heating & Cooling
Has Heating: Yes Heating: Central, Electric Has Cooling: Yes Cooling: Ceiling Fan(s), Central Air, Electric
-
Building Information
Year Built: 1974 Building Area Total: 1324 Construction Materials: Brick Stories: 2 Private Pool: No Association Fee Frequency: Monthly -
Exterior Features
Exterior Features: Balcony
-
Lot Information
Main Square Feet: 4512.816 Square Feet Lot Size Acres: 0.1036 Lot Size Square Feet: 4512.816Property Information
Subdivision: La Escondida Condominium Source Property Type: Residential Property SubType: Condominium Property Age: 52
-
Listing Price Information
Listing Price: $124900 Original Price: $129900
-
Tax Information
Parcel Number: L08320000B000200 Tax Year: 2025 Annual Tax: $2773
-
Parking Information
Parking Total: 1 No GarageHomeowners Association InformationHas Association: Yes HOA: $95.00 Community Features: Curbs, Sidewalks, Street Lights
-
School Information
Elementary School: BryanJunior High School: Mission Junior HighSenior High School: Veterans Memorial H.S. -
Location Information
Direction: From the intersection of Mayberry and Griffin Parkway head south on Mayberry Rd east on Fairway Dr and south on Highalnd Park unit is upstairs.
How much is this property worth?
Curious about this home's true market value? Use our free Home Evaluation Tool to instantly get a personalized Comparative Market Analysis (CMA) report. Make smarter, data-driven decisions before you buy.

Nearby Home Value
| Address | Estimate | Bed | Bath | Sq. Ft | Lot Size |
|---|---|---|---|---|---|
| 2805 Mimosa Street #11, Mission, TX, 78572 | $162,000 | 2 | 2 | 1,144 | 1,144 SqFt |
| 2431 Summer Breeze Street, Mission, TX, 78572 | $439,900 | 4 | 4 | 4,836 | 4,836 SqFt |
| 2423 E 21st Street, Mission, TX, 78572 | $299,900 | 5 | 5 | 3,717 | 3,717 SqFt |
| 706 Glenwood Avenue, Mission, TX, 78572 | $430,000 | 4 | 3 | 1,945 | 1,945 SqFt |
| 2210 E 1st Street, Mission, TX, 78572 | $4,500,000 | -- | -- | 35,750 | 35,750 SqFt |
| 2007 Jonquil Avenue, Mission, TX, 78572 | $315,000 | 4 | 2 | 1,900 | 1,900 SqFt |
| 3500 San Benito Street, Mission, TX, 78572 | $400,000 | 4 | 4 | 3,304 | 3,304 SqFt |
| 1618B Dr. Fernando Orte.., Mission, TX, 78572 | $210,000 | -- | -- | -- | |
| 914 Rio Grande Drive, Mission, TX, 78572 | $425,000 | 4 | 4 | 3,327 | 3,327 SqFt |
| 3710 Santa Lucia Street, Mission, TX, 78572 | $512,900 | 5 | 4 | 4,554 | 4,554 SqFt |
Similar Condos To 1711 Highland Park Avenue
Nearby For Sale

The data relating to real estate for sale on this website comes in part from the Internet Data exchange (IDX) program of Greater McAllen Association of REALTORS®. IDX information is provided exclusively for consumers' personal, non-commercial use and may not be used for any purpose other than to identify prospective properties consumers may be interested in purchasing. Information deemed reliable but not guaranteed. Copyright © 2026 Greater McAllen Association of REALTORS®. All rights reserved.
ByOwner last updated this listing 07/09/2026 @ 18:14
More Cities with for Sale by Owner Homes
- Mission Homes For Sale By Owner
- Palmhurst Homes For Sale By Owner
- Alton Homes For Sale By Owner
- McAllen Homes For Sale By Owner
- Penitas Homes For Sale By Owner
- Pharr Homes For Sale By Owner
- Hidalgo Homes For Sale By Owner
- La Joya Homes For Sale By Owner
- San Juan Homes For Sale By Owner
- Edinburg Homes For Sale By Owner
- Alamo Homes For Sale By Owner
- Sullivan City Homes For Sale By Owner
- Donna Homes For Sale By Owner
- Weslaco Homes For Sale By Owner
- Progreso Homes For Sale By Owner
- Elsa Homes For Sale By Owner
- Edcouch Homes For Sale By Owner
- La Villa Homes For Sale By Owner
- Mercedes Homes For Sale By Owner
- Hargill Homes For Sale By Owner
Homes around $124,900









Verify Your Email
Please enter the 6-digit verification code
sent to your email address.