

MLS: #7105838, Listed By: Julia Distel, RE/MAX Results, Source:FargoMoorhead Area Association of REALTORS
14501 Atrium Way
Minnetonka, MN 55345

 2
2
Bed
 2
2
Bath
 1,343
1,343Sqft
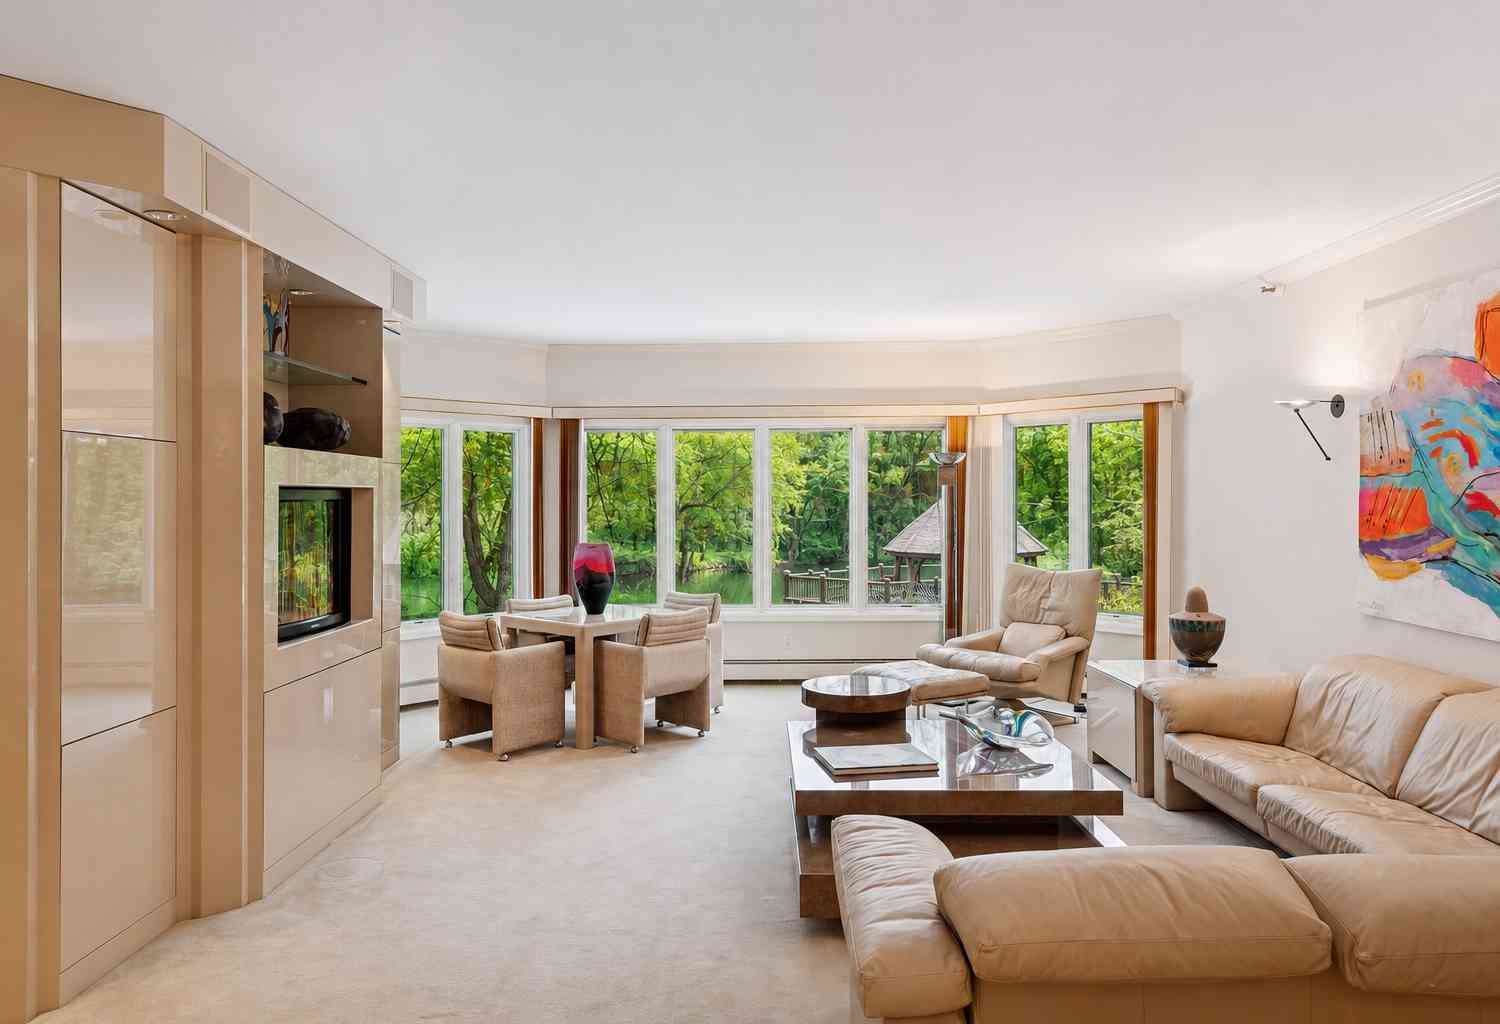
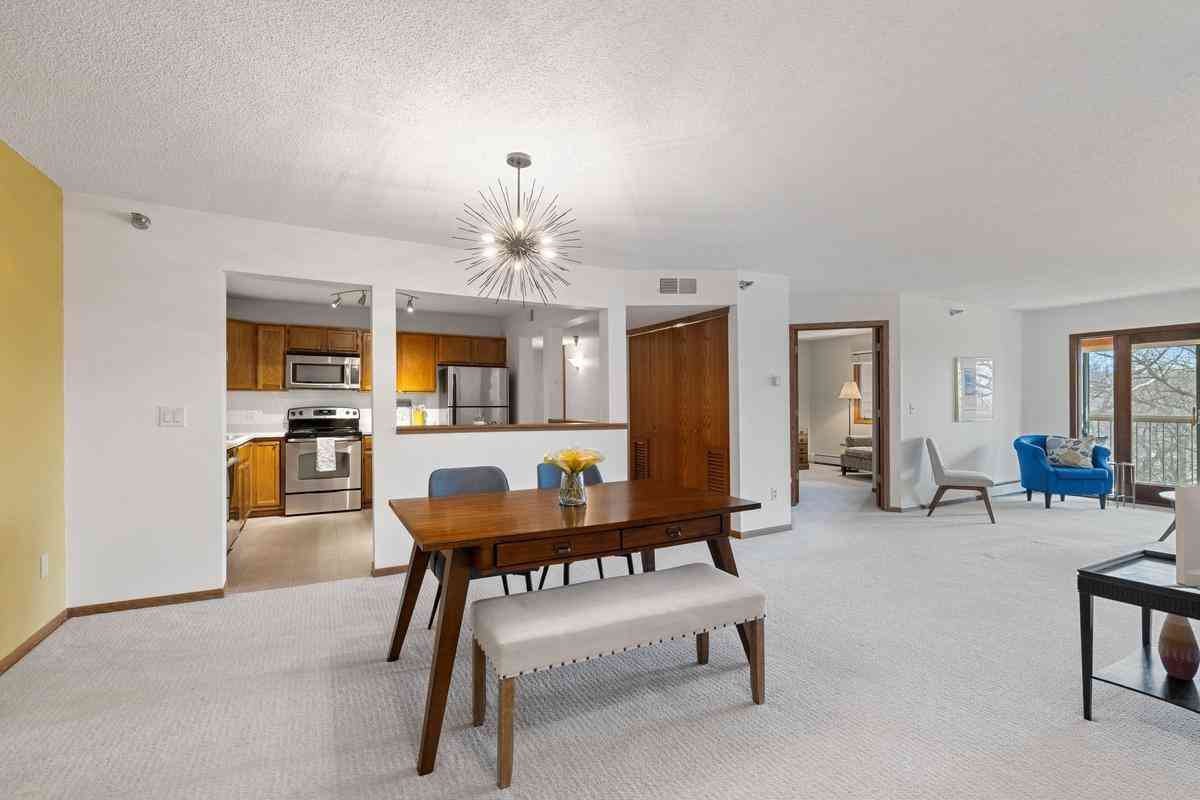
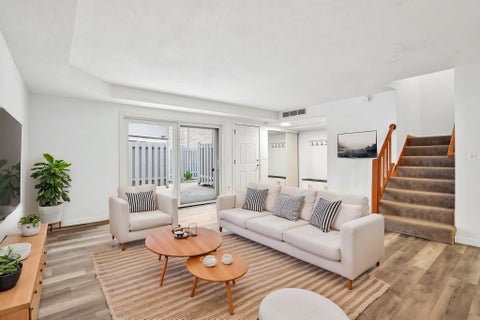
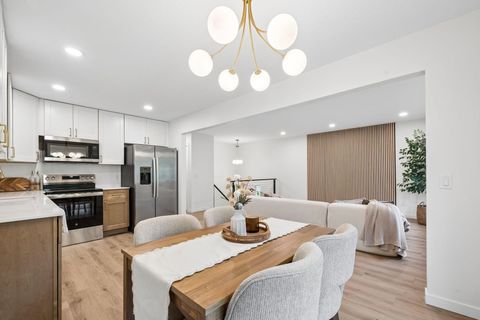
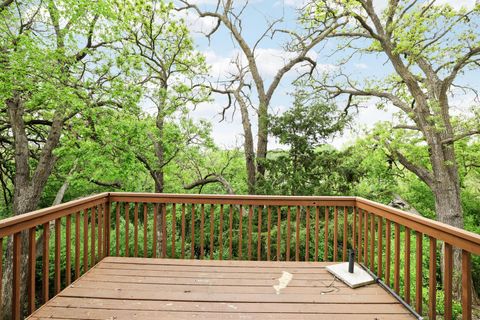
Welcome home to luxury, resort-style living at Glen Atrium Condos! Meticulously maintained and beautifully updated, this exceptional residence is nestled within a thoughtfully designed community known for its stunning shared spaces filled with natural light and lush greenery. The warm, park-like setting offers a serene retreat while still being close to everything you need. Take a stroll through bright, inviting hallways and discover an unmatched lineup of amenities: a spectacular three-story atrium gathering space, the Cabaret for social events, an indoor pool and hot tub, a fully equipped fitness center, workshop, and relaxing sauna—everything you need, right at home. Inside, this spacious condo proves you don’t have to sacrifice space when simplifying your lifestyle. Featuring 2 bedroom

 Property Details
 Map
Map
 Map
Map
What's Nearby
Nearby Areas
 Features
-
Bedroom Information
Total beds: 2Bathroom Information
Total Baths: 2 Full Baths: 1Room Information
Rooms Total: 8 Basement: None -
Interior Features
Elevator Appliances: Dishwasher, Dryer, Microwave, Range, Refrigerator Laundry Features: Electric Dryer Hookup, In Unit, Laundry Room, Main Level, Sink, Washer Hookup -
Heating & Cooling
Has Heating: Yes Heating: Baseboard Has Cooling: Yes Cooling: Central Air
-
Building Information
Year Built: 1984 Building Area Total: 1343 Construction Materials: Block, Brick, Concrete, Frame Stories: 1 Patio And Porch Features: Screened, Porch Private Pool: No Water front Features: Pond Association Fee Frequency: Monthly
-
Lot Information
Lot Description: Many TreesProperty Information
Subdivision: Condo 0376 The Glen Condo Source Property Type: Residential Postal Code Plus 4: 4757 Property SubType: Condominium Levels: One Property Age: 42
-
Listing Price Information
Listing Price: $255000
-
Tax Information
Parcel Number: 2811722440274 Tax Year: 2026 Annual Tax: $3227 Tax Legal Desc: CONDO NO 0376 THE GLEN CONDO UNIT NO 225 AND GAR NO 16
-
Parking Information
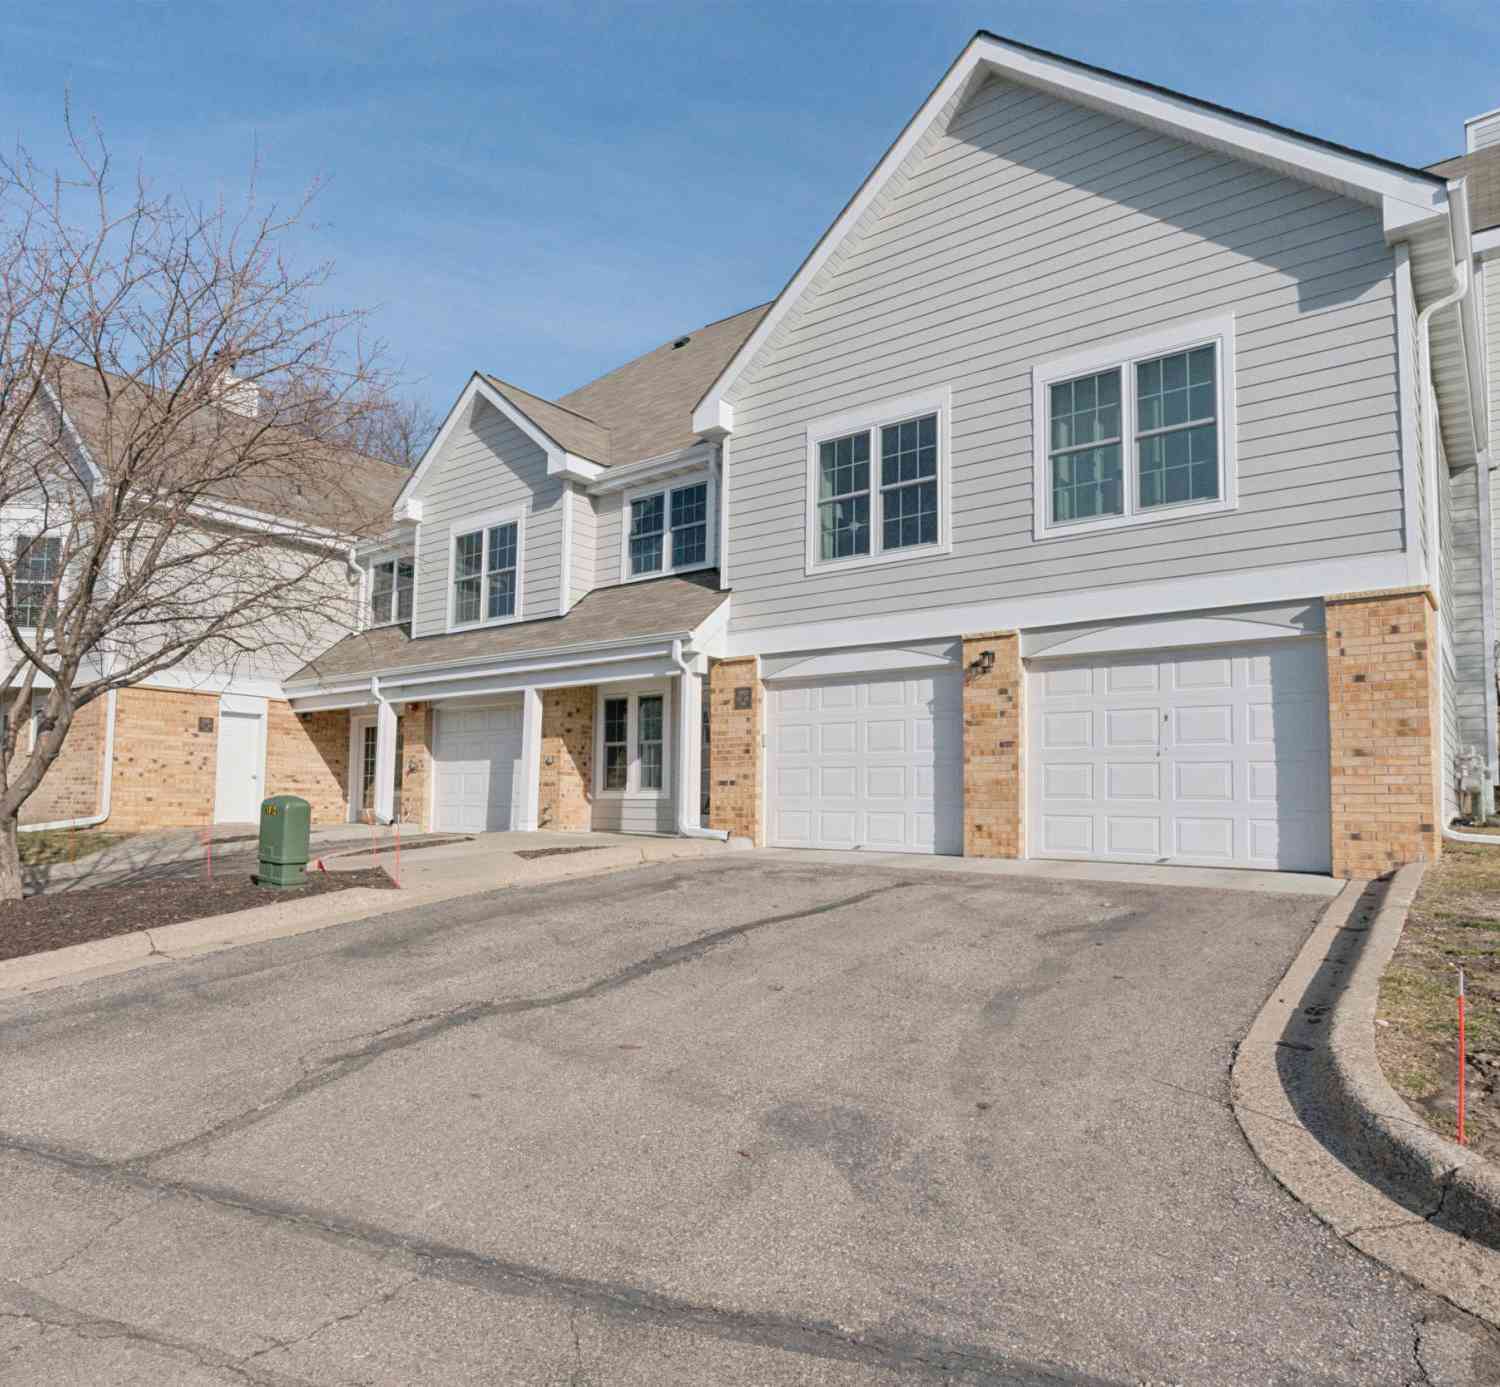
Shared Driveway, Parking Lot, Assigned, Garage Door Opener, Heated Garage, Secured, Driveway, GarageGarage Information
Has Garage: Yes Garage Space: 1 Pets Allowed: Cats OK, Dogs OK, Size LimitHomeowners Association InformationHas Association: Yes Included Fees: Sewer, Snow Removal, Water HOA: $1,100.00 Association Amenities: Car Wash Area, Elevator(s), Spa/Hot Tub, Sauna, Security
-
Location Information
Direction: Excelsior Blvd to North on Woodhill Road, West on Atrium to complex on left. WaterSource: Public
How much is this property worth?
Curious about this home's true market value? Use our free Home Evaluation Tool to instantly get a personalized Comparative Market Analysis (CMA) report. Make smarter, data-driven decisions before you buy.

Similar Condos To 14501 Atrium Way
Nearby For Sale


The data relating to real estate for sale on this website comes in part from the Internet Data exchange (IDX) program of the FMAAR MLS. Real estate listings held by brokerage firms other than ByOwner are marked with the listing office name. IDX information is provided exclusively for consumers' personal, non-commercial use and may not be used for any purpose other than to identify prospective properties consumers may be interested in purchasing. Information deemed reliable but not guaranteed. Copyright ©2026 Fargo-Moorhead Area Association of REALTORS®. No reproduction, compilation, retransmission or distribution of this data is permitted in any manner without the express, written permission of the Fargo-Moorhead Area Association of REALTORS®.
ByOwner last updated this listing 07/21/2026 @ 15:17
More Cities with for Sale by Owner Homes
- Minnetonka Homes For Sale By Owner
- Hopkins Homes For Sale By Owner
- Wayzata Homes For Sale By Owner
- Eden Prairie Homes For Sale By Owner
- Excelsior Homes For Sale By Owner
- Chanhassen Homes For Sale By Owner
- Long Lake Homes For Sale By Owner
- Crystal Homes For Sale By Owner
- Spring Park Homes For Sale By Owner
- Edina Homes For Sale By Owner
- Plymouth Homes For Sale By Owner
- Mound Homes For Sale By Owner
- Shakopee Homes For Sale By Owner
- Robbinsdale Homes For Sale By Owner
- Victoria Homes For Sale By Owner
- Chaska Homes For Sale By Owner
- Maple Plain Homes For Sale By Owner
- Minneapolis Homes For Sale By Owner
- Hamel Homes For Sale By Owner
- Bloomington Homes For Sale By Owner
Homes around $255,000








Verify Your Email
Please enter the 6-digit verification code
sent to your email address.