

895 Inspiration Pl
Milpitas, CA 95035

 4
4
Bed
 3
3
Bath
 1,764
1,764Sqft
2,209Sqft(Lot)
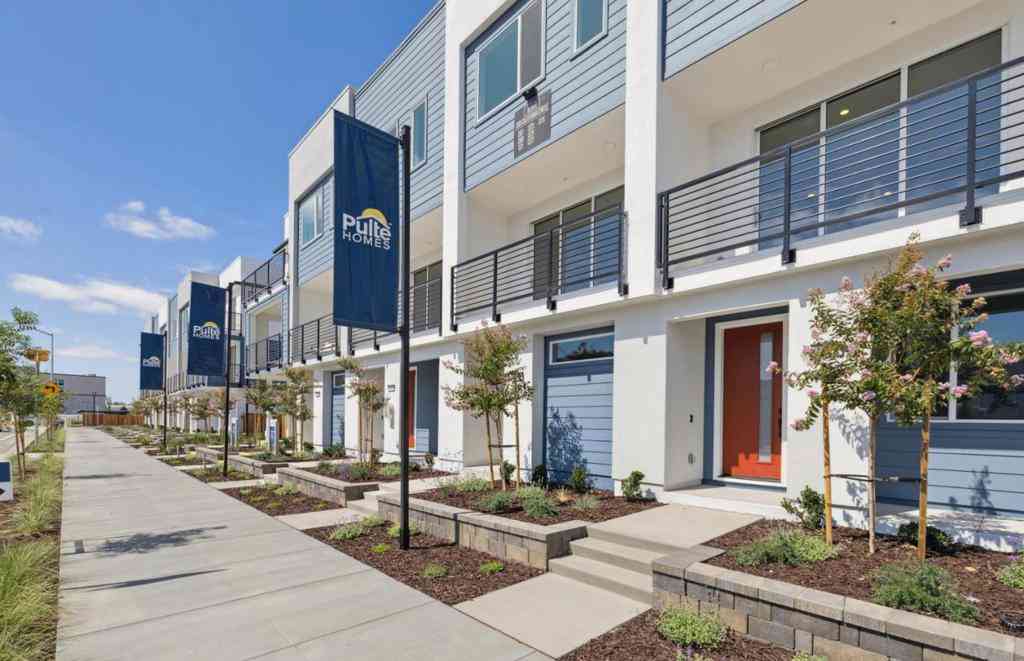
Welcome to this spacious, northeast-facing end-unit townhome in Milpitas’ desirable Parc Metro community. Offering 4 bedrooms and 3.5 remodeled baths, this home offers the perfect blend of location, space and modern upgrades you’ve been looking for. The light-filled main living area features high ceilings and an easy flow between the kitchen, dining area, living room and family room. The beautifully remodeled kitchen offers granite countertops, sleek tile backsplash, a center island with ample storage and stainless steel appliances including a gas stove. On the ground floor, two bedrooms, a full bath, laundry and private patio access provide flexibility, including a versatile room ideal for a home office, guest room or bedroom. Upstairs, two private en-suite bedrooms create peaceful retre

 Property Details
 Open House
- 07/12 4 PM-7 PM
 Map
Map
 Map
Map
What's Nearby
Nearby Areas
Features
-
Bedroom Information
Total Bedrooms: 4Bathroom Information
Total Baths: 4 Full Baths: 3 Half Baths: 1 -
Interior Features
Roof: Tile Property Appliances: Gas Water Heater Fireplace: Gas Starter,Living Room Flooring: Laminate,Tile -
Cooling Features
Central Air Air ConditioningHeating Source
Forced Air Has HeatingFireplace
Fireplace Features: Gas Starter,Living Room Has Fireplace: 1
-
Building Information
Year Built: 2000 Construction: Stucco Roof: Tile -
Pool Features
In Ground,Association
-
Lot Details
Lot Dimensions Source: Vendor Enhanced Lot Size Acres: 0.0507 -
Lot Size Source: Public Records Lot Size Square Feet: 2209
-
Listing Price Information
Original List Price: 1,199,900 Listing Contract Date: 2026-07-08 -
Lease Information
Listing Agreement: Exclusive Right To Sell
-
Tax Information
Parcel Number: 08651032
-
Garage and Parking
Garage Description: Garage Attached Garage: YesHomeowners Association
Association: Yes Association Amenities: Clubhouse,Playground,Pool,Trash Association Fee: 255 AssociationFee Frequency: Monthly Calculated Total Monthly Association Fees: 255
-
Other Property Info
Source Listing Status: Active Source Neighborhood: Directions: Cross Street: Metropolitan Dr. Source Property Type: Residential Property SubType: Condominium -
Building and Construction
Property Age: 26 Structure Type: Condominium Year Built Source: Vendor Enhanced Total Square Feet Living: 1764 Levels or Stories: Three Or More
How much is this property worth?
Curious about this home's true market value? Use our free Home Evaluation Tool to instantly get a personalized Comparative Market Analysis (CMA) report. Make smarter, data-driven decisions before you buy.

Nearby Home Value
| Address | Estimate | Bed | Bath | Sq. Ft | Lot Size |
|---|---|---|---|---|---|
| N Abbott Avenue, Milpitas, CA, 95035 | $750,000 | 2 | 2 | 1,174 | 1,174 SqFt |
| 480 Dempsey Rd #283, Milpitas, CA, 95035 | $415,000 | 1 | 1 | 676 | 676 SqFt |
| 436 Dempsey Road #238, Milpitas, CA, 95035 | $409,000 | 1 | 1 | 676 | 676 SqFt |
| Cherry Circle, Milpitas, CA, 95035 | $1,199,950 | 3 | 3 | 1,997 | 1,997 SqFt |
| 1418 Nightshade Rd #31, Milpitas, CA, 95035 | $799,999 | 2 | 2 | 1,072 | 1,072 SqFt |
| 722 Garden Street, Milpitas, CA, 95035 | $950,000 | 2 | 2 | 1,207 | 1,207 SqFt |
| 558 Clover Cir, Milpitas, CA, 95035 | $958,888 | 2 | 2 | 1,207 | 1,207 SqFt |
| 1690 Delano Street #20, Milpitas, CA, 95035 | $1,049,000 | 3 | 2 | 1,530 | 1,530 SqFt |
| 1690 Delano Street #22, Milpitas, CA, 95035 | $1,075,000 | 3 | 2 | 1,485 | 1,485 SqFt |
| Marylinn Drive, Milpitas, CA, 95035 | $850,000 | 2 | 3 | 1,378 | 1,378 SqFt |
Similar Condos To 895 Inspiration Pl
Nearby For Sale


Copyright © 2026 by the Multiple Listing Service of the California Regional MLS®. This information is believed to be accurate but is not guaranteed. Subject to verification by all parties. This data is copyrighted and may not be transmitted, retransmitted, copied, framed, repurposed, or altered in any way for any other site, individual and/or purpose without the express written permission of the Multiple Listing Service of the California Regional MLS®. Information Deemed Reliable But Not Guaranteed. Any use of search facilities of data on this site, other than by a consumer looking to purchase real estate, is prohibited.
ByOwner last updated this listing 07/12/2026 @ 11:27
More Cities with for Sale by Owner Homes
- Milpitas Homes For Sale By Owner
- San Jose Homes For Sale By Owner
- Alviso Homes For Sale By Owner
- San Jose Homes For Sale By Owner
- Santa Clara Homes For Sale By Owner
- Mountain View Homes For Sale By Owner
- Sunnyvale Homes For Sale By Owner
- Newark Homes For Sale By Owner
- Fremont Homes For Sale By Owner
- Sunol Homes For Sale By Owner
- Campbell Homes For Sale By Owner
- Cupertino Homes For Sale By Owner
- Los Altos Hills Homes For Sale By Owner
- Los Altos Homes For Sale By Owner
- Saratoga Homes For Sale By Owner
- Union City Homes For Sale By Owner
- East Palo Alto Homes For Sale By Owner
- Palo Alto Homes For Sale By Owner
- Monte Sereno Homes For Sale By Owner
- San Ramon Homes For Sale By Owner
Homes around $1,199,900





Verify Your Email
Please enter the 6-digit verification code
sent to your email address.