

146 High Street #201
Milford, CT 06460

 1
1
Bed
 1
1
Bath
 703
703Sqft
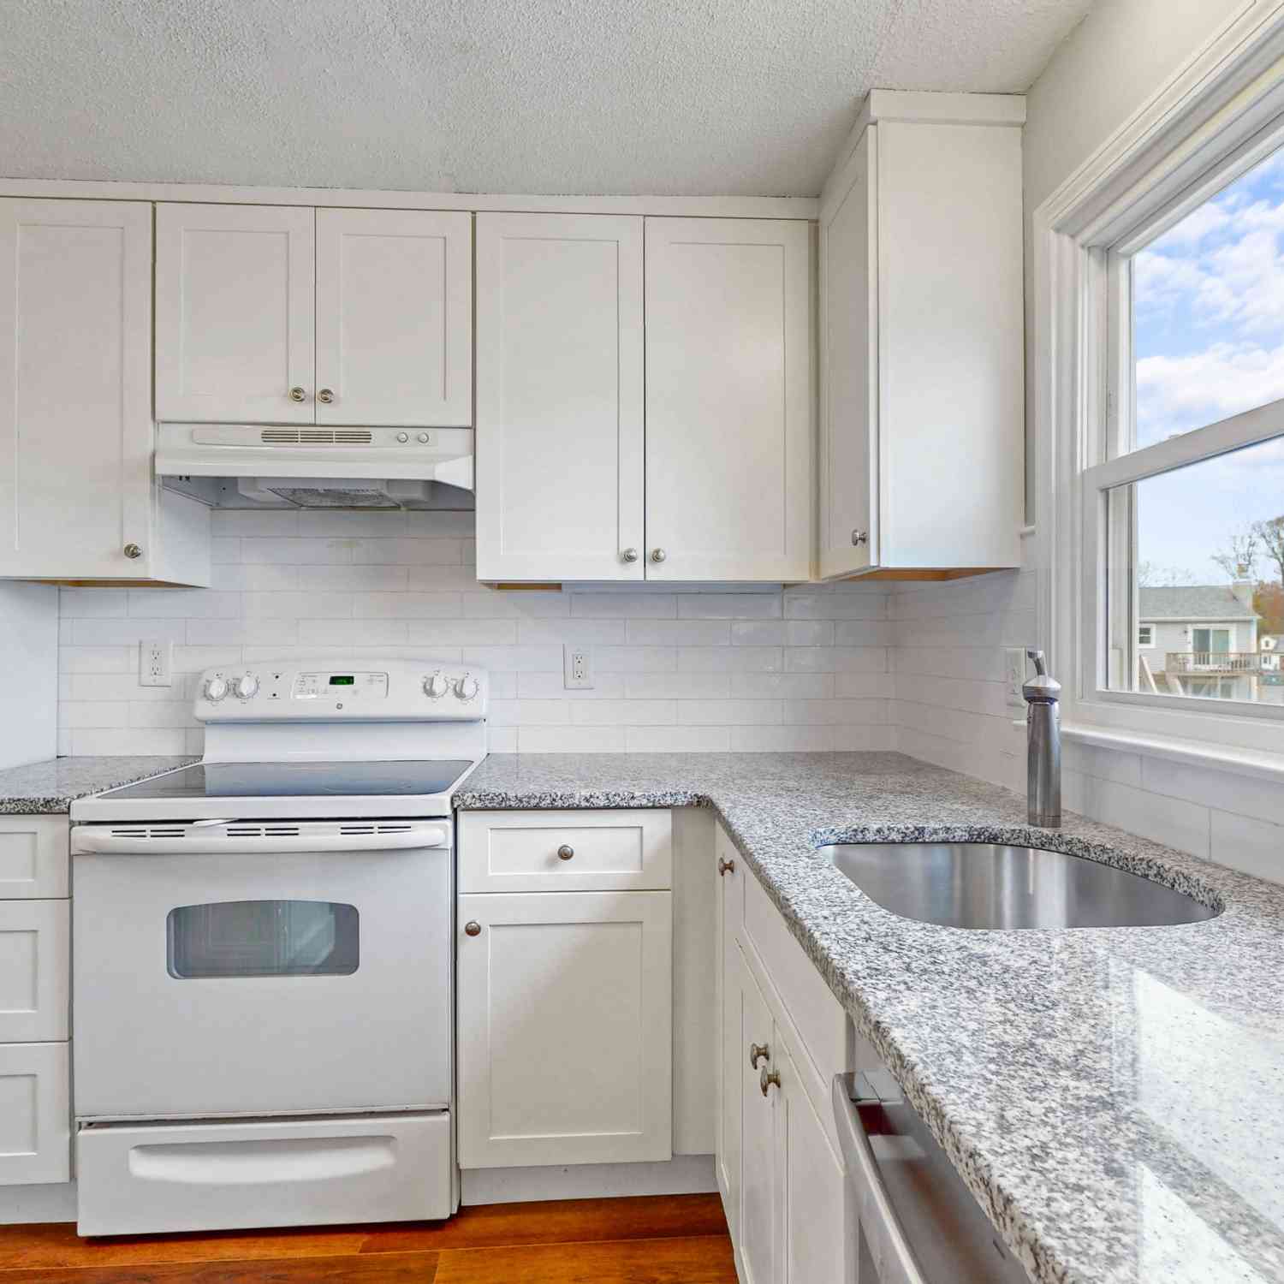
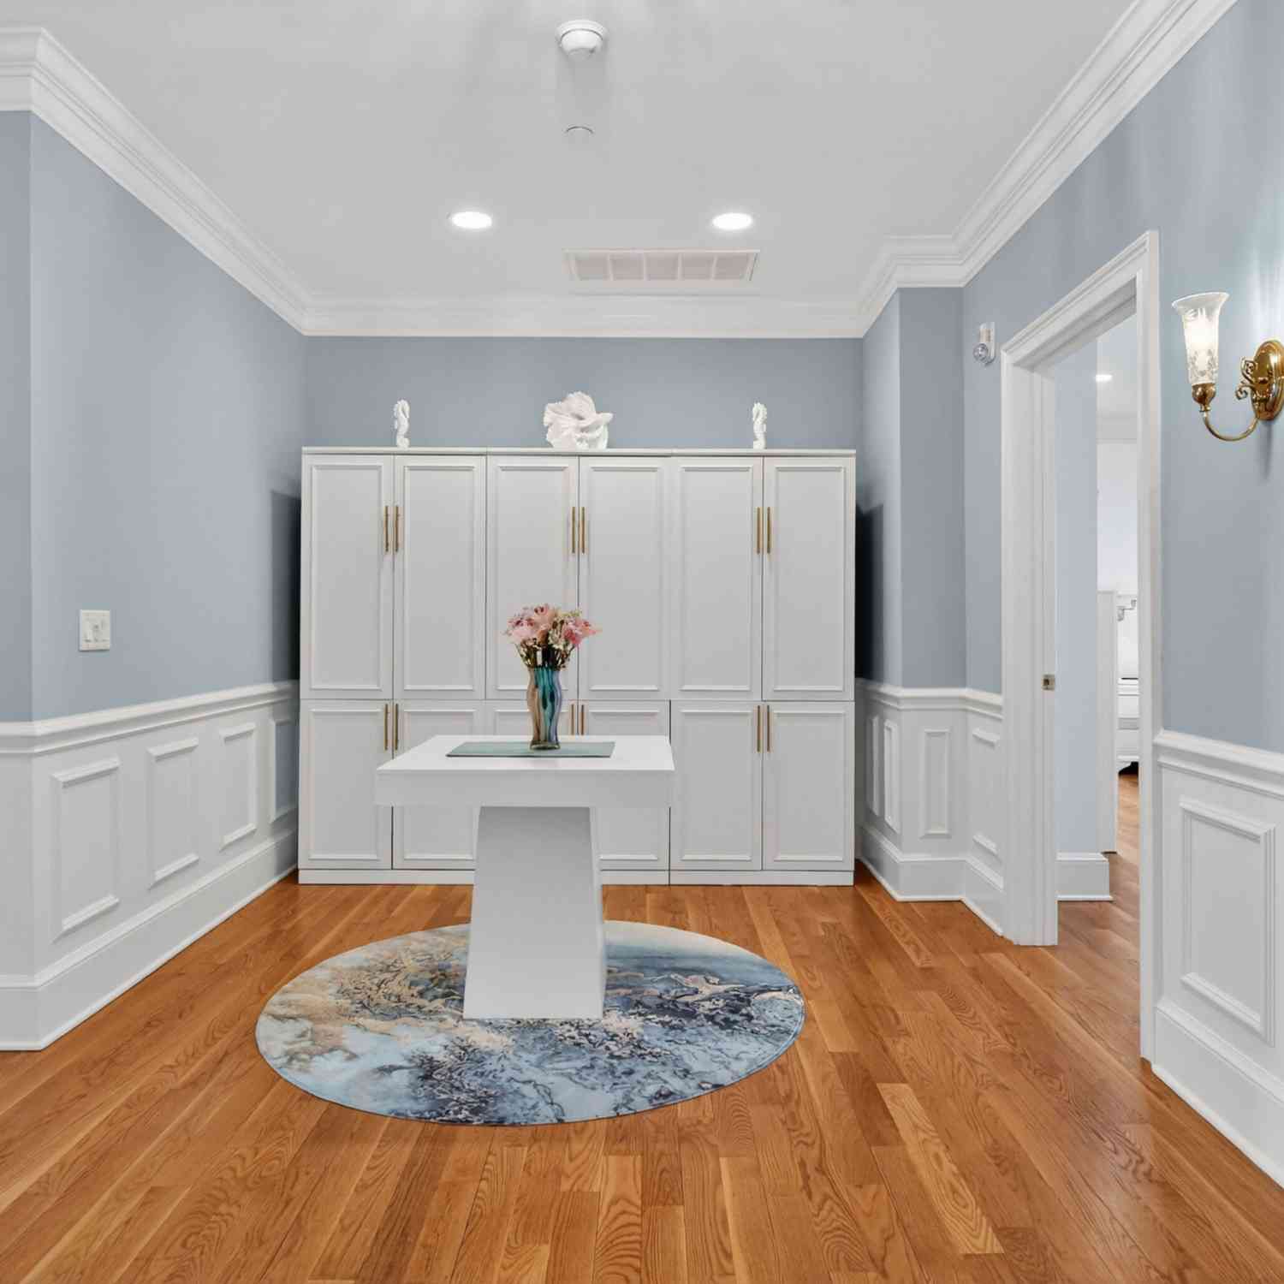
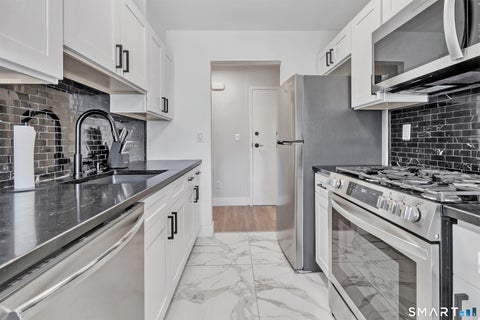
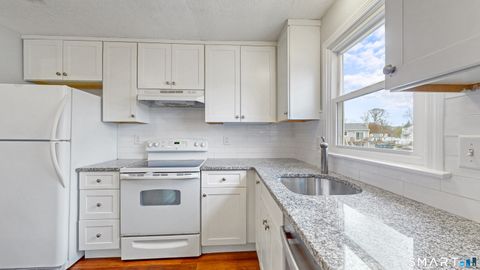
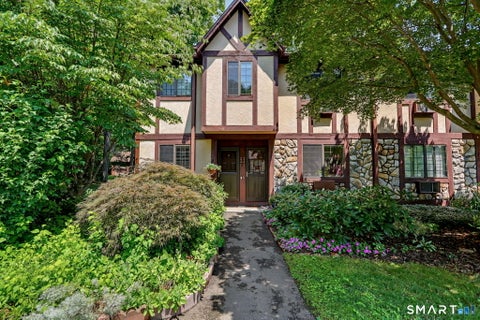
Why rent in Downtown Milford when you can own? Welcome to this bright, move-in ready 1 bedroom, 1 bath, end unit condo at Centre Walk on the second floor of an elevator building. Enjoy hardwood floors throughout, an updated kitchen with oven/range, microwave, and refrigerator, plus central air and a heat pump system. The building features a rooftop deck and common area on the 4th floor, with coin-op laundry and storage in the basement. Assigned parking plus off-street options add convenience. Prime location just steps from the Metro North train station, restaurants, shops, and the harbor. Easy access to I-95 with a short commute to New Haven or NYC. Don't miss this opportunity to own in one of Milford's most walkable and vibrant downtown neighborhoods!
 Property Details
 Map
Map
 Map
Map
What's Nearby
Nearby Areas
 Features
-
Bedroom Information
Total beds: 1Bathroom Information
Total Baths: 1 Full Baths: 1Room Information
Rooms Total: 3 Basement: None -
Interior Features
Appliances: Dishwasher, Microwave, Range, Oven, Refrigerator, Electric Water Heater Laundry Features: Common Area -
Heating & Cooling
Has Heating: Yes Heating: Electric, Heat Pump Has Cooling: Yes Cooling: Central Air
-
Building Information
Year Built: 1988 Building Area Total: 703 Construction Materials: Brick Private Pool: No Association Fee Frequency: Monthly
-
Lot Information
Lot Description: Level
-
Listing Price Information
Listing Price: $289000 Original Price: $299000
-
Tax Information
Parcel Number: 1210306 Annual Tax: $3215
-
Parking Information
Parking Total: 1Garage Information
Pets Allowed: YesHomeowners Association InformationHas Association: Yes Included Fees: Sewer, Snow Removal, Trash, Water, Maintenance Grounds HOA: $274.00 Association Amenities: Elevator(s), Parking
-
School Information
Elementary School: Per Board of EdJunior High School:Senior High School: Per Board of Ed -
Location Information
Direction: From I-95 take Exit 37 or 38 toward Downtown Milford. High Street runs parallel to the train station. Building is on the right side of High Street. Unit 201 is on the 2nd floor. WaterSource: Public
How much is this property worth?
Curious about this home's true market value? Use our free Home Evaluation Tool to instantly get a personalized Comparative Market Analysis (CMA) report. Make smarter, data-driven decisions before you buy.

Nearby Home Value
| Address | Estimate | Bed | Bath | Sq. Ft | Lot Size |
|---|---|---|---|---|---|
| Caswell Cove Marina #C4, Milford, CT, 06460 | $11,000 | -- | -- | 50 | -- |
| 56 Salem Walk #56, Milford, CT, 06460 | $399,000 | 2 | 2 | 1,150 | -- |
| 162 Penn Common #162, Milford, CT, 06460 | $355,000 | 3 | 2 | 1,320 | -- |
| 25 Greenwich Way #25, Milford, CT, 06460 | $379,000 | 3 | 2 | 1,472 | -- |
| 77 Merwin Avenue #A, Milford, CT, 06460 | $999,999 | 3 | 4 | 2,555 | -- |
| 22 Seabreeze Avenue #C, Milford, CT, 06460 | $439,000 | 2 | 2 | 1,190 | -- |
| 115 Carriage Path #115, Milford, CT, 06460 | $289,900 | 2 | 1 | 893 | -- |
| 53 Carriage Drive #53, Milford, CT, 06460 | $245,000 | 1 | 1 | 738 | -- |
| 221 Foxwood Lane #221, Milford, CT, 06460 | $299,000 | 2 | 1 | 969 | -- |
| 36 Shipyard Lane #C, Milford, CT, 06460 | $669,000 | 1 | 2 | 1,650 | -- |
Similar Condos To 146 High Street #201
Nearby For Sale


IDX information is provided exclusively for personal, non-commercial use, and may not be used for any purpose other than to identify prospective properties consumers may be interested in purchasing. Information is deemed reliable but not guaranteed. The listing broker’s offer of compensation is made only to participants of the MLS where the listing is filed.
ByOwner last updated this listing 09/01/2026 @ 04:36
More Cities with for Sale by Owner Homes
- Milford Homes For Sale By Owner
- Stratford Homes For Sale By Owner
- Orange Homes For Sale By Owner
- West Haven Homes For Sale By Owner
- Shelton Homes For Sale By Owner
- Ansonia Homes For Sale By Owner
- Trumbull Homes For Sale By Owner
- Bridgeport Homes For Sale By Owner
- Easton Homes For Sale By Owner
- New Haven Homes For Sale By Owner
- Woodbridge Homes For Sale By Owner
- Derby Homes For Sale By Owner
- Seymour Homes For Sale By Owner
- East Haven Homes For Sale By Owner
- Hamden Homes For Sale By Owner
- Fairfield Homes For Sale By Owner
- Monroe Homes For Sale By Owner
- Bethany Homes For Sale By Owner
- Oxford Homes For Sale By Owner
- Beacon Falls Homes For Sale By Owner
Homes around $289,000











Verify Your Email
Please enter the 6-digit verification code
sent to your email address.
Verify Your Phone Number
Please enter the 6-digit verification code
sent to your mobile phone.