

1 Jennifer Lane
Middle Island, NY 11953

 2
2
Bed
 2
2
Bath
 1,873
1,873Sqft
 0.07
0.07Acre(Lot)
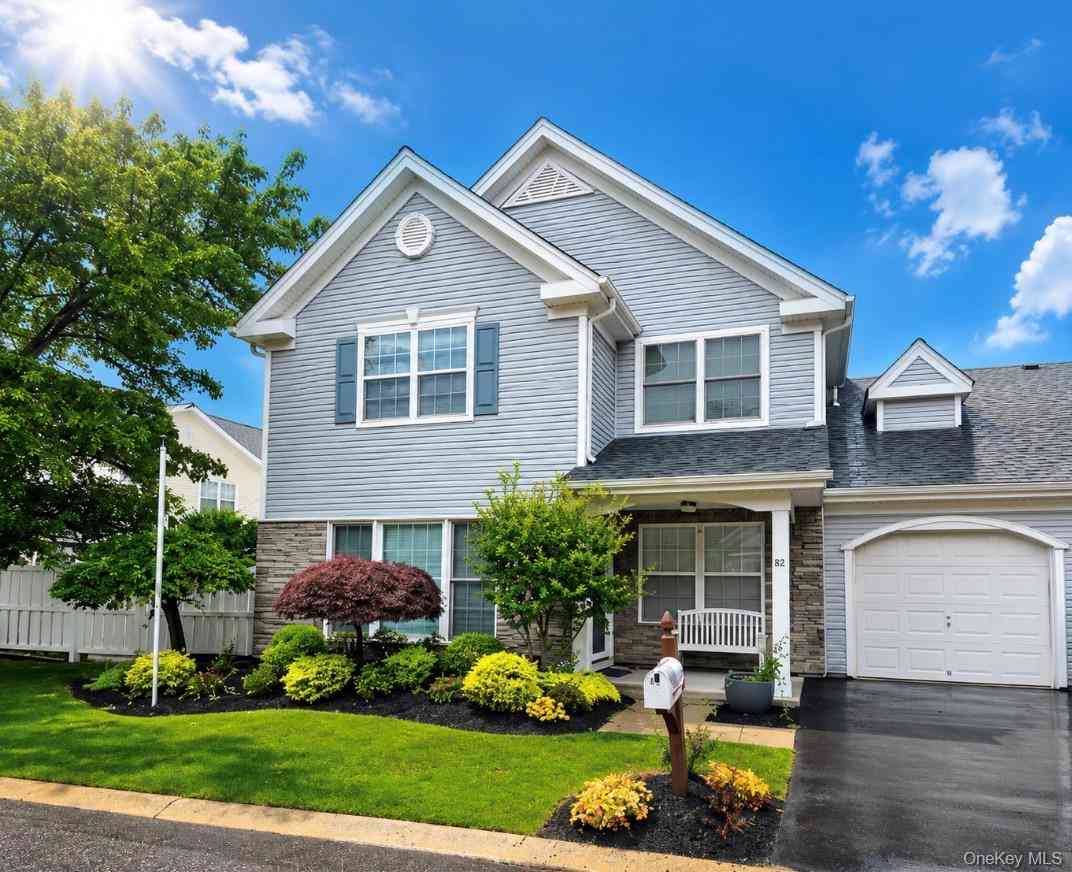
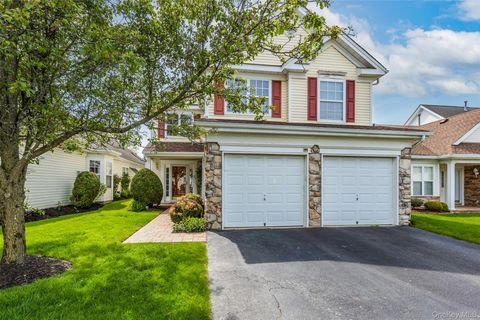
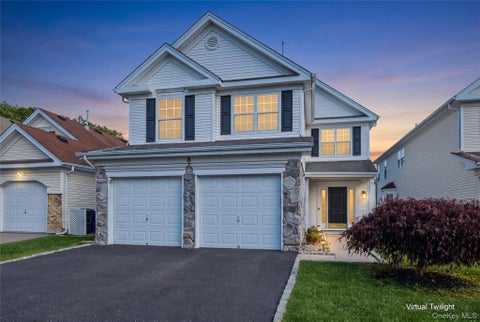
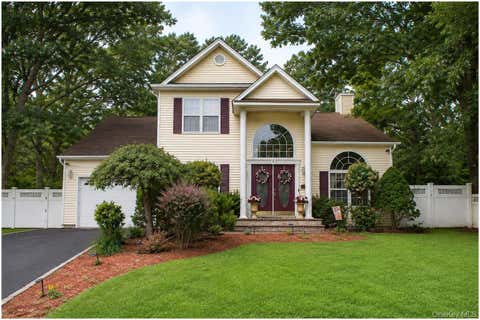
Welcome to 1 Jennifer Lane- a Meticulously Maintained Spacious End-Unit in the Sought-after Birchwood at Spring Lake Community! Step into the Open and Airy living room with Soaring Ceilings and Floor-to-Ceiling Windows that offer Great Natural Light. The Living Room flows seamlessly into the Dining Area and Recently Renovated Kitchen, Quartz Countertops and Backsplash Complete with a Serving Island, Abundant Custom Cabinetry, Gas Cooking, Stainless Steel Appliances, Pantry Closet, and Sliding Glass Doors leading to a Private Patio. The Expansive First Floor Primary Suite Offers 2 closets, including a Walk-in, and a Spacious Updated En Suite Full Bath with Custom Vanity with Granite Countertop and Walkin Shower. Upstairs, a Large, Expanded Loft Overlooking the Living Room provides the Perfe

 Property Details
 Map
Map
 Map
Map
What's Nearby
Nearby Areas
 Features
-
Bedroom Information
Total beds: 2Bathroom Information
Total Baths: 2 Full Baths: 2Room Information
Rooms Total: 6 -
Flooring Information
Carpet, Tile -
Interior Features
Ceiling Fan(s), Eat-in Kitchen, Entrance Foyer, Granite Counters, High Ceilings, His and Hers Closets, Kitchen Island, Open Floorplan, Pantry, Master Downstairs, Recessed Lighting, Storage, Walk-In Closet(s) Appliances: Dishwasher, Dryer, Refrigerator, Washer, ENERGY STAR Qualified Appliances, Gas Cooktop, Gas Oven, Microwave, Stainless Steel Appliance(s), Gas Water Heater Laundry Features: Laundry Room -
Heating & Cooling
Has Heating: Yes Heating: Forced Air, Natural Gas Has Cooling: Yes Cooling: Ceiling Fan(s), Central Air
-
Building Information
Year Built: 2000 Construction Materials: Frame, Vinyl Siding Patio And Porch Features: Patio, Porch Pool Features: Community, Fenced, In Ground, Indoor, Outdoor Pool, Pool/Spa Combo Private Pool: No Association Fee Frequency: Monthly -
Exterior Features
Exterior Features: Lighting, Rain Gutters
-
Lot Information
Lot Size Acres: 0.07 Lot Size Square Feet: 3049 Lot Description: Back Yard, Front Yard, Landscaped, Near Golf Course, Near Public Transit, Sprinklers In Front, Sprinklers In RearProperty Information
Subdivision: Birchwood at Spring Lake Source Property Type: Residential Property SubType: Condominium Levels: Two Property Age: 26
-
Listing Price Information
Listing Price: $599999
-
Tax Information
Parcel Number: 0200-319-00-05-00-247-000 Tax Lot: 247.000 Tax Block: 5.00 Annual Tax: $10098
-
Parking Information
Attached, Driveway, Garage, Garage Door OpenerGarage Information
Has Garage: Yes Has Attached Garage: Yes Garage Space: 1 Pets Allowed: Cats OK, Dogs OK, YesHomeowners Association InformationIncluded Fees: Sewer, Snow Removal, Trash, Water HOA: $742.00 Association Amenities: Basketball Court, Clubhouse, Fitness Center, Gated, Golf Course, Landscaping, Maintenance Grounds, Playground, Pool, Sauna, Snow Removal, Spa/Hot Tub, Tennis Court(s) Community Features: Clubhouse, Curbs, Fitness Center, Gated, Golf, Playground, Pool, Sidewalks, Tennis Court(s)
-
School Information
Elementary School: West Middle Island SchoolJunior High School: Longwood Junior High SchoolSenior High School: Longwood High School -
Utility Information
Natural Gas Available, Cable Available, Electricity Connected, Natural Gas Connected, Phone Available, Sewer Connected, Water Connected -
Location Information
Direction: Spring Lake Dr to Jennifer Ln WaterSource: Public Security Features: Fire Sprinkler System, Gated Community, Smoke Detector(s)
How much is this property worth?
Curious about this home's true market value? Use our free Home Evaluation Tool to instantly get a personalized Comparative Market Analysis (CMA) report. Make smarter, data-driven decisions before you buy.

Nearby Home Value
| Address | Estimate | Bed | Bath | Sq. Ft | Lot Size |
|---|---|---|---|---|---|
| 6 Amesworth Court, Middle Island, NY, 11953 | $500,000 | 3 | 2 | 1,332 | 1,332 SqFt |
| 137 Fieldstone Court, Middle Island, NY, 11953 | $374,000 | 3 | 2 | 1,133 | 1,133 SqFt |
| 282 Fairview Circle, Middle Island, NY, 11953 | $365,000 | 2 | 2 | 947 | 947 SqFt |
| 178 Fairview Circle, Middle Island, NY, 11953 | $335,000 | 2 | 2 | 947 | 947 SqFt |
| 159 Fairview Circle #291U, Middle Island, NY, 11953 | $355,000 | 2 | 2 | 947 | 947 SqFt |
| 349 Artist Lake Drive, Middle Island, NY, 11953 | $299,000 | 2 | 2 | 947 | 947 SqFt |
| 843 Spring Lake Drive, Middle Island, NY, 11953 | $529,000 | 3 | 3 | 2,500 | 2,500 SqFt |
| 824 Birchwood Park Drive, Middle Island, NY, 11953 | $469,999 | 3 | 3 | 1,870 | 1,870 SqFt |
| 15 Sophia Drive, Middle Island, NY, 11953 | $599,000 | 4 | 3 | 2,322 | 2,322 SqFt |
| 14 Julia Circle #14, Middle Island, NY, 11953 | $627,500 | 4 | 3 | 2,322 | 2,322 SqFt |
Similar Condos To 1 Jennifer Lane
Nearby For Sale
The data relating to real estate for sale on this website comes in part from the Internet Data exchange of OneKey MLS. IDX information is provided exclusively for consumers' personal, non-commercial use and may not be used for any purpose other than to identify prospective properties consumers may be interested in purchasing. Information deemed reliable but not guaranteed. Copyright © 2026 OneKey MLS. All Rights Reserved
ByOwner last updated this listing 08/17/2026 @ 01:24
More Cities with for Sale by Owner Homes
- Middle Island Homes For Sale By Owner
- Coram Homes For Sale By Owner
- Yaphank Homes For Sale By Owner
- Ridge Homes For Sale By Owner
- Medford Homes For Sale By Owner
- Selden Homes For Sale By Owner
- Mount Sinai Homes For Sale By Owner
- Rocky Point Homes For Sale By Owner
- Miller Place Homes For Sale By Owner
- Port Jefferson Station Homes For Sale By Owner
- Sound Beach Homes For Sale By Owner
- Farmingville Homes For Sale By Owner
- Port Jefferson Homes For Sale By Owner
- Shoreham Homes For Sale By Owner
- Holtsville Homes For Sale By Owner
- Centereach Homes For Sale By Owner
- Brookhaven Homes For Sale By Owner
- Shirley Homes For Sale By Owner
- Bellport Homes For Sale By Owner
- Patchogue Homes For Sale By Owner
Homes around $599,999










Verify Your Email
Please enter the 6-digit verification code
sent to your email address.