
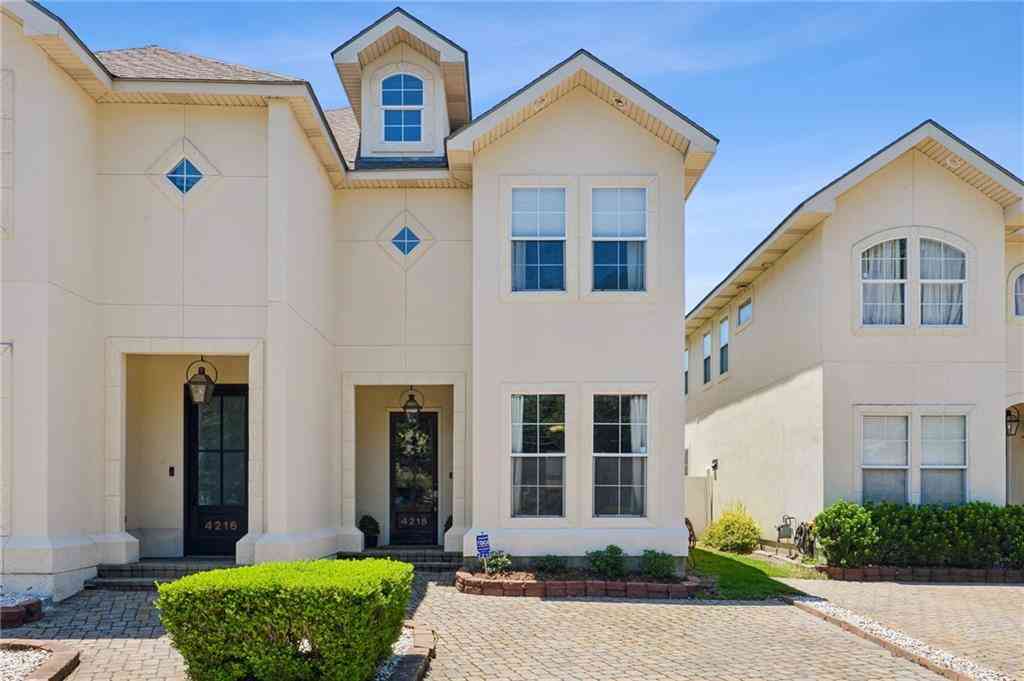
4218 Transcontinental Drive #4218
Metairie, LA 70006

 3
3
Bed
 2
2
Bath
 2,045
2,045Sqft
 0.13
0.13Acre(Lot)
Space, character, and quality finishes — this well-maintained 21 year old townhome has been loved from the start and it shows! From the moment you step through the beautiful entry door, you'll be impressed by the soaring **10-ft ceilings downstairs**, beautiful archways in the dining room, double crown molding throughout, and a warm, inviting atmosphere that flows through every room.
The main level features tile flooring throughout and engineered wood in the dining room, recessed lighting, ceiling fans, and a classic **gas starter fireplace with custom mantle**. The 8-ft doors, solid craftsmanship, and tons of storage throughout speak to the quality this home was built with.
The **kitchen is a standout** with modern cabinets, granite countertops, a deep double stainless s

 Property Details
 Map
Map
 Map
Map
What's Nearby
Nearby Areas
 Features
-
Bedroom Information
Total beds: 3Bathroom Information
Total Baths: 3 Full Baths: 2 Half Baths: 1Room Information
Rooms Total: 10Roofing Information
Shingle -
Interior Features
Carbon Monoxide Detector, Granite Counters, PantryRoof: ShingleAppliances: Dryer, Dishwasher, Microwave, Oven, Range, WasherLaundry Features: Inside, Washer Hookup, Dryer Hookup -
Heating & Cooling
Has Heating: Yes Heating: Central, Multiple Heating Units Has Cooling: Yes Cooling: Central Air, 2 Units
-
Building Information
Year Built: 2005Building Area Total: 2400Construction Materials: StuccoStories: 2Patio And Porch Features: OtherPool Features: NonePrivate Pool: No -
Exterior Features
Exterior Features: Fence
-
Lot Information
Lot Dimensions: CONDO Main Square Feet: 0.1309 Lot Size Acres: 0.1309 Lot Description: City Lot
-
Listing Price Information
Listing Price: $299000
-
Tax Information
Parcel Number: 0820046306 Tax Lot: 2 Tax Legal Desc: LOTS 1 2 3 4 5 BLOCK 39 SEC D UNIT 1 DAHAN TRACE CONDO UNIT 4218 PLUS AN UNDIVIDED 16.45% INT IN THE COMMON ELEMENTS 3140/617 PONTCHARTRAIN GARDENS
-
Virtual Tour
Parking Information
Assigned, Garage, Parking Available, Three or more SpacesGarage Information
Has Garage: Yes Pets Allowed: Cats OK, Dogs OK, No Pet Restrictions, OtherHomeowners Association Information
Included Fees: Common AreasCommunity Features: Common Grounds/Area
-
Location Information
WaterSource: Public Security Features: None,Smoke Detector(s)
How much is this property worth?
Curious about this home's true market value? Use our free Home Evaluation Tool to instantly get a personalized Comparative Market Analysis (CMA) report. Make smarter, data-driven decisions before you buy.

Nearby Home Value
| Address | Estimate | Bed | Bath | Sq. Ft | Lot Size |
|---|---|---|---|---|---|
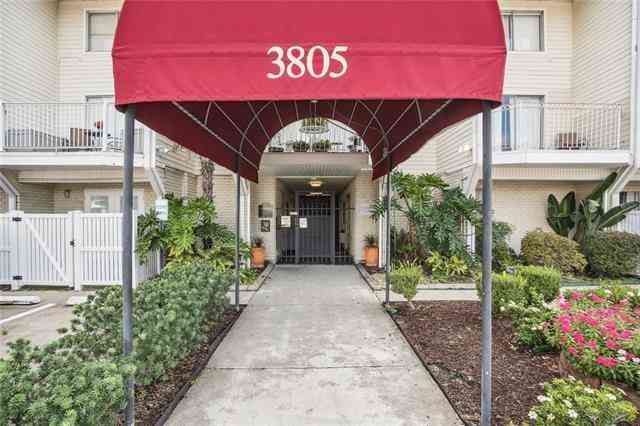
| 3805 Houma Boulevard #C.., Metairie, LA, 70006 | $150,000 | 2 | 1 | 967 | 967 SqFt |
| 3805 Houma Boulevard #C.., Metairie, LA, 70006 | $149,000 | 2 | 1 | 967 | 967 SqFt |
| 3805 Houma Boulevard #B.., Metairie, LA, 70006 | $129,900 | 1 | 1 | 708 | 708 SqFt |
| 3805 Houma Boulevard #C.., Metairie, LA, 70006 | $110,000 | 1 | 1 | 760 | 760 SqFt |
| 3805 Houma Boulevard #3.., Metairie, LA, 70006 | $85,000 | -- | 1 | 550 | 550 SqFt |
| 3805 Houma Boulevard #A.., Metairie, LA, 70006 | $113,000 | 1 | 1 | 744 | 744 SqFt |
| 3805 Houma Boulevard #B.., Metairie, LA, 70006 | $179,000 | 3 | 2 | 1,223 | 1,223 SqFt |
| 4617 Yale Street #C, Metairie, LA, 70006 | $149,000 | 2 | 1 | 961 | 961 SqFt |
| 4617 Yale Street #B, Metairie, LA, 70006 | $149,000 | 2 | 1 | 961 | 961 SqFt |
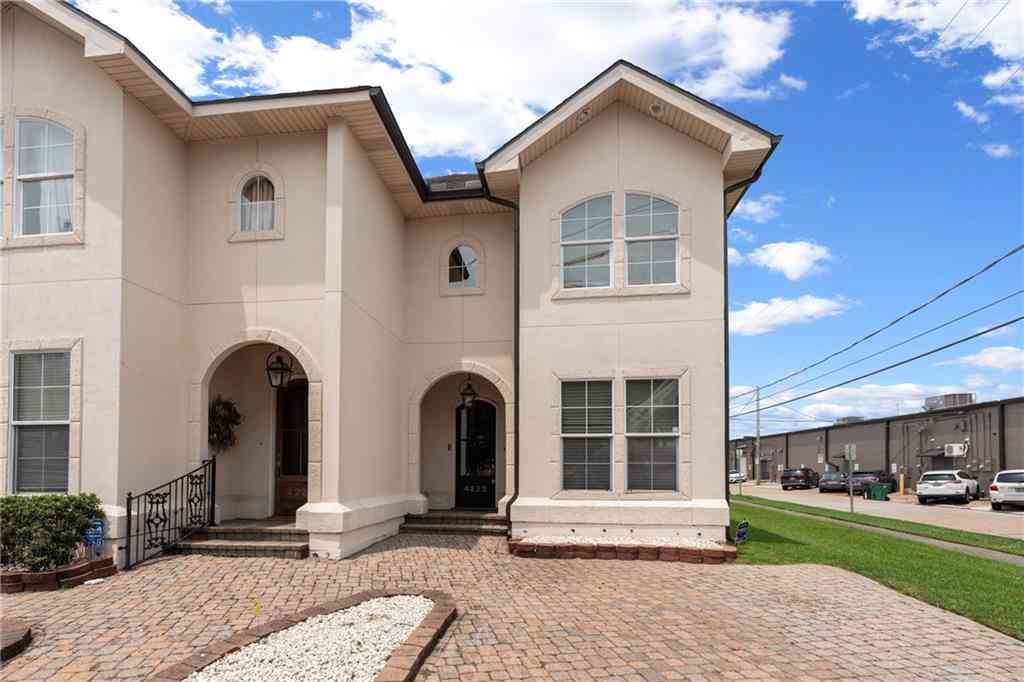
| 4222 Transcontinental D.., Metairie, LA, 70006 | $349,000 | 3 | 2 | 2,100 | 2,100 SqFt |
Similar Condos To 4218 Transcontinental Drive #4218
Nearby For Sale



The information being provided by Miami Association of REALTORS® is for the consumer's personal, non-commercial use. Any information relating to real estate for sale referenced on this web site comes from the Internet Data Exchange (IDX) program of the Miami Association of REALTORS®. The accuracy of all information is deemed reliable but not guaranteed and should be personally verified through personal inspection by and/or with the appropriate professionals. The data contained herein is copyrighted by Miami Association of REALTORS® and is protected by all applicable copyright laws. Any unauthorized dissemination of this information is in violation of copyright laws and is strictly prohibited. Copyright 2026 Miami Association of REALTORS®. All rights reserved.
ByOwner last updated this listing 07/18/2026 @ 12:51
More Cities with for Sale by Owner Homes
- Metairie Homes For Sale By Owner
- River Ridge Homes For Sale By Owner
- Harahan Homes For Sale By Owner
- Kenner Homes For Sale By Owner
- New Orleans Homes For Sale By Owner
- Westwego Homes For Sale By Owner
- Gretna Homes For Sale By Owner
- Saint Rose Homes For Sale By Owner
- Marrero Homes For Sale By Owner
- Harvey Homes For Sale By Owner
- Arabi Homes For Sale By Owner
- Terrytown Homes For Sale By Owner
- Ama Homes For Sale By Owner
- Chalmette Homes For Sale By Owner
- Destrehan Homes For Sale By Owner
- Luling Homes For Sale By Owner
- Boutte Homes For Sale By Owner
- Belle Chasse Homes For Sale By Owner
- Norco Homes For Sale By Owner
- Meraux Homes For Sale By Owner
Homes around $299,000



Verify Your Email
Please enter the 6-digit verification code
sent to your email address.