

517 W Mesquite Boulevard #324
Mesquite, NV 89027

 2
2
Bed
 2
2
Bath
 1,334
1,334Sqft
 0.09
0.09Acre(Lot)
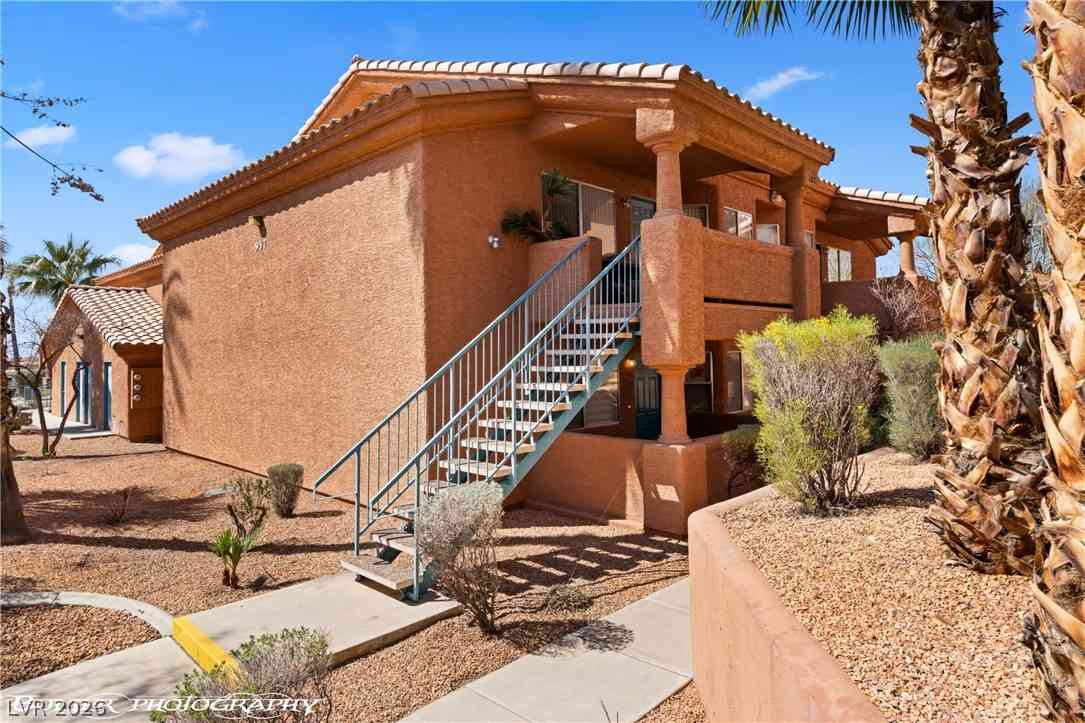
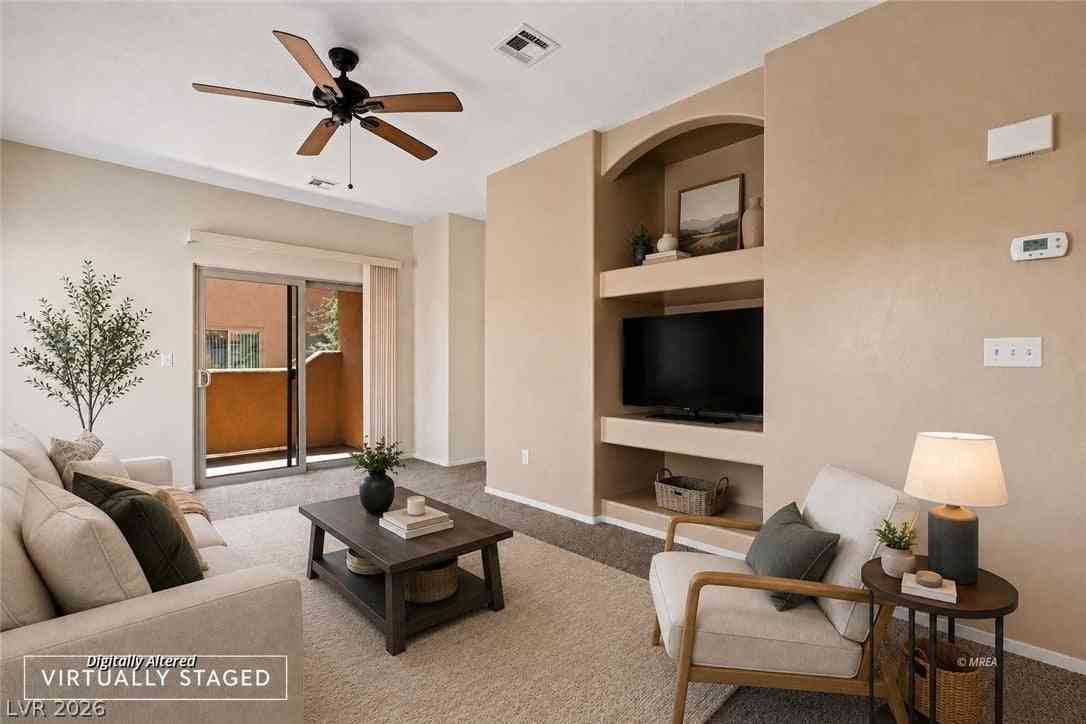
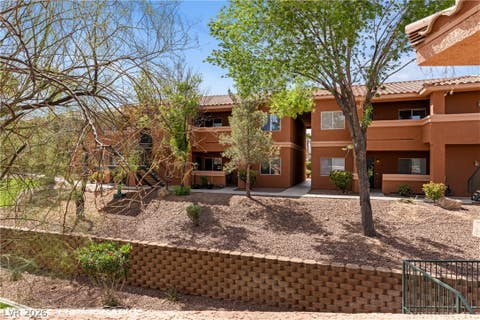
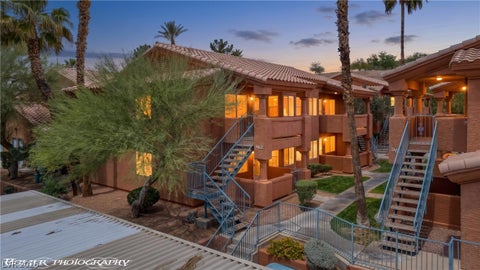
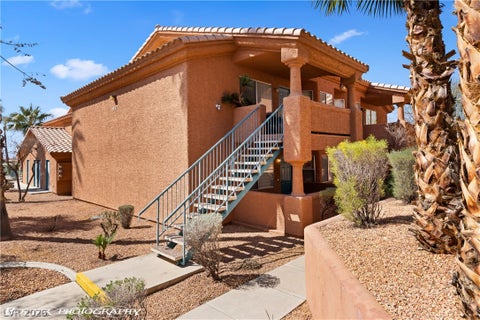
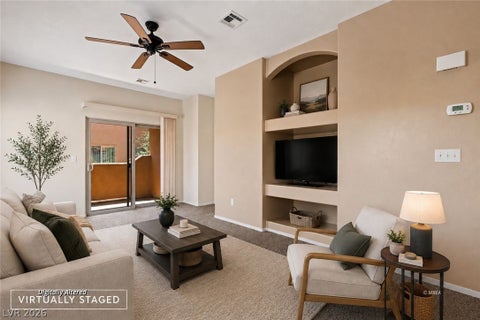
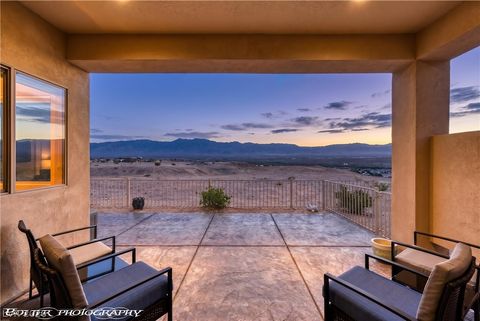
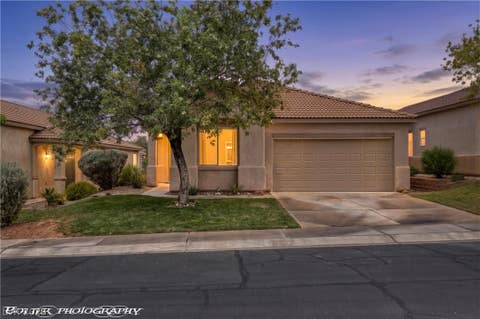
Welcome to this beautifully renovated 2-bedroom, 2-bath larger-model condo in one of the area's most sought-after gated communities. Listed below the independent appraisal value for a quick sale! This top-to-bottom renovation offers the perfect combination of modern upgrades, low-maintenance living, and mountain views so you can move in and enjoy without the hassle of remodeling. Inside, you'll find a spacious open-concept floor plan with soaring vaulted ceilings, a feature not found in all units within the community, creating an expansive feel ideal for everyday living and entertaining. The extensive renovations include stunning, new Petramia Calacatta Hermosa quartz countertops throughout the home along with a new Karran quartz sink and kitchen faucet, all-new LVP flooring and carpet, pr


 Property Details
 Map
Map
 Map
Map
What's Nearby
Nearby Areas
 Features
-
Bedroom Information
Total beds: 2Bathroom Information
Total Baths: 2 Full Baths: 2Room Information
Rooms Total: 5 -
Flooring Information
Carpet, Vinyl -
Roofing Information
Tile -
Interior Features
Ceiling Fan(s), Smart Thermostat Roof: Tile Appliances: Dryer, Electric Range, Disposal, Microwave, Refrigerator, Washer Laundry Features: Electric Dryer Hookup, Laundry Closet Window Features: Window Coverings, Window Treatments -
Heating & Cooling
Has Heating: Yes Heating: Central, Electric Has Cooling: Yes Cooling: Ceiling Fan(s), Central Air, Electric
-
Building Information
Year Built: 2002 Building Area Total: 1334 Stories: 2 Patio And Porch Features: Patio, Covered Pool Features: Association, Community Private Pool: No Association Fee Frequency: Monthly
-
Lot Information
Main Square Feet: 0.0866 Acres Lot Size Acres: 0.0866 Lot Size Square Feet: 3774 Lot Description: LandscapedProperty Information
Subdivision: Sandstone Condo Phase 1 Amd Source Property Type: Residential Postal Code Plus 4: 8100 Zoning Description: Multi-Family Property SubType: Condominium Direction Faces: South Property Age: 24
-
Listing Price Information
Listing Price: $224900 Cash, Conventional, FHA
-
Tax Information
Parcel Number: 001-17-612-013 Annual Tax: $1272
-
Parking Information
Assigned, Covered, Detached Carport, GuestHomeowners Association InformationHas Association: Yes Included Fees: Maintenance Grounds, Sewer, Trash HOA: $320.00 Association Amenities: Clubhouse, Gated, Pool, Spa/Hot Tub, Storage Community Features: Pool
-
School Information
Elementary School: Virgin Valley,Virgin ValleyJunior High School: Hughes CharlesSenior High School: Virgin Valley -
Utility Information
Electricity Available -
Location Information
Direction: From Las Vegas I-15 N - Exit 120 for Falcon Ridge Pkwy toward Mesquite Blvd. Take 2nd exit off traffic circle onto W Mesquite Blvd. Make a U-turn at Thistle St. Turn Right on onto N Thistle Ave. Gated Community - enter in gate take immediate right, then left. Condo is upstairs unit on the left hand side #324. WaterSource: Public
How much is this property worth?
Curious about this home's true market value? Use our free Home Evaluation Tool to instantly get a personalized Comparative Market Analysis (CMA) report. Make smarter, data-driven decisions before you buy.

Nearby Home Value
| Address | Estimate | Bed | Bath | Sq. Ft | Lot Size |
|---|---|---|---|---|---|
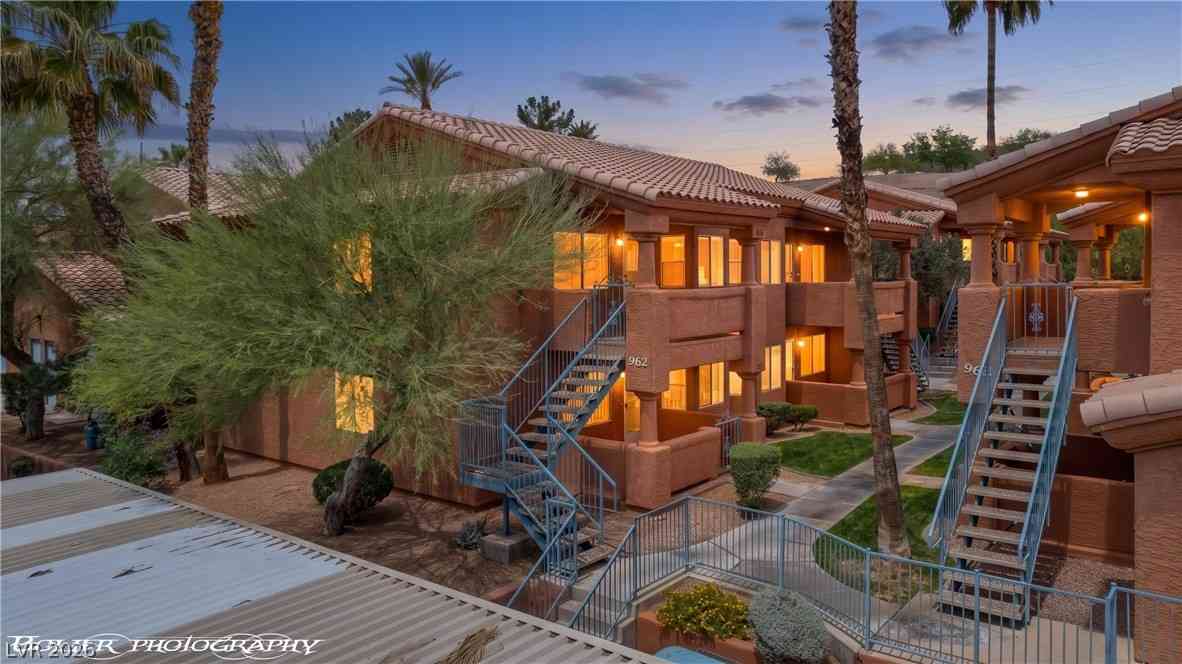
| 962 Mesquite Springs Dr.., Mesquite, NV, 89027 | $168,000 | 2 | 2 | 996 | -- |
| 930 Mesquite Springs Dr.., Mesquite, NV, 89027 | $189,900 | 2 | 2 | 1,192 | -- |
| 850 Mesquite Springs Dr.., Mesquite, NV, 89027 | $219,000 | 2 | 2 | 996 | -- |
| 957 Mesquite Springs Dr.., Mesquite, NV, 89027 | $200,000 | 2 | 2 | 996 | -- |
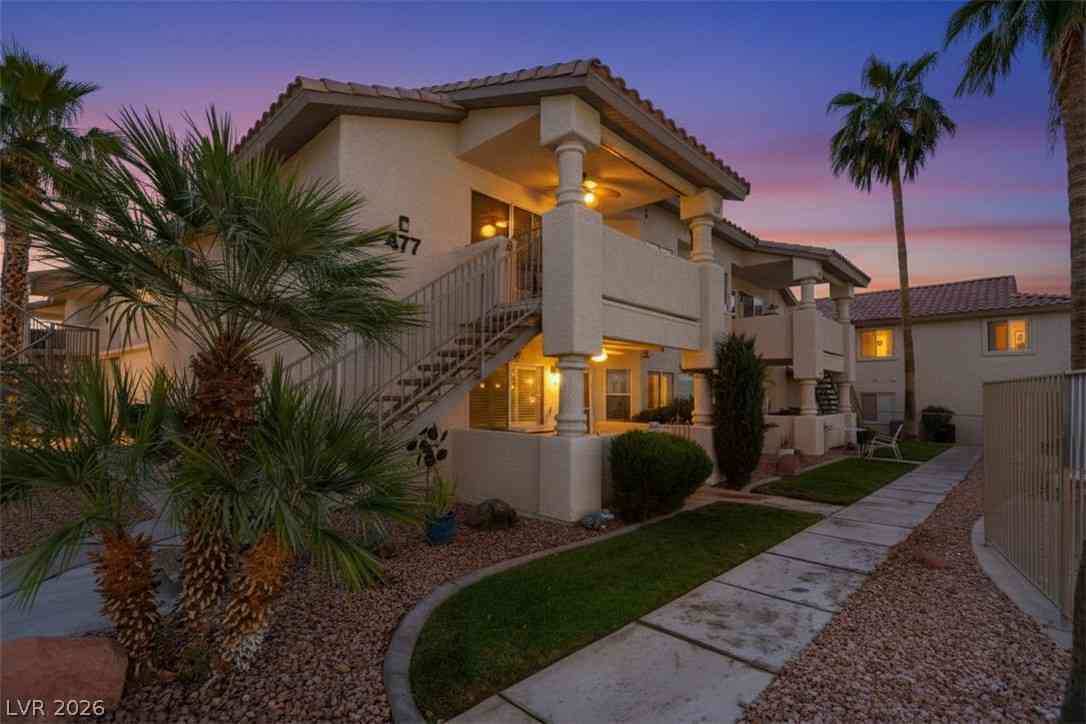
| 477 Mesa Boulevard #102, Mesquite, NV, 89027 | $210,000 | 2 | 2 | 1,192 | 0.06 Acre |
| 378 Colleen Court #C, Mesquite, NV, 89027 | $165,000 | 2 | 2 | 970 | 0.13 Acre |
| 465 Turtleback Road #B, Mesquite, NV, 89027 | $178,000 | 2 | 2 | 1,288 | -- |
| 724 Hardy Way #E, Mesquite, NV, 89027 | $209,900 | 2 | 2 | 1,034 | -- |
| 134 Shade Tree Lane #B, Mesquite, NV, 89027 | $199,900 | 2 | 2 | 1,130 | -- |
Similar Condos To 517 W Mesquite Boulevard #324
Nearby For Sale
The data relating to real estate for sale on this website comes in part from the INTERNET DATA EXCHANGE Program of the Greater Las Vegas Association of REALTORS® MLS. Real estate listings held by brokerage firms other than this site owner are marked with the IDX logo. information being provided is for the consumers' personal, non-commercial use and may not be used for any purpose other than to identify prospective properties consumers may be interested in purchasing. Any use of search facilities of data on the site, other than by a consumer looking to purchase real estate, is prohibited. GLVAR deems information reliable but not guaranteed. Copyright © 2026 of the Greater Las Vegas Association of REALTORS® MLS. All Rights Reserved.
ByOwner last updated this listing 09/01/2026 @ 07:06
More Cities with for Sale by Owner Homes
- Mesquite Homes For Sale By Owner
- Logandale Homes For Sale By Owner
- Overton Homes For Sale By Owner
- Moapa Homes For Sale By Owner
- Santa Clara Homes For Sale By Owner
- Ivins Homes For Sale By Owner
- Washington Homes For Sale By Owner
- Saint George Homes For Sale By Owner
- Dammeron Valley Homes For Sale By Owner
- Leeds Homes For Sale By Owner
- Central Homes For Sale By Owner
- Pine Valley Homes For Sale By Owner
- La Verkin Homes For Sale By Owner
- Toquerville Homes For Sale By Owner
- Enterprise Homes For Sale By Owner
- Apple Valley Homes For Sale By Owner
- Hurricane Homes For Sale By Owner
- Rockville Homes For Sale By Owner
- Hildale Homes For Sale By Owner
- New Harmony Homes For Sale By Owner
Homes around $224,900








Verify Your Email
Please enter the 6-digit verification code
sent to your email address.
Verify Your Phone Number
Please enter the 6-digit verification code
sent to your mobile phone.