

69 Mattabasset Drive #69
Meriden, CT 06450

 2
2
Bed
 2
2
Bath
 1,266
1,266Sqft
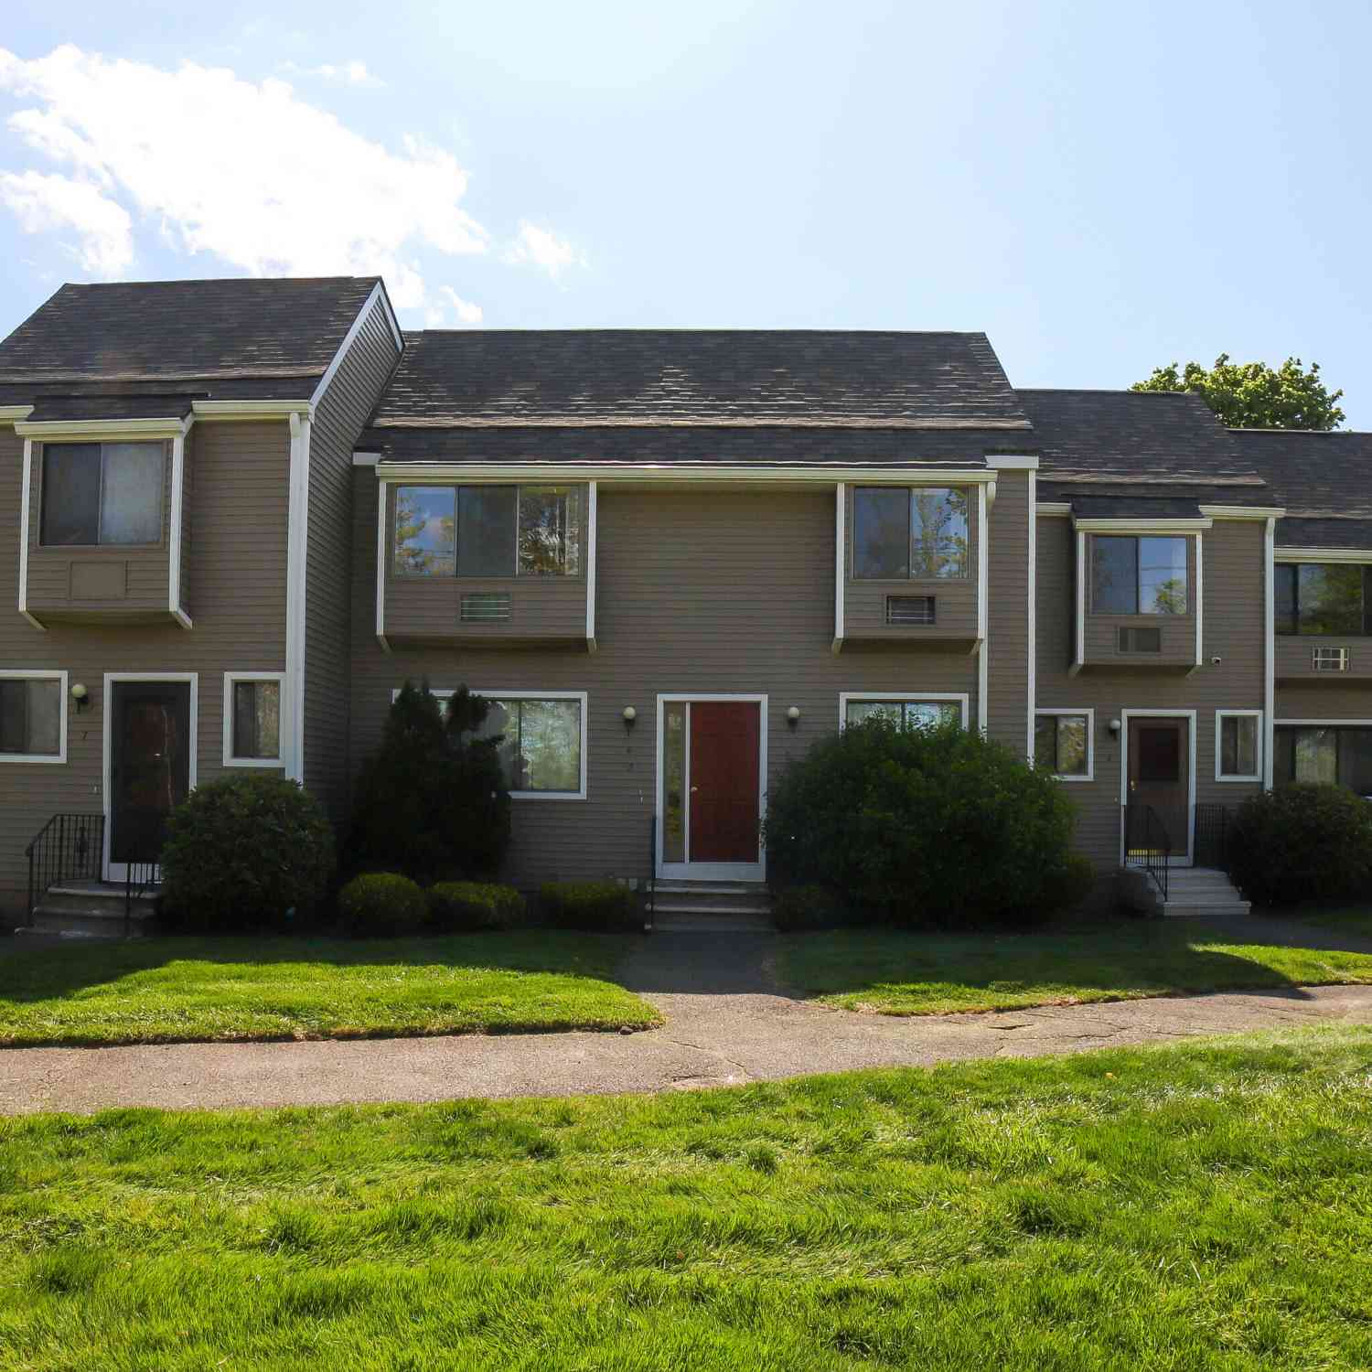
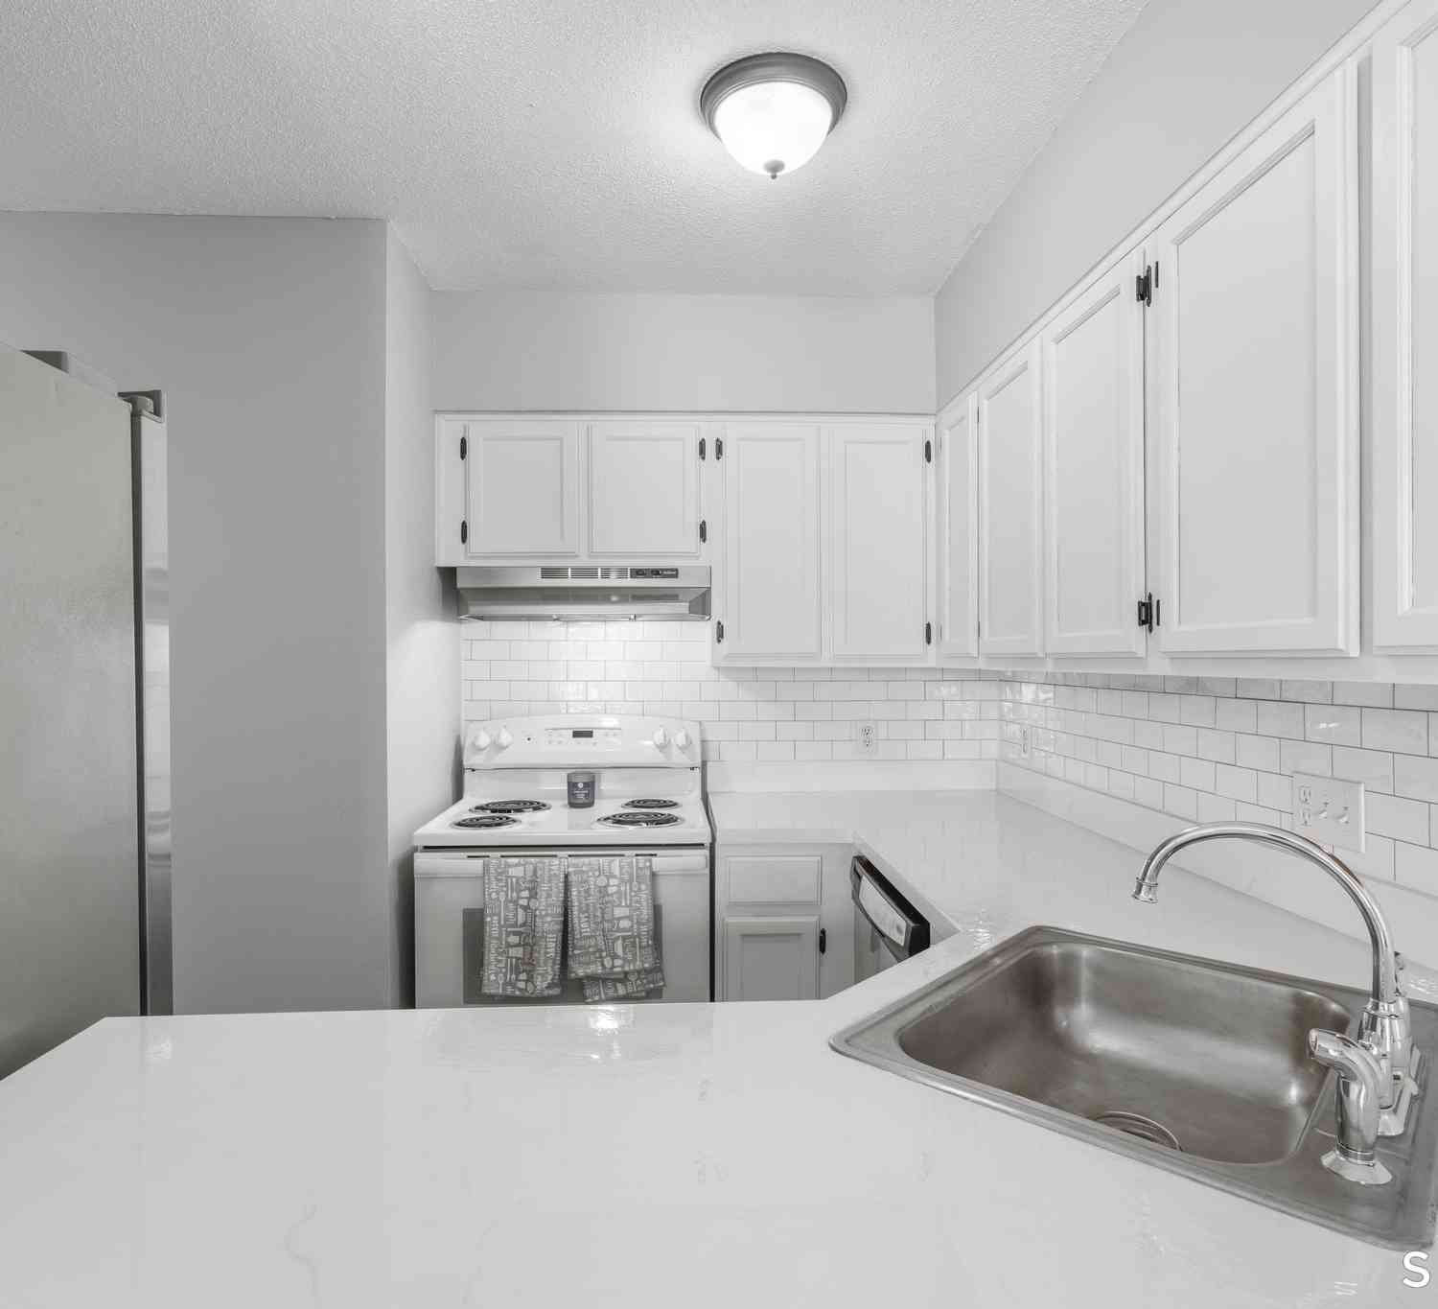
This rare model, end unit condo offers convenient, one-level living with additional living space in the lower level and is located in one of Meriden's most sought after condo complexes. Upon entrance of the lower level, you're greeted with a very large living room area with an additional room with laundry and a unique murphy bed, allowing it to be used as a 3rd bedroom. Another room off that was once used as a kitchen and was renovated into a gym space. The recently renovated full bathroom and large closet gives even more appeal to the lower space with newer floors throughout and access to the garage. The main level offers 2 large bedrooms with ample closet space, a spacious eat-in kitchen with an island and an abundance of cabinet and counter space. The dining room and living room are flo

 Property Details
 Map
Map
 Map
Map
What's Nearby
Nearby Areas
 Features
-
Bedroom Information
Total beds: 2Bathroom Information
Total Baths: 2 Full Baths: 2Room Information
Rooms Total: 5 Has Basement: Yes Basement: Full -
Interior Features
Appliances: Dishwasher, Dryer, Microwave, Range, Oven, Refrigerator, Washer -
Heating & Cooling
Has Heating: Yes Heating: Electric, Heat Pump Has Cooling: Yes Cooling: Central Air
-
Building Information
Year Built: 1972 Building Area Total: 1266 Construction Materials: Brick, Wood Siding, Frame Pool Features: Outdoor Pool, In Ground Private Pool: No Association Fee Frequency: Monthly
-
Listing Price Information
Listing Price: $299900
-
Tax Information
Parcel Number: 1175251 Annual Tax: $5142
-
Parking Information
AttachedGarage Information
Has Garage: Yes Has Attached Garage: Yes Garage Space: 1 Pets Allowed: YesHomeowners Association InformationHas Association: Yes Included Fees: Snow Removal, Trash HOA: $439.00 Association Amenities: Pool, Playground
-
School Information
Elementary School: Per Board of EdJunior High School:Senior High School: Per Board of Ed -
Location Information
Direction: When approaching roundabout it's the first corner unit directly across. On the right hand side WaterSource: Public
How much is this property worth?
Curious about this home's true market value? Use our free Home Evaluation Tool to instantly get a personalized Comparative Market Analysis (CMA) report. Make smarter, data-driven decisions before you buy.

Nearby Home Value
| Address | Estimate | Bed | Bath | Sq. Ft | Lot Size |
|---|---|---|---|---|---|
| 1301 Metacomet Drive #1.., Meriden, CT, 06450 | $315,000 | 2 | 3 | 1,221 | 1,221 SqFt |
| 166 Gravel Street #B7, Meriden, CT, 06450 | $129,900 | 1 | 1 | 747 | 747 SqFt |
| 515 Liberty Street #515, Meriden, CT, 06450 | $1,100,000 | 3 | 2 | 1,440 | 1,440 SqFt |
| 111 Sunset Avenue #111,.., Meriden, CT, 06450 | $1,100,000 | 12 | 6 | 1,238 | 1,238 SqFt |
| 1655 N Colony Road #20, Meriden, CT, 06450 | $245,000 | 2 | 2 | 1,084 | 1,084 SqFt |
| 1655 N Colony Road #14, Meriden, CT, 06450 | $244,000 | 2 | 2 | 1,084 | 1,084 SqFt |
| 6 Sterling Village #6, Meriden, CT, 06450 | $229,000 | 2 | 1 | 1,144 | 1,144 SqFt |
| 93 Kent Court #93, Meriden, CT, 06450 | $240,000 | 2 | 1 | 1,127 | 1,127 SqFt |
| 827 Blackstone Village .., Meriden, CT, 06450 | $190,000 | 2 | 1 | 1,024 | 1,024 SqFt |
| 522 Blackstone Village .., Meriden, CT, 06450 | $170,000 | 2 | 2 | 1,056 | 1,056 SqFt |
Similar Condos To 69 Mattabasset Drive #69
Nearby For Sale


IDX information is provided exclusively for personal, non-commercial use, and may not be used for any purpose other than to identify prospective properties consumers may be interested in purchasing. Information is deemed reliable but not guaranteed. The listing broker’s offer of compensation is made only to participants of the MLS where the listing is filed.
ByOwner last updated this listing 07/24/2026 @ 17:54
More Cities with for Sale by Owner Homes
- Meriden Homes For Sale By Owner
- Middlefield Homes For Sale By Owner
- Wallingford Homes For Sale By Owner
- Berlin Homes For Sale By Owner
- Cheshire Homes For Sale By Owner
- Southington Homes For Sale By Owner
- Middletown Homes For Sale By Owner
- Durham Homes For Sale By Owner
- Cromwell Homes For Sale By Owner
- Prospect Homes For Sale By Owner
- New Britain Homes For Sale By Owner
- Wolcott Homes For Sale By Owner
- Portland Homes For Sale By Owner
- Plainville Homes For Sale By Owner
- North Haven Homes For Sale By Owner
- Rocky Hill Homes For Sale By Owner
- Newington Homes For Sale By Owner
- Bristol Homes For Sale By Owner
- Farmington Homes For Sale By Owner
- Waterbury Homes For Sale By Owner
Homes around $299,900










Verify Your Email
Please enter the 6-digit verification code
sent to your email address.