
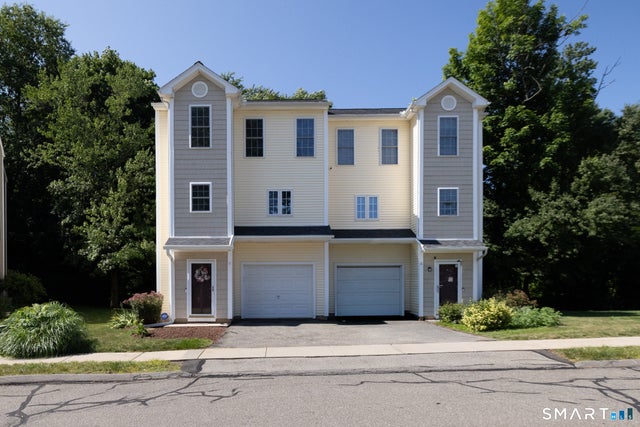
12 Quarry Farms Road #12
Meriden, CT 06451

 2
2
Bed
 2
2
Bath
 1,328
1,328Sqft
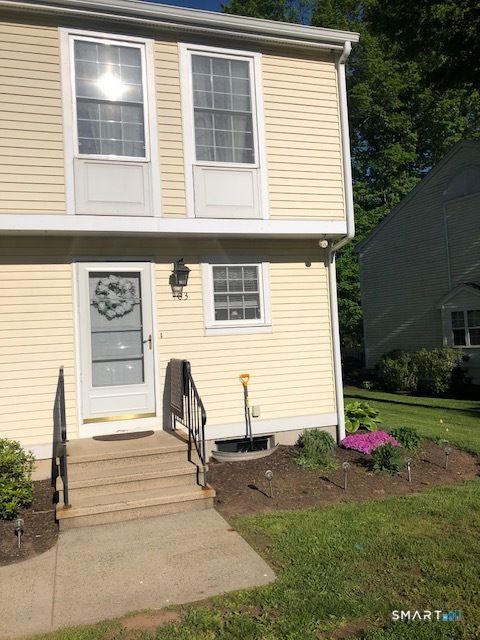
Looking for a modern and updated end unit condominium in Meriden?This two bedroom unit has new hardwood flooring throughout, has been freshly painted, and is move in ready! Walk out onto the new deck or sit and enjoy your morning coffee on your privately paved patio that can be easily accessed from the finished basement walk out door.Entertain guests this summer with the open floor plan and the center island where all your guests can gather together. The primary bedroom has plenty of closet space for your personal items and vaulted ceilings that provides openness and elegance to the bedroom.The second bedroom shares a connecting full bathroom and a private toilet area. A gas fireplace is convenient for those cold winter evenings in Connecticut to relax after a long workday. A new central a

 Property Details
 Map
Map
 Map
Map
What's Nearby
Nearby Areas
 Features
-
Bedroom Information
Total beds: 2Bathroom Information
Total Baths: 2 Full Baths: 1 Half Baths: 1Room Information
Rooms Total: 5 Has Basement: Yes Basement: Finished, Partial, Partially Finished, Walk-Out Access -
Interior Features
Appliances: Dishwasher, Disposal, Dryer, Microwave, Range, Oven, Refrigerator, Washer, Electric Water Heater Laundry Features: In Basement -
Heating & Cooling
Has Heating: Yes Heating: Natural Gas, Forced Air Has Cooling: Yes Cooling: Central Air
-
Building Information
Year Built: 2005 Building Area Total: 1704 Construction Materials: Vinyl Siding, Frame Private Pool: No Association Fee Frequency: Monthly
-
Listing Price Information
Listing Price: $265000
-
Tax Information
Parcel Number: 2481589 Annual Tax: $4789
-
Parking Information
Parking Total: 2 DrivewayGarage Information
Has Garage: Yes Garage Space: 1 Pets Allowed: YesHomeowners Association InformationHas Association: Yes Included Fees: Insurance, Snow Removal, Water HOA: $367.00
-
School Information
Elementary School: Per Board of EdJunior High School:Senior High School: Per Board of Ed -
Location Information
Direction: Quarry Farms WaterSource: Public
How much is this property worth?
Curious about this home's true market value? Use our free Home Evaluation Tool to instantly get a personalized Comparative Market Analysis (CMA) report. Make smarter, data-driven decisions before you buy.

Nearby Home Value
| Address | Estimate | Bed | Bath | Sq. Ft | Lot Size |
|---|---|---|---|---|---|
| 245 E Woodland Street #35, Meriden, CT, 06451 | $280,000 | 2 | 2 | 1,056 | 1,056 SqFt |
| 115 Kensington Avenue #1, Meriden, CT, 06451 | $185,000 | 2 | 1 | 1,000 | 1,000 SqFt |
| 1001 Old Colony Road #7.., Meriden, CT, 06451 | $185,000 | 2 | 1 | 848 | 848 SqFt |
| 1367 Hanover Avenue #103, Meriden, CT, 06451 | $235,000 | 2 | 2 | 1,056 | 1,056 SqFt |
| 33 Main Street #8, Meriden, CT, 06451 | $369,900 | 2 | 3 | 1,340 | 1,340 SqFt |
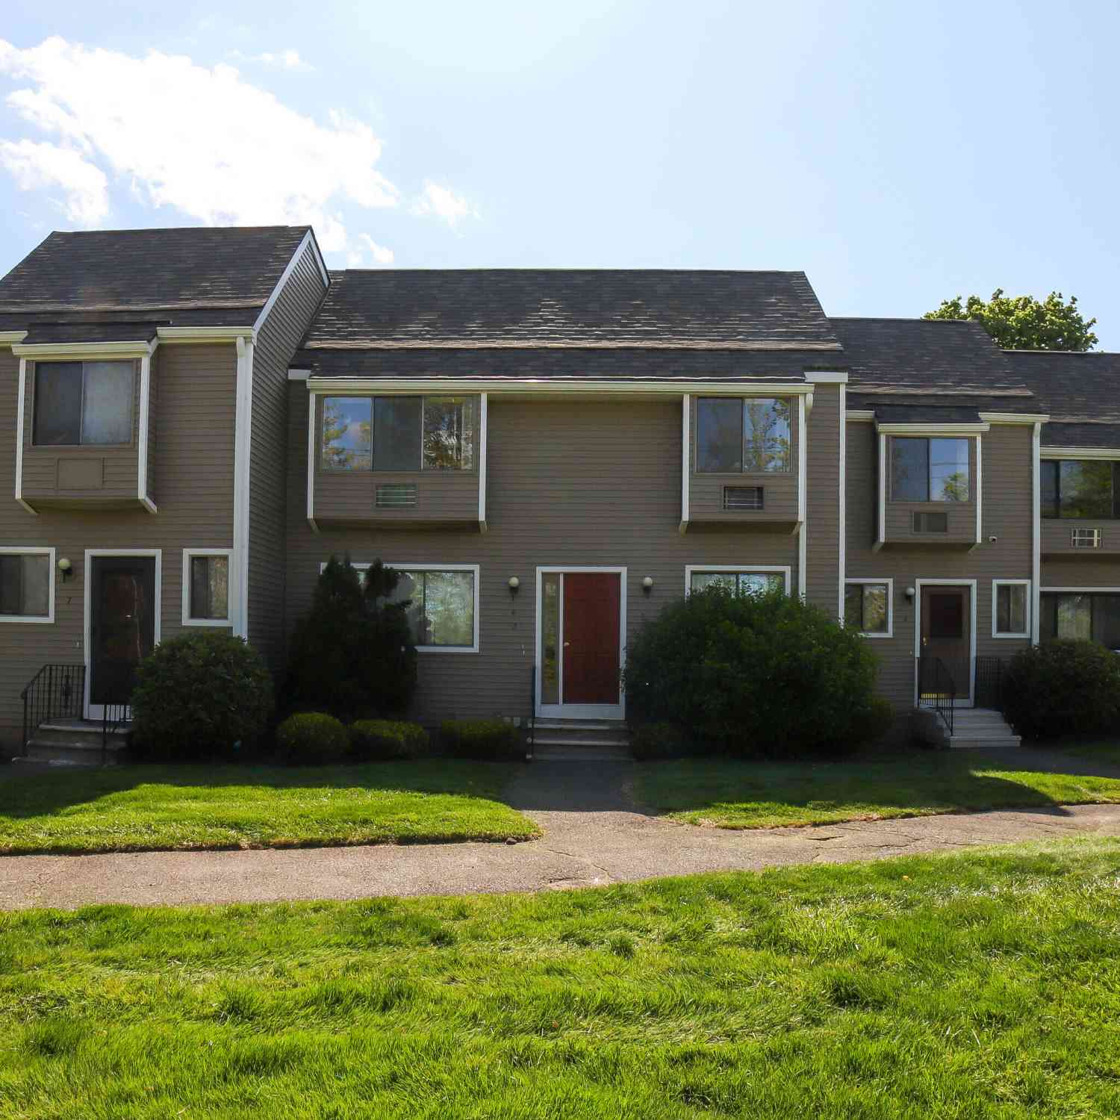
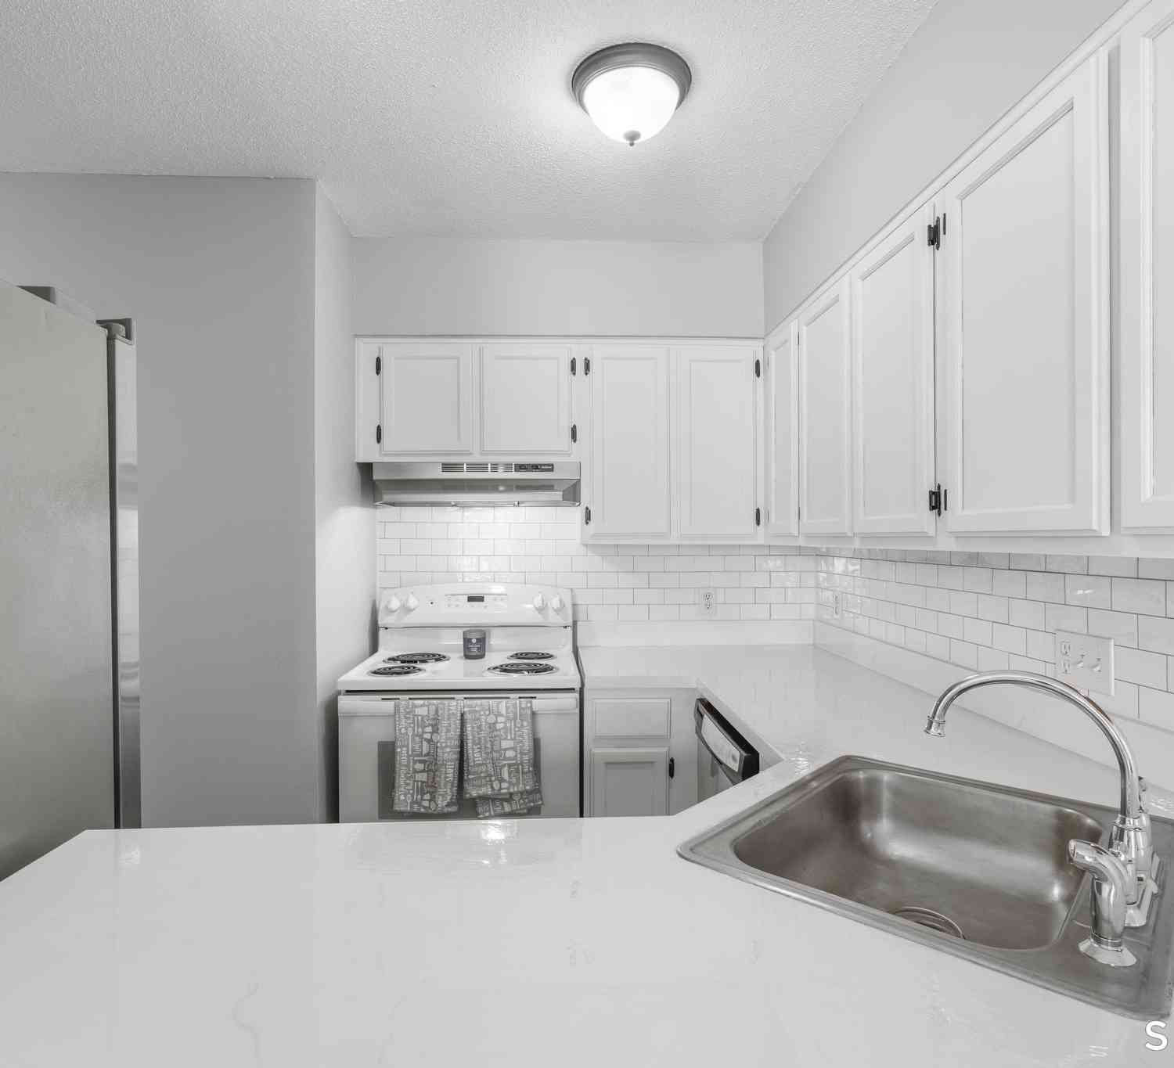
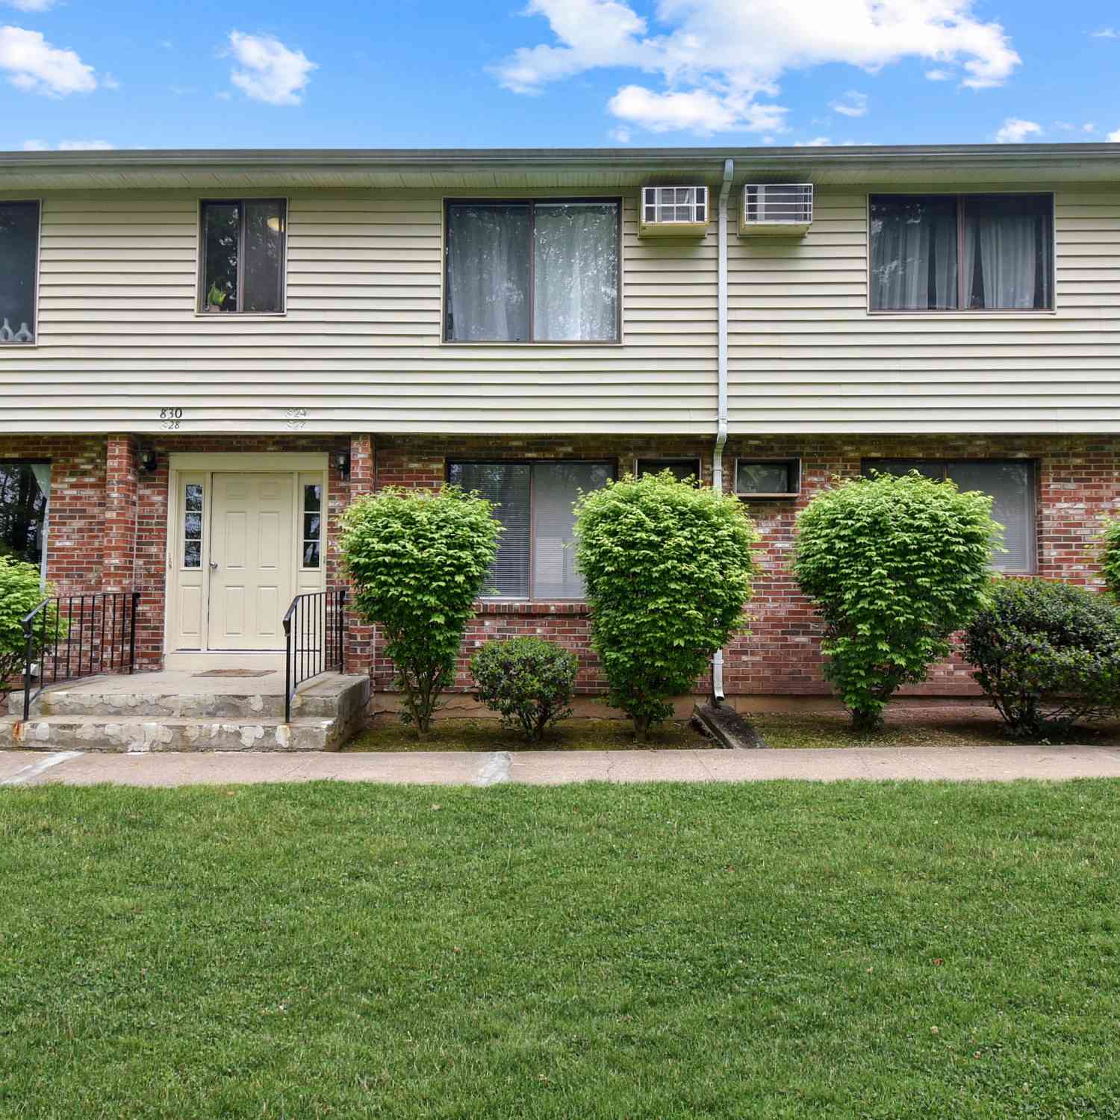
Similar Condos To 12 Quarry Farms Road #12
Nearby For Sale


IDX information is provided exclusively for personal, non-commercial use, and may not be used for any purpose other than to identify prospective properties consumers may be interested in purchasing. Information is deemed reliable but not guaranteed. The listing broker’s offer of compensation is made only to participants of the MLS where the listing is filed.
ByOwner last updated this listing 07/18/2026 @ 02:42
More Cities with for Sale by Owner Homes
- Meriden Homes For Sale By Owner
- Middlefield Homes For Sale By Owner
- Wallingford Homes For Sale By Owner
- Berlin Homes For Sale By Owner
- Cheshire Homes For Sale By Owner
- Southington Homes For Sale By Owner
- Middletown Homes For Sale By Owner
- Durham Homes For Sale By Owner
- Cromwell Homes For Sale By Owner
- Prospect Homes For Sale By Owner
- New Britain Homes For Sale By Owner
- Wolcott Homes For Sale By Owner
- Portland Homes For Sale By Owner
- Plainville Homes For Sale By Owner
- North Haven Homes For Sale By Owner
- Rocky Hill Homes For Sale By Owner
- Newington Homes For Sale By Owner
- Bristol Homes For Sale By Owner
- Farmington Homes For Sale By Owner
- Waterbury Homes For Sale By Owner
Homes around $265,000










Verify Your Email
Please enter the 6-digit verification code
sent to your email address.