
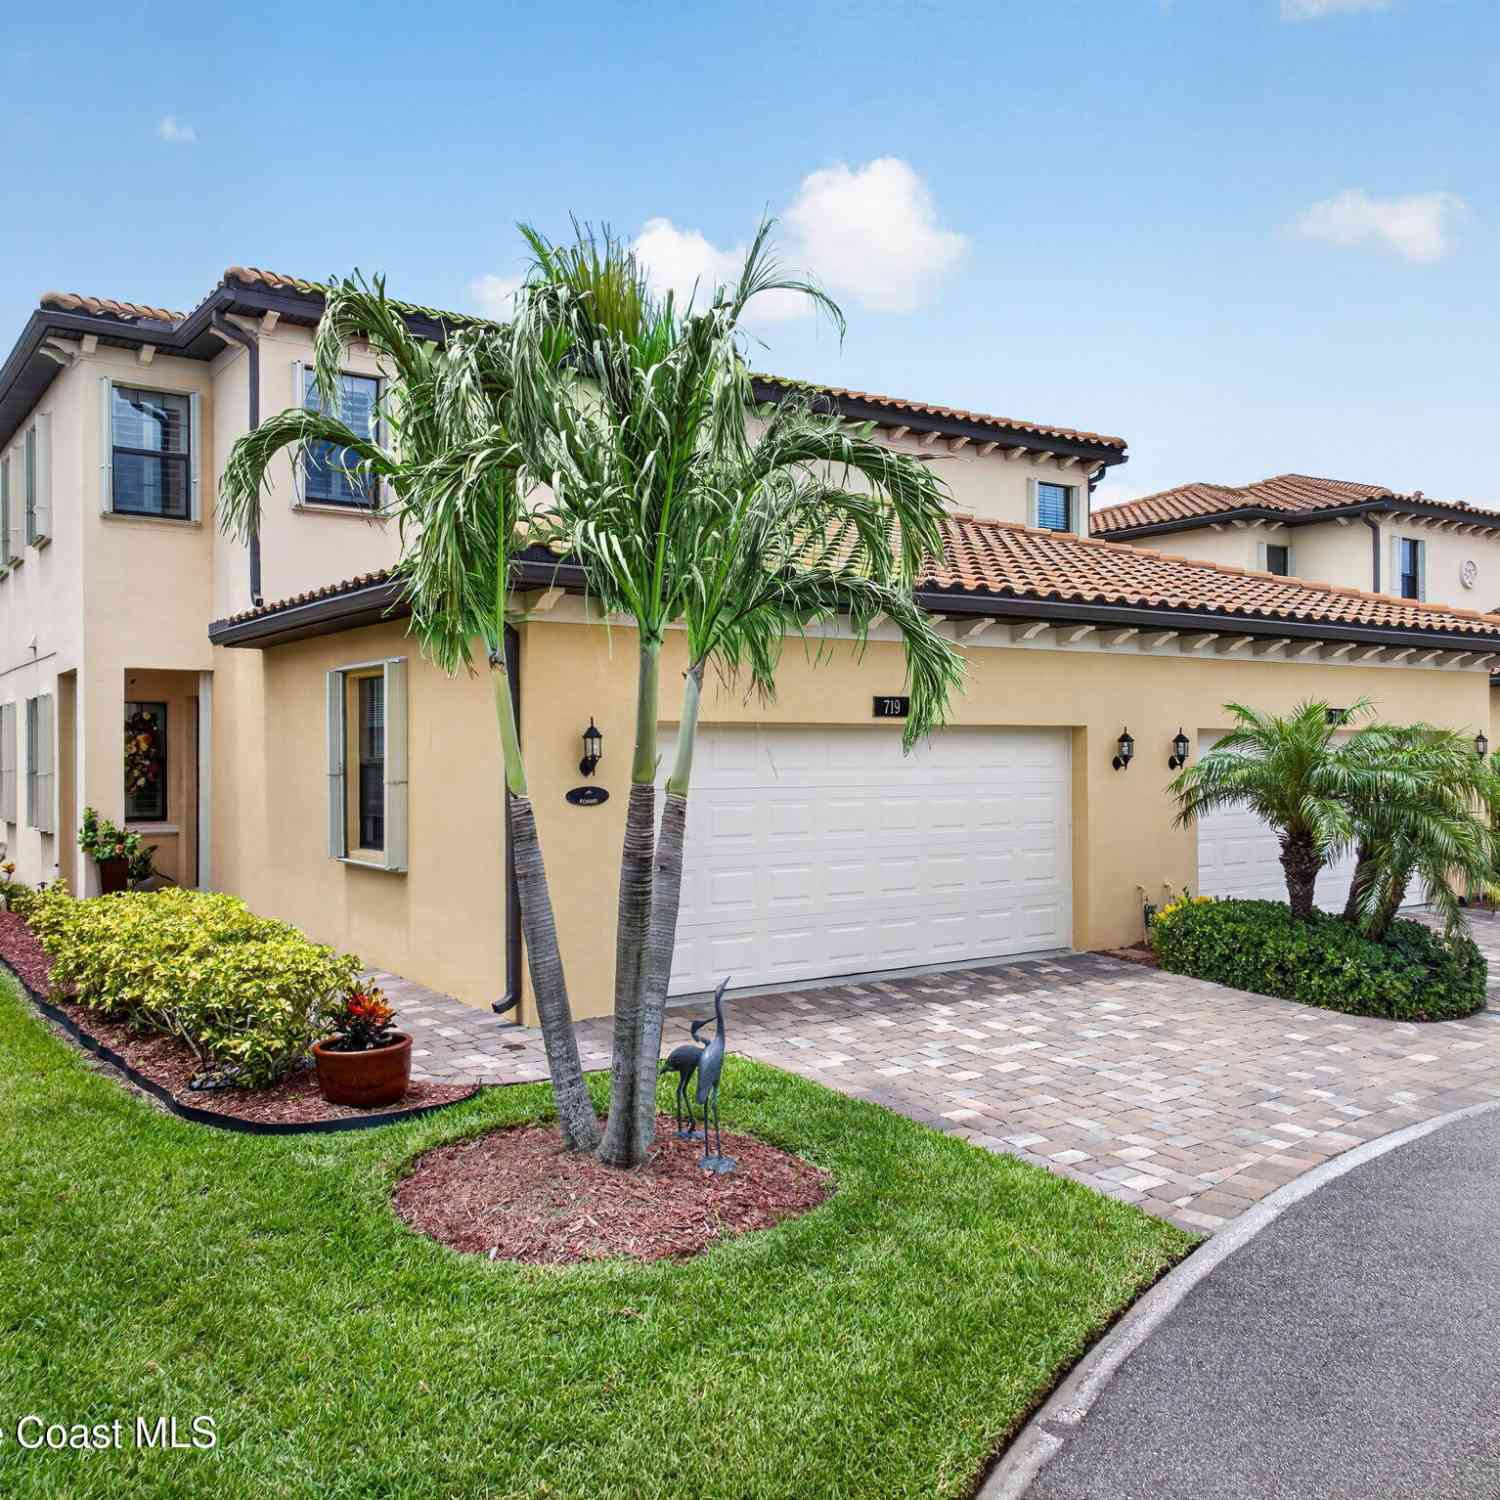
719 Lanai Circle
Melbourne, FL 32937

 3
3
Bed
 3
3
Bath
 2,342
2,342Sqft
 0.17
0.17Acre(Lot)
Experience luxury coastal living in this beautifully appointed 3-bedroom, 2.5-bath condominium located in an exclusive gated community nestled between the Atlantic Ocean and the Intracoastal Waterway. Designed for both comfort and elegance, the thoughtfully planned floor plan features a spacious first-floor primary suite with a custom walk-in closet, offering the convenience of main-level living. Every bedroom boasts its own custom walk-in closet, providing exceptional storage throughout the home. The chef's kitchen is complemented by an impressive walk-in pantry, while the laundry room has been enhanced with custom cabinetry and built-in storage for maximum organization. Upstairs, guests will appreciate their own private living area, complete with a custom built-in entertainment wall unit

 Property Details
 Map
Map
 Map
Map
What's Nearby
Nearby Areas
 Features
-
Bedroom Information
Total Bedrooms: 3Bathroom Information
Total Baths: 3 Full Baths: 2 Half Baths: 1Water/Sewer
Sewer: Public Sewer -
Flooring Information
Carpet, Tile -
Roofing Information
Metal -
Interior Features
Breakfast Bar, Built-in Features, Ceiling Fan(s), Open Floorplan, Pantry, Primary Bathroom - Shower No Tub, Primary Downstairs Roof: Metal Appliances: Dishwasher, Disposal, Dryer, Electric Range, Microwave, Refrigerator, Washer Laundry Features: Lower Level -
Heating & Cooling
Heating: Central Cooling: Central Air WaterSource: Public -
Fireplace
Fireplace: Yes
-
Building Information
Year Built: 2020 Stories: 2 Construction Materials: Block, Stucco Security System: Security Gate Roof: Metal -
Exterior Features
Storm ShuttersPorch: Rear Porch, Screened -
Road Types
Asphalt, PavedPrivate Road -
Laundry Features
Lower LevelPatio And Porch
Rear Porch, Screened
-
Lot Information
Lot Description: Other Lot Size Area: 0.17 Acres Lot Square Feet: 7,405 Stories: 2 Main Square Feet: 2342Property Information
Property Type: Residential Sub Type: Condominium SQ ft (Living Area): 2,342 Subdivision: Aspinwall MLS Area Minor: 382-Satellite Bch/Indian Harbour Bch Source Neighborhood: Aspinwall Construction Materials: Block, Stucco Property Age: 6
-
Listing Price Information
Listing Id: 1082089 ist Price: $525,000 List Price Tot SqFt: $224 Listing Terms Cash -
Listing Information
Possession: Close Of Escrow
-
Tax Information
Parcel Number: 27-37-14-03-00000.0-000g.19 Annual Tax: $5,121 Tax Year: 2025 Taxes: ASPINWALL UNIT 1, PHASE FIVE, ISLAND WALK TOWNHOMES PHASES TWO THRU EIGHT AS DESC IN ORB 8595 PG 1475 & ORB 8636 PG 836 & ALL AMENDMENTS THERETO
-
Virtual Tour
Parking Information
# of Garage Spaces: 2 Has Garage: Yes Additional Parking, Garage, Garage Door OpenerHomeowners Association Information
Association YN: Yes HOA: $675.00 Monthly Association Fee Frequency: Monthly Association Name: Island Walk
-
School Information
Elementary School: IndialanticElementary School District:Junior High School: HooverSenior High School: Melbourne -
Utility Information
Cable Available, Electricity Connected, Sewer Connected -
Location Information
Direction: From A1A go west on Eau Gallie Island Walk Condos on Left
How much is this property worth?
Curious about this home's true market value? Use our free Home Evaluation Tool to instantly get a personalized Comparative Market Analysis (CMA) report. Make smarter, data-driven decisions before you buy.

Nearby Home Value
| Address | Estimate | Bed | Bath | Sq. Ft | Lot Size |
|---|---|---|---|---|---|
| 740 Lanai Circle #102, Melbourne, FL, 32937 | $499,900 | 3 | 3 | 2,308 | 2,308 SqFt |
Similar Condos To 719 Lanai Circle
Nearby For Sale


ByOwner last updated this listing 07/20/2026 @ 18:11
More Cities with for Sale by Owner Homes
- Melbourne Homes For Sale By Owner
- West Melbourne Homes For Sale By Owner
- Indialantic Homes For Sale By Owner
- Palm Bay Homes For Sale By Owner
- Indian Harbour Beach Homes For Sale By Owner
- Malabar Homes For Sale By Owner
- Melbourne Beach Homes For Sale By Owner
- Grant Valkaria Homes For Sale By Owner
- Satellite Beach Homes For Sale By Owner
- Grant Homes For Sale By Owner
- Merritt Island Homes For Sale By Owner
- Micco Homes For Sale By Owner
- Rockledge Homes For Sale By Owner
- Cocoa Beach Homes For Sale By Owner
- Fellsmere Homes For Sale By Owner
- Cocoa Homes For Sale By Owner
- Cape Canaveral Homes For Sale By Owner
- Sebastian Homes For Sale By Owner
- Kenansville Homes For Sale By Owner
- Indian River Shores Homes For Sale By Owner



Verify Your Email
Please enter the 6-digit verification code
sent to your email address.