

4350 Via Dolce #208
Marina Del Rey, CA 90292

 3
3
Bed
 2
2
Bath
 1,624
1,624Sqft
191,326Sqft(Lot)
This rare end unit at Marina Strand Colony was owned by only two families for most of its history before being completely remediated and restored for today's standards; a top-to-bottom restoration that has never been lived in and soon to be completed. You'll be the first to call this fully reimagined 3BD/2BA,1,624 SF plus grand balcony home your own. Most units here have small galley kitchens; this is one of only a handful of end units with a large, grand kitchen layout opening into the living spaces on all ends. The third bedroom option converts in seconds between bedroom, office, or open dining space via retractable pocket doors. One of the only units in the complex with windows on all four sides, this home catches both morning and afternoon sun and a year-round ocean and marina breeze,

 Property Details
 Map
Map
 Map
Map
What's Nearby
Nearby Areas
 Features
-
Bedroom Information
Total beds: 3Bathroom Information
Total Baths: 2 Full Baths: 2Flooring Information
Carpet, Wood -
Interior Features
BreakfastBar, Balcony, BreakfastArea, DryBar, SeparateFormalDiningRoom, EatInKitchen, HighCeilings, LivingRoomDeckAttached, OpenFloorplan, RecessedLighting, SeeRemarks, TwoStoryCeilings, Bar, DressingArea, WalkInClosetsAppliances: BuiltIn, Dishwasher, Disposal, Microwave, Oven, Range, Refrigerator, Dryer, WasherLaundry Features: Inside, LaundryCloset, LaundryRoom, SeeRemarks, StackedWindow Features: DoublePaneWindows -
Heating & Cooling
Has Heating: Yes Heating: Central Has Cooling: Yes Cooling: CentralAir
-
Building Information
Year Built: 1974Building Area Total: 1624Stories: 1Patio And Porch Features: Covered, FrontPorch, Open, Patio, Porch, SeeRemarksPool Features: Community, Fenced, Heated, InGround, Lap, SeeRemarks, AssociationPrivate Pool: NoWater front Features: AcrossTheRoadFromLakeOcean,BeachAccess,OceanAccessView: Bay, CityLights, Marina, Mountains, TreesWoods, WaterAssociation Fee Frequency: Monthly
-
Lot Information
Main Square Feet: 191326 Lot Size Acres: 4.3922 Lot Size Square Feet: 191,326
-
Listing Price Information
Listing Price: $1299000
-
Tax Information
Parcel Number: 4295010144
-
Virtual Tour
Parking Information
Parking Total: 2 Assigned, ControlledEntrance, Guest, Gated, CommunityStructure, OnStreet, SideBySide, StorageGarage Information
Pets Allowed: YesHomeowners Association Information
Has Association: YesIncluded Fees: SewerHOA: $1,050.00Association Amenities: ControlledAccess, Insurance, Pool, Sauna, SpaHotTub, Trash, WaterCommunity Features: Gated, Marina, Pool
-
Location Information
Direction: Just South of Washington Blvd on the East Side of Via Dolce on the Marina Peninsula. Corner of Via Dolce and Tahiti Way Security Features: CarbonMonoxideDetectors,FireSprinklerSystem,SecurityGate,GatedCommunity,TwentyFourHourSecurity,KeyCardEntry,SmokeDetectors
How much is this property worth?
Curious about this home's true market value? Use our free Home Evaluation Tool to instantly get a personalized Comparative Market Analysis (CMA) report. Make smarter, data-driven decisions before you buy.

Nearby Home Value
| Address | Estimate | Bed | Bath | Sq. Ft | Lot Size |
|---|---|---|---|---|---|
| 4631 Alla Road #4, Marina Del Rey, CA, 90292 | $1,059,000 | 2 | 3 | 1,912 | 1,912 SqFt |
| 4535 Alla Road #1, Marina Del Rey, CA, 90292 | $875,000 | 2 | 2 | 1,153 | 1,153 SqFt |
| 4415 Alla Road #2, Marina Del Rey, CA, 90292 | $995,000 | 2 | 3 | 1,912 | 1,912 SqFt |
| 13082 Mindanao Way #54, Marina Del Rey, CA, 90292 | $1,950,000 | 2 | 2 | 2,217 | 2,217 SqFt |
| 13078 Mindanao Way #314, Marina Del Rey, CA, 90292 | $1,390,000 | 2 | 2 | 2,184 | 2,184 SqFt |
| 13082 Mindanao Way #54, Marina Del Rey, CA, 90292 | $1,649,000 | 2 | 3 | 2,217 | 2,217 SqFt |
| 4338 Redwood Avenue #B213, Marina Del Rey, CA, 90292 | $1,199,000 | 2 | 2 | 1,929 | 1,929 SqFt |
| 13206 Admiral Avenue #F, Marina Del Rey, CA, 90292 | $1,349,000 | 2 | 3 | 1,657 | 1,657 SqFt |
| 13121 Mindanao Way #4, Marina Del Rey, CA, 90292 | $1,175,000 | 2 | 3 | 1,544 | 1,544 SqFt |
| 4716 La Villa Marina #C, Marina Del Rey, CA, 90292 | $1,245,000 | 3 | 3 | 1,582 | 1,582 SqFt |
Similar Condos To 4350 Via Dolce #208
Nearby For Sale


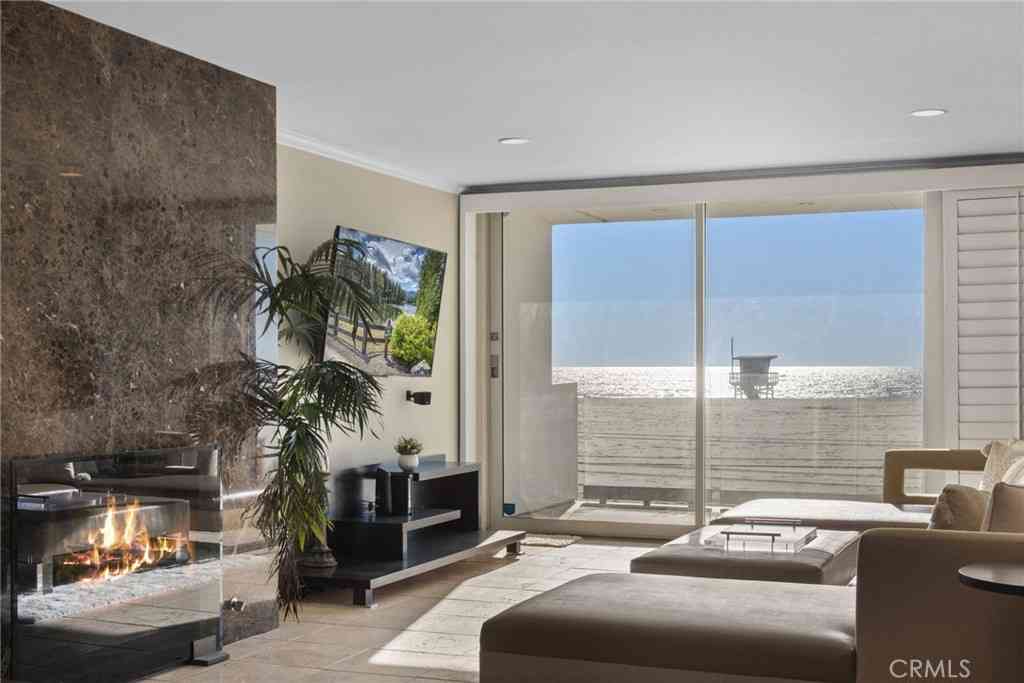
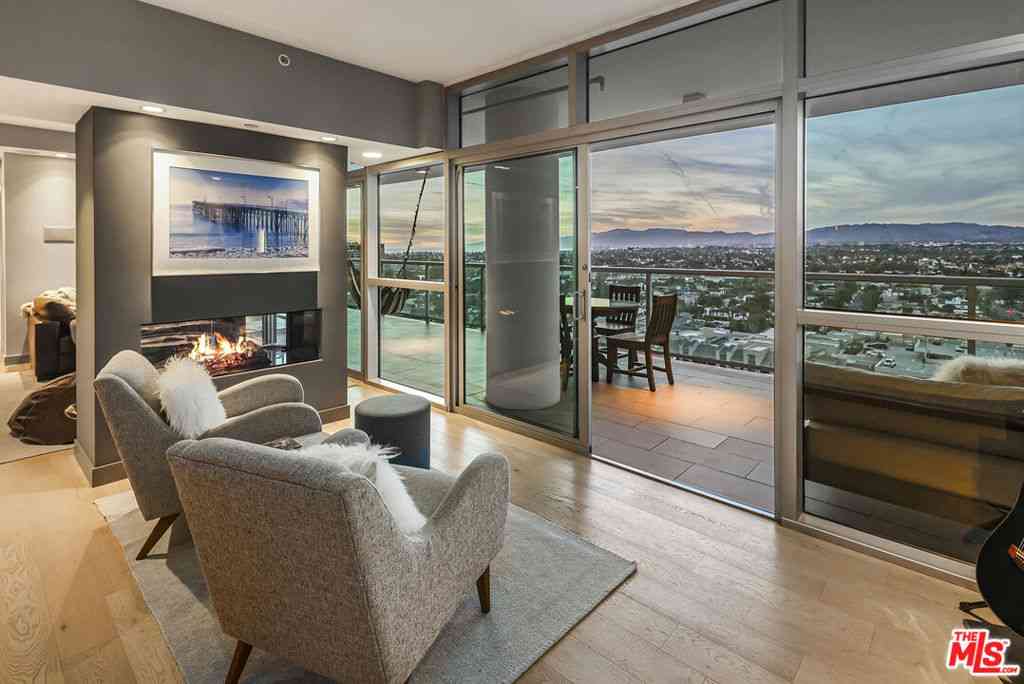
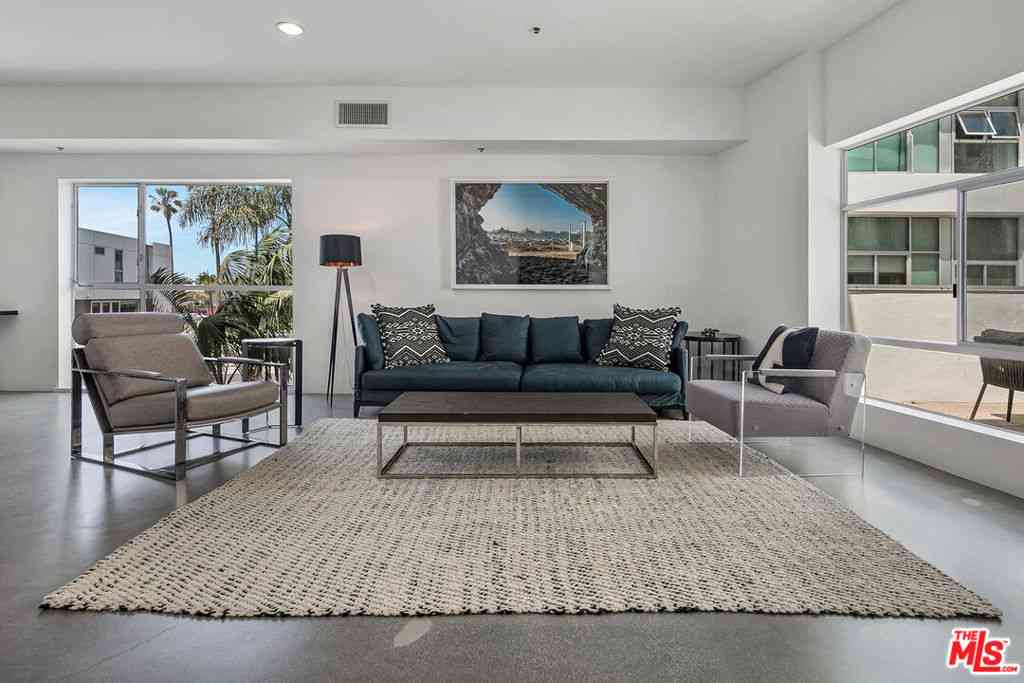
The information being provided by Miami Association of REALTORS® is for the consumer's personal, non-commercial use. Any information relating to real estate for sale referenced on this web site comes from the Internet Data Exchange (IDX) program of the Miami Association of REALTORS®. The accuracy of all information is deemed reliable but not guaranteed and should be personally verified through personal inspection by and/or with the appropriate professionals. The data contained herein is copyrighted by Miami Association of REALTORS® and is protected by all applicable copyright laws. Any unauthorized dissemination of this information is in violation of copyright laws and is strictly prohibited. Copyright 2026 Miami Association of REALTORS®. All rights reserved.
ByOwner last updated this listing 08/27/2026 @ 17:34
More Cities with for Sale by Owner Homes
- Marina del Rey Homes For Sale By Owner
- Playa del Rey Homes For Sale By Owner
- Venice Homes For Sale By Owner
- Playa Vista Homes For Sale By Owner
- Santa Monica Homes For Sale By Owner
- Culver City Homes For Sale By Owner
- El Segundo Homes For Sale By Owner
- Inglewood Homes For Sale By Owner
- View Park Homes For Sale By Owner
- Pacific Palisades Homes For Sale By Owner
- Beverly Hills Homes For Sale By Owner
- Manhattan Beach Homes For Sale By Owner
- West Hollywood Homes For Sale By Owner
- Hermosa Beach Homes For Sale By Owner
- Lawndale Homes For Sale By Owner
- Gardena Homes For Sale By Owner
- Redondo Beach Homes For Sale By Owner
- Studio City Homes For Sale By Owner
- Topanga Homes For Sale By Owner
- Los Angeles Homes For Sale By Owner
Homes around $1,299,000


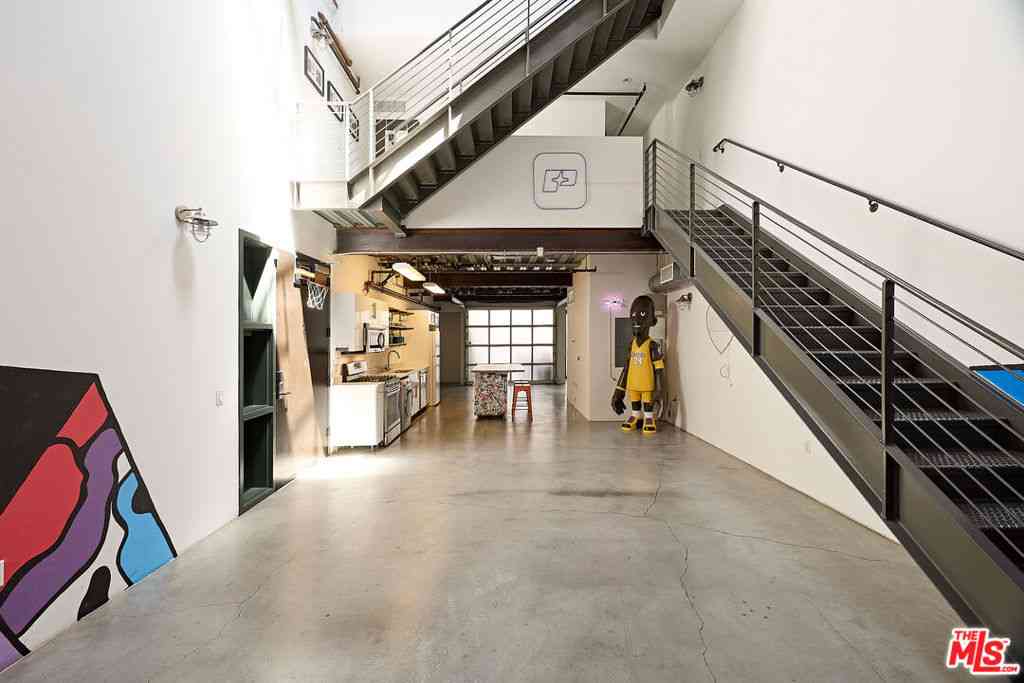



Verify Your Email
Please enter the 6-digit verification code
sent to your email address.
Verify Your Phone Number
Please enter the 6-digit verification code
sent to your mobile phone.