
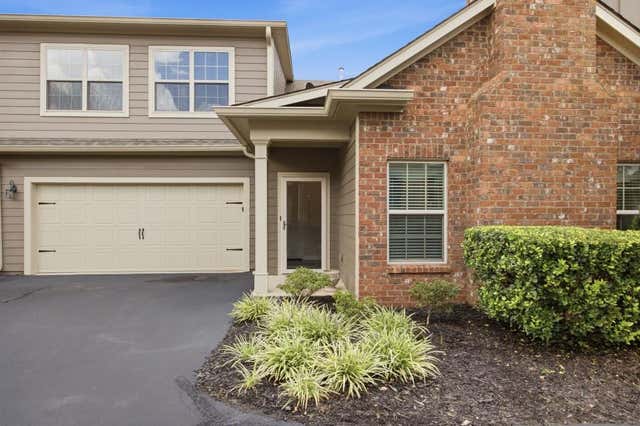
151 Kendrick Farm Lane #13
Marietta, GA 30066

 3
3
Bed
 2
2
Bath
 1,985
1,985Sqft
 0.05
0.05Acre(Lot)
Welcome to The Village at Kendrick Farm, where spacious, low-maintenance living meets an ideal Marietta location. Freshly painted throughout and truly move-in ready, this inviting three-bedroom, two-bath home features an open-concept floor plan with soaring ceilings that create a bright, airy feel and an effortless flow for everyday living and entertaining. Just off the main living space, a covered patio extends your living outdoors perfect for morning coffee, relaxing in the shade, or unwinding at the end of the day. A unique bonus is the unfinished space above the garage, already outfitted with comfortable sport court flooring. Whether you envision a home gym, recreation or hobby space, play area, or simply exceptional storage, this flexible space offers plenty of possibilities. Adding t

 Property Details
 Map
Map
 Map
Map
What's Nearby
Nearby Areas
 Features
-
Bedroom Information
Total beds: 3Bathroom Information
Total Baths: 2 Full Baths: 2Room Information
Basement: None -
Flooring Information
Carpet, Ceramic Tile, Laminate -
Roofing Information
Composition -
Interior Features
Breakfast Bar, Pantry, Other Roof: Composition Appliances: Dishwasher, Dryer, Gas Cooktop, Gas Range, Microwave, Refrigerator, Washer Laundry Features: Laundry Room, Main Level Window Features: Insulated Windows -
Heating & Cooling
Has Heating: Yes Heating: Natural Gas Has Cooling: Yes Cooling: Ceiling Fan(s), Central Air
-
Building Information
Year Built: 2014 Building Area Total: 1985 Construction Materials: Brick Veneer, Frame Patio And Porch Features: Covered Pool Features: None Private Pool: No View: Neighborhood Association Fee Frequency: Monthly -
Exterior Features
Exterior Features: Other
-
Lot Information
Lot Size Acres: 0.05 Lot Size Source: Public Records Lot Description: OtherProperty Information
Subdivision: The Village At Kendrick Farm Source Property Type: Residential Postal Code Plus 4: 8614 Property SubType: Condominium Levels: One Property Age: 12
-
Listing Price Information
Listing Price: $478000 Cash, Conventional, VA Loan
-
Tax Information
Parcel Number: 16064100980 Tax Lot: 0 Tax Block: 0 Tax Year: 2025 Annual Tax: $5166 Tax Legal Desc: Condominium unit 13, Building 4 of The Village at Kendrick Farm Condominium recorded in deed book 14477, page 4019, Cobb County GA
-
Parking Information
Attached, Garage, Garage Door Opener, Kitchen LevelGarage Information
Has Garage: Yes Has Attached Garage: Yes Garage Space: 2Homeowners Association InformationHas Association: Yes Included Fees: Maintenance Grounds, Maintenance Structure, Trash HOA: $375.00 Community Features: Gated
-
School Information
Elementary School: Bells FerryJunior High School: DaniellSenior High School: Sprayberry -
Utility Information
Cable Available, Electricity Available, Natural Gas Available, Phone Available, Sewer Available, Water Available -
Location Information
Direction: Conveniently located near the intersection of Piedmont Road and Bells Ferry Rd. WaterSource: Public Security Features: Security Gate, Smoke Detector(s)
How much is this property worth?
Curious about this home's true market value? Use our free Home Evaluation Tool to instantly get a personalized Comparative Market Analysis (CMA) report. Make smarter, data-driven decisions before you buy.

Nearby Home Value
| Address | Estimate | Bed | Bath | Sq. Ft | Lot Size |
|---|---|---|---|---|---|
| 3812 Havenrock Drive, Marietta, GA, 30066 | $1,399,995 | 5 | 5 | 3,400 | 3,400 SqFt |
| 4831 Highpoint Drive, Marietta, GA, 30066 | $440,000 | 4 | 5 | 3,324 | 3,324 SqFt |
| 4831 Highpoint Drive NE, Marietta, GA, 30066 | $440,000 | 4 | 5 | 3,324 | 3,324 SqFt |
| 2327 Sandy Oaks Drive, Marietta, GA, 30066 | $625,000 | 3 | 4 | -- | |
| 2327 Sandy Oaks Drive, Marietta, GA, 30066 | $625,000 | 3 | 3 | -- | |
| 2314 Sandy Oaks Drive, Marietta, GA, 30066 | $549,500 | 4 | 4 | -- | |
| 2357 Chimney Cottage Ci.., Marietta, GA, 30066 | $379,500 | 3 | 2 | 1,862 | 1,862 SqFt |
| 2357 Chimney Cottage Ci.., Marietta, GA, 30066 | $379,500 | 3 | 2 | 1,862 | 1,862 SqFt |
| 2365 Chimney Cottage Ci.., Marietta, GA, 30066 | $400,000 | 2 | 2 | 1,736 | 1,736 SqFt |
| 2365 Chimney Cottage Ci.., Marietta, GA, 30066 | $400,000 | 2 | 2 | 1,736 | 1,736 SqFt |
Similar Condos To 151 Kendrick Farm Lane #13
Nearby For Sale


Listings on this website come from the FMLS IDX Compilation and may be held by brokerage firms other than the owner of this website. The listing brokerage is identified in any listing details. Information is deemed reliable but is not guaranteed. If you believe any FMLS listing contains material that infringes your copyrighted work, please (https://www.fmls.com/dmca.htm) to review our DMCA policy and learn how to submit a takedown request. © 2026 FMLS.
ByOwner last updated this listing 08/14/2026 @ 06:14
More Cities with for Sale by Owner Homes
- Marietta Homes For Sale By Owner
- Smyrna Homes For Sale By Owner
- Kennesaw Homes For Sale By Owner
- Sandy Springs Homes For Sale By Owner
- Austell Homes For Sale By Owner
- Mableton Homes For Sale By Owner
- Powder Springs Homes For Sale By Owner
- Brookhaven Homes For Sale By Owner
- Clarkdale Homes For Sale By Owner
- Acworth Homes For Sale By Owner
- Roswell Homes For Sale By Owner
- Dunwoody Homes For Sale By Owner
- Woodstock Homes For Sale By Owner
- Atlanta Homes For Sale By Owner
- Lithia Springs Homes For Sale By Owner
- Doraville Homes For Sale By Owner
- Hiram Homes For Sale By Owner
- Chamblee Homes For Sale By Owner
- Milton Homes For Sale By Owner
- Holly Springs Homes For Sale By Owner
Homes around $478,000







Verify Your Email
Please enter the 6-digit verification code
sent to your email address.