
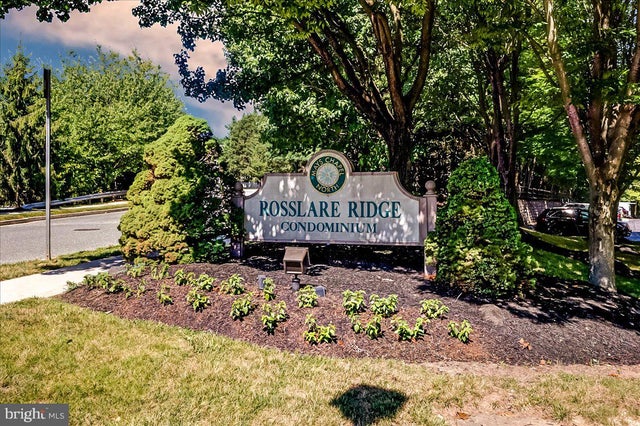
MLS: #MDBC2171122, Listed By: Josephine Zuramski, Long & Foster Real Estate, Inc., Source:Bright MLS
12330 Rosslare Ridge Road #406
LUTHERVILLE TIMONIUM, MD 21093

 2
2
Bed
 2
2
Bath
 1,745
1,745Sqft
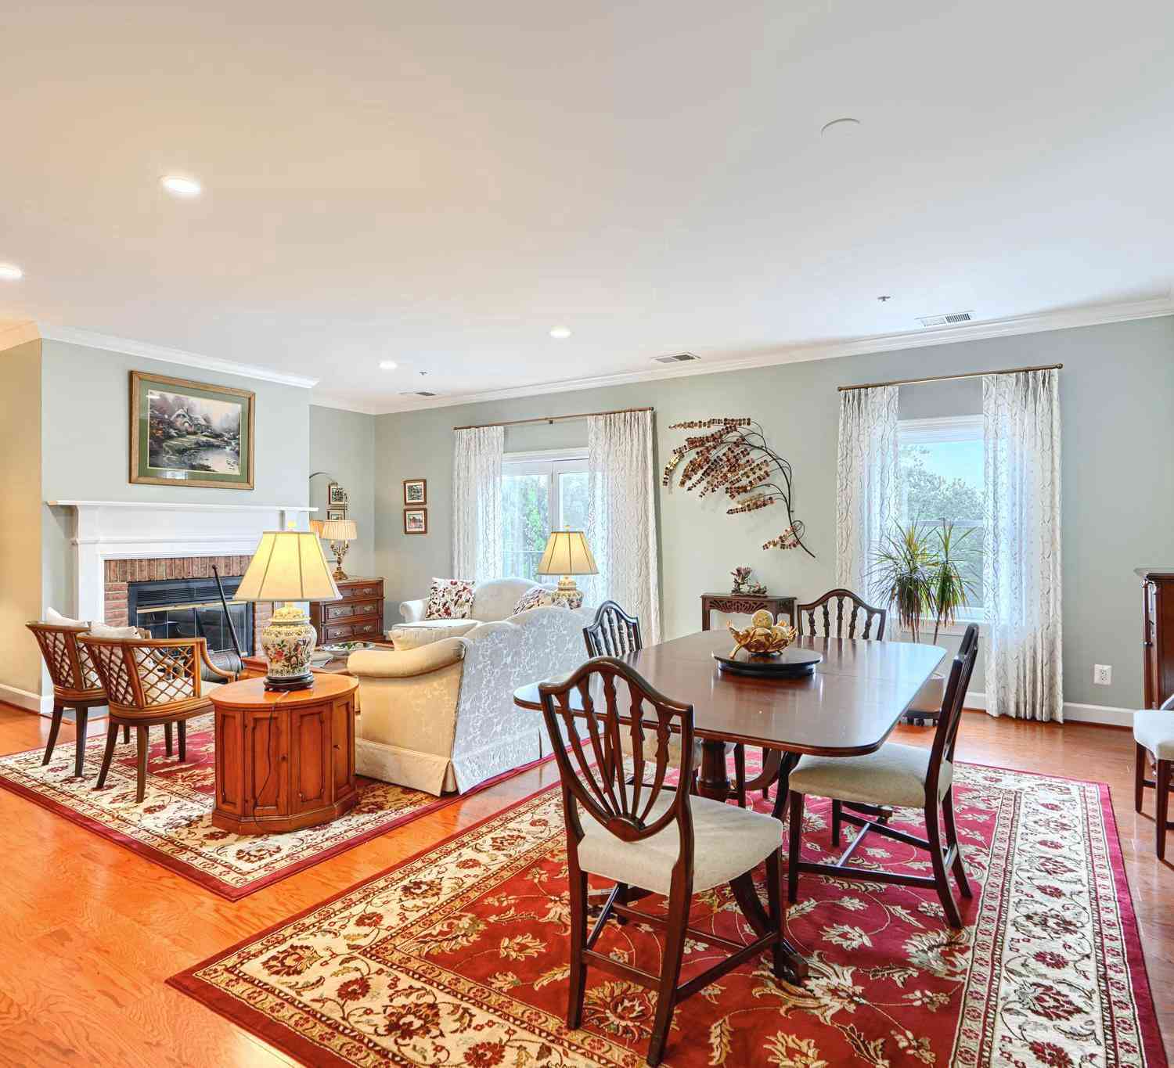
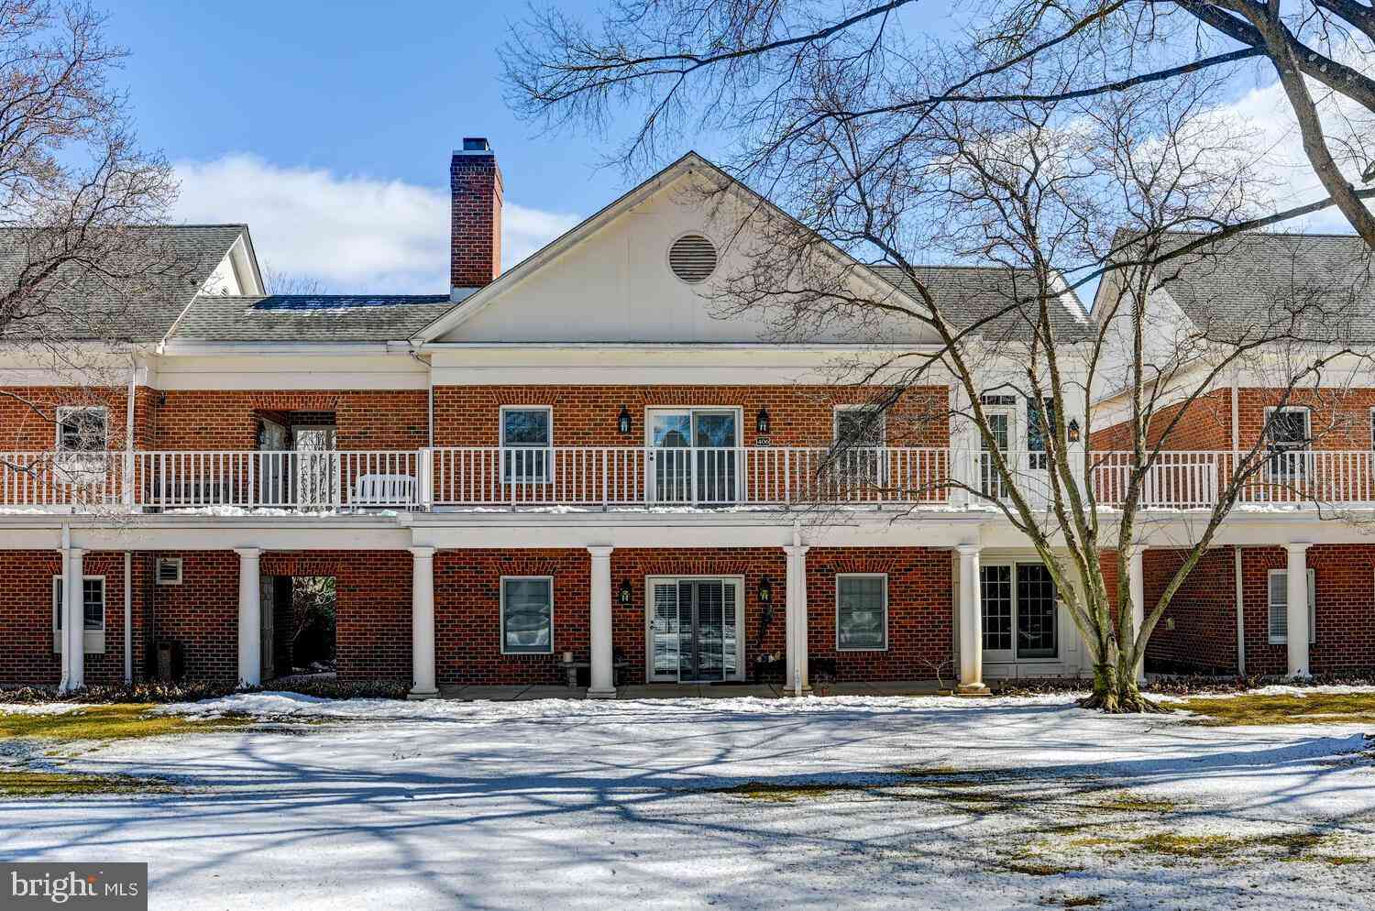
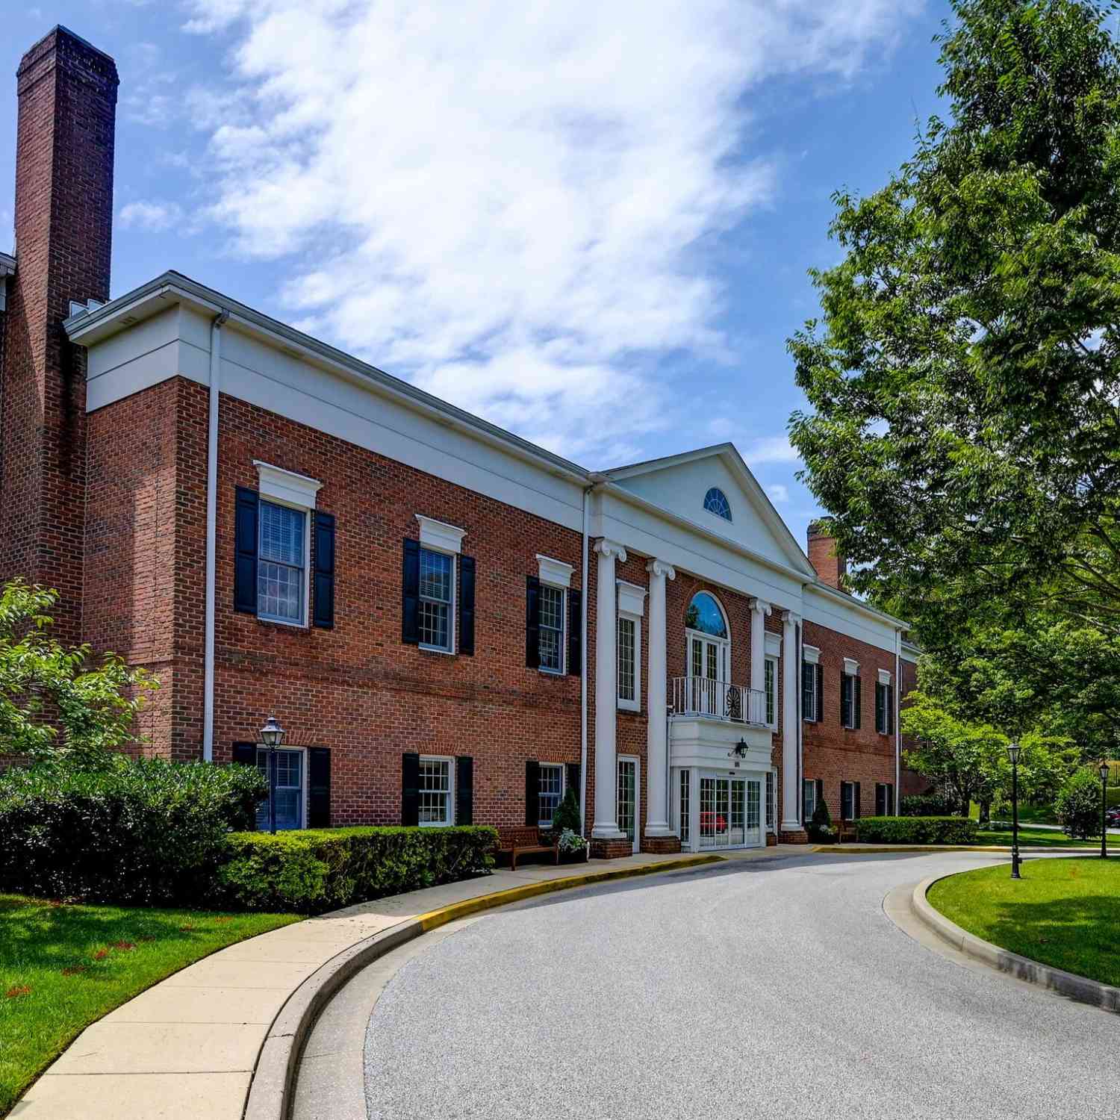
Welcome to Rosslare Ridge! Finally a 2 bedroom with a den and a corner unit as well!!! Enter this condo located on the 4h floor of an elevator building! The large entrance foyer features a coat closet and an entrance to the bright open living room with gas fireplace with mantel and bookshelves. There are triple windows in the living room that offer tons of natural sunlight and beautiful view of trees and the walking trail. The bright white eat-in kitchen has custom built-ins across rear wall for lots of extra storage. Cabinetry is white as well as countertops and all appliances! The primary bedroom, because it is a corner unit, features an additional window as well as a window in the primary bathroom that is only featured in a corner unit! There is a new walk in shower and some new lig

 Property Details
 Map
Map
 Map
Map
What's Nearby
Nearby Areas
 Features
-
Bedroom Information
Total beds: 2Bathroom Information
Total Baths: 2 Full Baths: 2 -
Flooring Information
Carpet -
Interior Features
Eat-in Kitchen, Recessed Lighting, Walk-In Closet(s), Built-in Features Appliances: Range, Double Oven, Oven, Gas Water Heater, Washer, Built-In Range, Dishwasher, Disposal, Dryer, Exhaust Fan, Ice Maker, Refrigerator, Water Heater, Microwave Laundry Features: Laundry Room, Washer Hookup Window Features: Window Coverings, Screens, Window Treatments -
Heating & Cooling
Has Heating: Yes Heating: Exhaust Fan, Natural Gas, Forced Air Has Cooling: Yes Cooling: Central Air, Electric
-
Building Information
Year Built: 2000 Building Area Total: 1745 Construction Materials: Brick Pool Features: None Private Pool: No Association Fee Frequency: Annually -
Exterior Features
Exterior Features: Balcony
-
Lot Information
Lot Description: Corner Lot, ClearedProperty Information
Subdivision: MAYS CHAPEL NORTH Source Property Type: Residential Postal Code Plus 4: 8223 Property SubType: Condominium Levels: Three Or More Property Age: 26
-
Listing Price Information
Listing Price: $495000
-
Tax Information
Parcel Number: 04082400001226 Tax Year: 2026 Annual Tax: $5030
-
Parking Information
Parking Total: 1 Garage Door Opener, Garage, Covered, Community StructureGarage Information
Has Garage: Yes Garage Space: 1 Pets Allowed: Cats OK, Dogs OK, YesHomeowners Association InformationHas Association: Yes Included Fees: Sewer, Snow Removal, Trash, Water, Maintenance Structure HOA: $123.25 Association Amenities: Elevator(s) Community Features: Sidewalks, Street Lights
-
Location Information
Direction: Padonia Rd to Rosslare Rd to Rosslare Ridge Rd WaterSource: Public Security Features: Smoke Detector(s), Security System
How much is this property worth?
Curious about this home's true market value? Use our free Home Evaluation Tool to instantly get a personalized Comparative Market Analysis (CMA) report. Make smarter, data-driven decisions before you buy.

Nearby Home Value
| Address | Estimate | Bed | Bath | Sq. Ft | Lot Size |
|---|---|---|---|---|---|
| 9 Mullingar Court #201, Lutherville Timonium, MD, 21093 | $257,000 | 2 | 2 | 1,290 | 1,290 SqFt |
| 1 Elphin Court #301, Lutherville Timonium, MD, 21093 | $285,000 | 2 | 2 | 1,290 | 1,290 SqFt |
| 5 Lough Mask Court #302, Lutherville Timonium, MD, 21093 | $255,000 | 2 | 2 | 1,274 | 1,274 SqFt |
| 7 Lough Mask Court #101, Lutherville Timonium, MD, 21093 | $270,000 | 2 | 2 | 1,292 | 1,292 SqFt |
| 200 Belmont Forest Cour.., Lutherville Timonium, MD, 21093 | $524,900 | 2 | 2 | 1,469 | 1,469 SqFt |
| 117 Castletown Road #301, Lutherville Timonium, MD, 21093 | $239,900 | 2 | 2 | 1,289 | 1,289 SqFt |
| 9 Tintern Court #304, Lutherville Timonium, MD, 21093 | $219,000 | 1 | 1 | 1,007 | 1,007 SqFt |
| 603 Brightwood Club Dri.., Lutherville Timonium, MD, 21093 | $1,900,000 | 3 | 4 | 3,253 | 3,253 SqFt |
| 406 Brightwood Club Dri.., Lutherville Timonium, MD, 21093 | $320,000 | 2 | 2 | 1,371 | 1,371 SqFt |
| 502 Brightwood Club Dr .., Lutherville Timonium, MD, 21093 | $350,000 | 2 | 2 | 1,488 | 1,488 SqFt |
Similar Condos To 12330 Rosslare Ridge Road #406
Nearby For Sale
The data relating to real estate for sale on this website appears in part through the BRIGHT Internet Data Exchange program, a voluntary cooperative exchange of property listing data between licensed real estate brokerage firms in which ByOwner participates, and is provided by BRIGHT through a licensing agreement. The information provided by this website is for the personal, non-commercial use of consumers and may not be used for any purpose other than to identify prospective properties consumers may be interested in purchasing. Some properties which appear for sale on this website may no longer be available because they are under contract, have closed or are no longer being offered for sale. Information Deemed Reliable But Not Guaranteed. Copyright © 2026 Bright MLS. All rights reserved.
ByOwner last updated this listing 08/25/2026 @ 23:58
More Cities with for Sale by Owner Homes
- Lutherville Timonium Homes For Sale By Owner
- Towson Homes For Sale By Owner
- Stevenson Homes For Sale By Owner
- Parkville Homes For Sale By Owner
- Cockeysville Homes For Sale By Owner
- Pikesville Homes For Sale By Owner
- Phoenix Homes For Sale By Owner
- Glen Arm Homes For Sale By Owner
- Windsor Mill Homes For Sale By Owner
- Nottingham Homes For Sale By Owner
- Owings Mills Homes For Sale By Owner
- Gwynn Oak Homes For Sale By Owner
- Rosedale Homes For Sale By Owner
- Baltimore Homes For Sale By Owner
- Baldwin Homes For Sale By Owner
- Sparks Glencoe Homes For Sale By Owner
- Catonsville Homes For Sale By Owner
- Glyndon Homes For Sale By Owner
- Perry Hall Homes For Sale By Owner
- Randallstown Homes For Sale By Owner
Homes around $495,000









Verify Your Email
Please enter the 6-digit verification code
sent to your email address.