
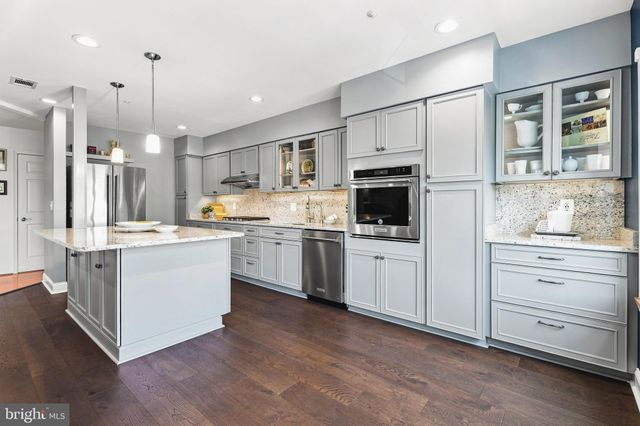
MLS: #MDBC2169376, Listed By: Karen Ege, Cummings & Co Realtors, Source:Bright MLS
12103 Tullamore Court #301
LUTHERVILLE TIMONIUM, MD 21093

 2
2
Bed
 2
2
Bath
 1,309
1,309Sqft
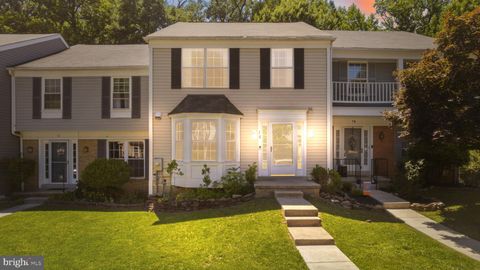
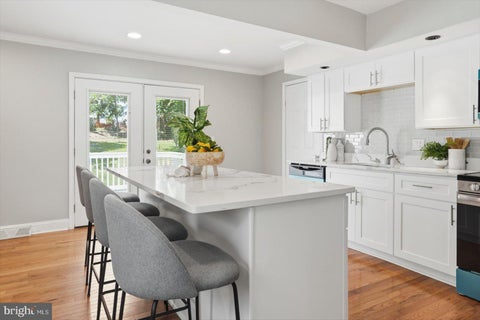
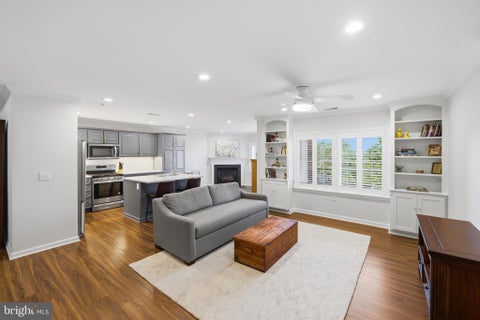
Rarely does a home of this caliber become available. This exquisitely renovated residence is unlike anything else in the community, with well over $100,000 invested in premium renovations - a figure that would be substantially higher in today's market. Perfectly situated in the highly desirable Tullamore location of Mays Chapel, this home offers the convenience of being within easy walking distance of Graul's Market, a wine and spirits shop, Italian restaurant and carryout, full-service dining, hair and nail salons, dry cleaning, and other everyday amenities. Designed with timeless elegance and uncompromising attention to detail, this sophisticated renovation was created for the most discerning buyer. Every feature has been thoughtfully selected to combine luxury, comfort, and function

 Property Details
 Map
Map
 Map
Map
What's Nearby
Nearby Areas
 Features
-
Bedroom Information
Total beds: 2Bathroom Information
Total Baths: 2 Full Baths: 2 -
Flooring Information
Carpet, Wood, Ceramic Tile, Vinyl -
Interior Features
Eat-in Kitchen, Ceiling Fan(s), Kitchen Island, Recessed Lighting, Walk-In Closet(s), Other, Open Floorplan Appliances: Oven, Gas Water Heater, Washer, Dishwasher, Disposal, Ice Maker, Range Hood, Refrigerator, Stainless Steel Appliance(s), Water Heater, Cooktop, Dryer Laundry Features: Washer Hookup Window Features: Insulated Windows, Double Pane Windows, Screens -
Heating & Cooling
Has Heating: Yes Heating: Natural Gas, Forced Air Has Cooling: Yes Cooling: Central Air, Ceiling Fan(s), Electric
-
Building Information
Year Built: 1999 Building Area Total: 1309 Construction Materials: Brick Pool Features: None Private Pool: No Association Fee Frequency: Annually -
Exterior Features
Exterior Features: Balcony, Lighting, Storage
-
Lot Information
Lot Description: ClearedProperty Information
Subdivision: TULLAMORE Source Property Type: Residential Postal Code Plus 4: 8174 Property SubType: Condominium Levels: One Property Age: 27
-
Listing Price Information
Listing Price: $425000
-
Tax Information
Parcel Number: 04082300007623 Tax Year: 2025 Annual Tax: $3272
-
Parking Information
On Street, Parking LotGarage Information
Pets Allowed: Cats OK, Dogs OK, YesHomeowners Association InformationHas Association: Yes HOA: $110.00 Association Amenities: None Community Features: Sidewalks, Street Lights
-
School Information
Elementary School: MAYS CHAPELJunior High School: RIDGELYSenior High School: DULANEY -
Utility Information
Cable Available, Natural Gas Available, Sewer Available, Water Available, Electricity Available -
Location Information
Direction: Padonia Road to Tullamore Ct. Take Right, First Bldg on your Left. WaterSource: Public
How much is this property worth?
Curious about this home's true market value? Use our free Home Evaluation Tool to instantly get a personalized Comparative Market Analysis (CMA) report. Make smarter, data-driven decisions before you buy.

Nearby Home Value
| Address | Estimate | Bed | Bath | Sq. Ft | Lot Size |
|---|---|---|---|---|---|
| 9 Mullingar Court #201, Lutherville Timonium, MD, 21093 | $257,000 | 2 | 2 | 1,290 | -- |
| 1 Elphin Court #301, Lutherville Timonium, MD, 21093 | $285,000 | 2 | 2 | 1,290 | -- |
| 5 Lough Mask Court #302, Lutherville Timonium, MD, 21093 | $255,000 | 2 | 2 | 1,274 | -- |
| 7 Lough Mask Court #101, Lutherville Timonium, MD, 21093 | $270,000 | 2 | 2 | 1,292 | -- |
| 200 Belmont Forest Cour.., Lutherville Timonium, MD, 21093 | $524,900 | 2 | 2 | 1,469 | -- |
| 117 Castletown Road #301, Lutherville Timonium, MD, 21093 | $239,900 | 2 | 2 | 1,289 | -- |
| 9 Tintern Court #304, Lutherville Timonium, MD, 21093 | $219,000 | 1 | 1 | 1,007 | -- |
| 603 Brightwood Club Dri.., Lutherville Timonium, MD, 21093 | $1,900,000 | 3 | 4 | 3,253 | -- |
| 406 Brightwood Club Dri.., Lutherville Timonium, MD, 21093 | $320,000 | 2 | 2 | 1,371 | -- |
| 502 Brightwood Club Dr .., Lutherville Timonium, MD, 21093 | $350,000 | 2 | 2 | 1,488 | -- |
Similar Condos To 12103 Tullamore Court #301
Nearby For Sale
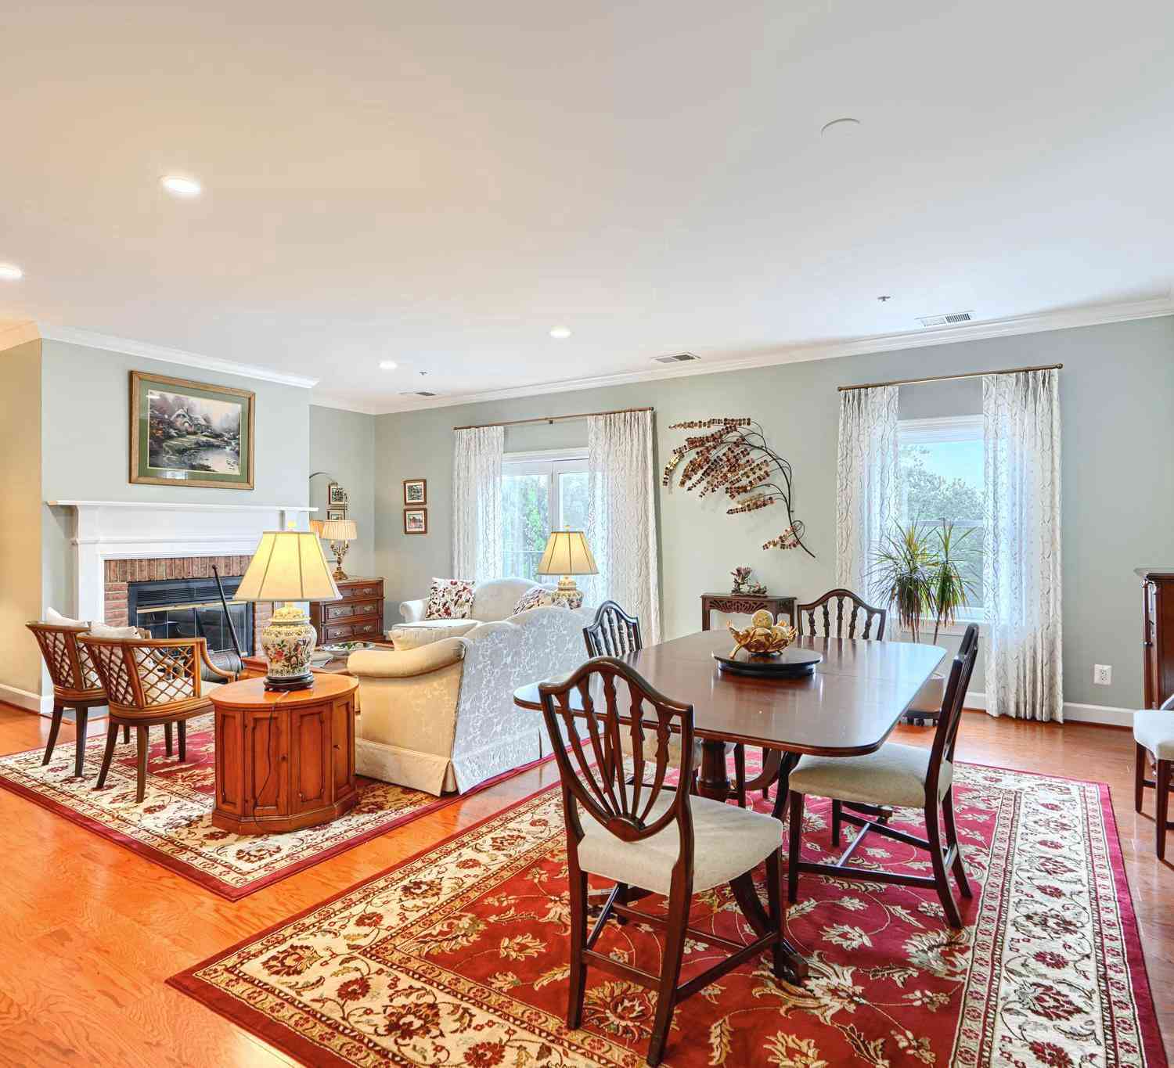
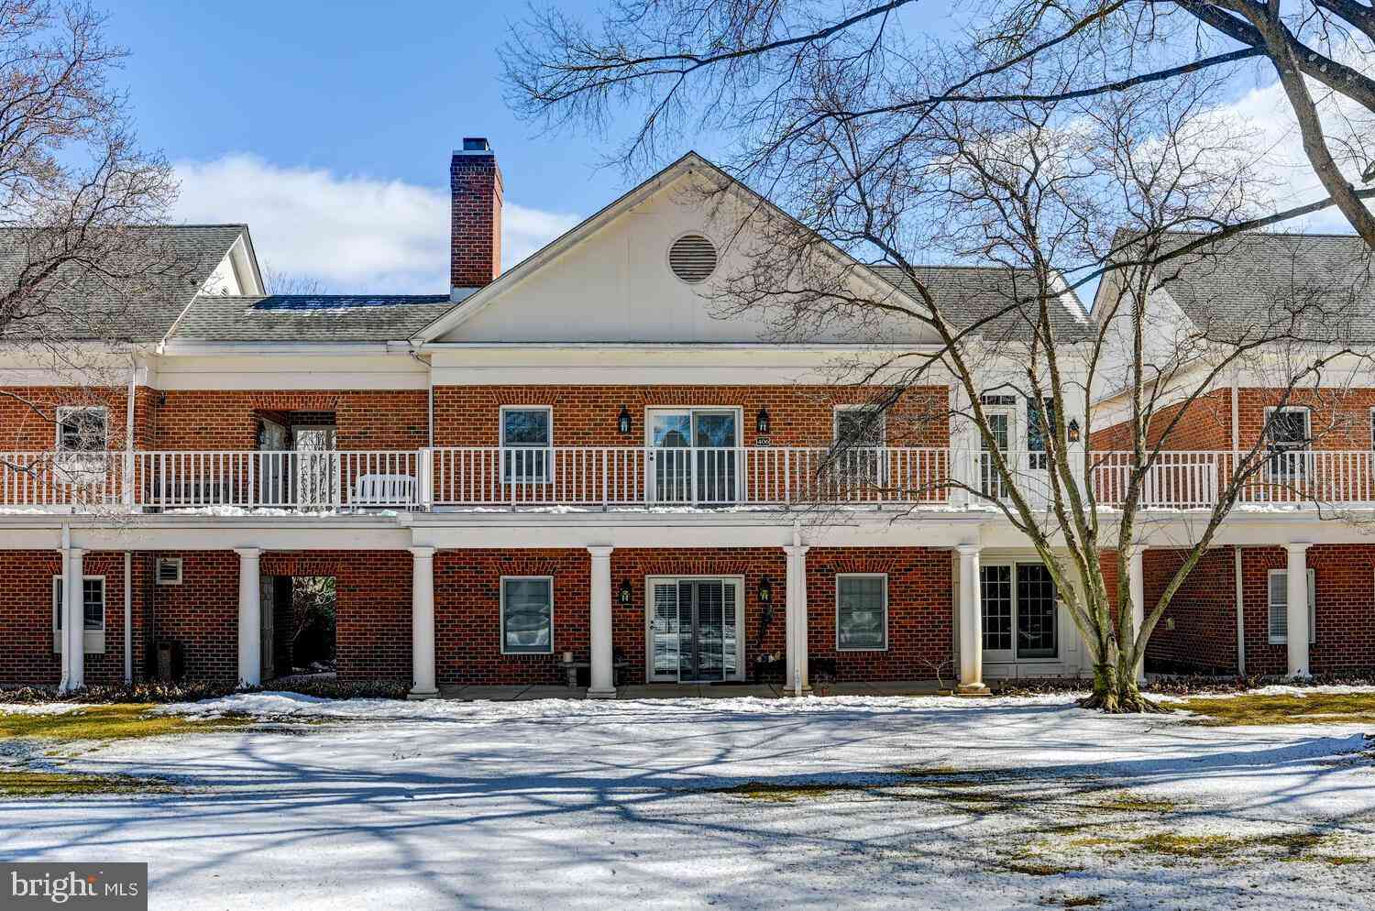
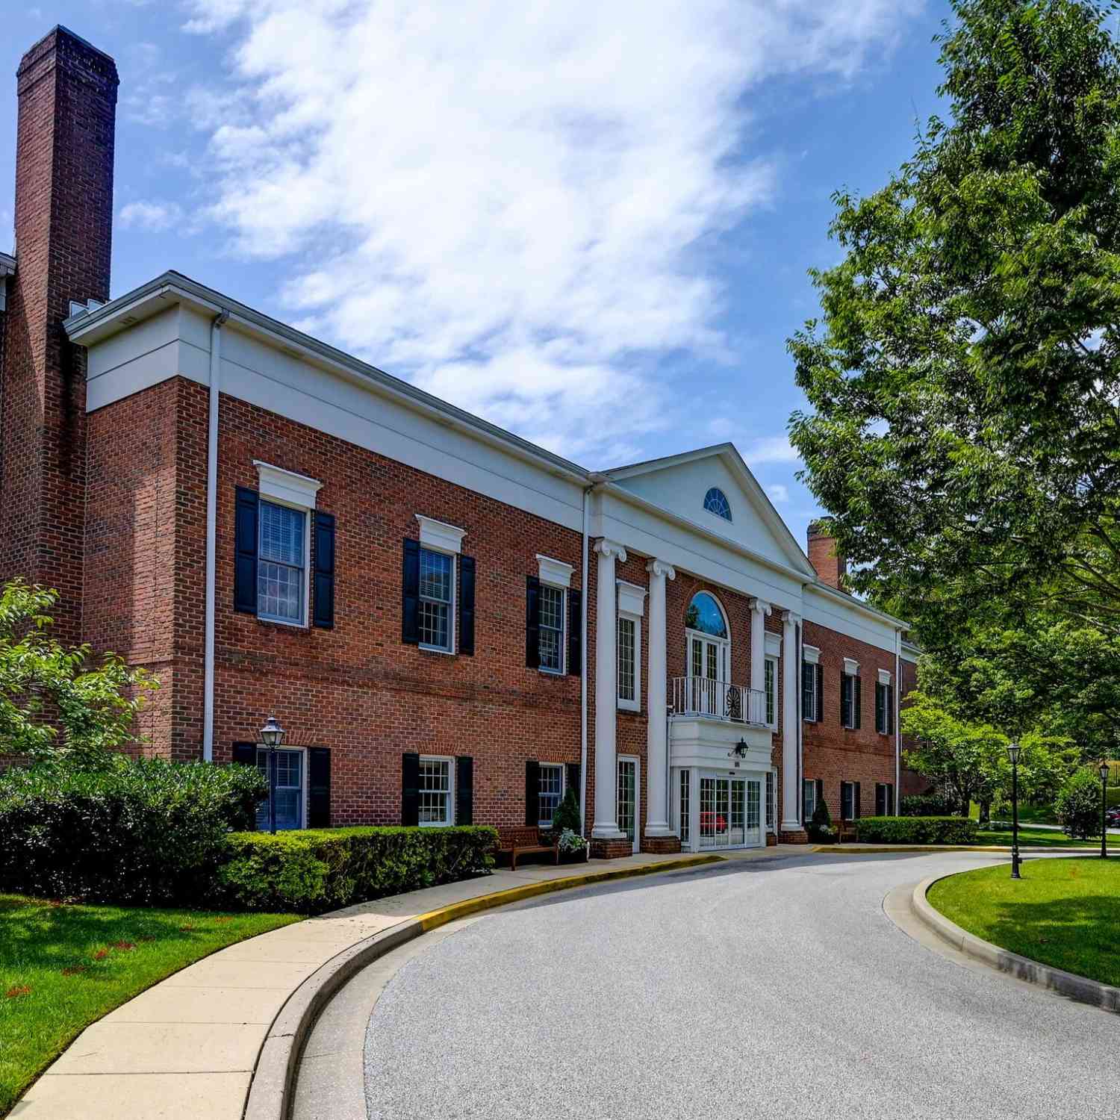
The data relating to real estate for sale on this website appears in part through the BRIGHT Internet Data Exchange program, a voluntary cooperative exchange of property listing data between licensed real estate brokerage firms in which ByOwner participates, and is provided by BRIGHT through a licensing agreement. The information provided by this website is for the personal, non-commercial use of consumers and may not be used for any purpose other than to identify prospective properties consumers may be interested in purchasing. Some properties which appear for sale on this website may no longer be available because they are under contract, have closed or are no longer being offered for sale. Information Deemed Reliable But Not Guaranteed. Copyright © 2026 Bright MLS. All rights reserved.
ByOwner last updated this listing 09/02/2026 @ 03:27
More Cities with for Sale by Owner Homes
- Lutherville Timonium Homes For Sale By Owner
- Towson Homes For Sale By Owner
- Stevenson Homes For Sale By Owner
- Parkville Homes For Sale By Owner
- Cockeysville Homes For Sale By Owner
- Pikesville Homes For Sale By Owner
- Phoenix Homes For Sale By Owner
- Glen Arm Homes For Sale By Owner
- Windsor Mill Homes For Sale By Owner
- Nottingham Homes For Sale By Owner
- Owings Mills Homes For Sale By Owner
- Gwynn Oak Homes For Sale By Owner
- Rosedale Homes For Sale By Owner
- Baltimore Homes For Sale By Owner
- Baldwin Homes For Sale By Owner
- Sparks Glencoe Homes For Sale By Owner
- Catonsville Homes For Sale By Owner
- Glyndon Homes For Sale By Owner
- Perry Hall Homes For Sale By Owner
- Randallstown Homes For Sale By Owner
Homes around $425,000








Verify Your Email
Please enter the 6-digit verification code
sent to your email address.
Verify Your Phone Number
Please enter the 6-digit verification code
sent to your mobile phone.