

9908 Chenoweth Vista Way
Louisville, KY 40299

 2
2
Bed
 2
2
Bath
 1,213
1,213Sqft
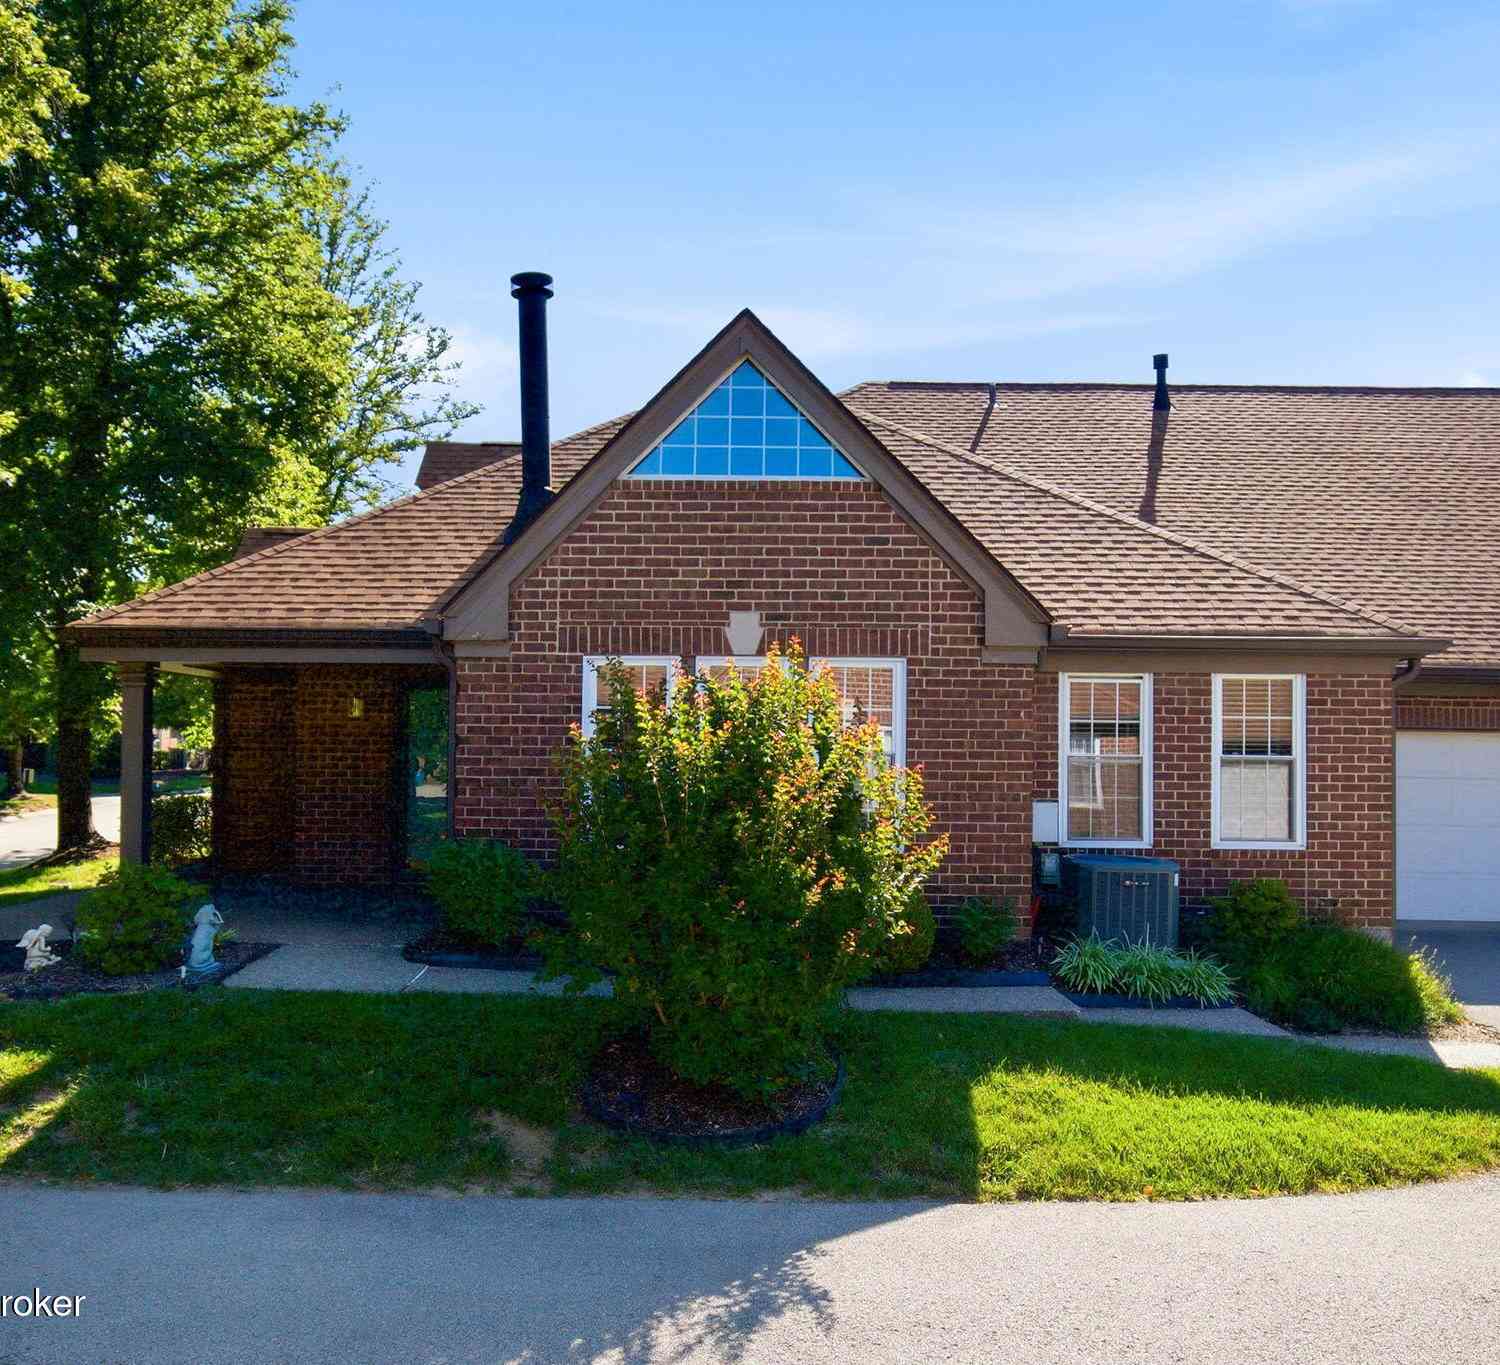
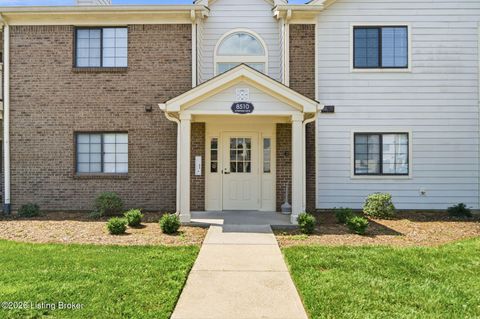
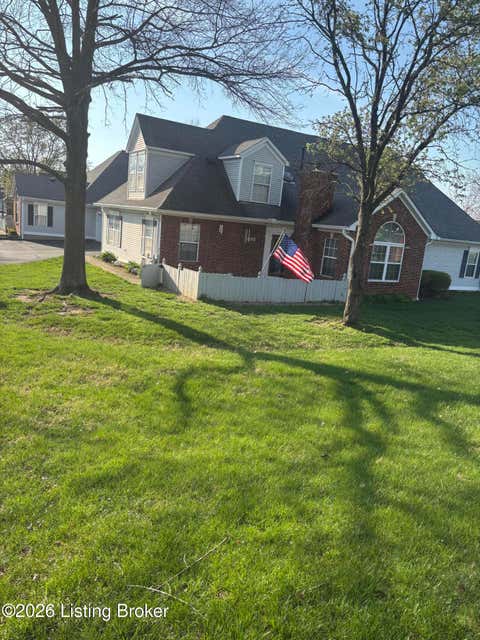
Come see this exquisitely maintained & beautifully updated patio home in Chenoweth Park! Through a courtyard-style entry, you are welcomed by a covered front porch and an ideal floor plan. An inviting living room features LVP flooring and a cozy space for lounging. With an open-concept feel, the home flows into the spacious eat-in kitchen, where you'll enjoy custom cabinetry and recessed lighting along with gorgeous granite countertops and stainless appliances that were both added in 2023. On the opposite end of the kitchen, an additional room flooded with natural light awaits. This could be a second lounging area, an office, a reading nook, or whatever suits your needs. Also located here is the access to your private back patio with tons of room for outdoor seating and plenty of sun for

 Property Details
 Map
Map
 Map
Map
What's Nearby
Nearby Areas
 Features
-
Bedroom Information
Total beds: 2Bathroom Information
Total Baths: 2 Full Baths: 2Room Information
Rooms Total: 9 Basement: None -
Roofing Information
Shingle -
Interior Features
Roof: Shingle -
Heating & Cooling
Has Heating: Yes Heating: Forced Air, Natural Gas Has Cooling: Yes Cooling: Central Air
-
Building Information
Year Built: 2006 Building Area Total: 1213 Construction Materials: Brick Stories: 1 Patio And Porch Features: Patio, Porch Private Pool: No
-
Property Information
Subdivision: CHENOWETH PARK Source Property Type: Residential MLS Area Minor: 07-FernCreek/Hikes Point/Jeffersontown Property SubType: Condominium Property Age: 20
-
Listing Price Information
Listing Price: $235000
-
Tax Information
Parcel Number: 367000089908 Tax Lot: 0008 Tax Block: 3670
-
Parking Information
DetachedGarage Information
Has Garage: Yes Garage Space: 1Homeowners Association InformationHas Association: Yes Included Fees: Maintenance Grounds, Snow Removal, Water Association Amenities: Clubhouse
-
Utility Information
Electricity Connected -
Location Information
Direction: From I-265, take Exit 19 for Billtown Rd. Go north on Billtown Rd, left on Lovers Lane, right on Chenoweth Vista Way (this unit is in the back of the development) WaterSource: Public
How much is this property worth?
Curious about this home's true market value? Use our free Home Evaluation Tool to instantly get a personalized Comparative Market Analysis (CMA) report. Make smarter, data-driven decisions before you buy.

Nearby Home Value
| Address | Estimate | Bed | Bath | Sq. Ft | Lot Size |
|---|---|---|---|---|---|
| 14721 Stable Gate Pl, Louisville, KY, 40299 | $544,900 | 4 | 3 | 2,654 | 2,654 SqFt |
| 14719 Stable Gate Pl, Louisville, KY, 40299 | $544,900 | 4 | 3 | 2,654 | 2,654 SqFt |
| 14717 Stable Gate Pl, Louisville, KY, 40299 | $549,900 | 4 | 3 | 3,203 | 3,203 SqFt |
| 14501 Signature Point Dr, Louisville, KY, 40299 | $469,000 | 4 | 4 | 2,561 | 2,561 SqFt |
| 4100 Grenden Fields Dr #A, Louisville, KY, 40299 | $349,900 | 3 | 2 | 2,023 | 2,023 SqFt |
| 12514 Button Willow Ln, Louisville, KY, 40299 | $422,900 | 2 | 2 | 1,665 | 1,665 SqFt |
| 2600 Aristocrat Pl #302, Louisville, KY, 40299 | $230,000 | 2 | 2 | 1,496 | 1,496 SqFt |
| 6912 Beckingham Blvd, Louisville, KY, 40299 | $424,000 | 4 | 3 | 3,067 | 3,067 SqFt |
| 10926 Cole Thompson Ln, Louisville, KY, 40299 | $320,000 | 2 | 2 | 1,300 | 1,300 SqFt |
| 4021 Tally Ho Ct, Louisville, KY, 40299 | $232,000 | 3 | 1 | 925 | 925 SqFt |
Similar Condos To 9908 Chenoweth Vista Way
Nearby For Sale

The data relating to real estate for sale on this website comes in part from the Internet Data Exchange Program of Metro Search, Inc. Real estate listings held by IDX Brokerage firms other than ByOwner are marked with the Internet Data Exchange logo or the Internet Data Exchange thumbnail logo and detailed information about them includes the name of the listing IDX Brokers. The Broker providing these data believes them to be correct, but advises interested parties to confirm them before relying on them in a purchase decision. IDX information is provided exclusively for consumers' personal, non-commercial use and may not be used for any purpose other than to identify prospective properties consumers may be interested in purchasing. Information deemed reliable but not guaranteed. Copyright © 2026 Metro Search, Inc. All Rights Reserved.
ByOwner last updated this listing 07/11/2026 @ 19:20
More Cities with for Sale by Owner Homes
- Louisville Homes For Sale By Owner
- Clarksville Homes For Sale By Owner
- New Albany Homes For Sale By Owner
- Jeffersonville Homes For Sale By Owner
- Fairdale Homes For Sale By Owner
- Sellersburg Homes For Sale By Owner
- Floyds Knobs Homes For Sale By Owner
- Prospect Homes For Sale By Owner
- Brooks Homes For Sale By Owner
- Charlestown Homes For Sale By Owner
- Pewee Valley Homes For Sale By Owner
- Goshen Homes For Sale By Owner
- Shepherdsville Homes For Sale By Owner
- Mt Washington Homes For Sale By Owner
- Fisherville Homes For Sale By Owner
- Crestwood Homes For Sale By Owner
- Simpsonville Homes For Sale By Owner
- Westport Homes For Sale By Owner
- La Grange Homes For Sale By Owner
- Taylorsville Homes For Sale By Owner
Homes around $235,000










Verify Your Email
Please enter the 6-digit verification code
sent to your email address.