
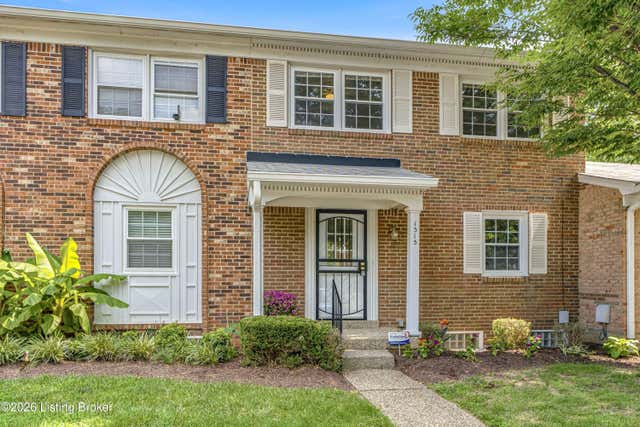
1313 Lancaster Pl
Louisville, KY 40222

 2
2
Bed
 3
3
Bath
 1,789
1,789Sqft
Welcome to 1313 Lancaster Place, located within the city limits of Hurstbourne. This beautiful townhouse has 1,789 sq. ft. and is in the highly desirable neighborhood of Inverness at Hurstbourne. It is a quiet community where residents can enjoy low-maintenance living and amenities that include a Pool, Tennis Courts, and a Clubhouse. Updates include a full kitchen remodel with Vittitow Kitchen Cabinets, granite countertops with a leather finish, a Blanco kitchen sink, and LVP flooring. LVP flooring was also installed at the entryway and half bath right off the kitchen. Other updates include the Primary Bathroom, which was remodeled with a walk-in tiled shower, a tiled floor, a toilet, and a vanity with a Corian countertop. Also the walls, doors & trim were freshly painted a week ago. T

 Property Details
 Map
Map
 Map
Map
What's Nearby
Nearby Areas
 Features
-
Bedroom Information
Total beds: 2Bathroom Information
Total Baths: 3 Full Baths: 2 Half Baths: 1Room Information
Rooms Total: 11 Has Basement: Yes Basement: Partially Finished -
Roofing Information
Shingle -
Interior Features
Roof: Shingle -
Heating & Cooling
Has Heating: Yes Heating: Electric, Heat Pump Has Cooling: Yes Cooling: Central Air, Heat Pump
-
Building Information
Year Built: 1975 Building Area Total: 1452 Construction Materials: Brick Veneer, Brick Stories: 2 Patio And Porch Features: Deck, Porch Pool Features: Community Private Pool: No -
Exterior Features
Exterior Features: Tennis Court(s)
-
Property Information
Subdivision: INVERNESS OF HURSTBOURNE Source Property Type: Residential MLS Area Minor: 08-DglasHls/Hurstbrn/Mdltwn/Anchrg/StMatt Property SubType: Condominium Property Age: 51
-
Listing Price Information
Listing Price: $254000
-
Tax Information
Parcel Number: 22194600080035 Tax Lot: 0008 Tax Block: 1946
-
Parking Information
Off StreetHomeowners Association InformationHas Association: Yes Included Fees: Maintenance Grounds, Sewer, Snow Removal, Trash, Water Association Amenities: Clubhouse, Pool, Tennis Court(s)
-
Utility Information
Electricity Connected -
Location Information
Direction: Hurstbourne to Linn Station ~ Left on Nottingham Pkwy to Lancaster Place (near back of development) Then take first Right into Parking Lot. DO NOT PARK IN NUMBERED SPOTS. Thank you WaterSource: Public
How much is this property worth?
Curious about this home's true market value? Use our free Home Evaluation Tool to instantly get a personalized Comparative Market Analysis (CMA) report. Make smarter, data-driven decisions before you buy.

Nearby Home Value
| Address | Estimate | Bed | Bath | Sq. Ft | Lot Size |
|---|---|---|---|---|---|
| 1214 Inverary Ct, Louisville, KY, 40222 | $279,000 | 3 | 3 | 1,436 | 1,436 SqFt |
| 8127 Lake Ave #APT A10, Louisville, KY, 40222 | $124,900 | 1 | 1 | 840 | 840 SqFt |
| 1229 Westlynne Way #APT 5, Louisville, KY, 40222 | $159,900 | 1 | 1 | 679 | 679 SqFt |
| 427 Harris Pl, Louisville, KY, 40222 | $245,000 | 4 | 1 | 1,140 | 1,140 SqFt |
Similar Condos To 1313 Lancaster Pl
Nearby For Sale

The data relating to real estate for sale on this website comes in part from the Internet Data Exchange Program of Metro Search, Inc. Real estate listings held by IDX Brokerage firms other than ByOwner are marked with the Internet Data Exchange logo or the Internet Data Exchange thumbnail logo and detailed information about them includes the name of the listing IDX Brokers. The Broker providing these data believes them to be correct, but advises interested parties to confirm them before relying on them in a purchase decision. IDX information is provided exclusively for consumers' personal, non-commercial use and may not be used for any purpose other than to identify prospective properties consumers may be interested in purchasing. Information deemed reliable but not guaranteed. Copyright © 2026 Metro Search, Inc. All Rights Reserved.
ByOwner last updated this listing 07/10/2026 @ 01:30
More Cities with for Sale by Owner Homes
- Louisville Homes For Sale By Owner
- Clarksville Homes For Sale By Owner
- New Albany Homes For Sale By Owner
- Jeffersonville Homes For Sale By Owner
- Fairdale Homes For Sale By Owner
- Sellersburg Homes For Sale By Owner
- Floyds Knobs Homes For Sale By Owner
- Prospect Homes For Sale By Owner
- Brooks Homes For Sale By Owner
- Charlestown Homes For Sale By Owner
- Pewee Valley Homes For Sale By Owner
- Goshen Homes For Sale By Owner
- Shepherdsville Homes For Sale By Owner
- Mt Washington Homes For Sale By Owner
- Fisherville Homes For Sale By Owner
- Crestwood Homes For Sale By Owner
- Simpsonville Homes For Sale By Owner
- Westport Homes For Sale By Owner
- La Grange Homes For Sale By Owner
- Taylorsville Homes For Sale By Owner
Homes around $254,000









Verify Your Email
Please enter the 6-digit verification code
sent to your email address.