

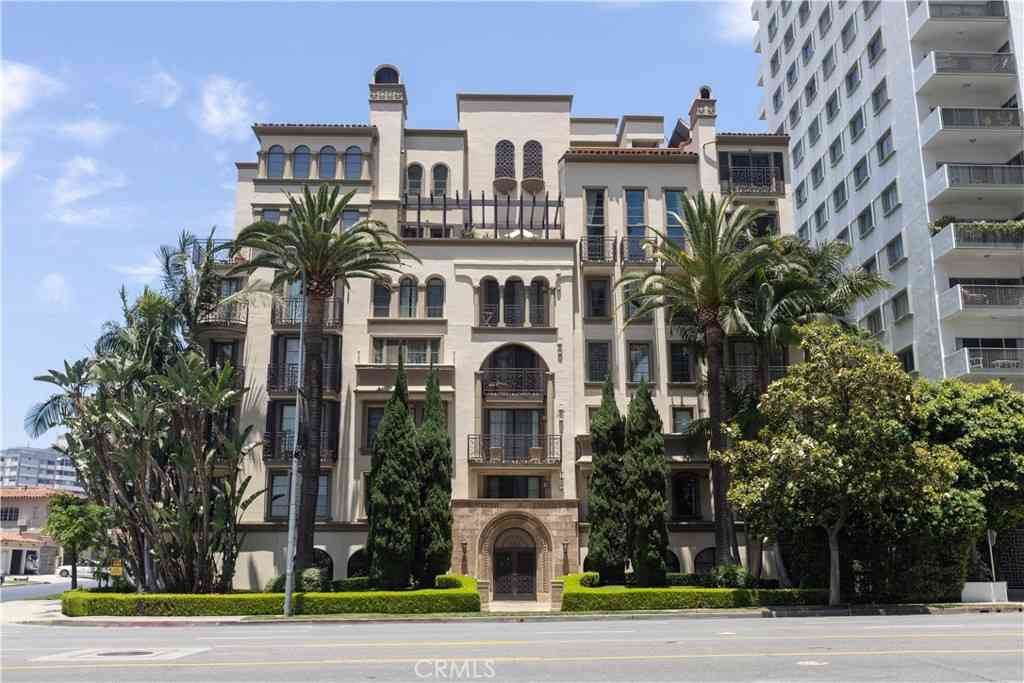
969 Hilgard #1400
Los Angeles, CA 90024

 3
3
Bed
 4
4
Bath
 2,835
2,835Sqft
39,105Sqft(Lot)
Experience elevated living in this exceptional penthouse residence at Park Westwood Towers, an iconic full-service high-rise designed by acclaimed architect Victor Gruen. Ideally situated just one block from UCLA, this rare home offers the exclusivity of private elevator access, creating an unmatched sense of privacy and extension roof top patio. . This light-filled one story roof top penthouse features 3 bedrooms, 4 bathrooms, and approximately 2,835 square feet of living space. The thoughtfully designed floor plan offers expansive living and entertaining areas, generous natural light, and an exceptional sense of scale, creating an inviting and sophisticated place to call home. Residents of Park Westwood Towers enjoy an array of premier amenities, including a 24-hour doorperson, va

 Property Details
 Map
Map
 Map
Map
What's Nearby
Nearby Areas
 Features
-
Bedroom Information
Total beds: 3Bathroom Information
Total Baths: 4 Full Baths: 4Flooring Information
Carpet, Wood -
Interior Features
Separate/Formal Dining Room, Bedroom on Main LevelAppliances: Electric Cooktop, Electric Oven, Electric Range, Disposal, Microwave, Trash CompactorLaundry Features: Common Area, Washer Hookup, Electric Dryer Hookup -
Heating & Cooling
Has Heating: Yes Heating: Central Has Cooling: Yes Cooling: Central Air, Electric
-
Building Information
Year Built: 1984Stories: 1Patio And Porch Features: RooftopPool Features: Community, AssociationPrivate Pool: NoView: City LightsAssociation Fee Frequency: Monthly
-
Lot Information
Main Square Feet: 39105 Lot Size Acres: 0.8977 Lot Size Source: Assessor Lot Size Square Feet: 39,105
-
Listing Price Information
Listing Price: $1750000Conventional
-
Tax Information
Parcel Number: 4360001166 Tax Lot: 1
-
Virtual Tour
Parking Information
Parking Total: 2 ValetGarage Information
Has Garage: Yes Garage Space: 2Homeowners Association Information
Has Association: YesIncluded Fees: SewerHOA: $4,133.00Association Amenities: Insurance, Pool, Spa/Hot Tub, Security, Trash, Utilities, WaterCommunity Features: Biking, Park, Street Lights, Sidewalks, Pool
-
Utility Information
Cable Available, Electricity Connected, Sewer Connected, Water Connected -
Location Information
Direction: North of Wilshire Blvd and East of Westwood Blvd on Hilgard Ave. WaterSource: Public Security Features: Gated with Attendant,24 Hour Security,Resident Manager,Smoke Detector(s)
How much is this property worth?
Curious about this home's true market value? Use our free Home Evaluation Tool to instantly get a personalized Comparative Market Analysis (CMA) report. Make smarter, data-driven decisions before you buy.

Nearby Home Value
| Address | Estimate | Bed | Bath | Sq. Ft | Lot Size |
|---|---|---|---|---|---|
| 1200 Club View Drive #6S, Los Angeles, CA, 90024 | $7,480,000 | 3 | 4 | 4,158 | 4,158 SqFt |
| 865 Comstock #16A, Los Angeles, CA, 90024 | $1,100,000 | 2 | 2 | 1,608 | 1,608 SqFt |
| 865 Comstock Avenue #16F, Los Angeles, CA, 90024 | $1,550,000 | 2 | 2 | 1,402 | 1,402 SqFt |
| 10341 Wilshire Boulevard, Los Angeles, CA, 90024 | $1,395,000 | 2 | 2 | 1,155 | 1,155 SqFt |
| 10350 Wilshire Boulevar.., Los Angeles, CA, 90024 | $1,270,000 | 2 | 3 | 1,834 | 1,834 SqFt |
| 10350 Wilshire Boulevar.., Los Angeles, CA, 90024 | $1,388,000 | 2 | 3 | 2,352 | 2,352 SqFt |
| 1340 S Beverly Glen Bou.., Los Angeles, CA, 90024 | $895,000 | 2 | 2 | 1,201 | 1,201 SqFt |
| 10380 Wilshire Boulevar.., Los Angeles, CA, 90024 | $3,195,000 | 3 | 4 | 3,143 | 3,143 SqFt |
| 1260 S Beverly Glen Bou.., Los Angeles, CA, 90024 | $995,000 | 2 | 2 | 1,800 | 1,800 SqFt |
| 1260 S Beverly Glen Bou.., Los Angeles, CA, 90024 | $1,149,000 | 2 | 2 | 1,800 | 1,800 SqFt |
Similar Condos To 969 Hilgard #1400
Nearby For Sale





The information being provided by Miami Association of REALTORS® is for the consumer's personal, non-commercial use. Any information relating to real estate for sale referenced on this web site comes from the Internet Data Exchange (IDX) program of the Miami Association of REALTORS®. The accuracy of all information is deemed reliable but not guaranteed and should be personally verified through personal inspection by and/or with the appropriate professionals. The data contained herein is copyrighted by Miami Association of REALTORS® and is protected by all applicable copyright laws. Any unauthorized dissemination of this information is in violation of copyright laws and is strictly prohibited. Copyright 2026 Miami Association of REALTORS®. All rights reserved.
ByOwner last updated this listing 08/26/2026 @ 05:07
More Cities with for Sale by Owner Homes
- Los Angeles Homes For Sale By Owner
- Huntington Park Homes For Sale By Owner
- Maywood Homes For Sale By Owner
- South Gate Homes For Sale By Owner
- Bell Gardens Homes For Sale By Owner
- Lynwood Homes For Sale By Owner
- Bell Homes For Sale By Owner
- East Los Angeles Homes For Sale By Owner
- View Park Homes For Sale By Owner
- Inglewood Homes For Sale By Owner
- Commerce Homes For Sale By Owner
- City Terrace Homes For Sale By Owner
- Gardena Homes For Sale By Owner
- Compton Homes For Sale By Owner
- Paramount Homes For Sale By Owner
- Monterey Park Homes For Sale By Owner
- Downey Homes For Sale By Owner
- Montebello Homes For Sale By Owner
- El Sereno Homes For Sale By Owner
- Lawndale Homes For Sale By Owner
Homes around $1,750,000






Verify Your Email
Please enter the 6-digit verification code
sent to your email address.
Verify Your Phone Number
Please enter the 6-digit verification code
sent to your mobile phone.