

750 S Spaulding Avenue #332
Los Angeles, CA 90036

 2
2
Bed
 2
2
Bath
 1,323
1,323Sqft
116,479Sqft(Lot)
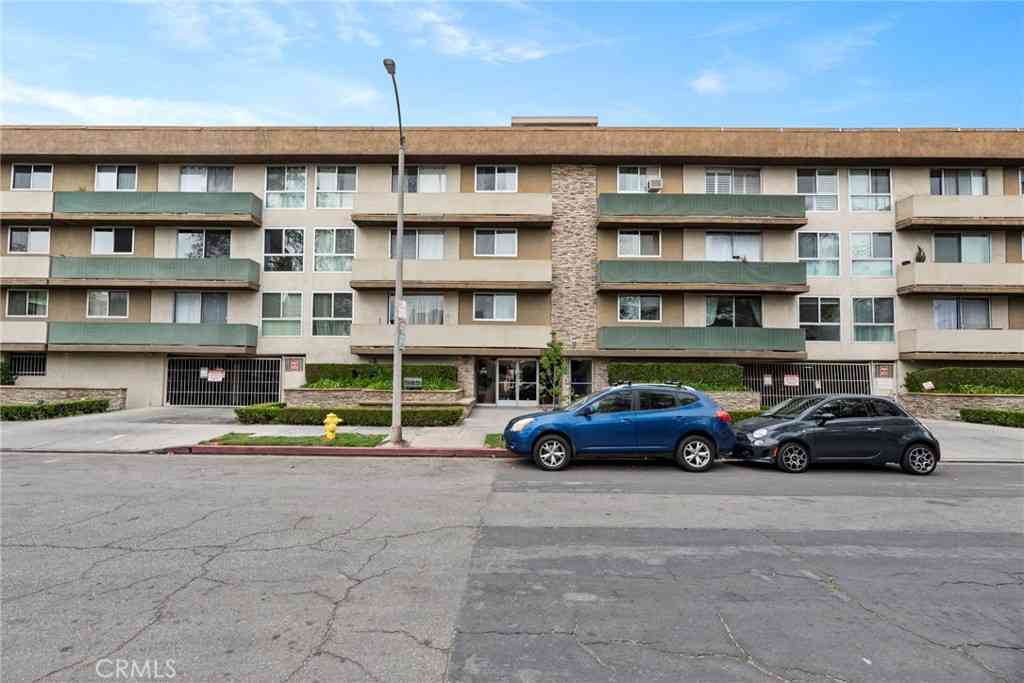
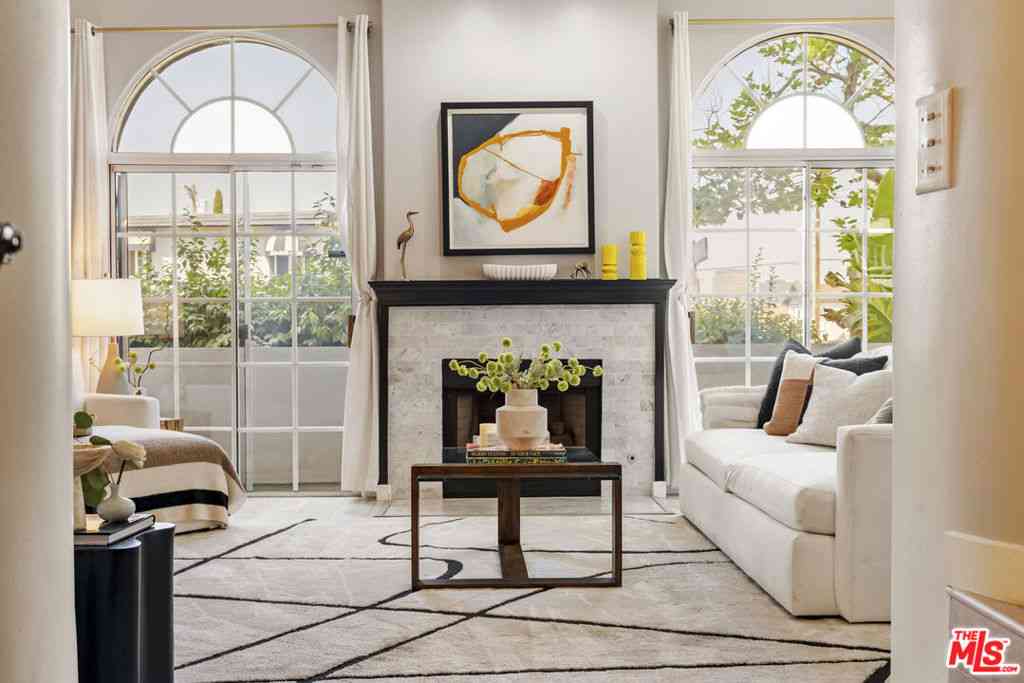
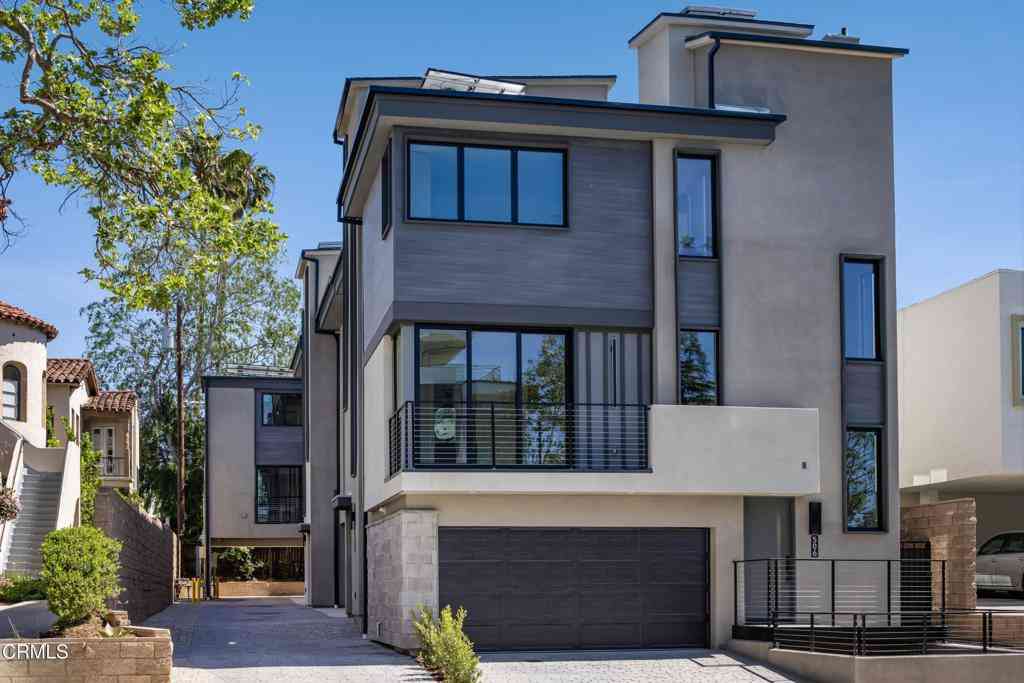
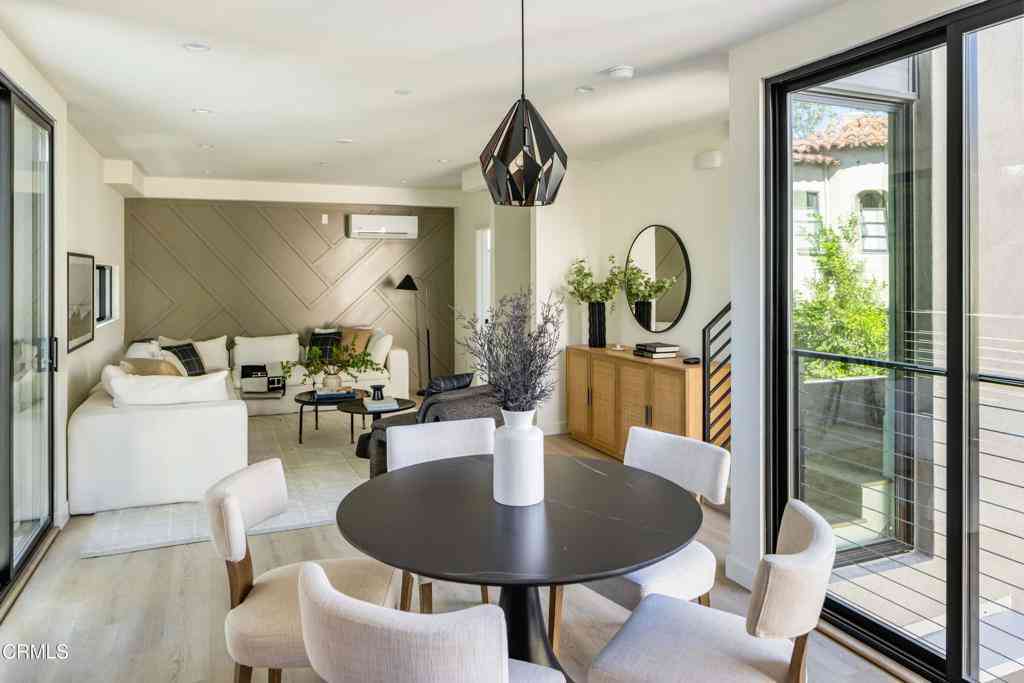
Top floor end unit in the heart of Miracle Mile. Welcome to The Wilshire Galleria, a highly sought-after community known for its spacious residences, resort-style amenities, and exceptional central location. This beautifully updated 2 bedroom, 2 bathroom condominium offers approximately 1,323 square feet of bright and comfortable living space with a thoughtfully designed open floor plan and abundant natural light throughout. The refreshed interior features brand new appliances, quality finishes, and a spacious living and dining area that opens to an oversized private balcony, creating the perfect indoor-outdoor living experience. The primary suite serves as a private retreat with a completely remodeled bathroom, a walk-in closet, and generous living space. A well-appointed secondary bed

 Property Details
 Map
Map
 Map
Map
What's Nearby
Nearby Areas
 Features
-
Bedroom Information
Total Bedrooms: 2Bathroom Information
Total Baths: 2 Full Baths: 2Water/Sewer
Water Source: Public Sewer: Public Sewer -
Interior Features
Interior Features: Wet Bar,Balcony,Breakfast Area,Crown Molding,Separate/Formal Dining Room,Eat-in Kitchen,High Ceilings,Open Floorplan,Recessed Lighting,Primary Suite,Walk-In Closet(s) Property Appliances: Double Oven,Dishwasher,Electric Cooktop,Electric Oven,Electric Range,Microwave,Refrigerator,Dryer,Washer Fireplace: None Flooring: Tile,Wood -
Cooling Features
Central Air Air ConditioningHeating Source
Central Has HeatingFireplace
Fireplace Features: None Has Fireplace: 0
-
Building Information
Year Built: 1981 -
Security Features
Carbon Monoxide Detector(s),Fire Detection System,Smoke Detector(s) -
Pool Features
Community,AssociationLaundry Features
Electric Dryer Hookup,Inside,StackedPatio And Porch
See Remarks
-
Lot Details
Lot Dimensions Source: Vendor Enhanced Lot Size Acres: 2.674 -
Lot Size Source: Assessor Lot Size Square Feet: 116479
-
Listing Price Information
Original List Price: 849,000 Listing Contract Date: 2026-06-20 -
Lease Information
Listing Agreement: Exclusive Right To Sell
-
Tax Information
Parcel Number: 5089011146
-
Garage and Parking
Garage Description: Assigned,Garage,Community Structure,TandemHomeowners Association
Association: Yes Association Amenities: Maintenance Grounds,Pool,Sauna,Spa/Hot Tub,Storage,Trash,Water Association Fee: 750 AssociationFee Frequency: Monthly Calculated Total Monthly Association Fees: 750
-
Other Property Info
Source Listing Status: Active Source Neighborhood: C19 - Beverly Center-Miracle Mile Directions: between Wilshire and 8th Ave. East of Fairfax. Source Property Type: Residential Area: C19 - Beverly Center-Miracle Mile Property SubType: Condominium -
Building and Construction
Property Age: 45 Common Walls: 1 Common Wall,End Unit,No One Above Property Condition: Updated/Remodeled,Turnkey Structure Type: Condominium Year Built Source: Assessor Total Square Feet Living: 1323 Entry Level: 1 Entry Location: Front Door Property Attached: Yes Levels or Stories: One Building Total Stories: 1 Structure Type: Multi Family
How much is this property worth?
Curious about this home's true market value? Use our free Home Evaluation Tool to instantly get a personalized Comparative Market Analysis (CMA) report. Make smarter, data-driven decisions before you buy.

Nearby Home Value
| Address | Estimate | Bed | Bath | Sq. Ft | Lot Size |
|---|---|---|---|---|---|
| 525 N Sycamore Avenue #.., Los Angeles, CA, 90036 | $459,000 | 1 | 1 | 645 | 645 SqFt |
| 525 N Sycamore Avenue #.., Los Angeles, CA, 90036 | $459,000 | 1 | 1 | 694 | 694 SqFt |
| 109 N Sycamore Avenue #.., Los Angeles, CA, 90036 | $695,000 | 1 | 1 | 784 | 784 SqFt |
| 109 N Sycamore Avenue #.., Los Angeles, CA, 90036 | $730,000 | 1 | 1 | 784 | 784 SqFt |
| 931 S Sycamore Avenue, Los Angeles, CA, 90036 | $995,000 | 3 | 2 | 1,674 | 1,674 SqFt |
| 346 1/2 N Gardner Street, Los Angeles, CA, 90036 | $975,000 | 2 | 1 | 1,320 | 1,320 SqFt |
| 600 S Ridgeley Drive #113, Los Angeles, CA, 90036 | $949,000 | 2 | 2 | 1,220 | 1,220 SqFt |
| 5525 W Olympic Boulevar.., Los Angeles, CA, 90036 | $749,000 | 2 | 2 | 1,340 | 1,340 SqFt |
| 5601 W Olympic Boulevar.., Los Angeles, CA, 90036 | $999,000 | 3 | 2 | 1,470 | 1,470 SqFt |
| 750 S Spaulding Avenue .., Los Angeles, CA, 90036 | $830,000 | 2 | 2 | 1,305 | 1,305 SqFt |
Similar Condos To 750 S Spaulding Avenue #332
Nearby For Sale




Copyright © 2026 by the Multiple Listing Service of the California Regional MLS®. This information is believed to be accurate but is not guaranteed. Subject to verification by all parties. This data is copyrighted and may not be transmitted, retransmitted, copied, framed, repurposed, or altered in any way for any other site, individual and/or purpose without the express written permission of the Multiple Listing Service of the California Regional MLS®. Information Deemed Reliable But Not Guaranteed. Any use of search facilities of data on this site, other than by a consumer looking to purchase real estate, is prohibited.
ByOwner last updated this listing 07/11/2026 @ 20:55
More Cities with for Sale by Owner Homes
- Los Angeles Homes For Sale By Owner
- Huntington Park Homes For Sale By Owner
- Maywood Homes For Sale By Owner
- South Gate Homes For Sale By Owner
- Bell Gardens Homes For Sale By Owner
- Lynwood Homes For Sale By Owner
- Bell Homes For Sale By Owner
- East Los Angeles Homes For Sale By Owner
- View Park Homes For Sale By Owner
- Inglewood Homes For Sale By Owner
- Commerce Homes For Sale By Owner
- City Terrace Homes For Sale By Owner
- Gardena Homes For Sale By Owner
- Los Angeles Homes For Sale By Owner
- Compton Homes For Sale By Owner
- Paramount Homes For Sale By Owner
- Monterey Park Homes For Sale By Owner
- Downey Homes For Sale By Owner
- Montebello Homes For Sale By Owner
- El Sereno Homes For Sale By Owner
Homes around $849,000









Verify Your Email
Please enter the 6-digit verification code
sent to your email address.