

600 W 9th #811
Los Angeles, CA 90015

 2
2
Bed
 2
2
Bath
 1,193
1,193Sqft
83,403Sqft(Lot)
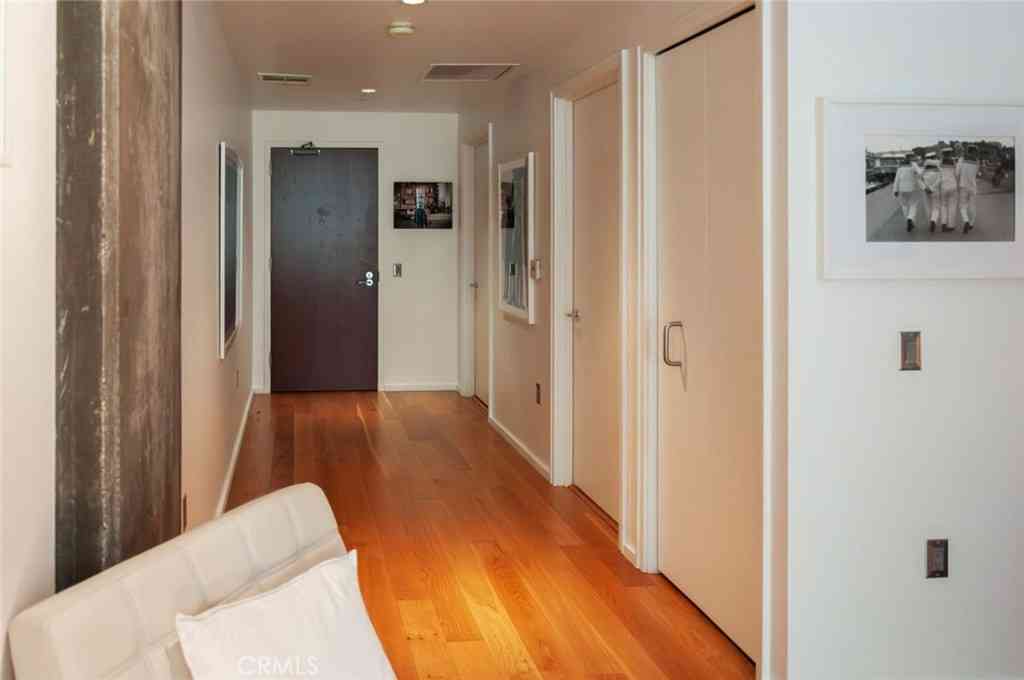
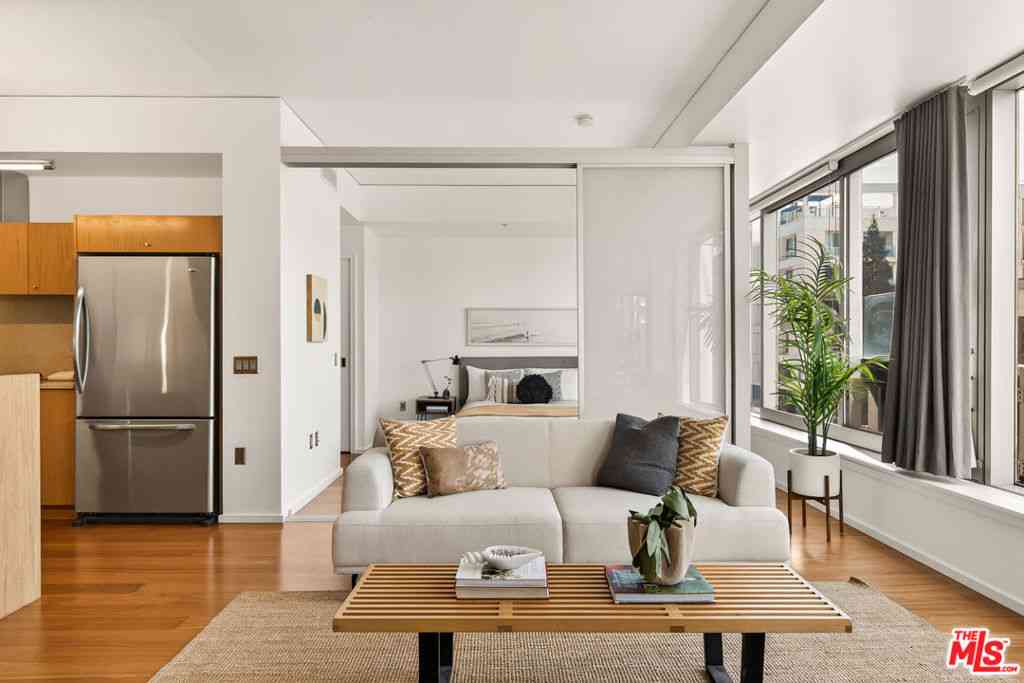
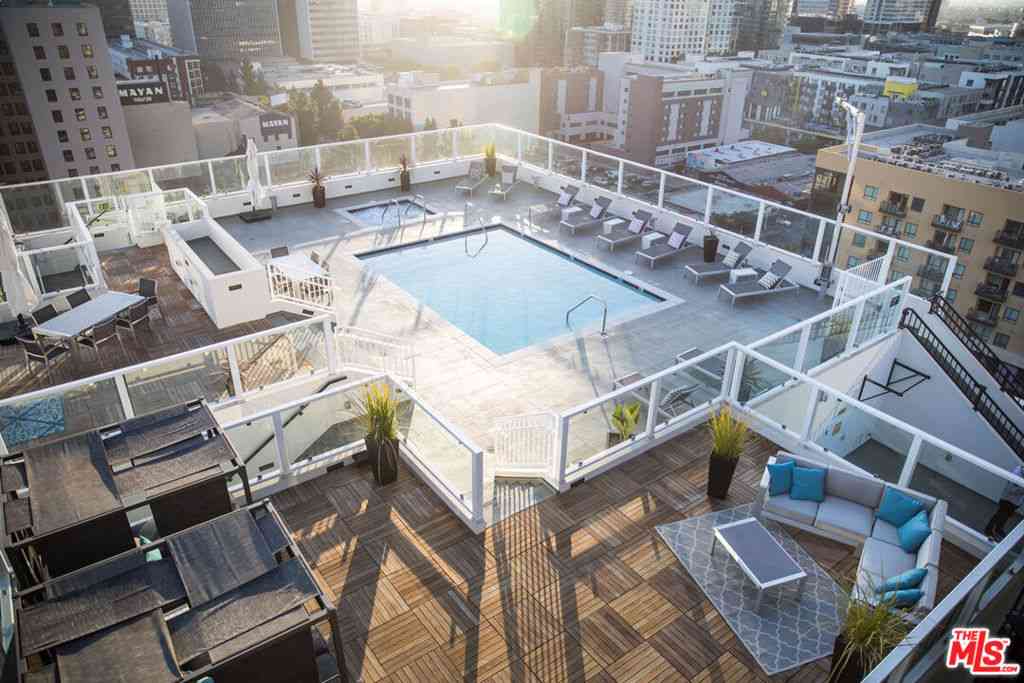
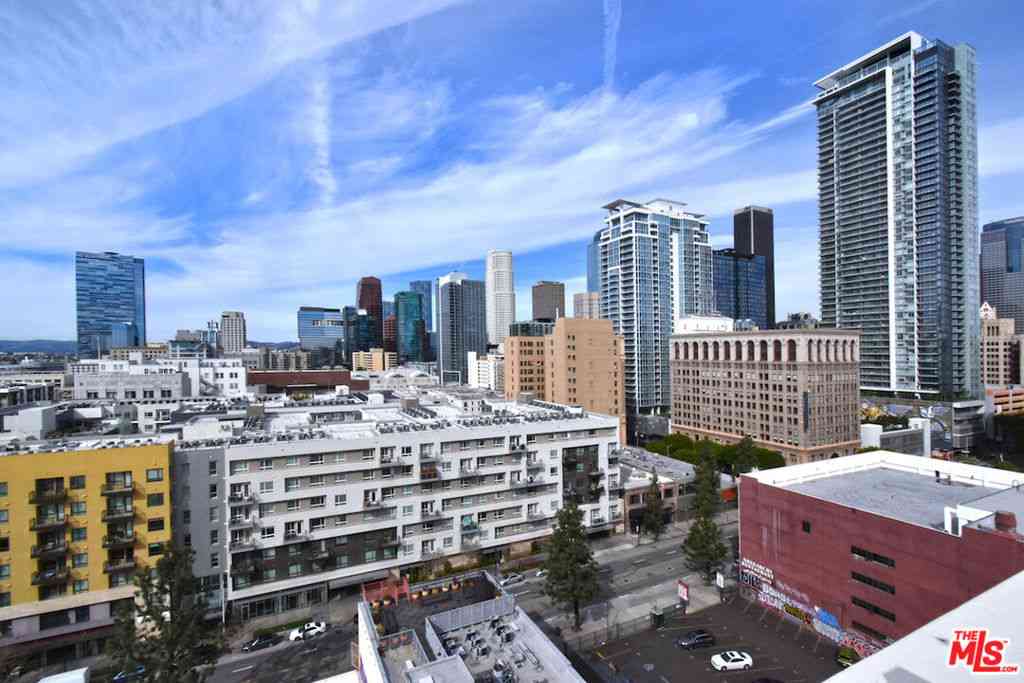
Welcome to Suite 811 at The Skyline Condominiums, an amenity-rich high-rise in the heart of Downtown Los Angeles' vibrant South Park neighborhood. Offering 1,193 square feet of thoughtfully designed living space, this 2-bedroom, 2-bathroom residence features an expansive private terrace, an open-concept floor plan with a spacious dining area and breakfast bar, an in-unit laundry closet with washer and dryer, and sweeping urban cityscape views that capture the energy of downtown living. Custom built-in closets provide exceptional storage rarely found in comparable Skyline residences. The residence also includes two assigned tandem parking spaces and an approximately 6-foot by 4-foot private storage closet, adding everyday convenience to city living. Beyond the residence itself, Th

 Property Details
 Map
Map
 Map
Map
What's Nearby
Nearby Areas
 Features
-
Bedroom Information
Total beds: 2Bathroom Information
Total Baths: 2 Full Baths: 1Flooring Information
Wood -
Interior Features
Balcony, OpenFloorplan, StorageAppliances: Dishwasher, ElectricOven, ElectricRange, Dryer, WasherLaundry Features: Inside, LaundryCloset, Stacked -
Heating & Cooling
Has Heating: Yes Heating: Central Has Cooling: Yes Cooling: CentralAir
-
Building Information
Year Built: 1983Construction Materials: ConcreteStories: 1Pool Features: Heated, AssociationPrivate Pool: NoView: CityLights, NeighborhoodAssociation Fee Frequency: Monthly
-
Lot Information
Main Square Feet: 83403 Lot Size Acres: 1.9147 Lot Size Source: Assessor Lot Size Square Feet: 83,403
-
Listing Price Information
Listing Price: $589000Original Price: $599000Conventional
-
Tax Information
Parcel Number: 5138001165 Tax Lot: 1
-
Virtual Tour
Parking Information
Parking Total: 2 Assigned, Garage, GuestGarage Information
Has Garage: Yes Has Attached Garage: Yes Garage Space: 2Homeowners Association Information
Has Association: YesIncluded Fees: SewerHOA: $1,098.00Association Amenities: Clubhouse, ControlledAccess, Electricity, FitnessCenter, Gas, MaintenanceGrounds, HotWater, Management, MeetingBanquetPartyRoom, Barbecue, Pickleball, Pool, PetsAllowed, Racquetball, RecreationRoom, Guard, Sauna, SpaHotTub, Security, Storage, TrashCommunity Features: Curbs, StreetLights, Sidewalks, Urban
-
Utility Information
CableConnected, ElectricityConnected, NaturalGasNotAvailable, PhoneAvailable, SewerConnected, WaterConnected -
Location Information
Direction: Corner of Flower & W. 9th St. WaterSource: Public Security Features: SecuritySystem,ClosedCircuitCameras,CarbonMonoxideDetectors,SecurityGate,GatedWithAttendant,TwentyFourHourSecurity,KeyCardEntry,ResidentManager,SecurityGuard
How much is this property worth?
Curious about this home's true market value? Use our free Home Evaluation Tool to instantly get a personalized Comparative Market Analysis (CMA) report. Make smarter, data-driven decisions before you buy.

Nearby Home Value
| Address | Estimate | Bed | Bath | Sq. Ft | Lot Size |
|---|---|---|---|---|---|
| 939 S Broadway #1001, Los Angeles, CA, 90015 | $470,000 | 1 | 1 | 760 | 760 SqFt |
| 939 S Broadway, Los Angeles, CA, 90015 | $375,000 | 1 | 1 | 660 | 660 SqFt |
| 939 S Broadway #308, Los Angeles, CA, 90015 | $599,000 | 2 | 1 | 850 | 850 SqFt |
| 939 S Broadway #304, Los Angeles, CA, 90015 | $619,000 | 1 | 1 | 750 | 750 SqFt |
| 645 W 9th St #424, Los Angeles, CA, 90015 | $450,000 | 1 | 1 | 754 | 754 SqFt |
| 645 W 9th Street #314, Los Angeles, CA, 90015 | $499,900 | 2 | 2 | 1,020 | 1,020 SqFt |
| 645 W 9th, Los Angeles, CA, 90015 | $475,000 | 1 | 1 | 800 | 800 SqFt |
| 645 W 9th Street #200, Los Angeles, CA, 90015 | $699,000 | 2 | 2 | 1,420 | 1,420 SqFt |
| 645 W 9th Street #529, Los Angeles, CA, 90015 | $379,000 | 1 | 1 | 600 | 600 SqFt |
| 645 W 9th Street #740, Los Angeles, CA, 90015 | $759,000 | 2 | 2 | 1,190 | 1,190 SqFt |
Similar Condos To 600 W 9th #811
Nearby For Sale





The information being provided by Miami Association of REALTORS® is for the consumer's personal, non-commercial use. Any information relating to real estate for sale referenced on this web site comes from the Internet Data Exchange (IDX) program of the Miami Association of REALTORS®. The accuracy of all information is deemed reliable but not guaranteed and should be personally verified through personal inspection by and/or with the appropriate professionals. The data contained herein is copyrighted by Miami Association of REALTORS® and is protected by all applicable copyright laws. Any unauthorized dissemination of this information is in violation of copyright laws and is strictly prohibited. Copyright 2026 Miami Association of REALTORS®. All rights reserved.
ByOwner last updated this listing 08/27/2026 @ 14:34
More Cities with for Sale by Owner Homes
- Los Angeles Homes For Sale By Owner
- Huntington Park Homes For Sale By Owner
- Maywood Homes For Sale By Owner
- South Gate Homes For Sale By Owner
- Bell Gardens Homes For Sale By Owner
- Lynwood Homes For Sale By Owner
- Bell Homes For Sale By Owner
- East Los Angeles Homes For Sale By Owner
- View Park Homes For Sale By Owner
- Inglewood Homes For Sale By Owner
- Commerce Homes For Sale By Owner
- City Terrace Homes For Sale By Owner
- Gardena Homes For Sale By Owner
- Compton Homes For Sale By Owner
- Paramount Homes For Sale By Owner
- Monterey Park Homes For Sale By Owner
- Downey Homes For Sale By Owner
- Montebello Homes For Sale By Owner
- El Sereno Homes For Sale By Owner
- Lawndale Homes For Sale By Owner
Homes around $589,000








Verify Your Email
Please enter the 6-digit verification code
sent to your email address.
Verify Your Phone Number
Please enter the 6-digit verification code
sent to your mobile phone.