

600 W 9th #1103
Los Angeles, CA 90015

 1
1
Bed
 1
1
Bath
 754
754Sqft
83,403Sqft(Lot)
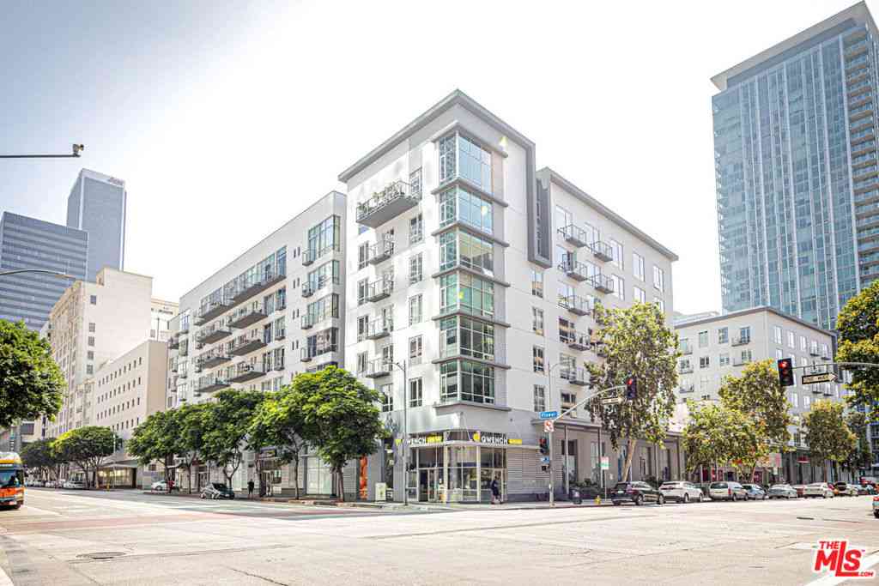
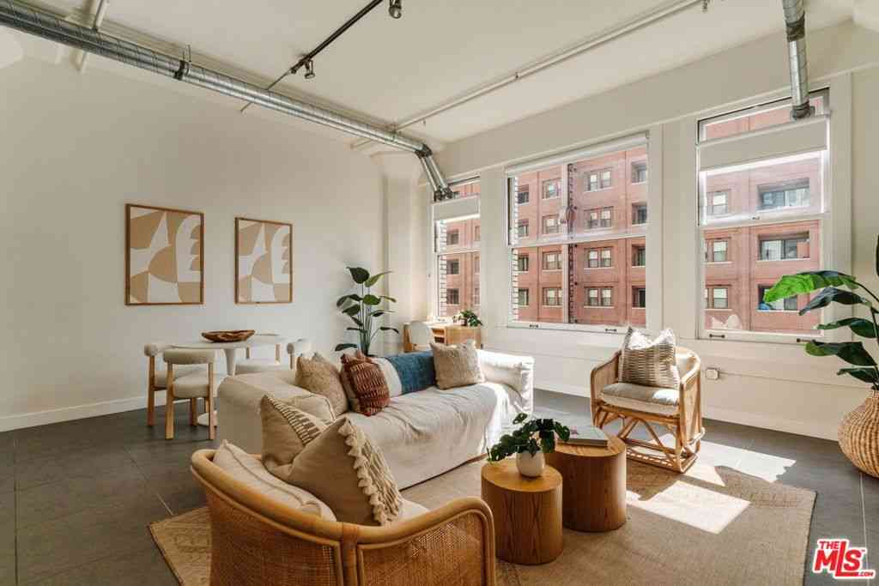
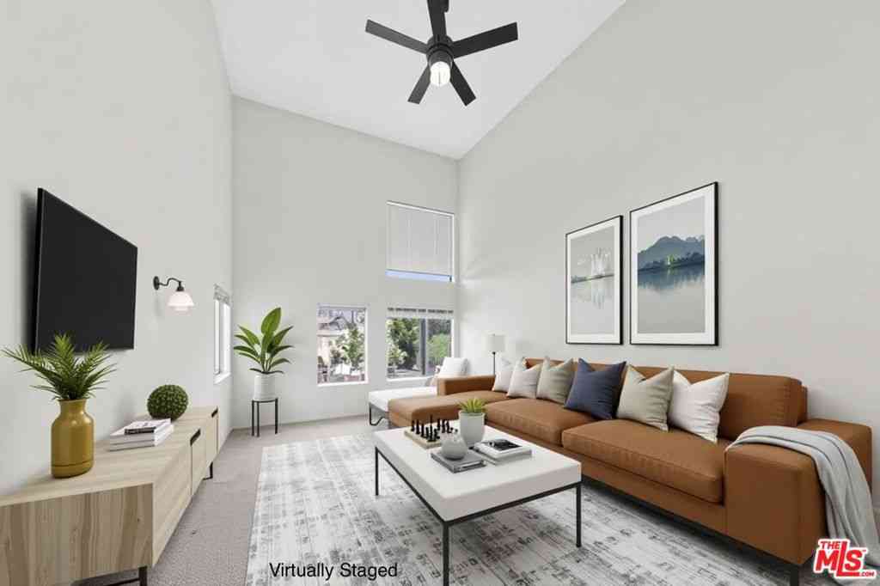
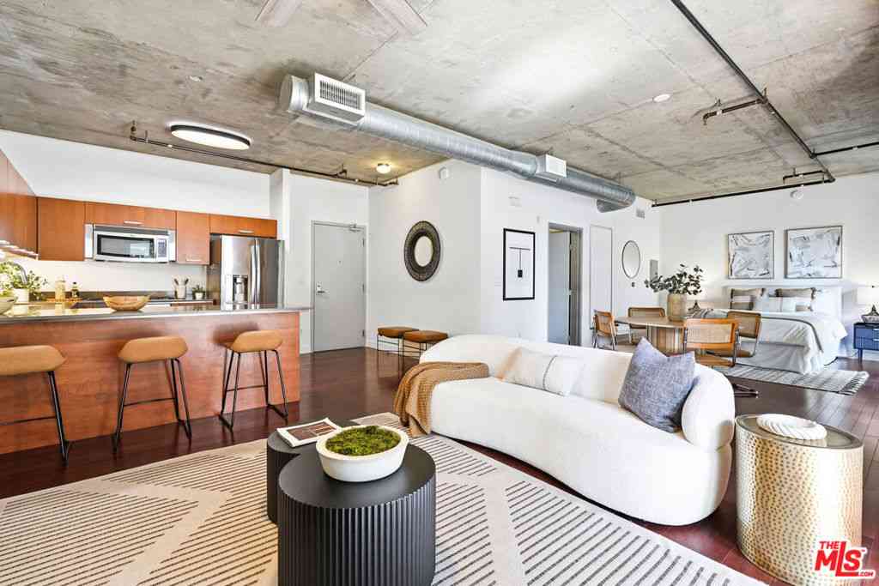
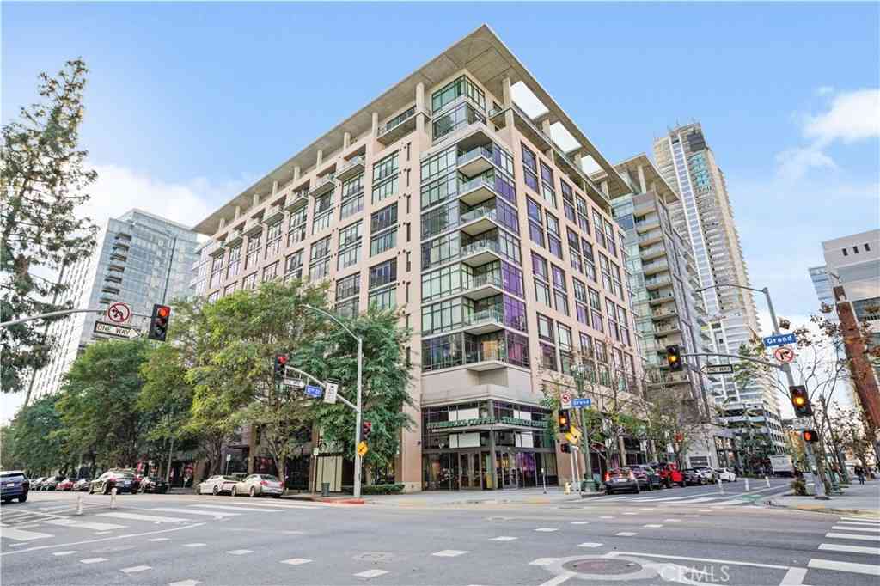
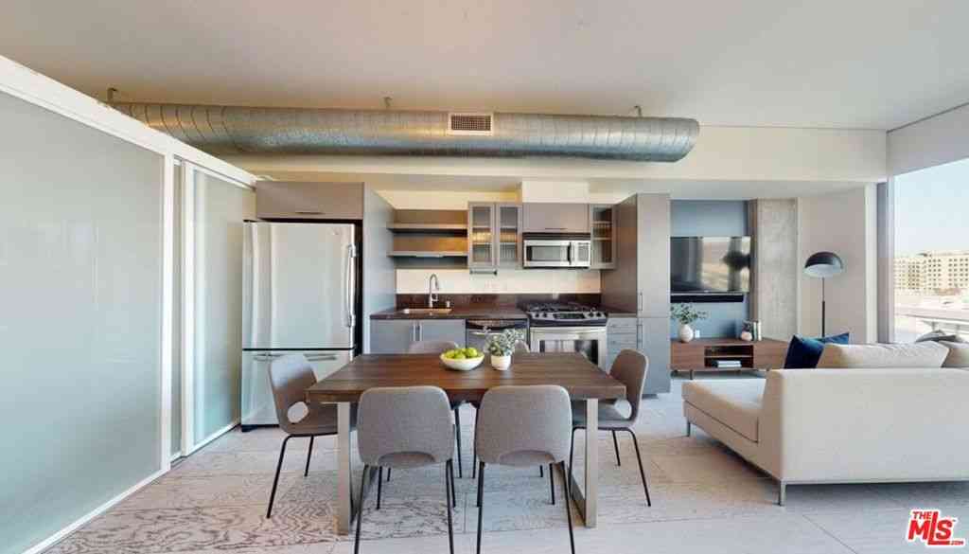
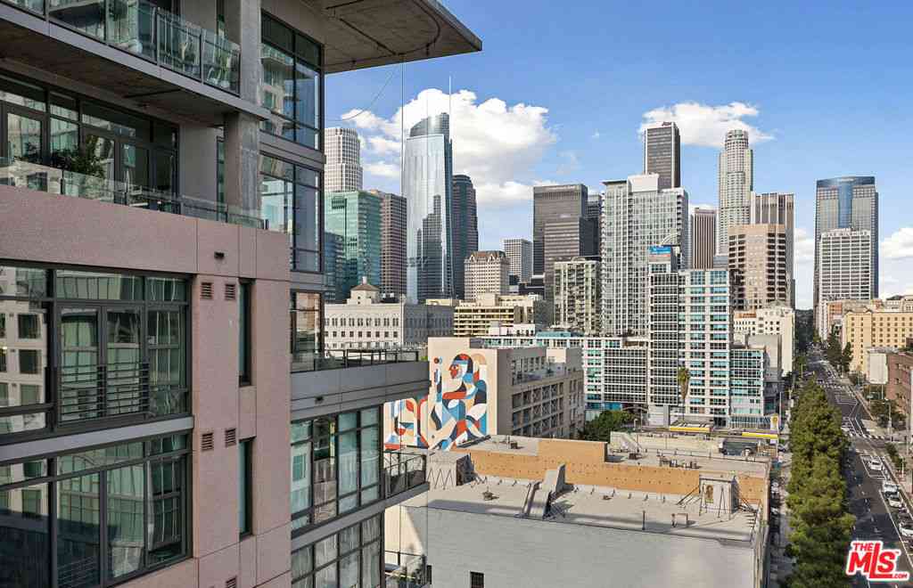
Positioned on the 11th floor of Skyline, this beautifully maintained 1BD and 1BA residence captures the energy of Downtown Los Angeles with expansive city views and abundant natural light. An open-concept layout creates a comfortable flow between the living, dining, and kitchen areas, while oversized windows frame the skyline and bring the city indoors. The kitchen opens seamlessly to the main living space, making it ideal for both everyday living and entertaining. The spacious bedroom offers generous closet space and easy access to a well-appointed full bathroom, creating a private and functional retreat. In-unit laundry adds everyday convenience. Skyline is one of Downtown LA’s premier full-service communities, offering 24-hour security and concierge-style service, a resort-inspired pool

 Property Details
 Map
Map
 Map
Map
What's Nearby
Nearby Areas
 Features
-
Bedroom Information
Total beds: 1Bathroom Information
Total Baths: 1 Full Baths: 1Roofing Information
FlatFlooring Information
Wood -
Interior Features
Balcony, SeparateFormalDiningRoom, EatInKitchen, Elevator, AllBedroomsDown, BedroomOnMainLevelRoof: FlatAppliances: BuiltInRange, Dishwasher, GasOven, GasRange, Refrigerator, Dryer, WasherLaundry Features: Inside, LaundryRoomWindow Features: DoublePaneWindows -
Heating & Cooling
Has Heating: Yes Heating: Central Has Cooling: Yes Cooling: CentralAir
-
Building Information
Year Built: 1983Stories: 1Pool Features: AssociationPrivate Pool: NoView: CityLightsAssociation Fee Frequency: Monthly
-
Lot Information
Main Square Feet: 83403 Lot Size Acres: 1.9147 Lot Size Source: Assessor Lot Size Square Feet: 83,403 Lot Description: ZeroToOneUnitAcre
-
Listing Price Information
Listing Price: $450000Cash, CashToNewLoan, Conventional, FannieMae, Submit
-
Tax Information
Parcel Number: 5138001205 Tax Lot: 1
-
Virtual Tour
Parking Information
Parking Total: 155 GarageGarage Information
Has Garage: Yes Has Attached Garage: Yes Garage Space: 1Homeowners Association Information
Has Association: YesIncluded Fees: SewerHOA: $954.59Association Amenities: Clubhouse, SportCourt, FitnessCenter, FirePit, Gas, MaintenanceGrounds, HotWater, Insurance, Management, MaintenanceFrontYard, OutdoorCookingArea, Barbecue, PicnicArea, Pool, Guard, SpaHotTub, Security, Storage, Trash, Utilities, WaterCommunity Features: StreetLights, Suburban
-
Utility Information
CableAvailable, ElectricityConnected, NaturalGasConnected, SewerConnected, WaterConnected -
Location Information
Direction: W 9th st. between Flower st. and Hope st. WaterSource: Public Security Features: CarbonMonoxideDetectors,FireSprinklerSystem,GatedWithAttendant,TwentyFourHourSecurity,SmokeDetectors,SecurityGuard
How much is this property worth?
Curious about this home's true market value? Use our free Home Evaluation Tool to instantly get a personalized Comparative Market Analysis (CMA) report. Make smarter, data-driven decisions before you buy.

Nearby Home Value
| Address | Estimate | Bed | Bath | Sq. Ft | Lot Size |
|---|---|---|---|---|---|
| 939 S Broadway, Los Angeles, CA, 90015 | $375,000 | 1 | 1 | 660 | 660 SqFt |
| 939 S Broadway #1001, Los Angeles, CA, 90015 | $470,000 | 1 | 1 | 760 | 760 SqFt |
| 939 S Broadway #304, Los Angeles, CA, 90015 | $619,000 | 1 | 1 | 750 | 750 SqFt |
| 939 S Broadway #404, Los Angeles, CA, 90015 | $449,000 | 1 | 1 | 750 | 750 SqFt |
| 939 S Broadway #308, Los Angeles, CA, 90015 | $605,000 | 2 | 1 | 940 | 940 SqFt |
| 645 W 9th St #424, Los Angeles, CA, 90015 | $450,000 | 1 | 1 | 754 | 754 SqFt |
| 645 W 9th Street #314, Los Angeles, CA, 90015 | $549,900 | 2 | 2 | 1,020 | 1,020 SqFt |
| 645 W 9th, Los Angeles, CA, 90015 | $475,000 | 1 | 1 | 800 | 800 SqFt |
| 645 W 9th Street #200, Los Angeles, CA, 90015 | $699,000 | 2 | 2 | 1,420 | 1,420 SqFt |
| 645 W 9th Street #628, Los Angeles, CA, 90015 | $439,000 | -- | 1 | 720 | 720 SqFt |
Similar Condos To 600 W 9th #1103
Nearby For Sale





The information being provided by Miami Association of REALTORS® is for the consumer's personal, non-commercial use. Any information relating to real estate for sale referenced on this web site comes from the Internet Data Exchange (IDX) program of the Miami Association of REALTORS®. The accuracy of all information is deemed reliable but not guaranteed and should be personally verified through personal inspection by and/or with the appropriate professionals. The data contained herein is copyrighted by Miami Association of REALTORS® and is protected by all applicable copyright laws. Any unauthorized dissemination of this information is in violation of copyright laws and is strictly prohibited. Copyright 2026 Miami Association of REALTORS®. All rights reserved.
ByOwner last updated this listing 07/24/2026 @ 21:32
More Cities with for Sale by Owner Homes
- Los Angeles Homes For Sale By Owner
- Huntington Park Homes For Sale By Owner
- Maywood Homes For Sale By Owner
- South Gate Homes For Sale By Owner
- Bell Gardens Homes For Sale By Owner
- Lynwood Homes For Sale By Owner
- Bell Homes For Sale By Owner
- East Los Angeles Homes For Sale By Owner
- View Park Homes For Sale By Owner
- Inglewood Homes For Sale By Owner
- Commerce Homes For Sale By Owner
- City Terrace Homes For Sale By Owner
- Gardena Homes For Sale By Owner
- Compton Homes For Sale By Owner
- Paramount Homes For Sale By Owner
- Monterey Park Homes For Sale By Owner
- Downey Homes For Sale By Owner
- Montebello Homes For Sale By Owner
- El Sereno Homes For Sale By Owner
- Lawndale Homes For Sale By Owner
Homes around $450,000











Verify Your Email
Please enter the 6-digit verification code
sent to your email address.