

3622 Kalsman Drive #2
Los Angeles, CA 90016

 2
2
Bed
 2
2
Bath
 867
867Sqft
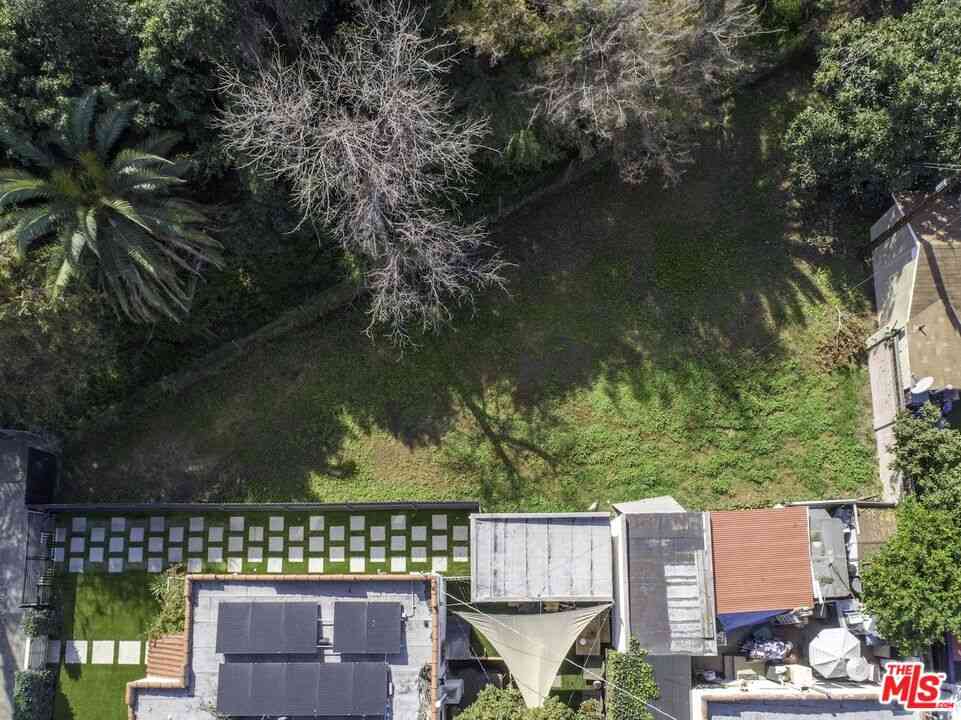
82,851Sqft(Lot)
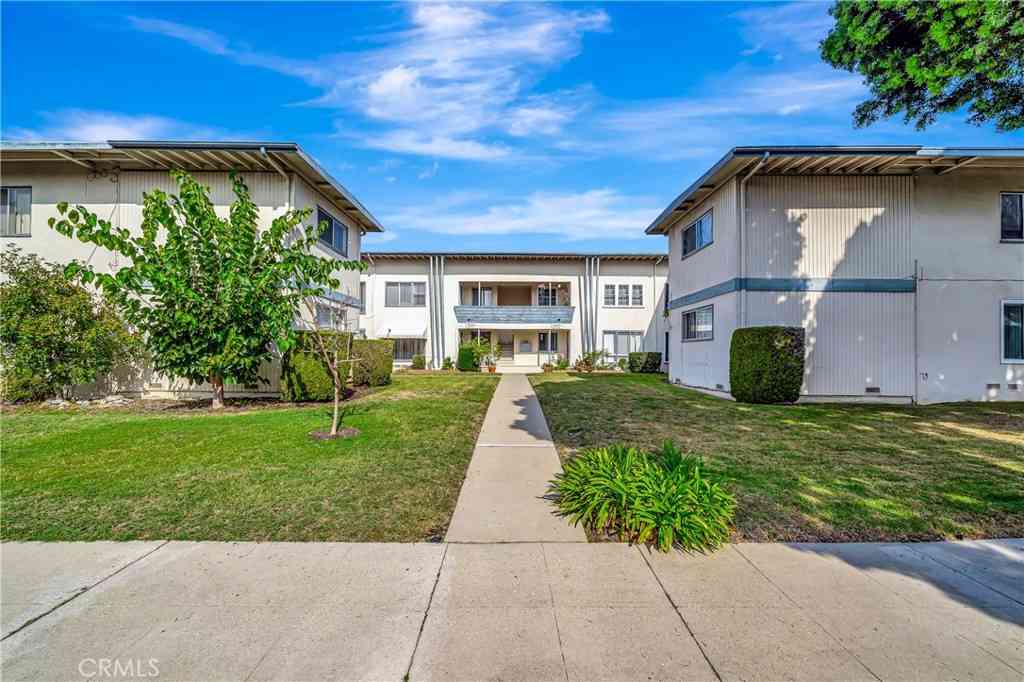
Discover the perfect blend of comfort, convenience, and resort-style living at 3622 Kalsman Drive, Unit 2, located in the highly desirable Cameo Woods community. This beautifully maintained 2-bedroom, 1.5 bath home offers 867 square feet of thoughtfully designed living space and includes a private one-car garage with secure parking and additional storage. Step inside to a bright and inviting interior featuring fresh paint, energy-efficient windows, new window treatments, ceiling fans, and individual A/C units in each bedroom for year-round comfort. The open-concept living area is filled with natural light, creating a warm and welcoming atmosphere. The remodeled kitchen showcases modern appliances, sleek countertops, and stylish finishes, making it both functional and attractive. Additional

 Property Details
 Map
Map
 Map
Map
What's Nearby
Nearby Areas
 Features
-
Bedroom Information
Total beds: 2Bathroom Information
Total Baths: 2 Full Baths: 1 Half Baths: 1Flooring Information
Laminate, Tile -
Interior Features
CeilingFans, SeparateFormalDiningRoom, OpenFloorplan, StorageAppliances: Dishwasher, Disposal, GasOven, Microwave, Refrigerator, RangeHood, Dryer, WasherLaundry Features: CommonArea, InKitchen, StackedWindow Features: CustomCoverings, DoublePaneWindows -
Heating & Cooling
Has Heating: Yes Heating: Central, NaturalGas
-
Building Information
Year Built: 1949Building Area Total: 867Stories: 1Patio And Porch Features: NonePool Features: Community, Fenced, InGround, AssociationPrivate Pool: NoAssociation Fee Frequency: Monthly
-
Lot Information
Main Square Feet: 82851 Lot Size Acres: 1.902 Lot Size Source: Assessor Lot Size Square Feet: 82,851
-
Listing Price Information
Listing Price: $459000Original Price: $485000Cash, Conventional, FHA, VaLoan
-
Tax Information
Parcel Number: 4204020234
-
Virtual Tour
Parking Information
ControlledEntrance, DoorSingle, Garage, Guest, OneSpace, UncoveredGarage Information
Has Garage: Yes Garage Space: 1 Pets Allowed: YesHomeowners Association Information
Has Association: YesIncluded Fees: SewerHOA: $786.00Association Amenities: Clubhouse, ControlledAccess, Insurance, Pool, PetRestrictions, SpaHotTub, Security, TennisCourts, Trash, WaterCommunity Features: Pool
-
Location Information
Direction: West of La Cienega Blvd, East of Jefferson Blvd Security Features: CarbonMonoxideDetectors,GatedWithGuard,TwentyFourHourSecurity,KeyCardEntry,SmokeDetectors
How much is this property worth?
Curious about this home's true market value? Use our free Home Evaluation Tool to instantly get a personalized Comparative Market Analysis (CMA) report. Make smarter, data-driven decisions before you buy.

Nearby Home Value
| Address | Estimate | Bed | Bath | Sq. Ft | Lot Size |
|---|---|---|---|---|---|
| 2812 Somerset Drive, Los Angeles, CA, 90016 | $595,000 | 2 | 1 | 1,090 | 1,090 SqFt |
| 5144 W 21st Street, Los Angeles, CA, 90016 | $1,950,000 | -- | -- | 4,612 | 4,612 SqFt |
| 2938 S Sycamore, Los Angeles, CA, 90016 | $4,495,000 | 22 | 23 | -- | |
| 2532 Hauser, Los Angeles, CA, 90016 | $1,999,999 | 12 | 6 | -- | |
| 5165 Village, Los Angeles, CA, 90016 | $450,000 | 1 | 1 | 925 | 925 SqFt |
| 5148 Village Green, Los Angeles, CA, 90016 | $549,000 | 1 | 1 | 896 | 896 SqFt |
| 5226 Village Green, Los Angeles, CA, 90016 | $685,000 | 2 | 1 | 818 | 818 SqFt |
| 5340 1/4 Village, Los Angeles, CA, 90016 | $549,000 | 1 | 1 | 745 | 745 SqFt |
| 5328 1/2 Village, Los Angeles, CA, 90016 | $540,000 | 1 | 1 | 919 | 919 SqFt |
| 5390 Village, Los Angeles, CA, 90016 | $689,000 | 2 | 1 | 1,161 | 1,161 SqFt |
Similar Condos To 3622 Kalsman Drive #2
Nearby For Sale





The information being provided by Miami Association of REALTORS® is for the consumer's personal, non-commercial use. Any information relating to real estate for sale referenced on this web site comes from the Internet Data Exchange (IDX) program of the Miami Association of REALTORS®. The accuracy of all information is deemed reliable but not guaranteed and should be personally verified through personal inspection by and/or with the appropriate professionals. The data contained herein is copyrighted by Miami Association of REALTORS® and is protected by all applicable copyright laws. Any unauthorized dissemination of this information is in violation of copyright laws and is strictly prohibited. Copyright 2026 Miami Association of REALTORS®. All rights reserved.
ByOwner last updated this listing 08/26/2026 @ 05:08
More Cities with for Sale by Owner Homes
- Los Angeles Homes For Sale By Owner
- Huntington Park Homes For Sale By Owner
- Maywood Homes For Sale By Owner
- South Gate Homes For Sale By Owner
- Bell Gardens Homes For Sale By Owner
- Lynwood Homes For Sale By Owner
- Bell Homes For Sale By Owner
- East Los Angeles Homes For Sale By Owner
- View Park Homes For Sale By Owner
- Inglewood Homes For Sale By Owner
- Commerce Homes For Sale By Owner
- City Terrace Homes For Sale By Owner
- Gardena Homes For Sale By Owner
- Compton Homes For Sale By Owner
- Paramount Homes For Sale By Owner
- Monterey Park Homes For Sale By Owner
- Downey Homes For Sale By Owner
- Montebello Homes For Sale By Owner
- El Sereno Homes For Sale By Owner
- Lawndale Homes For Sale By Owner
Homes around $459,000




Verify Your Email
Please enter the 6-digit verification code
sent to your email address.
Verify Your Phone Number
Please enter the 6-digit verification code
sent to your mobile phone.