

11500 Tennessee Avenue #315
Los Angeles, CA 90064

 2
2
Bed
 3
3
Bath
 1,610
1,610Sqft
79,705Sqft(Lot)
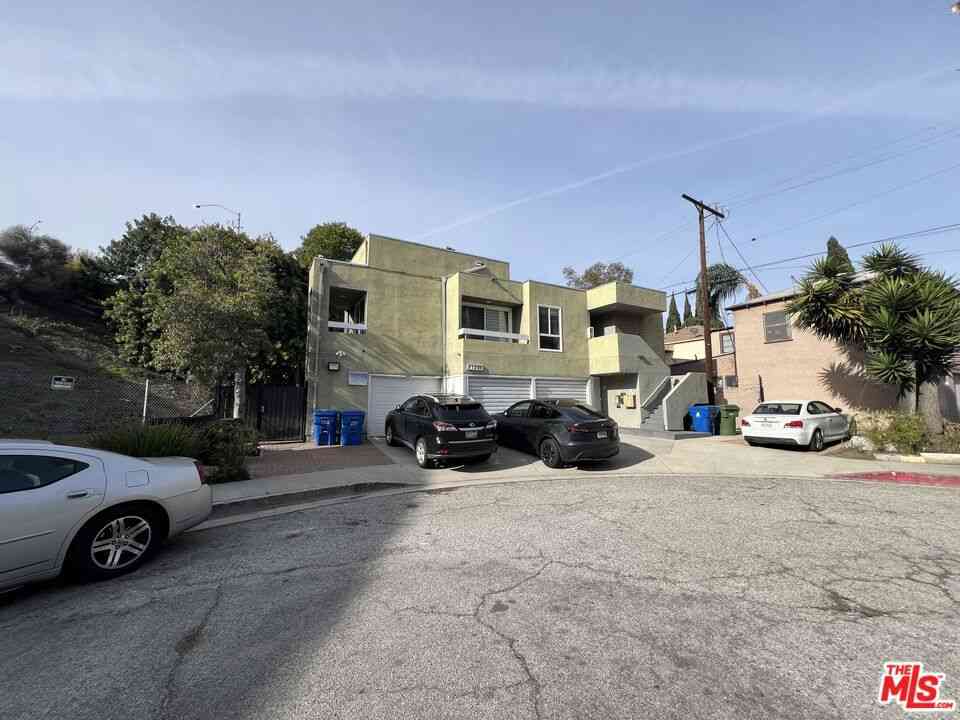
Rare two-story corner unit in the heart of West LA. With soaring ceilings and expansive current city views, the open-concept main level is bathed in natural light and seamlessly connects the living, dining, and kitchen, and outdoor balcony. A flexible third space conveniently located on the main level is perfect as a bedroom, office, or screening room. Two upstairs bedrooms offer a true sense of retreat and privacy. A primary suite with current city views, generous custom storage and a spa-inspired bathroom with a spacious walk-in closet, oversized shower, soaking tub, bidet-style toilet, dual vanities. The secondary bedroom features interior courtyard views, custom built-ins and an en-suite bathroom. Additional highlights include in-unit laundry, two underground secured parking spaces, EV

 Property Details
 Map
Map
 Map
Map
What's Nearby
Nearby Areas
 Features
-
Bedroom Information
Total beds: 2Bathroom Information
Total Baths: 3 Full Baths: 3 -
Interior Features
Balcony, SeparateFormalDiningRoom, OpenFloorplanAppliances: Dishwasher, Disposal, Microwave, Refrigerator, Dryer, Washer -
Heating & Cooling
Has Heating: Yes Heating: Central Has Cooling: Yes Cooling: CentralAir
-
Building Information
Year Built: 2009Building Area Total: 1610Pool Features: NonePrivate Pool: NoView: CityLights, CourtyardAssociation Fee Frequency: Monthly
-
Lot Information
Main Square Feet: 79705 Lot Size Acres: 1.8298 Lot Size Square Feet: 79,705
-
Listing Price Information
Listing Price: $1178000
-
Tax Information
Parcel Number: 4260024057
-
Parking Information
Parking Total: 2Garage Information
Pets Allowed: YesHomeowners Association Information
Has Association: YesHOA: $695.00Association Amenities: PetRestrictions, SpaHotTubCommunity Features: Gated
-
Location Information
Direction: Sawtelle Blvd. to Tennessee Ave. WaterSource: Public Security Features: SecurityGate,GatedCommunity,KeyCardEntry
How much is this property worth?
Curious about this home's true market value? Use our free Home Evaluation Tool to instantly get a personalized Comparative Market Analysis (CMA) report. Make smarter, data-driven decisions before you buy.

Nearby Home Value
| Address | Estimate | Bed | Bath | Sq. Ft | Lot Size |
|---|---|---|---|---|---|
| 10396 Almayo Avenue #1, Los Angeles, CA, 90064 | $825,000 | 2 | 2 | 1,216 | 6,205 Sqft |
| 2332 Fox Hills Drive #103, Los Angeles, CA, 90064 | $989,000 | 2 | 2 | 1,465 | 18,211 Sqft |
| 2332 Fox Hills Drive #304, Los Angeles, CA, 90064 | $795,000 | 1 | 3 | 1,800 | 18,211 Sqft |
| 2332 Fox Hills Drive #305, Los Angeles, CA, 90064 | $1,049,000 | 2 | 3 | 1,682 | 18,211 Sqft |
| 2337 Fox Hills Drive #102, Los Angeles, CA, 90064 | $1,595,000 | 4 | 3 | 1,995 | 6,511 Sqft |
| 2307 Fox Hills #105, Los Angeles, CA, 90064 | $988,000 | 2 | 2 | 1,511 | 13,012 Sqft |
| 2263 Fox Hills Drive #203, Los Angeles, CA, 90064 | $885,000 | 2 | 2 | 1,187 | 12,505 Sqft |
| 10364 Almayo Avenue #103, Los Angeles, CA, 90064 | $1,049,000 | 2 | 2 | 1,791 | 18,614 Sqft |
| 2301 S Beverly Glen Bou.., Los Angeles, CA, 90064 | $649,000 | 1 | 1 | 886 | 13,544 Sqft |
| 2301 S Beverly Glen Bou.., Los Angeles, CA, 90064 | $888,000 | 2 | 2 | 1,236 | 13,544 Sqft |
Similar Condos To 11500 Tennessee Avenue #315
Nearby For Sale





The information being provided by Miami Association of REALTORS® is for the consumer's personal, non-commercial use. Any information relating to real estate for sale referenced on this web site comes from the Internet Data Exchange (IDX) program of the Miami Association of REALTORS®. The accuracy of all information is deemed reliable but not guaranteed and should be personally verified through personal inspection by and/or with the appropriate professionals. The data contained herein is copyrighted by Miami Association of REALTORS® and is protected by all applicable copyright laws. Any unauthorized dissemination of this information is in violation of copyright laws and is strictly prohibited. Copyright 2026 Miami Association of REALTORS®. All rights reserved.
ByOwner last updated this listing 09/02/2026 @ 16:00
More Cities with for Sale by Owner Homes
- Los Angeles Homes For Sale By Owner
- Huntington Park Homes For Sale By Owner
- Maywood Homes For Sale By Owner
- South Gate Homes For Sale By Owner
- Bell Gardens Homes For Sale By Owner
- Lynwood Homes For Sale By Owner
- Bell Homes For Sale By Owner
- East Los Angeles Homes For Sale By Owner
- View Park Homes For Sale By Owner
- Inglewood Homes For Sale By Owner
- Commerce Homes For Sale By Owner
- City Terrace Homes For Sale By Owner
- Gardena Homes For Sale By Owner
- Compton Homes For Sale By Owner
- Paramount Homes For Sale By Owner
- Monterey Park Homes For Sale By Owner
- Downey Homes For Sale By Owner
- Montebello Homes For Sale By Owner
- El Sereno Homes For Sale By Owner
- Lawndale Homes For Sale By Owner
Homes around $1,178,000








Verify Your Email
Please enter the 6-digit verification code
sent to your email address.
Verify Your Phone Number
Please enter the 6-digit verification code
sent to your mobile phone.