
5-30 47th Avenue #1A
Long Island City, NY 11101

 --
--
Bed
 2
2
Bath
 815
815Sqft
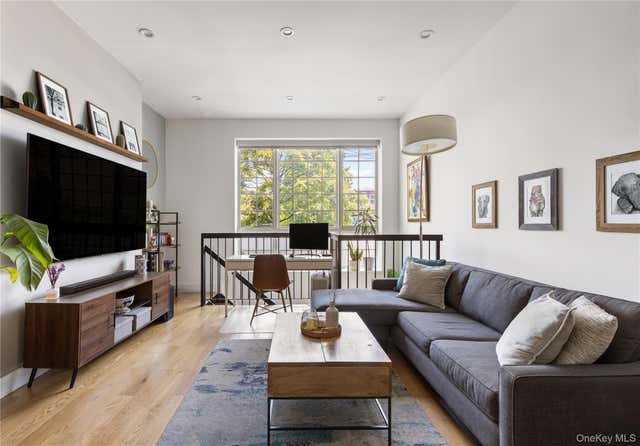
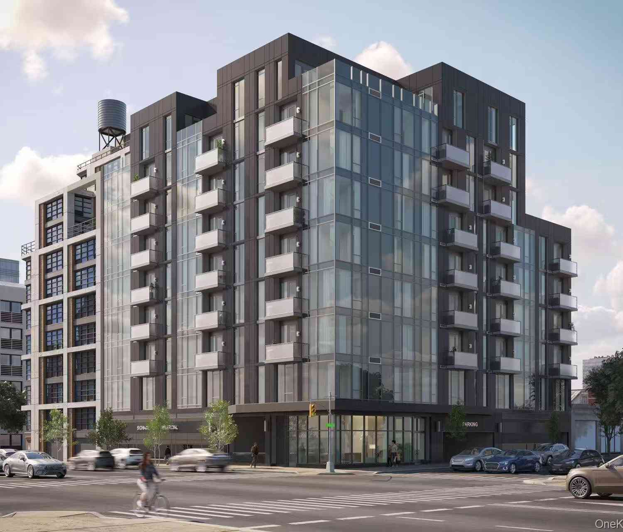
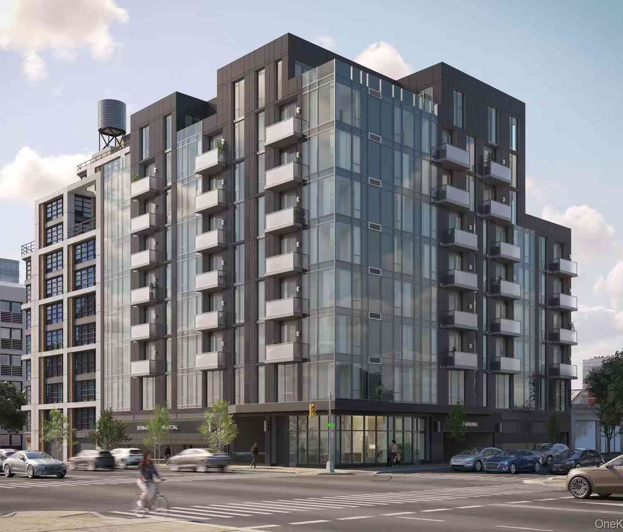
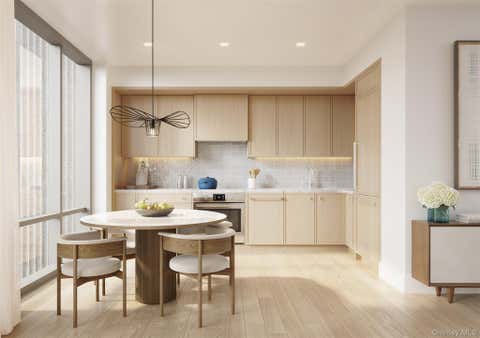
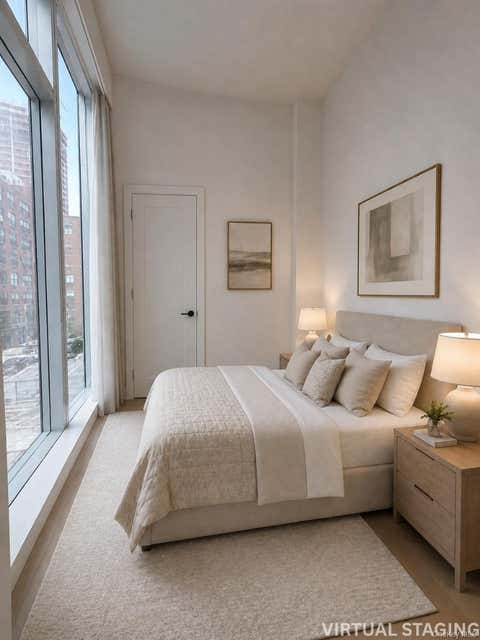
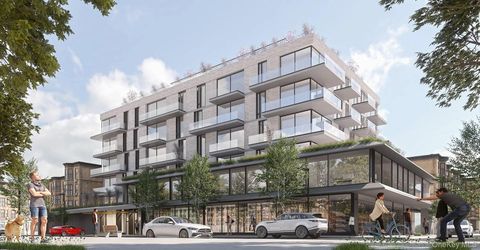
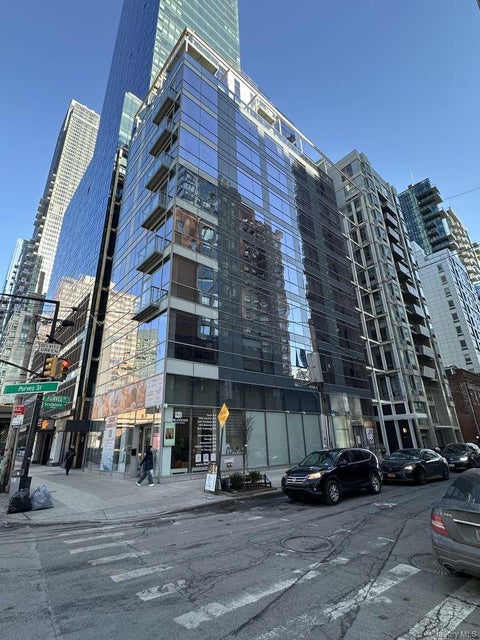
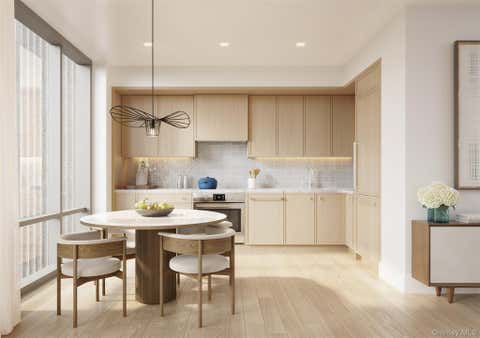
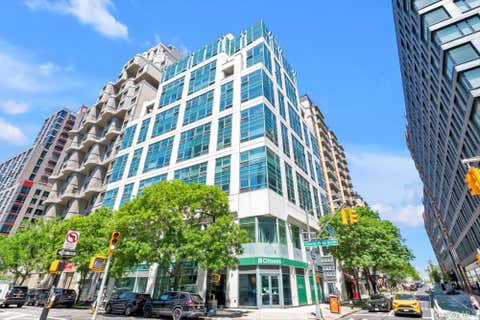
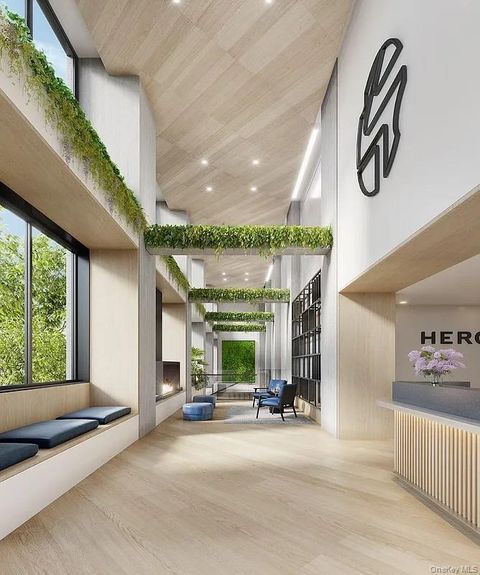
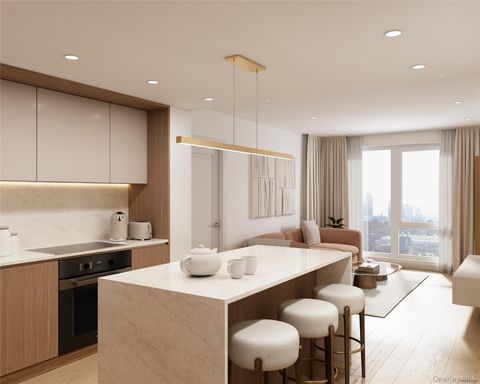
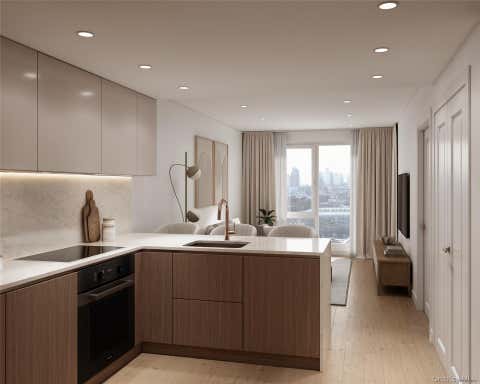
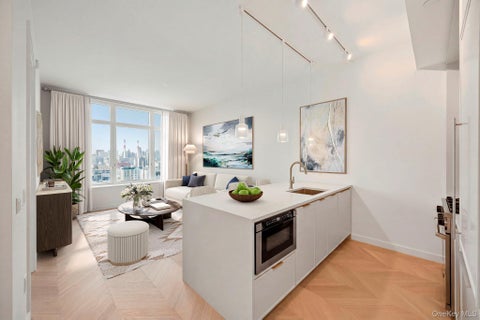
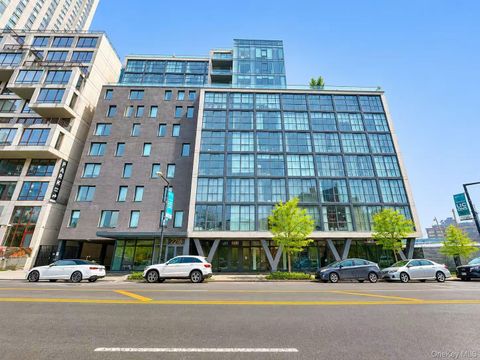
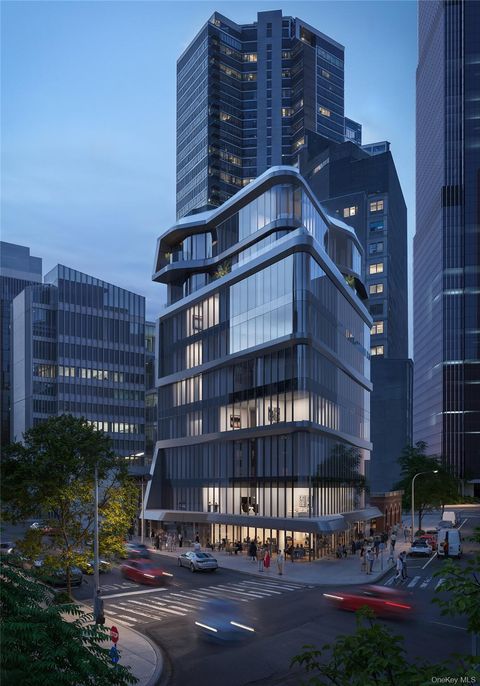
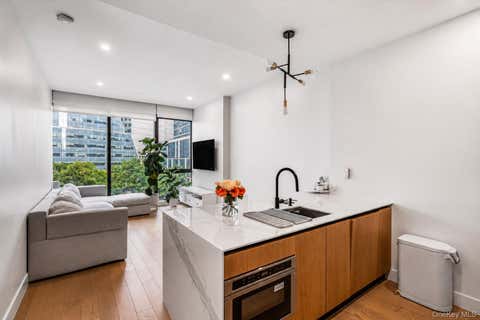
Discover sophisticated townhouse-style living in this studio duplex at the Vernon 3 Condominiums in Hunters Point. With 815 sq ft of interior space and a 412 sq ft rooftop cabana, this apartment strikes the perfect balance between practicality and style. Inside, you’ll find a bright, open layout under 10-foot vaulted ceilings. The Scavolini kitchen features stainless-steel Blomberg and Bosch appliances, a ducted hood, and ample storage. A stackable washer/dryer, central heating and cooling, and keyless thumbprint access add modern convenience, while hardwood floors flow throughout. The bathroom is appointed with Grohe fixtures and radiant-heated floors, and a built-in Sonos surround-sound system is ready for your favorite playlists. Upstairs, the private rooftop cabana provides 412 sq ft

 Property Details
 Map
Map
 Map
Map
What's Nearby
Nearby Areas
 Features
-
Bathroom Information
Total Baths: 2 Full Baths: 1 Half Baths: 1Room Information
Rooms Total: 3 -
Flooring Information
Hardwood -
Interior Features
High Ceilings, Sound System, Stone Counters Appliances: Dishwasher, Dryer, Gas Range, Microwave, Refrigerator, Stainless Steel Appliance(s), Washer Laundry Features: In Unit -
Heating & Cooling
Has Heating: Yes Heating: Other, Radiant, Radiant Floor Has Cooling: Yes Cooling: Central Air
-
Building Information
Year Built: 2015 Construction Materials: Other Private Pool: No View: City Association Fee Frequency: Monthly
-
Listing Price Information
Listing Price: $890000
-
Tax Information
Parcel Number: 00029-1501 Tax Lot: 1501 Tax Block: 29 Annual Tax: $11793
-
Parking Information
No Garage, NoneGarage Information
Pets Allowed: YesHomeowners Association InformationIncluded Fees: Sewer, Trash HOA: $417.00
-
School Information
Elementary School: Ps/Is 78Junior High School: Is 204 Oliver W HolmesSenior High School: Long Island City High School -
Utility Information
Natural Gas Available, Electricity Connected, Natural Gas Connected, Sewer Connected, Water Connected -
Location Information
WaterSource: Public Security Features: Security System
How much is this property worth?
Curious about this home's true market value? Use our free Home Evaluation Tool to instantly get a personalized Comparative Market Analysis (CMA) report. Make smarter, data-driven decisions before you buy.

Nearby Home Value
| Address | Estimate | Bed | Bath | Sq. Ft | Lot Size |
|---|---|---|---|---|---|
| 41ST AVENUE 29-18 #14B, Long Island City, NY, 11101 | $937,000 | 1 | 1 | 596 | -- |
| 37-26 32nd Street #2K, Long Island City, NY, 11101 | $725,000 | -- | 1 | 441 | -- |
| 31-12 38th Avenue #UNIT 3, Long Island City, NY, 11101 | $699,900 | 1 | 1 | 624 | -- |
| 27-05 41st Avenue #5B, Long Island City, NY, 11101 | $745,000 | 1 | 1 | 500 | -- |
| 4262 Hunter Street #11A, Long Island City, NY, 11101 | $1,400,000 | 2 | 2 | 813 | -- |
| 26-26 Jackson Avenue #303, Long Island City, NY, 11101 | $839,000 | 1 | 1 | 628 | -- |
| 2415 Queens Plaza #7A, Long Island City, NY, 11101 | $1,350,000 | 2 | 2 | 1,219 | 0.12 Acre |
| 2415 Queens Plaza #6B, Long Island City, NY, 11101 | $899,000 | 1 | 1 | 709 | 0.12 Acre |
| 2401 Queens Plaza #207, Long Island City, NY, 11101 | $850,000 | 1 | 1 | 524 | -- |
| 2401 Queens Plaza #401, Long Island City, NY, 11101 | $850,000 | 1 | 1 | 537 | -- |
Similar Condos To 5-30 47th Avenue #1A
Nearby For Sale

The data relating to real estate for sale on this website comes in part from the Internet Data exchange of OneKey MLS. IDX information is provided exclusively for consumers' personal, non-commercial use and may not be used for any purpose other than to identify prospective properties consumers may be interested in purchasing. Information deemed reliable but not guaranteed. Copyright © 2026 OneKey MLS. All Rights Reserved
ByOwner last updated this listing 09/01/2026 @ 04:43
More Cities with for Sale by Owner Homes
- Long Island City Homes For Sale By Owner
- Astoria Homes For Sale By Owner
- Sunnyside Homes For Sale By Owner
- Woodside Homes For Sale By Owner
- Queens Homes For Sale By Owner
- Maspeth Homes For Sale By Owner
- East Elmhurst Homes For Sale By Owner
- Elmhurst Homes For Sale By Owner
- Jackson Heights Homes For Sale By Owner
- Middle Village Homes For Sale By Owner
- Ridgewood Homes For Sale By Owner
- Rego Park Homes For Sale By Owner
- New York Homes For Sale By Owner
- Corona Homes For Sale By Owner
- Brooklyn Homes For Sale By Owner
- West New York Homes For Sale By Owner
- Weehawken Homes For Sale By Owner
- Hoboken Homes For Sale By Owner
- Forest Hills Homes For Sale By Owner
- Union City Homes For Sale By Owner
Homes around $890,000






Verify Your Email
Please enter the 6-digit verification code
sent to your email address.
Verify Your Phone Number
Please enter the 6-digit verification code
sent to your mobile phone.