
11-37 44th Drive #504
Long Island City, NY 11101

 2
2
Bed
 2
2
Bath
 905
905Sqft
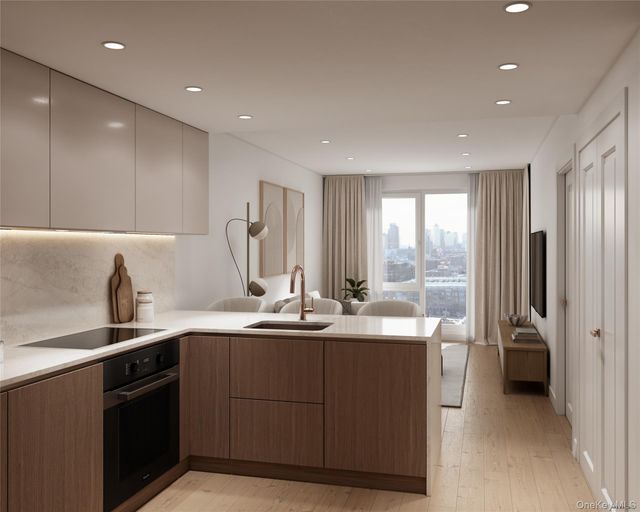
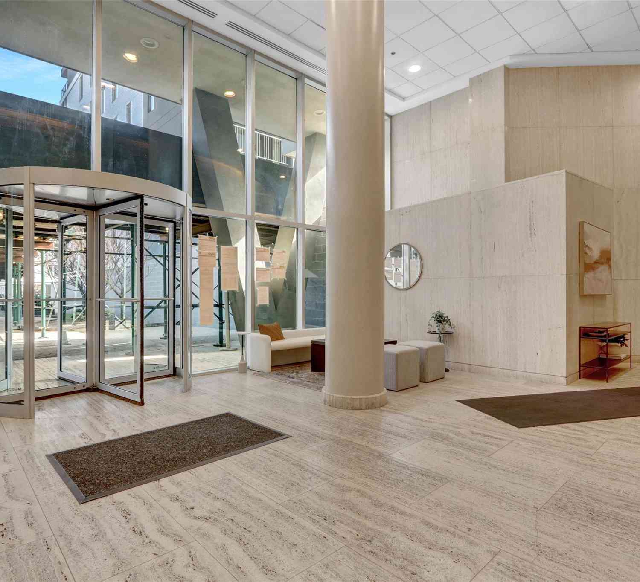
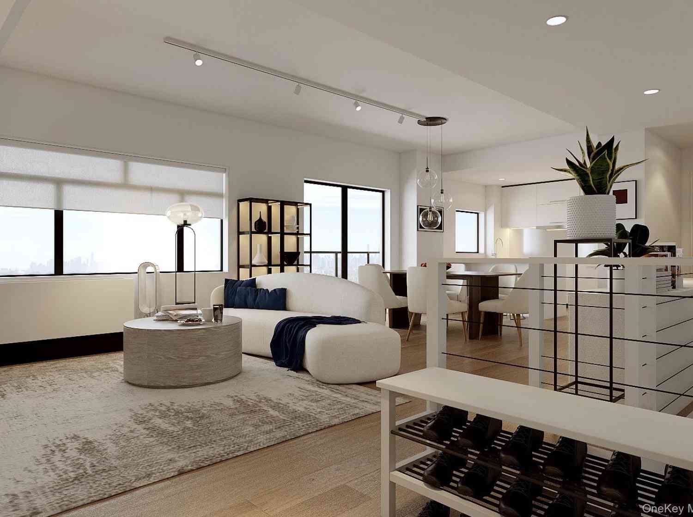
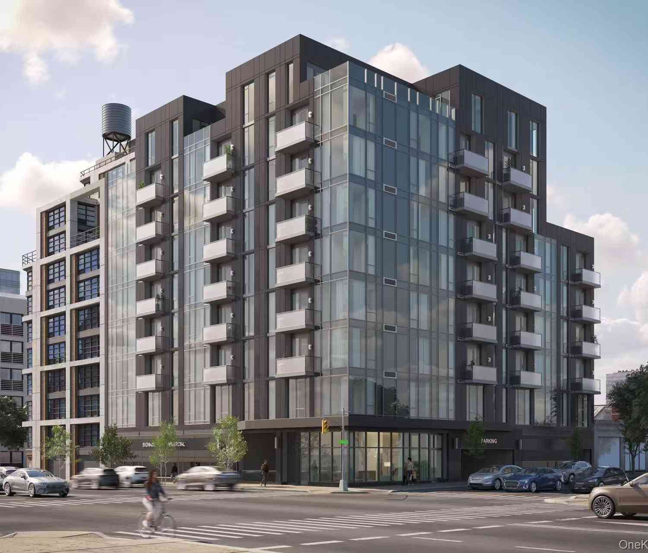
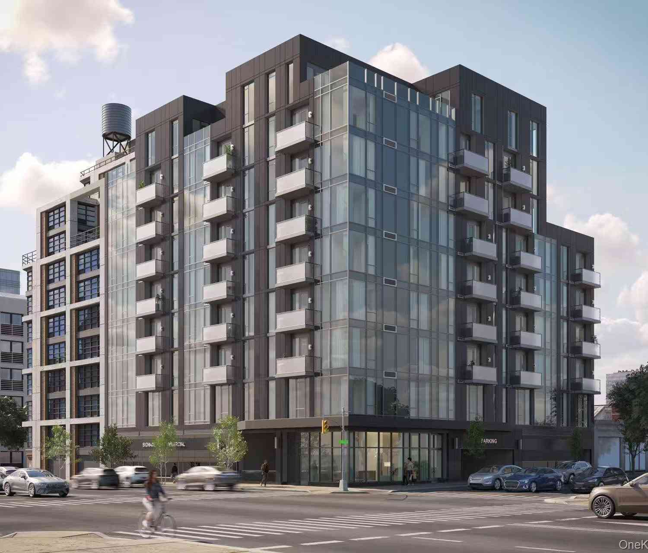
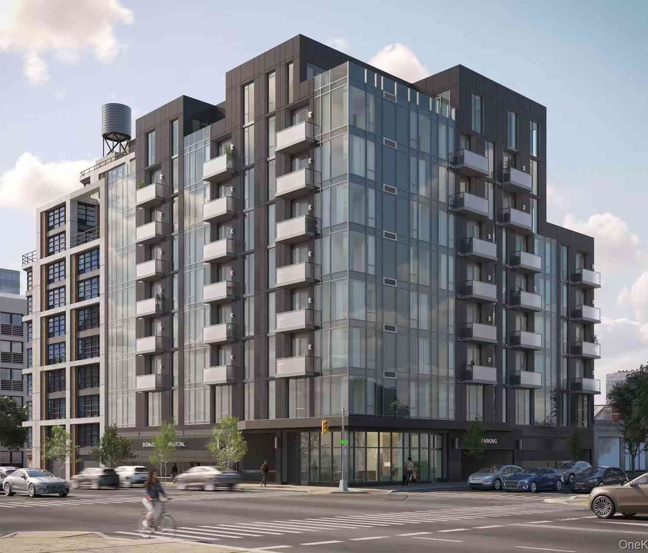
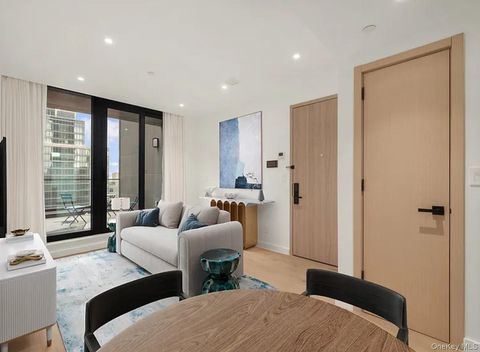
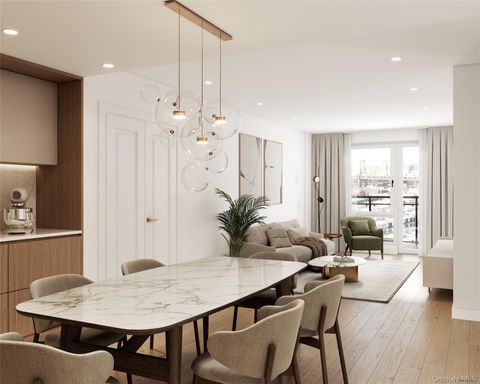
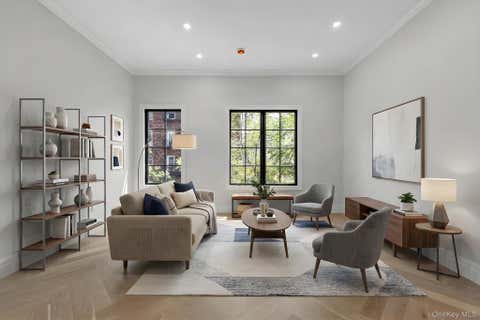
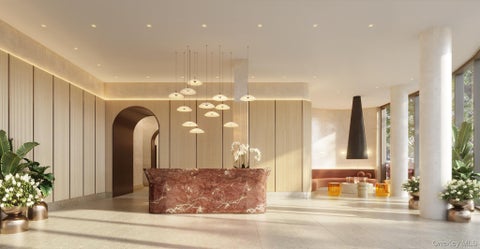
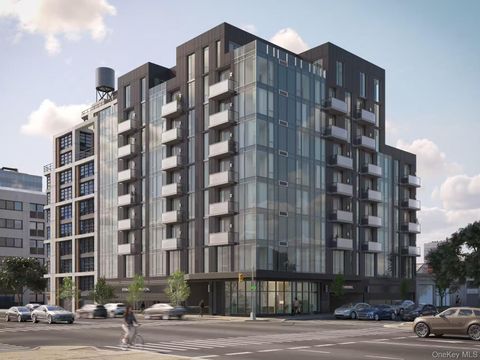
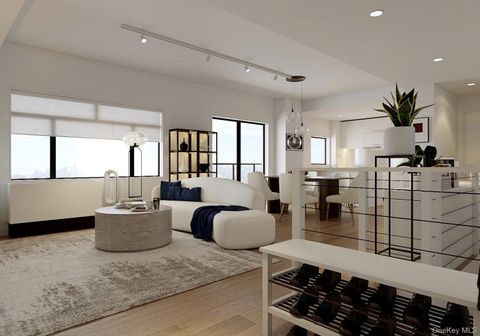
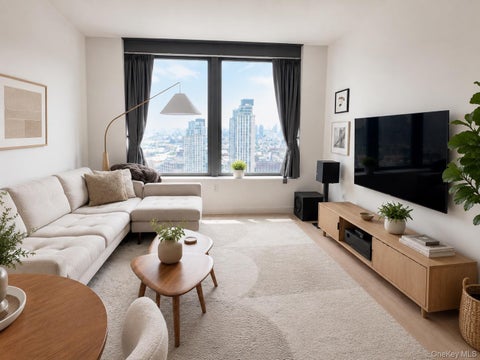
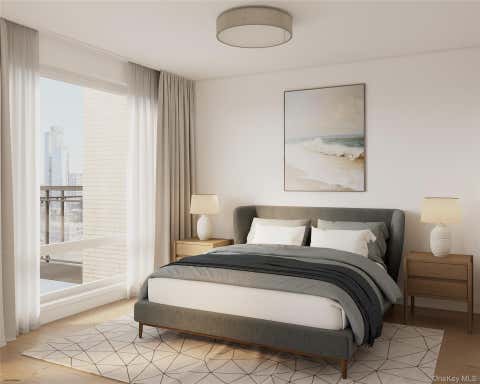
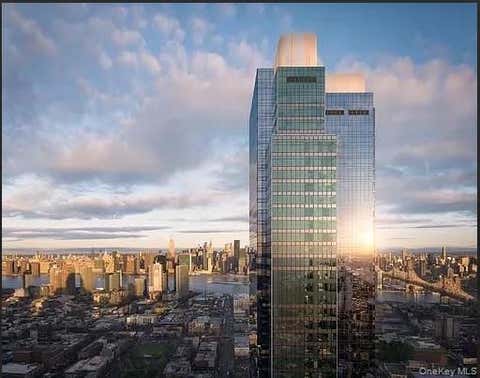
SKYLINE 8 CONDOMINIUM is a newly constructed 113-residence luxury condominium in the heart of Long Island City. Designed with contemporary architecture and Feng Shui principles in mind, the building combines sophisticated design, premium finishes, and an exceptional collection of lifestyle, wellness, and recreational amenities. Ideally situated just minutes from Midtown Manhattan, Skyline 8 offers convenient access to multiple subway lines, waterfront parks, restaurants, shopping, and cultural destinations. • UNIT 504 • Residence 504 is a northwest-facing two-bedroom, two-bathroom home featuring a private balcony with direct access from the living and dining area. The expansive open living and dining space flows into a kitchen with a peninsula island, creating a natural setting for dining

 Property Details
 Map
Map
 Map
Map
What's Nearby
Nearby Areas
 Features
-
Bedroom Information
Total beds: 2Bathroom Information
Total Baths: 2 Full Baths: 2Room Information
Rooms Total: 5 -
Flooring Information
Hardwood -
Interior Features
Built-in Features, High Speed Internet, Kitchen Island, Open Floorplan, Recessed Lighting, Soaking Tub Appliances: Dishwasher, Dryer, Range, Refrigerator, Stainless Steel Appliance(s), Washer Laundry Features: In Unit -
Heating & Cooling
Has Heating: Yes Heating: Electric, Radiant Floor Has Cooling: Yes Cooling: Electric
-
Building Information
Year Built: 2026 Construction Materials: Other Private Pool: No View: Panoramic Association Fee Frequency: Monthly -
Exterior Features
Exterior Features: Balcony
-
Listing Price Information
Listing Price: $1648500
-
Tax Information
Annual Tax: $9372
-
Parking Information
Covered, Electric Vehicle Charging Station(s)Garage Information
Has Garage: Yes Garage Space: 23 Pets Allowed: YesHomeowners Association InformationHOA: $487.00 Association Amenities: Elevator(s), Fitness Center, Parking, Recreation Facilities, Roof Deck, Sauna, Spa/Hot Tub
-
School Information
Elementary School: Contact AgentJunior High School: Call Listing AgentSenior High School: Contact Agent -
Utility Information
Electricity Connected -
Location Information
WaterSource: Public
How much is this property worth?
Curious about this home's true market value? Use our free Home Evaluation Tool to instantly get a personalized Comparative Market Analysis (CMA) report. Make smarter, data-driven decisions before you buy.

Nearby Home Value
| Address | Estimate | Bed | Bath | Sq. Ft | Lot Size |
|---|---|---|---|---|---|
| 41ST AVENUE 29-18 #14B, Long Island City, NY, 11101 | $937,000 | 1 | 1 | 596 | -- |
| 37-26 32nd Street #2K, Long Island City, NY, 11101 | $725,000 | -- | 1 | 441 | -- |
| 31-12 38th Avenue #UNIT 3, Long Island City, NY, 11101 | $699,900 | 1 | 1 | 624 | -- |
| 27-05 41st Avenue #5B, Long Island City, NY, 11101 | $745,000 | 1 | 1 | 500 | -- |
| 4262 Hunter Street #11A, Long Island City, NY, 11101 | $1,400,000 | 2 | 2 | 813 | -- |
| 26-26 Jackson Avenue #303, Long Island City, NY, 11101 | $839,000 | 1 | 1 | 628 | -- |
| 2415 Queens Plaza #7A, Long Island City, NY, 11101 | $1,350,000 | 2 | 2 | 1,219 | 0.12 Acre |
| 2415 Queens Plaza #6B, Long Island City, NY, 11101 | $899,000 | 1 | 1 | 709 | 0.12 Acre |
| 2401 Queens Plaza #207, Long Island City, NY, 11101 | $850,000 | 1 | 1 | 524 | -- |
| 2401 Queens Plaza #401, Long Island City, NY, 11101 | $850,000 | 1 | 1 | 537 | -- |
Similar Condos To 11-37 44th Drive #504
Nearby For Sale

The data relating to real estate for sale on this website comes in part from the Internet Data exchange of OneKey MLS. IDX information is provided exclusively for consumers' personal, non-commercial use and may not be used for any purpose other than to identify prospective properties consumers may be interested in purchasing. Information deemed reliable but not guaranteed. Copyright © 2026 OneKey MLS. All Rights Reserved
ByOwner last updated this listing 09/01/2026 @ 15:56
More Cities with for Sale by Owner Homes
- Long Island City Homes For Sale By Owner
- Astoria Homes For Sale By Owner
- Sunnyside Homes For Sale By Owner
- Woodside Homes For Sale By Owner
- Queens Homes For Sale By Owner
- Maspeth Homes For Sale By Owner
- East Elmhurst Homes For Sale By Owner
- Elmhurst Homes For Sale By Owner
- Jackson Heights Homes For Sale By Owner
- Middle Village Homes For Sale By Owner
- Ridgewood Homes For Sale By Owner
- Rego Park Homes For Sale By Owner
- New York Homes For Sale By Owner
- Corona Homes For Sale By Owner
- Brooklyn Homes For Sale By Owner
- West New York Homes For Sale By Owner
- Weehawken Homes For Sale By Owner
- Hoboken Homes For Sale By Owner
- Forest Hills Homes For Sale By Owner
- Union City Homes For Sale By Owner
Homes around $1,648,500







Verify Your Email
Please enter the 6-digit verification code
sent to your email address.
Verify Your Phone Number
Please enter the 6-digit verification code
sent to your mobile phone.