

1310 E Ocean #401
Long Beach, CA 90802

 2
2
Bed
 2
2
Bath
 1,290
1,290Sqft
42,897Sqft(Lot)
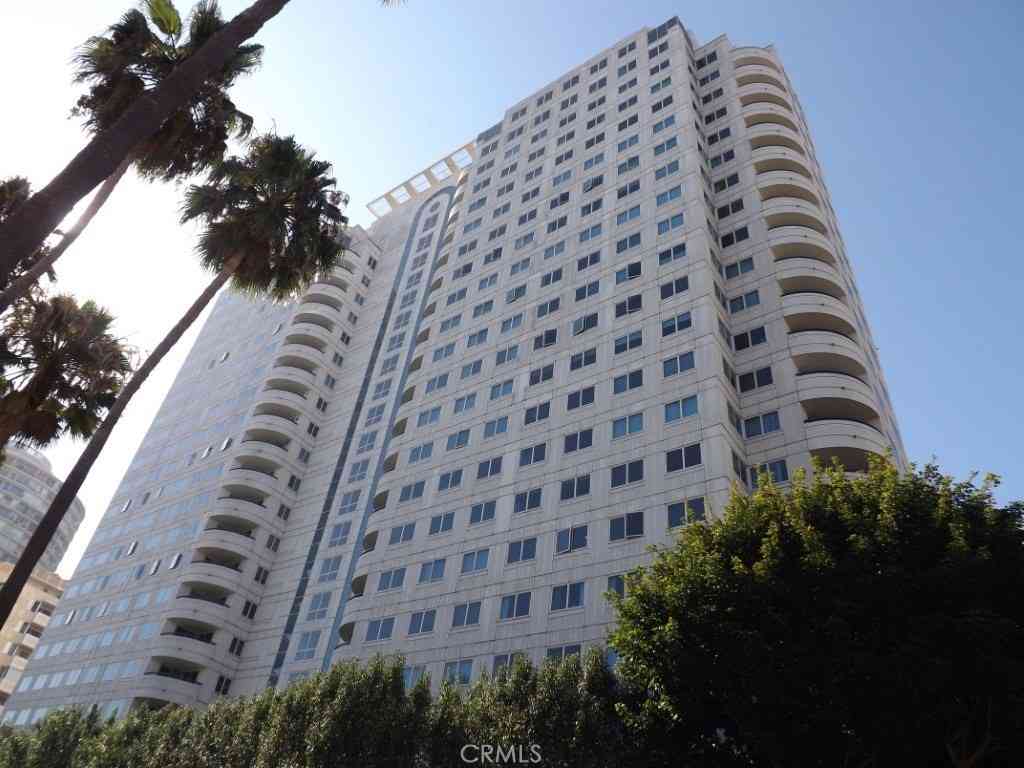
Welcome to this stunning two beds, 2 baths, located on the fourth floor with ocean views. You and your guests will be awed by the abundance of floor to ceiling windows with views and cool ocean breezes of this rarely available 4th floor condo in the highly desired Ocean Club high-rise luxury building Remodeled kitchen with an ocean view passthrough window leading to the living room and dining areas. There is also a second living area being used as a den with a wet bar and a balcony. Large master bedroom with enormous walk-in closet. Spacious master bathroom features a shower, oversized spa tub, and a large double sink vanity. Accommodating guest bedroom features two entrances. You will also enjoy a two parking spaces, storage cabinets in the garage, and an EV charging station for your e

 Property Details
 Map
Map
 Map
Map
What's Nearby
Nearby Areas
 Features
-
Bedroom Information
Total beds: 2Bathroom Information
Total Baths: 2 Full Baths: 2Roofing Information
ConcreteFlooring Information
Laminate, Tile -
Interior Features
BreakfastBar, Balcony, SeparateFormalDiningRoom, HighCeilings, RecessedLighting, Unfurnished, Bar, WalkInClosetsRoof: ConcreteAppliances: Dishwasher, ElectricRange, Disposal, Microwave, Dryer, WasherLaundry Features: GasDryerHookup, LaundryCloset, InKitchen, StackedWindow Features: Screens -
Heating & Cooling
Has Heating: Yes Heating: Central Has Cooling: Yes Cooling: CentralAir
-
Building Information
Year Built: 1984Construction Materials: Drywall, ConcreteStories: 1Patio And Porch Features: Concrete, Deck, Open, PatioPool Features: Heated, InGround, AssociationPrivate Pool: NoWater front Features: BeachAccess,BeachFront,OceanAccess,OceanFront,OceanSideOfHighwayView: Catalina, CityLights, Coastline, Harbor, MarinaAssociation Fee Frequency: Monthly
-
Lot Information
Main Square Feet: 42897 Lot Size Acres: 0.9848 Lot Size Source: Assessor Lot Size Square Feet: 42,897 Lot Description: CloseToClubhouse,NearPublicTransit,SprinklerSystemProperty Information
Subdivision: Alamitos Beach (AB) Source Property Type: Residential Property SubType: Condominium Levels: One Property Age: 42
-
Listing Price Information
Listing Price: $739000Cash, CashToNewLoan, Conventional, Exchange1031
-
Tax Information
Parcel Number: 7265008055 Tax Lot: 1
-
Virtual Tour
Parking Information
Parking Total: 2 Assigned, Covered, DirectAccess, Underground, ElectricVehicleChargingStations, Garage, GarageDoorOpener, Gated, Paved, Private, CommunityStructure, OnStreet, TandemGarage Information
Has Garage: Yes Has Attached Garage: Yes Garage Space: 2 Pets Allowed: SizeLimitHomeowners Association Information
Has Association: YesIncluded Fees: SewerHOA: $1,110.00Association Amenities: BilliardRoom, Clubhouse, ControlledAccess, FitnessCenter, FirePit, HotWater, MeetingRoom, Management, Barbecue, PicnicArea, Pool, PetRestrictions, RecreationRoom, Sauna, SpaHotTub, Security, TrashCommunity Features: Curbs, StreetLights, Sidewalks, Gated
-
School Information
Elementary School: Stevenson Junior High School: Franklin Senior High School: Polytechnic -
Utility Information
CableConnected, ElectricityConnected, NaturalGasConnected, SewerConnected, WaterConnected -
Location Information
Direction: Corner of Ocean Blvd and 8th Place - Guest parking is in front of the building WaterSource: Public Security Features: ClosedCircuitCameras,FireDetectionSystem,FireSprinklerSystem,SecurityGate,GatedCommunity,GatedWithAttendant,KeyCardEntry,SmokeDetectors,SecurityLights
How much is this property worth?
Curious about this home's true market value? Use our free Home Evaluation Tool to instantly get a personalized Comparative Market Analysis (CMA) report. Make smarter, data-driven decisions before you buy.

Nearby Home Value
| Address | Estimate | Bed | Bath | Sq. Ft | Lot Size |
|---|---|---|---|---|---|
| W 4th Street #205, Long Beach, CA, 90802 | $550,000 | 2 | 2 | 1,073 | 1,073 SqFt |
| 1919 E Beverly Way #113, Long Beach, CA, 90802 | $525,000 | 2 | 2 | 1,014 | 1,014 SqFt |
| 1825 E 3rd Street #4, Long Beach, CA, 90802 | $524,900 | 2 | 1 | 841 | 841 SqFt |
| 1637 E 5th Street #302, Long Beach, CA, 90802 | $555,000 | 2 | 2 | 840 | 840 SqFt |
| 1758 E 2nd Street #204, Long Beach, CA, 90802 | $559,913 | 2 | 2 | 933 | 933 SqFt |
| 646 Nebraska Avenue #6, Long Beach, CA, 90802 | $400,000 | 2 | 2 | 800 | 800 SqFt |
| 1724 E 1st Street #9, Long Beach, CA, 90802 | $355,000 | 1 | 1 | 666 | 666 SqFt |
| 1525 E Appleton Street .., Long Beach, CA, 90802 | $699,000 | 2 | 2 | 1,177 | 1,177 SqFt |
| 1604 2nd Street #1F, Long Beach, CA, 90802 | $449,000 | 1 | 1 | 792 | 792 SqFt |
| 1237 E 6th Street #110, Long Beach, CA, 90802 | $449,000 | 2 | 1 | 871 | 871 SqFt |
Similar Condos To 1310 E Ocean #401
Nearby For Sale


The information being provided by Miami Association of REALTORS® is for the consumer's personal, non-commercial use. Any information relating to real estate for sale referenced on this web site comes from the Internet Data Exchange (IDX) program of the Miami Association of REALTORS®. The accuracy of all information is deemed reliable but not guaranteed and should be personally verified through personal inspection by and/or with the appropriate professionals. The data contained herein is copyrighted by Miami Association of REALTORS® and is protected by all applicable copyright laws. Any unauthorized dissemination of this information is in violation of copyright laws and is strictly prohibited. Copyright 2026 Miami Association of REALTORS®. All rights reserved.
ByOwner last updated this listing 08/18/2026 @ 15:10
More Cities with for Sale by Owner Homes
- Long Beach Homes For Sale By Owner
- Signal Hill Homes For Sale By Owner
- Wilmington Homes For Sale By Owner
- Carson Homes For Sale By Owner
- Lakewood Homes For Sale By Owner
- Seal Beach Homes For Sale By Owner
- Hawaiian Gardens Homes For Sale By Owner
- Harbor City Homes For Sale By Owner
- San Pedro Homes For Sale By Owner
- Surfside Homes For Sale By Owner
- Los Alamitos Homes For Sale By Owner
- Compton Homes For Sale By Owner
- Lomita Homes For Sale By Owner
- Sunset Beach Homes For Sale By Owner
- Torrance Homes For Sale By Owner
- Bellflower Homes For Sale By Owner
- Paramount Homes For Sale By Owner
- Artesia Homes For Sale By Owner
- Cypress Homes For Sale By Owner
- Rolling Hills Homes For Sale By Owner
Homes around $739,000





Verify Your Email
Please enter the 6-digit verification code
sent to your email address.