
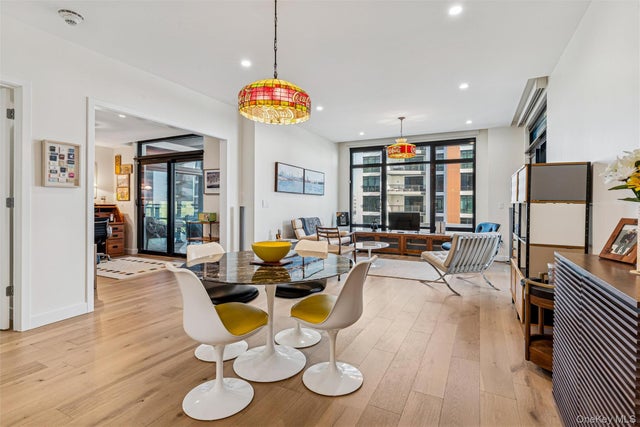
100 Boardwalk #506 A
Long Beach, NY 11561

 2
2
Bed
 2
2
Bath
 1,918
1,918Sqft
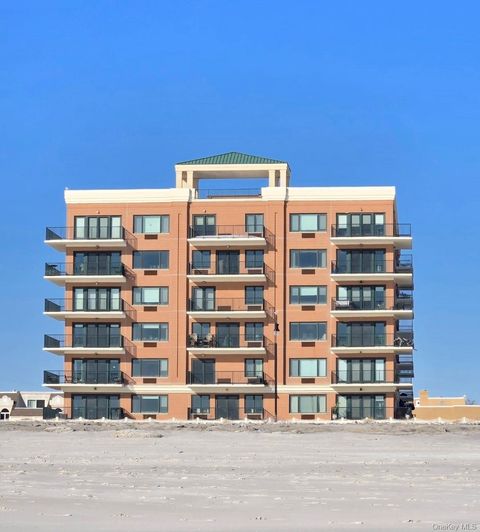
Live where refined design meets the rhythm of the ocean. The Boardwalk offers a rare opportunity to own an oceanfront residence in Long Beach that feels equal parts sophisticated retreat and everyday sanctuary. Set directly along the iconic boardwalk, this luxury condominium delivers a resort-inspired lifestyle with elevated architecture, thoughtful details, and effortless coastal living. This expansive 1,918 square foot home features two bedrooms, two bathrooms, and a flexible den, all curated with intention and comfort in mind. Floor-to-ceiling windows line the residence, complemented by motorized Hunter Douglas solar shades on every window and door, allowing light and privacy to be perfectly balanced throughout the day. Wide-plank 7" European blond oak flooring flows seamlessly from roo

 Property Details
 Map
Map
 Map
Map
What's Nearby
Nearby Areas
 Features
-
Bedroom Information
Total beds: 2Bathroom Information
Total Baths: 2 Full Baths: 2Room Information
Rooms Total: 4 -
Flooring Information
Hardwood -
Interior Features
Built-in Features, Ceiling Fan(s), Chandelier, Double Vanity, Eat-in Kitchen, Elevator, High Ceilings, His and Hers Closets, Kitchen Island, Open Floorplan, Storage, Walk-In Closet(s) Appliances: Dishwasher, Dryer, Electric Oven, Gas Cooktop, Washer Laundry Features: In Unit Window Features: ENERGY STAR Qualified Windows, Screens -
Heating & Cooling
Has Heating: Yes Heating: Electric, ENERGY STAR Qualified Equipment, Forced Air, Radiant Floor Has Cooling: Yes Cooling: Central Air
-
Building Information
Year Built: 2022 Patio And Porch Features: Covered, Deck, Terrace Pool Features: Community, Outdoor Pool Private Pool: No Water front Features: Beach Access, Waterfront, Waterfront Access View: Neighborhood, Water Association Fee Frequency: Monthly -
Exterior Features
Exterior Features: Balcony, Dog Run, Electric Grill, Fire Pit, Garden, Gas Grill, Tennis Court(s)
-
Lot Information
Lot Description: WaterfrontProperty Information
Subdivision: The Boardwalk Source Property Type: Residential Property SubType: Condominium Direction Faces: East Levels: One Property Age: 4
-
Listing Price Information
Listing Price: $2400000
-
Tax Information
Annual Tax: $20638.65
-
Parking Information
Parking Total: 2 Assigned, Covered, Garage, Garage Door Opener, Oversized, Private, ValetGarage Information
Has Garage: Yes Garage Space: 2 Pets Allowed: YesHomeowners Association InformationIncluded Fees: Sewer, Snow Removal, Trash, Water HOA: $2,200.32 Association Amenities: Concierge, Elevator(s), Fitness Center, Landscaping, Maintenance, Maintenance Grounds, Park, Parking, Pool, Recreation Facilities, Sauna, Snow Removal, Spa/Hot Tub, Tennis Court(s)
-
School Information
Elementary School: Lindell Boulevard SchoolJunior High School: Long Beach Middle SchoolSenior High School: Long Beach High School -
Utility Information
Natural Gas Available, Cable Connected, Electricity Connected, Natural Gas Connected, Phone Connected, Sewer Connected, Water Connected -
Location Information
Direction: Corner of Riverside Blvd and East Broadway - Entrance on the Boardwalk WaterSource: Public Security Features: Fire Alarm, Fire Escape, Fire Sprinkler System, Other, Smoke Detector(s)
How much is this property worth?
Curious about this home's true market value? Use our free Home Evaluation Tool to instantly get a personalized Comparative Market Analysis (CMA) report. Make smarter, data-driven decisions before you buy.

Nearby Home Value
| Address | Estimate | Bed | Bath | Sq. Ft | Lot Size |
|---|---|---|---|---|---|
| 140 Boardwalk #905, Long Beach, NY, 11561 | $1,150,000 | 1 | 1 | 952 | 952 SqFt |
| 2 Richmond Road #1I, Lido Beach, NY, 11561 | $699,999 | 2 | 2 | 1,316 | 1,316 SqFt |
| 2 Richmond Road #6M, Long Beach, NY, 11561 | $469,000 | -- | 1 | 400 | 400 SqFt |
| 2 Richmond Road #4BB, Long Beach, NY, 11561 | $699,876 | 1 | 2 | 900 | 900 SqFt |
| 537 E Broadway #201, Long Beach, NY, 11561 | $700,000 | 2 | 2 | 1,000 | 1,000 SqFt |
| 441 E Broadway #A, Long Beach, NY, 11561 | $849,000 | 2 | 3 | 1,872 | 1,872 SqFt |
| 434 E Broadway #A, Long Beach, NY, 11561 | $17,000 | 3 | 3 | 3,000 | 3,000 SqFt |
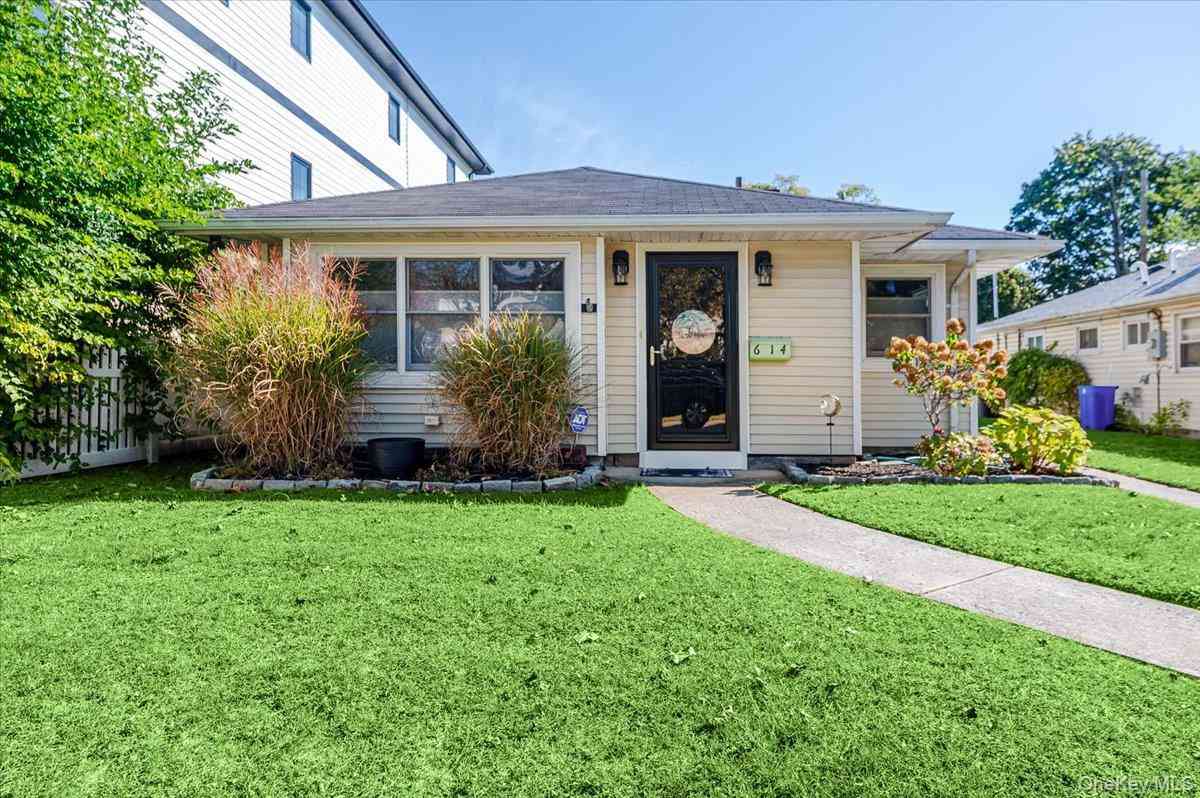
| 614 Franklin Boulevard, Long Beach, NY, 11561 | $770,000 | 3 | 2 | 2,132 | 2,132 SqFt |
| 403 E Boardwalk #806, Long Beach, NY, 11561 | $3,200,000 | 4 | 4 | 2,500 | 2,500 SqFt |
| 360 Shore Road #3D, Long Beach, NY, 11561 | $39,000 | 2 | 2 | 1,211 | 1,211 SqFt |
Similar Condos To 100 Boardwalk #506 A
Nearby For Sale



The data relating to real estate for sale on this website comes in part from the Internet Data exchange of OneKey MLS. IDX information is provided exclusively for consumers' personal, non-commercial use and may not be used for any purpose other than to identify prospective properties consumers may be interested in purchasing. Information deemed reliable but not guaranteed. Copyright © 2026 OneKey MLS. All Rights Reserved
ByOwner last updated this listing 07/18/2026 @ 05:58
More Cities with for Sale by Owner Homes
- Long Beach Homes For Sale By Owner
- Island Park Homes For Sale By Owner
- Atlantic Beach Homes For Sale By Owner
- East Rockaway Homes For Sale By Owner
- Point Lookout Homes For Sale By Owner
- Hewlett Homes For Sale By Owner
- Lawrence Homes For Sale By Owner
- Cedarhurst Homes For Sale By Owner
- Woodmere Homes For Sale By Owner
- Oceanside Homes For Sale By Owner
- Lynbrook Homes For Sale By Owner
- Inwood Homes For Sale By Owner
- Baldwin Homes For Sale By Owner
- Rockville Centre Homes For Sale By Owner
- Freeport Homes For Sale By Owner
- Valley Stream Homes For Sale By Owner
- Malverne Homes For Sale By Owner
- Rosedale Homes For Sale By Owner
- West Hempstead Homes For Sale By Owner
- Arverne Homes For Sale By Owner
Homes around $2,400,000










Verify Your Email
Please enter the 6-digit verification code
sent to your email address.