

38141 S. Vista Road
Livonia, Michigan 48152

 3
3
Bed
 2.5
2.5
Bath
 2,317
2,317Sqft
Exceptional detached Cape Cod condo, beautifully maintained and thoughtfully appointed. A full stamped brick driveway leads to the attached 2-car garage, which is fully finished with epoxy flooring, while the private front porch features tiled flooring. Inside, light-filled rooms, tasteful decor, and Hunter Douglas blinds create a warm, inviting atmosphere. The first-floor primary suite offers a tray ceiling, fireplace with seating area, and a walk-in closet with a professionally installed system, drawers, and cabinets. The primary bath includes a large dual-sink vanity, walk-in shower, and whirlpool tub. Upstairs are two additional bedrooms, a second full bath with shower, and a versatile loft currently used as an office with built-in cabinetry and desk. The living room showcases a vaulte

 Property Details
 Map
Map
 Map
Map
 Features
-
Bedroom Information
Total Bedrooms: 3Bathroom Information
Total Baths: 2.5 Full Baths: 2 Half Baths: 1 -
Room Information
Total Rooms: 13 Porches: Deck,PorchInterior Features
Humidifier,Programmable Thermostat,Furnished - No Roof: Asphalt Basement Description: Unfinished Fireplace: Yes Appliances: Built-In Electric Oven,Dishwasher,Disposal,Dryer,Free-Standing Refrigerator,Gas Cooktop,Microwave,Washer -
Heating & Cooling
Cooling: Ceiling Fan(s),Central Air Heating: Forced Air Heating Fuel: Natural GasFireplace
Primary BedroomWater Heater
Natural Gas
-
Building Information
Year Built: 1991 Building Stories: 1 1/2 Story Fireplace: Primary Bedroom Roof: Asphalt Foundation/Basement: Basement Architecture: Cape Cod -
Exterior Features
Whole House Generator,Grounds Maintenance Construction: Brick,Other -
Utility Features
Sewer: Sewer (Sewer-Sanitary) -
Water
Public (Municipal) Water Heat: Natural Gas
-
Property Information
SQ ft: 2317 Financing: Cash,Conventional
-
Listing Price Information
Original List Price: $439,900 -
Listing Information
Possession: Close Plus 30 Days Legal Description: LOT 35 THE VILLAS CONDO SUB PLAN #295 T1S R9E; L24809 p304 - 313 WCR
-
Tax Information
Annual Tax: $5,583 Parcel Number: 46021010035000Terms/Deposits/Fees
Assoc Fee Freq: $Monthly -
Possession
Close Plus 30 Days -
Legal Information
Legal Description: Section: LOT 35 THE VILLAS CONDO SUB PLAN #295 T1S R9E; L24809 p304 - 313 WCR
-
Parking Information
Has Garage: Yes Garage Size: 2 Car Garage Description: Direct Access,Electricity,Door Opener,Attached -
Multi-Unit Information
Road Frontage: Paved,Private
-
School Information
School District: Livonia -
Fire Place Information
Fire Place: Yes Fire Place Location: Primary Bedroom Fire Place Type: Gas -
Utility Information
Water: Public (Municipal) Sewer: Sewer (Sewer-Sanitary)
How much is this property worth?
Curious about this home's true market value? Use our free Home Evaluation Tool to instantly get a personalized Comparative Market Analysis (CMA) report. Make smarter, data-driven decisions before you buy.

Nearby Home Value
| Address | Estimate | Bed | Bath | Sq. Ft | Lot Size |
|---|---|---|---|---|---|
| 37561 Newburgh Park Cir.., Livonia, MI, 48152 | $430,000 | 3 | 3.5 | 2,540 | 2,540 SqFt |
| 37610 Newburgh Park Cir.., Livonia, MI, 48152 | $410,000 | 3 | 2.5 | 2,552 | 2,552 SqFt |
| 32969 Brookside Circle .., Livonia, MI, 48152 | $399,900 | 3 | 2.5 | 2,019 | 2,019 SqFt |
| 33379 Fargo Street #UN.., Livonia, MI, 48152 | $114,900 | 1 | 1 | 704 | 704 SqFt |
| 33023 Fargo Street , Livonia, MI, 48152 | $134,900 | 1 | 1 | 704 | 704 SqFt |
| 33249 Fargo Street , Livonia, MI, 48152 | $149,999 | 2 | 1 | 894 | 894 SqFt |
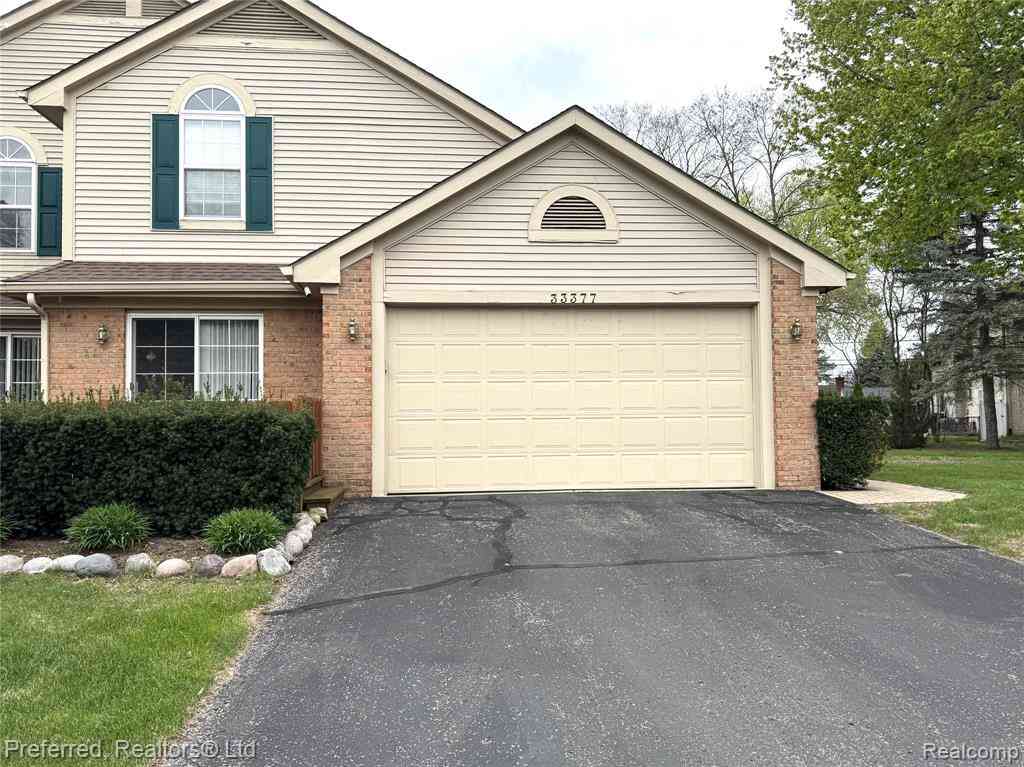
| 33377 Norfolk Street #3, Livonia, MI, 48152 | $380,000 | 2 | 3.5 | 1,836 | 1,836 SqFt |
| 33587 Pondview Circle .., Livonia, MI, 48152 | $174,900 | 2 | 2 | 971 | 971 SqFt |
| 29717 Nottingham Circle , Livonia, MI, 48152 | $245,000 | 2 | 2 | 1,634 | 1,634 SqFt |
| 37576 Newburgh Park Cir.., Livonia, MI, 48152 | $400,000 | 2 | 2.5 | 2,593 | 2,593 SqFt |
Similar Condos To 38141 S. Vista Road
Nearby For Sale


Disclosure: The accuracy of all information, regardless of source, is not guaranteed or warranted. All information should be independently verified. Any use of search facilities of data on the site, other than by a consumer looking to purchase real estate, is prohibited. IDX provided courtesy of Realcomp II Ltd., via ByOwner.com and REALCOMP, Copyright 2026 Realcomp II Ltd. Shareholders. REALTOR (R) licensed in the state of Michigan. The listing broker’s offer of compensation is made only to participants of the MLS where the listing is filed and to participants of any data share partner MLS.
ByOwner last updated this listing 08/16/2026 @ 18:09
More Cities with for Sale by Owner Homes
- Livonia Homes For Sale By Owner
- Westland Homes For Sale By Owner
- Garden City Homes For Sale By Owner
- Dearborn Heights Homes For Sale By Owner
- Redford Homes For Sale By Owner
- Inkster Homes For Sale By Owner
- Wayne Homes For Sale By Owner
- Northville Homes For Sale By Owner
- Farmington Hills Homes For Sale By Owner
- Farmington Homes For Sale By Owner
- Plymouth Homes For Sale By Owner
- Canton Homes For Sale By Owner
- Southfield Homes For Sale By Owner
- Taylor Homes For Sale By Owner
- Romulus Homes For Sale By Owner
- Novi Homes For Sale By Owner
- Dearborn Homes For Sale By Owner
- Oak Park Homes For Sale By Owner
- Allen Park Homes For Sale By Owner
- Melvindale Homes For Sale By Owner
Homes around $439,900




Verify Your Email
Please enter the 6-digit verification code
sent to your email address.