
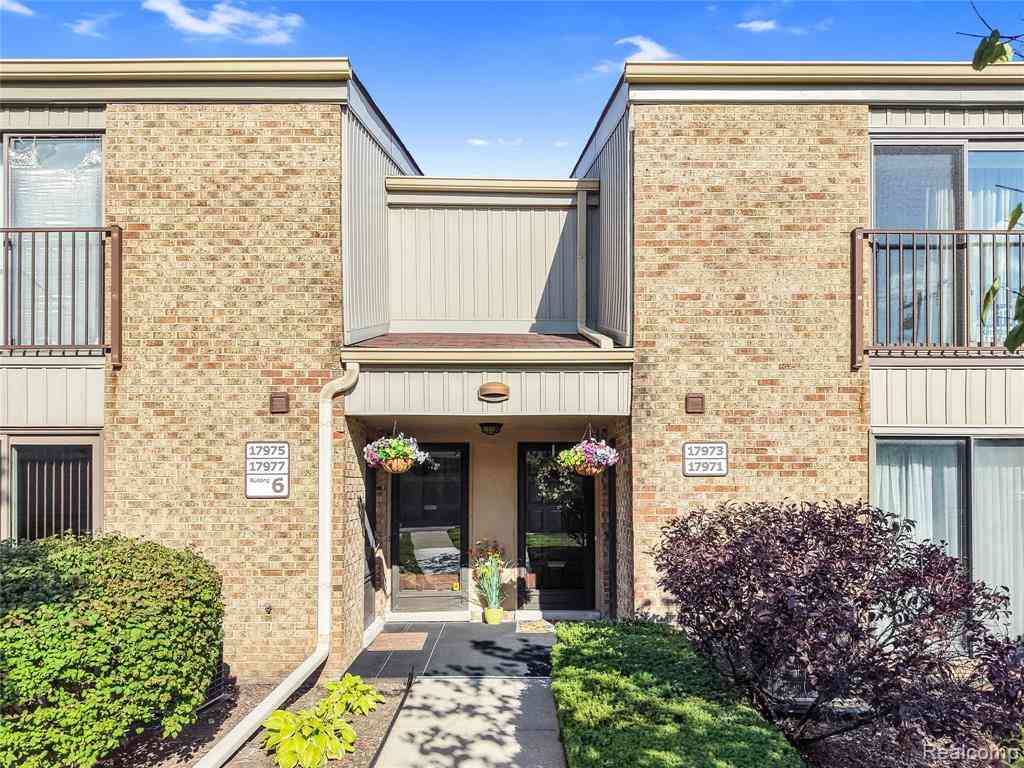
17973 University Park Drive
Livonia, Michigan 48152

 2
2
Bed
 2
2
Bath
 1,423
1,423Sqft
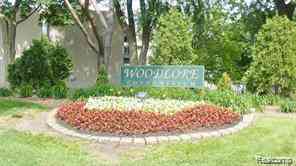
Welcome to this meticulously maintained ranch condo offering comfortable, low-maintenance living in a convenient location close to shopping, dining and major highways. A neutral color palette flows throughout, creating a bright, welcoming feel and an easy backdrop for any style. The spacious living area features a cozy fireplace and an open-concept layout that flows seamlessly into the sizable dining area—ideal for everyday living and entertaining. The kitchen features a charming two-person dining nook, perfect for morning coffee or a casual breakfast, while the adjacent dining area provides plenty of space for larger meals and gatherings. A standout feature is the former three-season room, thoughtfully transformed into heated living space for year-round enjoyment. Use it as an additional

 Property Details
 Map
Map
 Map
Map
What's Nearby
Nearby Areas
 Features
-
Bedroom Information
Total Bedrooms: 2Bathroom Information
Total Baths: 2 Full Baths: 2 -
Room Information
Total Rooms: 7Interior Features
Roof: Asphalt Fireplace: Yes Appliances: Dishwasher,Dryer,Free-Standing Electric Range,Free-Standing Refrigerator,Washer -
Heating & Cooling
Cooling: Central Air Heating: Forced Air Heating Fuel: Natural GasFireplace
Great RoomWater Heater
Natural Gas
-
Building Information
Year Built: 1979 Building Stories: 1 Story Up Fireplace: Great Room Roof: Asphalt Foundation/Basement: Slab Architecture: Raised Ranch -
Exterior Features
Pool – Community,Pool - Inground Construction: Brick -
Utility Features
Sewer: Sewer (Sewer-Sanitary) -
Water
Public (Municipal) Water Heat: Natural Gas
-
Property Information
SQ ft: 1423 Subdivision: Wayne County Condo Sub Plan 148 Financing: Cash,Conventional,FHA
-
Listing Price Information
Original List Price: $238,999 -
Listing Information
Possession: Negotiable Legal Description: 07H66 BLDG 6 UNIT 66 2ND FLR LAUREL WOODS CONDOS T1S R9E REPLAT #1 WAYNE COUNTY CONDO SUB PLAN #148 L20634 P3 TO 46 WCR G480091 AMD
-
Tax Information
Annual Tax: $1,839 Parcel Number: 46028020066000Terms/Deposits/Fees
Assoc Fee Freq: $Monthly -
Possession
Negotiable -
Legal Information
Legal Description: Section: 07H66 BLDG 6 UNIT 66 2ND FLR LAUREL WOODS CONDOS T1S R9E REPLAT #1 WAYNE COUNTY CONDO SUB PLAN #148 L20634 P3 TO 46 WCR G480091 AMD
-
Virtual Tour
Parking Information
Has Garage: Yes Garage Size: 1 Car Garage Description: Detached -
Multi-Unit Information
Road Frontage: Paved
-
School Information
School District: Livonia -
Fire Place Information
Fire Place: Yes Fire Place Location: Great Room -
Utility Information
Water: Public (Municipal) Sewer: Sewer (Sewer-Sanitary)
How much is this property worth?
Curious about this home's true market value? Use our free Home Evaluation Tool to instantly get a personalized Comparative Market Analysis (CMA) report. Make smarter, data-driven decisions before you buy.

Nearby Home Value
| Address | Estimate | Bed | Bath | Sq. Ft | Lot Size |
|---|---|---|---|---|---|
| 37610 Newburgh Park Cir.., Livonia, MI, 48152 | $375,000 | 3 | 2.5 | 2,552 | -- |
| 37561 Newburgh Park Cir.., Livonia, MI, 48152 | $415,000 | 3 | 3.5 | 2,540 | -- |
| 32969 Brookside Circle .., Livonia, MI, 48152 | $399,900 | 3 | 2.5 | 2,019 | -- |
| 33397 Fargo Street , Livonia, MI, 48152 | $139,900 | 2 | 1 | 894 | -- |
| 33379 Fargo Street #UN.., Livonia, MI, 48152 | $114,900 | 1 | 1 | 704 | -- |
| 33023 Fargo Street , Livonia, MI, 48152 | $134,900 | 1 | 1 | 704 | -- |
| 33249 Fargo Street , Livonia, MI, 48152 | $139,999 | 2 | 1 | 894 | -- |
| 33377 Norfolk Street #3, Livonia, MI, 48152 | $380,000 | 2 | 3.5 | 1,836 | -- |
| 33587 Pondview Circle .., Livonia, MI, 48152 | $169,500 | 2 | 2 | 971 | -- |
| 29717 Nottingham Circle , Livonia, MI, 48152 | $245,000 | 2 | 2 | 1,634 | -- |
Similar Condos To 17973 University Park Drive
Nearby For Sale


Disclosure: The accuracy of all information, regardless of source, is not guaranteed or warranted. All information should be independently verified. Any use of search facilities of data on the site, other than by a consumer looking to purchase real estate, is prohibited. IDX provided courtesy of Realcomp II Ltd., via ByOwner.com and REALCOMP, Copyright 2026 Realcomp II Ltd. Shareholders. REALTOR (R) licensed in the state of Michigan. The listing broker’s offer of compensation is made only to participants of the MLS where the listing is filed and to participants of any data share partner MLS.
ByOwner last updated this listing 08/31/2026 @ 15:42
More Cities with for Sale by Owner Homes
- Livonia Homes For Sale By Owner
- Westland Homes For Sale By Owner
- Garden City Homes For Sale By Owner
- Dearborn Heights Homes For Sale By Owner
- Redford Homes For Sale By Owner
- Inkster Homes For Sale By Owner
- Wayne Homes For Sale By Owner
- Northville Homes For Sale By Owner
- Farmington Hills Homes For Sale By Owner
- Farmington Homes For Sale By Owner
- Plymouth Homes For Sale By Owner
- Canton Homes For Sale By Owner
- Southfield Homes For Sale By Owner
- Taylor Homes For Sale By Owner
- Romulus Homes For Sale By Owner
- Novi Homes For Sale By Owner
- Dearborn Homes For Sale By Owner
- Oak Park Homes For Sale By Owner
- Allen Park Homes For Sale By Owner
- Melvindale Homes For Sale By Owner
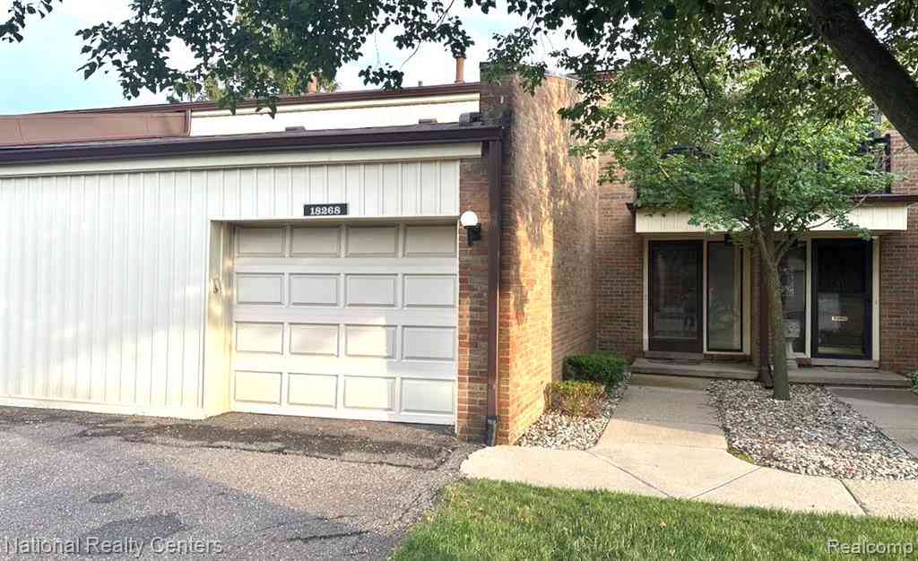
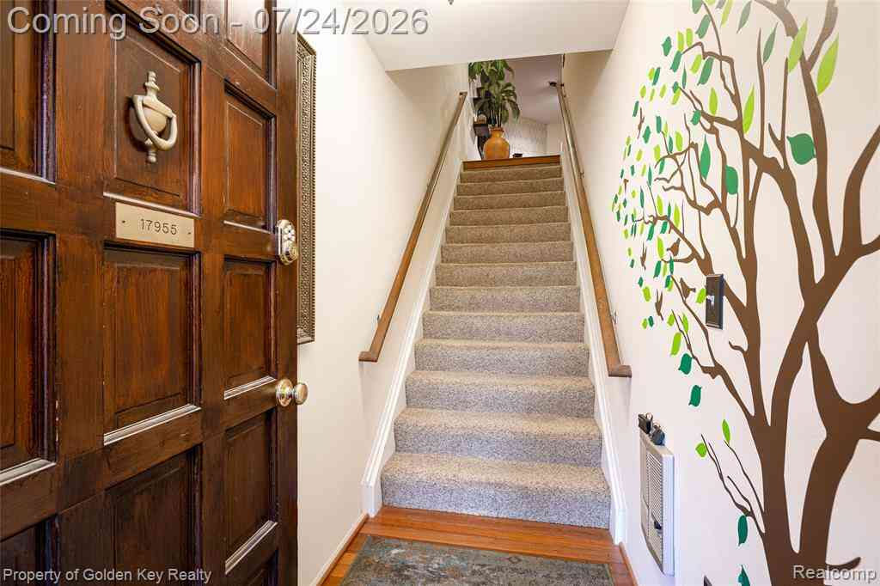
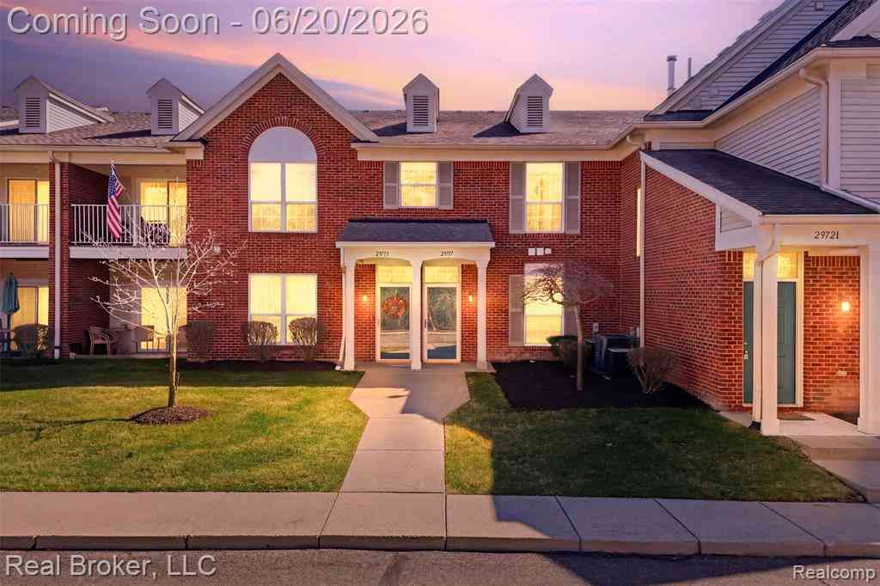
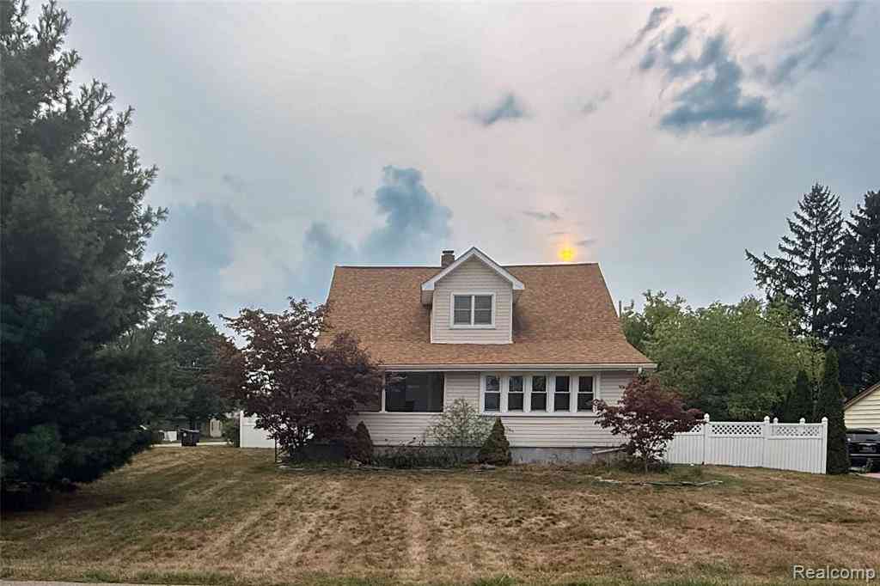
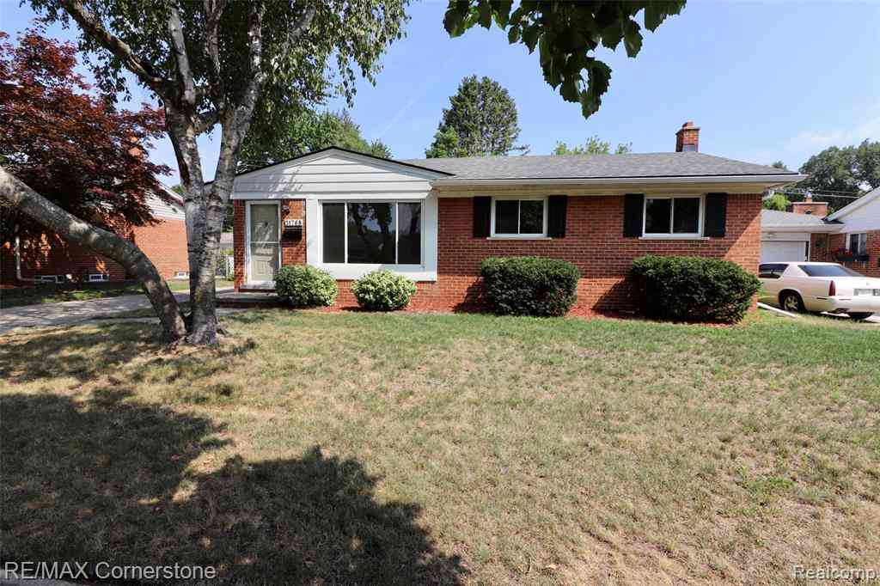
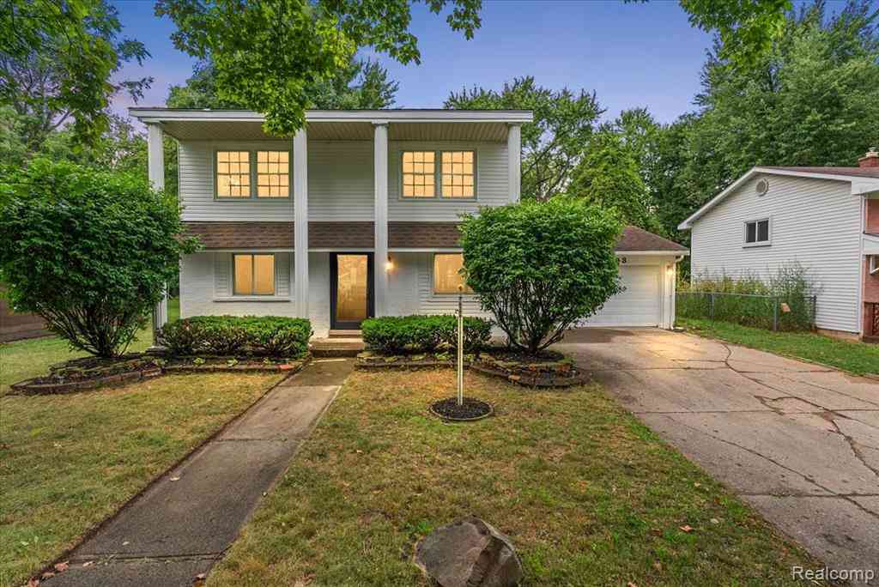
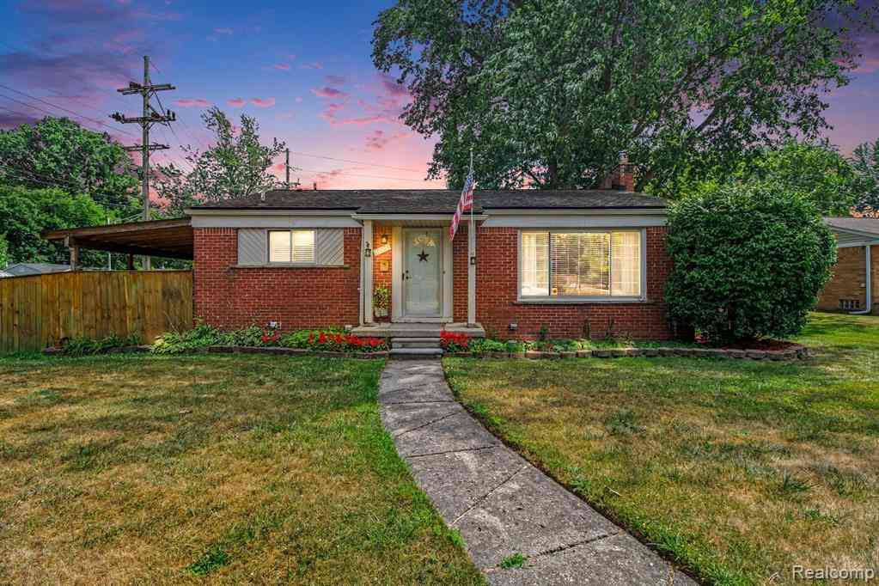
Homes around $238,999




Verify Your Email
Please enter the 6-digit verification code
sent to your email address.
Verify Your Phone Number
Please enter the 6-digit verification code
sent to your mobile phone.