
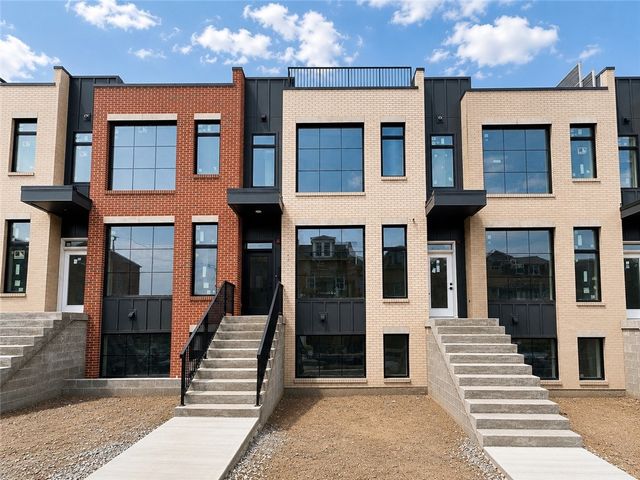
236 44th Street
Lawrenceville, PA 15201

 4
4
Bed
 5
5
Bath
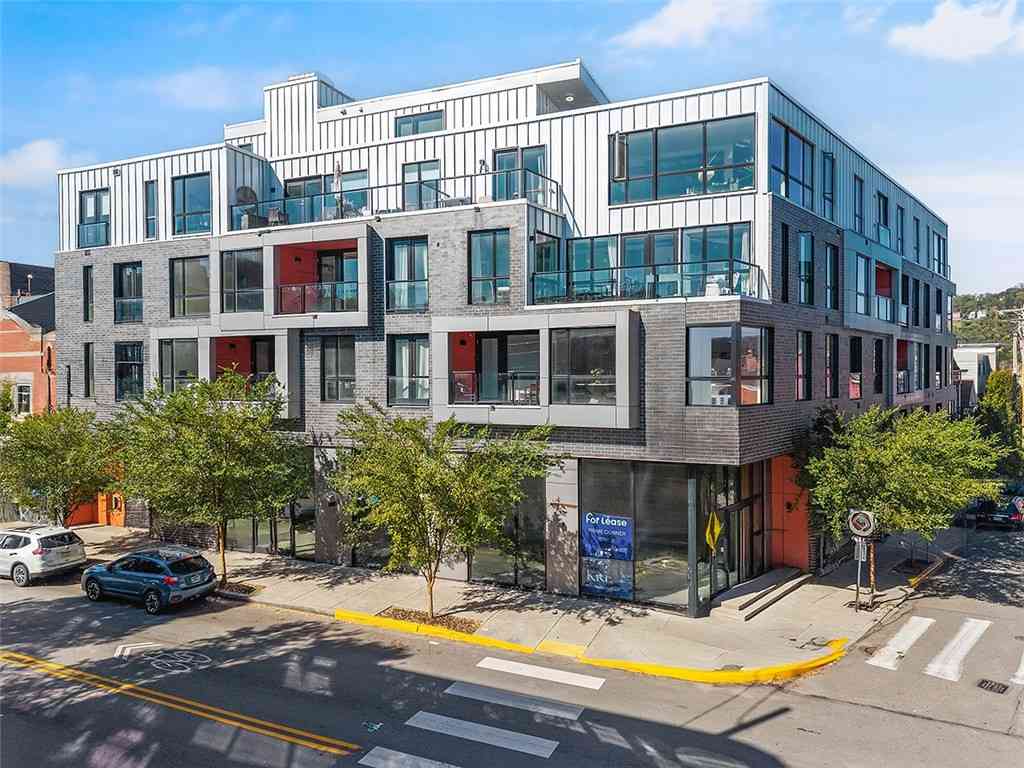
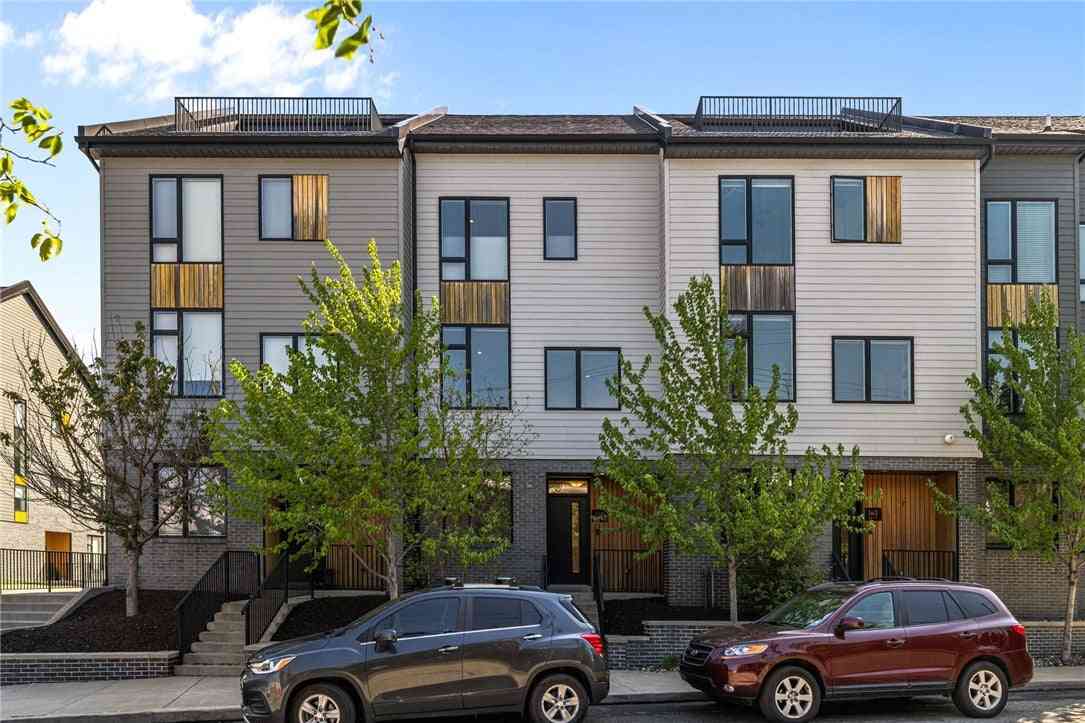
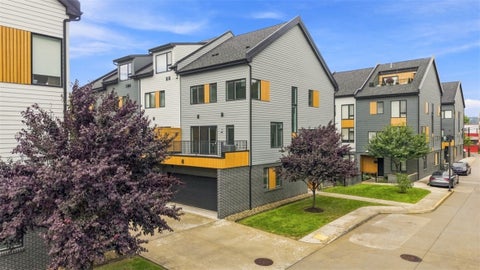
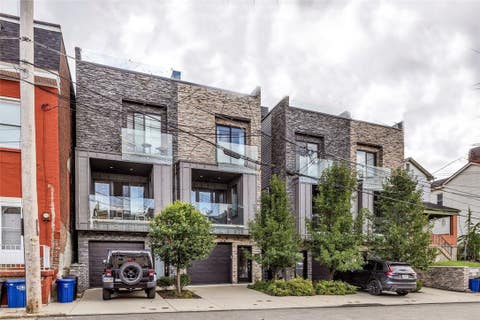
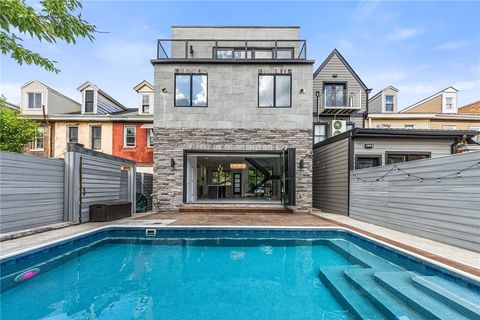
The Aura District introduces a fresh perspective on city living in the heart of Central Lawrenceville. Designed by Indovina Architects, this newly completed residence pairs clean architectural lines, expansive windows, and thoughtfully selected finishes to create a home that feels bright, refined, and effortlessly livable. Natural light defines the main living level at 236 44th Street. Oversized Andersen windows, a dramatic picture window above the kitchen sink, and a glass door with transom window leading to the rear balcony fill the open-concept living, dining, and kitchen spaces with sunlight throughout the day. The rear balcony provides the perfect setting for grilling or enjoying your morning coffee. The thoughtfully designed kitchen blends everyday functionality with elevated style

 Property Details
 Map
Map
 Map
Map
What's Nearby
Nearby Areas
 Features
-
Bedroom Information
Total beds: 4Bathroom Information
Total Baths: 5 Full Baths: 4 Half Baths: 1Room Information
Rooms Total: 7 -
Flooring Information
Tile, Vinyl -
Interior Features
Kitchen Island Appliances: Cooktop, Dryer, Dishwasher, Microwave, Refrigerator, Washer -
Heating & Cooling
Has Heating: Yes Heating: Forced Air Has Cooling: Yes Cooling: Central Air
-
Building Information
Year Built: 2026 Construction Materials: Frame Stories: 3 Private Pool: No Association Fee Frequency: Monthly
-
Lot Information
Lot Dimensions: commonProperty Information
Subdivision: Aura District Source Property Type: Residential MLS Area Minor: Lawrenceville Property SubType: Condominium Levels: Three Or More Property Age: 0
-
Listing Price Information
Listing Price: $1075000
-
Tax Information
Annual Tax: $58
-
Virtual Tour
Parking Information
Parking Total: 2Garage Information
Has Garage: Yes Has Attached Garage: Yes Garage Space: 2Homeowners Association InformationHas Association: Yes HOA: $250.00
-
Location Information
Direction: From Butler Street heading east, Right on 44th, Property on Right WaterSource: Public
How much is this property worth?
Curious about this home's true market value? Use our free Home Evaluation Tool to instantly get a personalized Comparative Market Analysis (CMA) report. Make smarter, data-driven decisions before you buy.

Nearby Home Value
| Address | Estimate | Bed | Bath | Sq. Ft | Lot Size |
|---|---|---|---|---|---|
| 232 57th St St, Lawrenceville, PA, 15201 | $295,000 | 3 | 2 | -- | 0.05 Acre |
| 5543 Butler St St, Lawrenceville, PA, 15201 | $725,000 | 3 | 4 | -- | 0.02 Acre |
| 159 55th St St, Lawrenceville, PA, 15201 | $650,000 | 3 | 3 | -- | 0.02 Acre |
| 131 55th St St, Lawrenceville, PA, 15201 | $785,000 | 3 | 3 | -- | -- |
| 5158 Butler St St #1, Lawrenceville, PA, 15201 | $290,000 | 1 | 1 | -- | -- |
| 230 44th Street St, Lawrenceville, PA, 15201 | $1,399,000 | 5 | 5 | -- | -- |
| 3809 Liberty Ave Ave #403, Lawrenceville, PA, 15201 | $475,000 | 2 | 2 | -- | 0.00 Acre |
| 3725 Butler St St #302, Lawrenceville, PA, 15201 | $550,000 | 2 | 2 | -- | 0.00 Acre |
| 3423 Denny St, Lawrenceville, PA, 15201 | $375,000 | 4 | 2 | -- | 0.03 Acre |
Similar Condos To 236 44th Street
Nearby For Sale

West Penn MLS, Inc. All information deemed reliable but not guaranteed. All properties are subject to prior sale, change or withdrawal. Neither listing broker(s) or information provider(s) shall be responsible for any typographical errors, misinformation, misprints and shall be held totally harmless. Listing(s) information is provided for consumer's personal, non-commercial use and may not be used for any purpose other than to identify prospective properties consumers may be interested in purchasing. The data relating to real estate for sale on this website comes in part from the Internet Data Exchange program of the Multiple Listing Service. Real estate listings held by brokerage firms other than ByOwner may be marked with the Internet Data Exchange logo and detailed information about those properties will include the name of the listing broker(s) when required by the MLS. Copyright ©2026 All rights reserved. Last Updated: 09/02/2026 @ 09:03
ByOwner last updated this listing 09/02/2026 @ 09:03
More Cities with for Sale by Owner Homes
- Lawrenceville Homes For Sale By Owner
- Lindley Homes For Sale By Owner
- Addison Homes For Sale By Owner
- Corning Homes For Sale By Owner
- Big Flats Homes For Sale By Owner
- Woodhull Homes For Sale By Owner
- Knoxville Homes For Sale By Owner
- Campbell Homes For Sale By Owner
- Elmira Homes For Sale By Owner
- Horseheads Homes For Sale By Owner
- Jasper Homes For Sale By Owner
- Cameron Homes For Sale By Owner
- Bath Homes For Sale By Owner
- Chemung Homes For Sale By Owner
- Erin Homes For Sale By Owner
- Canton Homes For Sale By Owner
- Tyrone Homes For Sale By Owner
- Canisteo Homes For Sale By Owner
- Waverly Homes For Sale By Owner
- Van Etten Homes For Sale By Owner
Homes around $1,075,000






Verify Your Email
Please enter the 6-digit verification code
sent to your email address.
Verify Your Phone Number
Please enter the 6-digit verification code
sent to your mobile phone.