
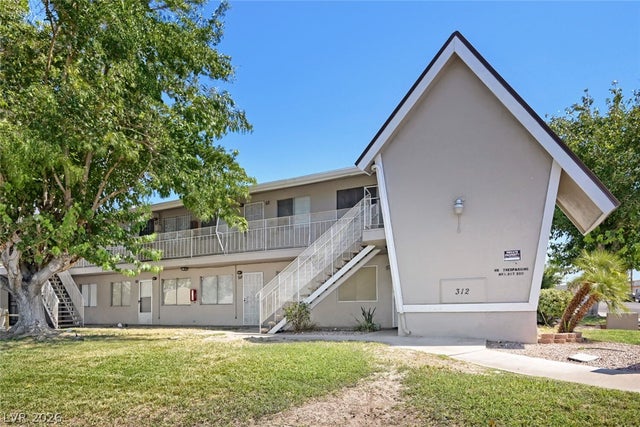
312 Orland Street #63
Las Vegas, NV 89107

 1
1
Bed
 1
1
Bath
 612
612Sqft
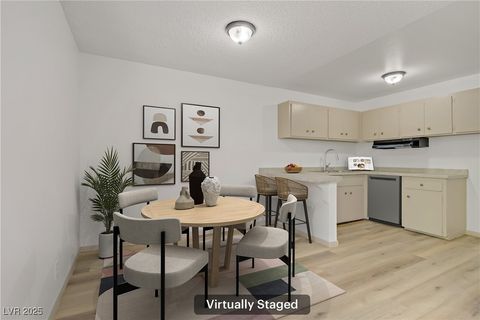
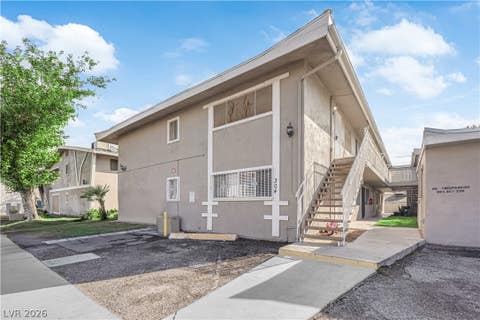
Discover an exceptional living opportunity where comfort meets convenience in the heart of Las Vegas. This charming condominium presents a unique blend of urban accessibility and a tranquil residential feel, ideal for those seeking a vibrant lifestyle without sacrificing peace. Situated in a dynamic neighborhood, residents will appreciate the effortless connection to local amenities and the spirited atmosphere that defines this sought-after area. This location truly offers the best of both worlds, providing a serene retreat after a day spent enjoying the city's energy. Experience the pinnacle of sophisticated yet comfortable living in this well-appointed residence. The interior boasts drywall finishes, contributing to a clean and modern aesthetic throughout the space. A well-equipped kitch

 Property Details
 Map
Map
 Map
Map
What's Nearby
Nearby Areas
 Features
-
Bedroom Information
Total beds: 1Bathroom Information
Total Baths: 1 Full Baths: 1Room Information
Rooms Total: 4 -
Flooring Information
Vinyl -
Roofing Information
Flat -
Interior Features
Ceiling Fan(s) Roof: Flat Appliances: Electric Range, Disposal, Microwave, Refrigerator Laundry Features: Laundry Room Window Features: Window Coverings, Blinds -
Heating & Cooling
Has Heating: Yes Heating: Central, Electric Has Cooling: Yes Cooling: Ceiling Fan(s), Central Air, Electric
-
Building Information
Year Built: 1963 Building Area Total: 612 Pool Features: Community Private Pool: No Association Fee Frequency: Monthly
-
Property Information
Subdivision: Park Ridge Condo Apt Homes Aka Northridge Source Property Type: Residential Postal Code Plus 4: 1658 Zoning Description: Single Family Property SubType: Condominium Direction Faces: North Property Age: 63
-
Listing Price Information
Listing Price: $124999 Original Price: $125000 Cash, Conventional, FHA, VA Loan
-
Tax Information
Parcel Number: 138-25-412-063 Annual Tax: $265
-
Parking Information
OpenHomeowners Association InformationHas Association: Yes Included Fees: Maintenance Grounds, Water HOA: $295.00 Association Amenities: Laundry, Pool Community Features: Pool
-
School Information
Elementary School: McWilliams, JT,McWilliams, JTJunior High School: Gibson Robert O.Senior High School: Western -
Utility Information
Electricity Available, Natural Gas Not Available -
Location Information
Direction: From I-11 north exit Jones north. Travel one block north to Bromley. Go right on Bromley to Orland. Park in any open, un-assigned spot. The condo unit is the first building facing Bromley. Unit is on the second floor with a black security gate. WaterSource: Public
How much is this property worth?
Curious about this home's true market value? Use our free Home Evaluation Tool to instantly get a personalized Comparative Market Analysis (CMA) report. Make smarter, data-driven decisions before you buy.

Nearby Home Value
| Address | Estimate | Bed | Bath | Sq. Ft | Lot Size |
|---|---|---|---|---|---|
| Residential, Las Vegas, NV, 89107 | $165,000 | 2 | 2 | 876 | 876 SqFt |
| 221 Mission Catalina La.., Las Vegas, NV, 89107 | $125,000 | 1 | 1 | 660 | 660 SqFt |
| 5261 Mission Carmel Lan.., Las Vegas, NV, 89107 | $166,900 | 2 | 2 | 876 | 876 SqFt |
| 230 Mission Newport Lan.., Las Vegas, NV, 89107 | $142,000 | 1 | 1 | 660 | 660 SqFt |
| 5260 Mission Monterey L.., Las Vegas, NV, 89107 | $194,999 | 2 | 2 | 876 | 876 SqFt |
| 5260 Mission Monterey L.., Las Vegas, NV, 89107 | $159,000 | 2 | 2 | 876 | 876 SqFt |
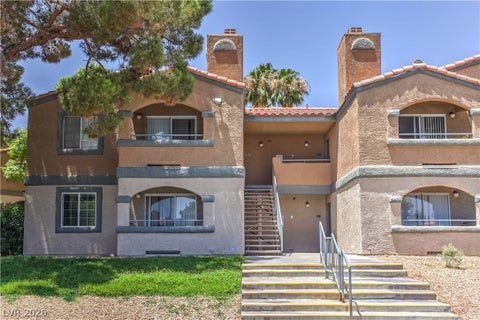
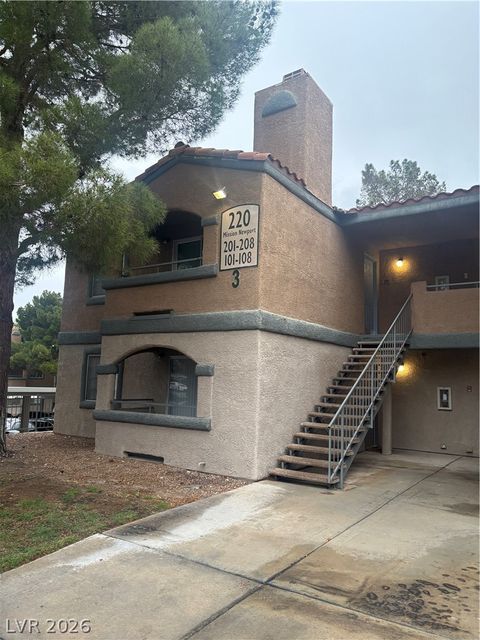
| 220 Mission Newport Lan.., Las Vegas, NV, 89107 | $119,500 | 1 | 1 | 660 | 660 SqFt |
| 220 Mission Newport Lan.., Las Vegas, NV, 89107 | $119,000 | 1 | 1 | 660 | 660 SqFt |
| 220 Mission Newport Lan.., Las Vegas, NV, 89107 | $130,000 | 1 | 1 | 660 | 660 SqFt |
| 231 W Mission Newport L.., Las Vegas, NV, 89107 | $225,000 | 2 | 2 | 876 | 876 SqFt |
Similar Condos To 312 Orland Street #63
Nearby For Sale
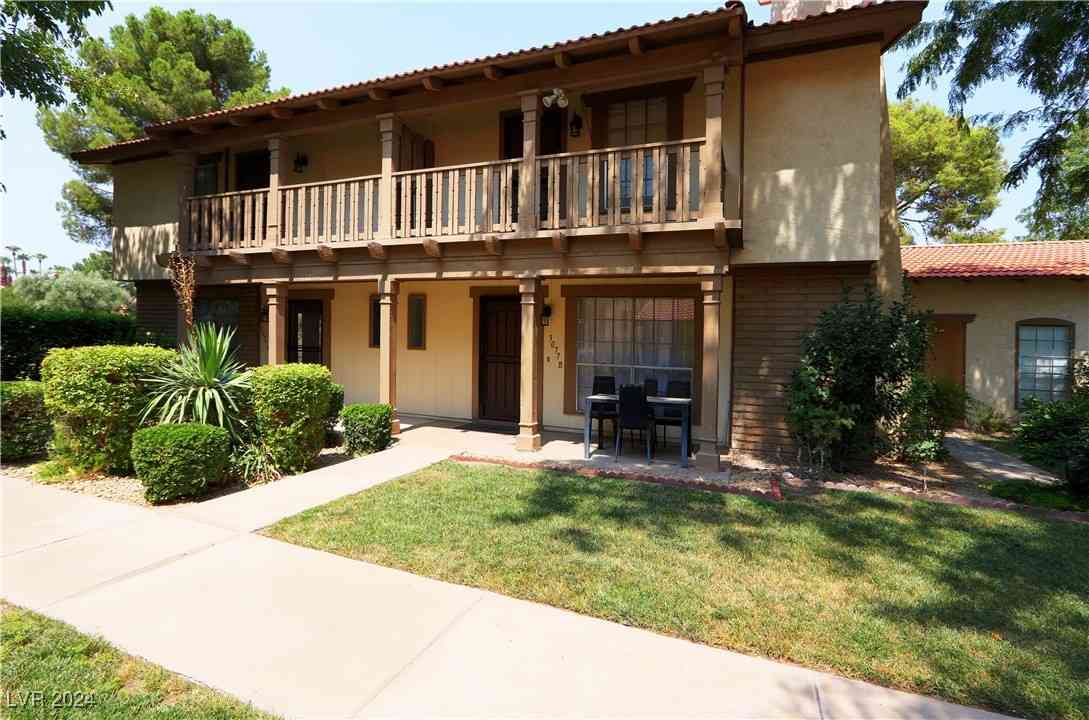
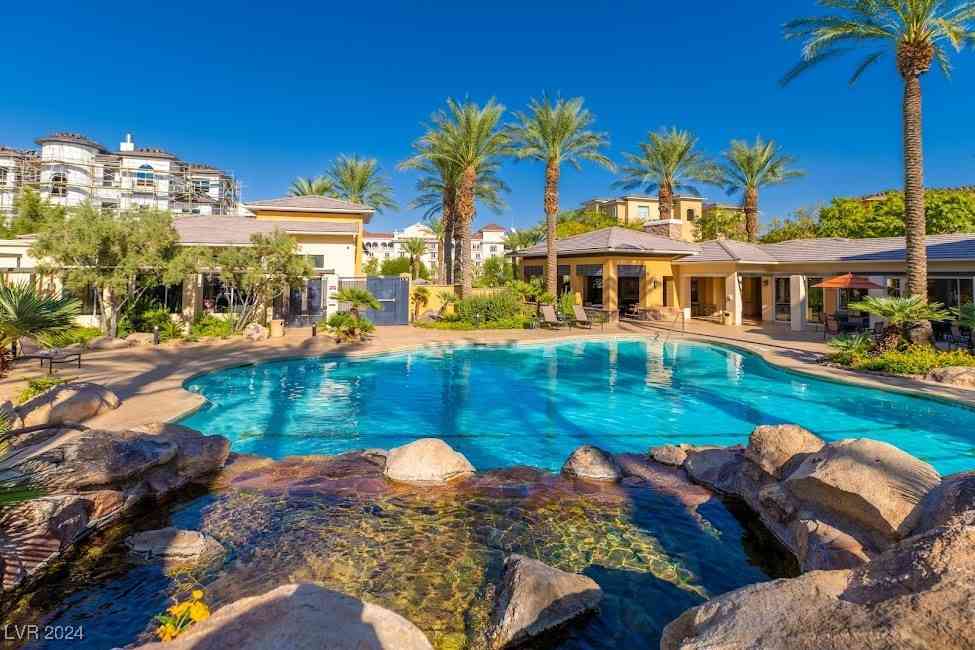

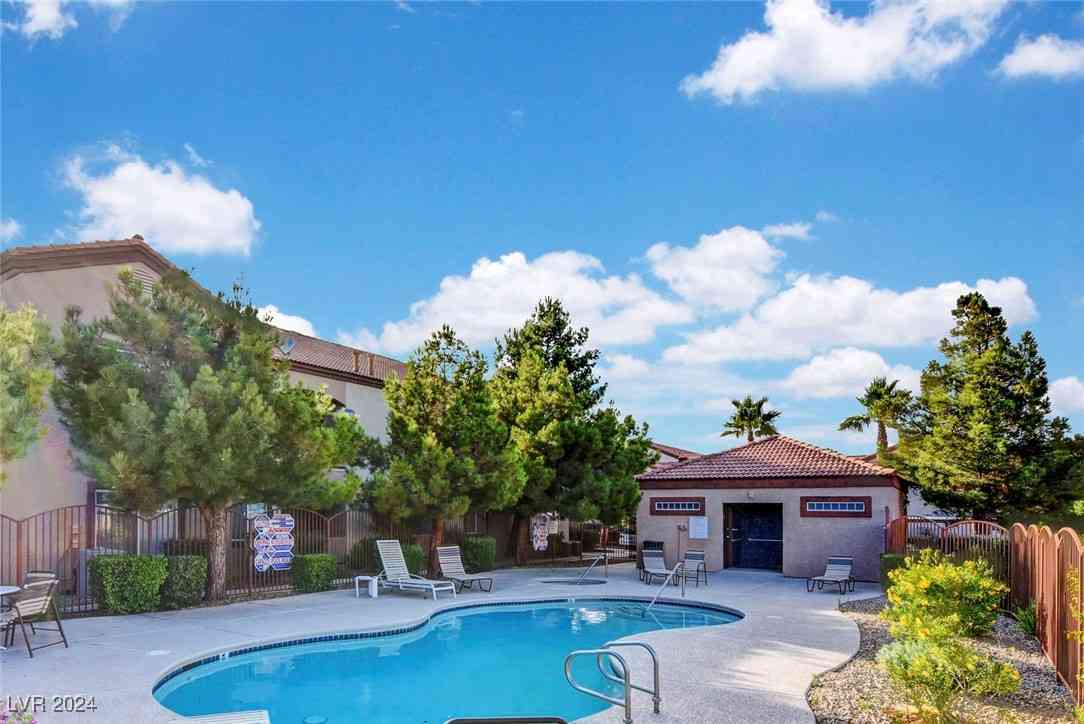
The data relating to real estate for sale on this website comes in part from the INTERNET DATA EXCHANGE Program of the Greater Las Vegas Association of REALTORS® MLS. Real estate listings held by brokerage firms other than this site owner are marked with the IDX logo. information being provided is for the consumers' personal, non-commercial use and may not be used for any purpose other than to identify prospective properties consumers may be interested in purchasing. Any use of search facilities of data on the site, other than by a consumer looking to purchase real estate, is prohibited. GLVAR deems information reliable but not guaranteed. Copyright © 2026 of the Greater Las Vegas Association of REALTORS® MLS. All Rights Reserved.
ByOwner last updated this listing 08/08/2026 @ 10:48
More Cities with for Sale by Owner Homes
- Las Vegas Homes For Sale By Owner
- North Las Vegas Homes For Sale By Owner
- Henderson Homes For Sale By Owner
- Boulder City Homes For Sale By Owner
- Jean Homes For Sale By Owner
- Indian Springs Homes For Sale By Owner
- Overton Homes For Sale By Owner
- Logandale Homes For Sale By Owner
- Tecopa Homes For Sale By Owner
- Moapa Homes For Sale By Owner
- Searchlight Homes For Sale By Owner
- Pahrump Homes For Sale By Owner
- Mesquite Homes For Sale By Owner
- Amargosa Valley Homes For Sale By Owner
- Laughlin Homes For Sale By Owner
- Baker Homes For Sale By Owner
- Needles Homes For Sale By Owner
- Beatty Homes For Sale By Owner
- Santa Clara Homes For Sale By Owner
- Ivins Homes For Sale By Owner
Homes around $124,999








Verify Your Email
Please enter the 6-digit verification code
sent to your email address.