
MLS: #PABU2127410, Listed By: Raymond Jones, EXP Realty, LLC, Source:Bright MLS
79 Oakridge Drive
LANGHORNE, PA 19047

 2
2
Bed
 1
1
Bath
 1,166
1,166Sqft
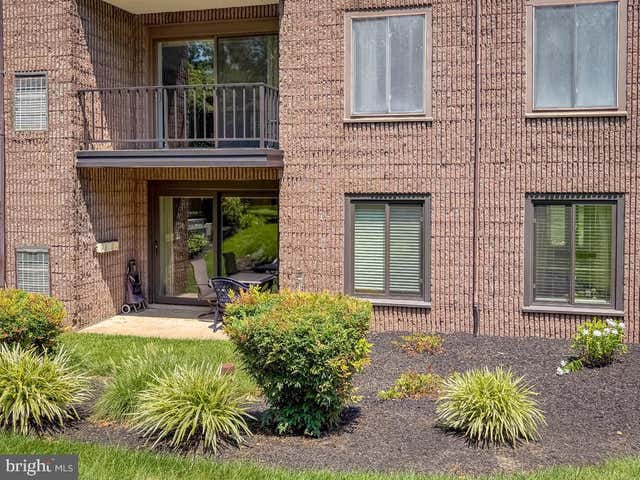
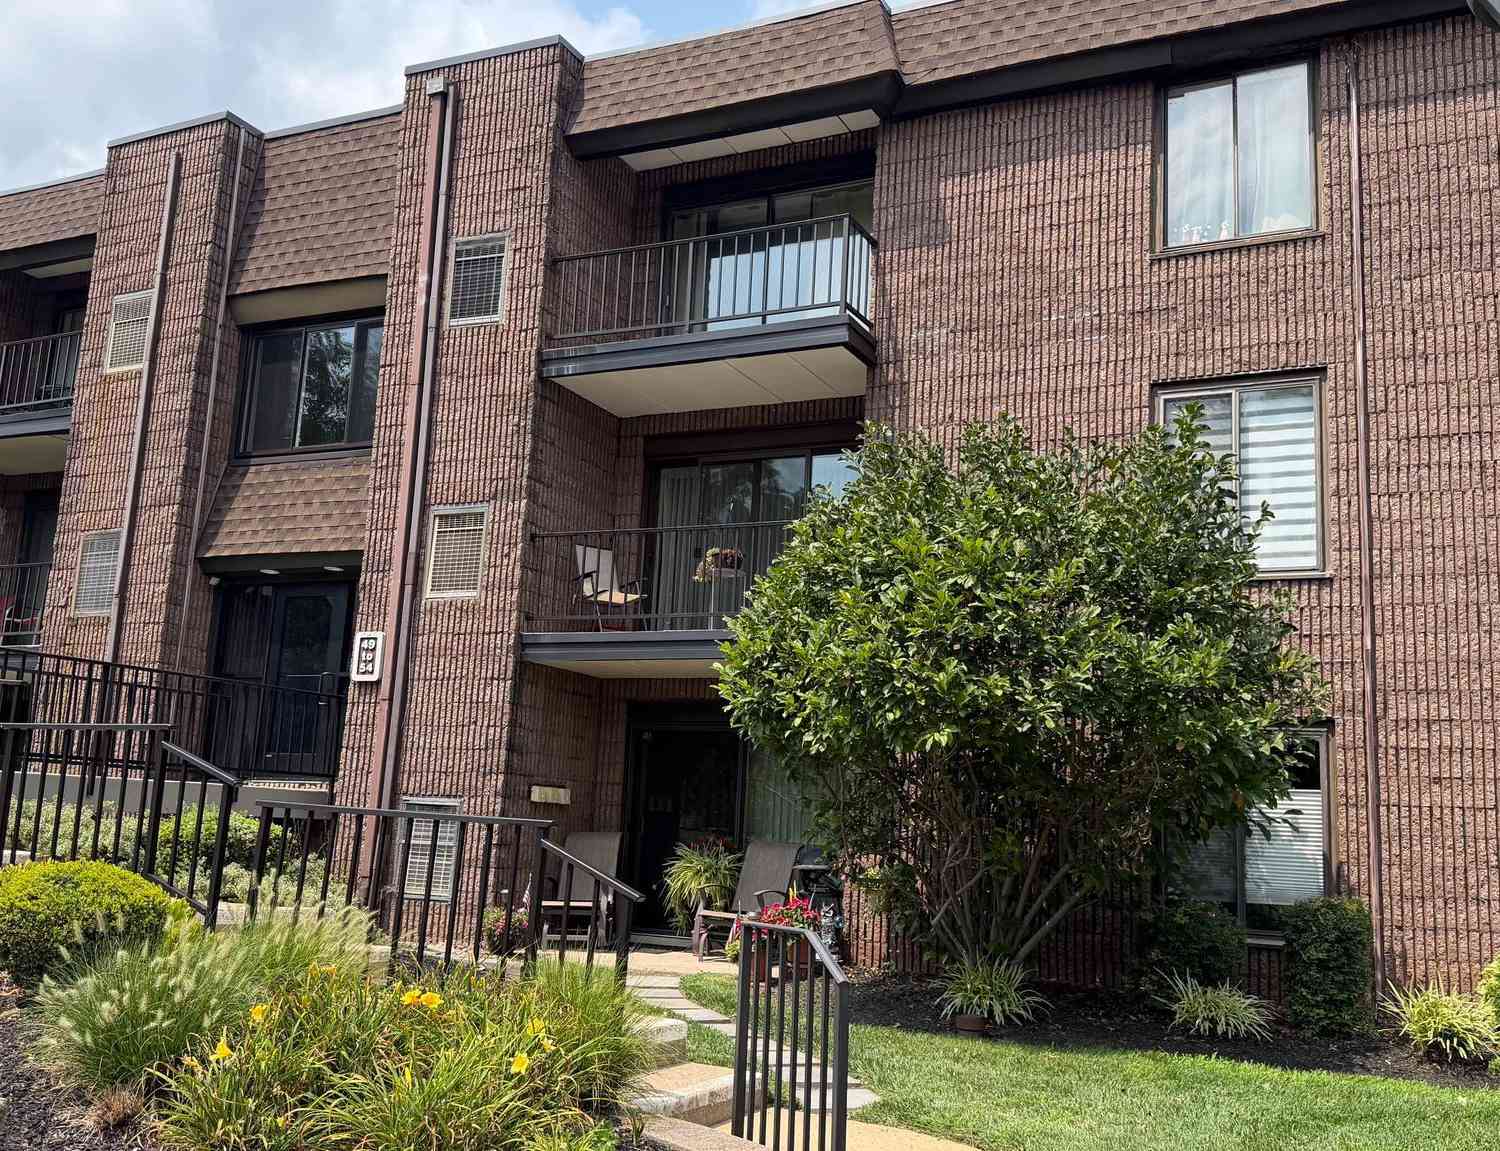
Welcome to 79 Oakridge Drive, a beautifully updated first-floor 2-bedroom, 1-bath condo in the heart of Bucks County. This move-in-ready home features a private patio overlooking the landscaped common yard, creating a peaceful outdoor retreat. Inside, you’ll find a thoughtfully designed kitchen with custom cherry cabinetry, granite countertops with decorative chiseled edges, a travertine tile floor and backsplash, under-cabinet lighting, a mirrored granite pass-through, and hand-painted wall murals that add warmth and character. Both the kitchen and bathroom feature heated floors, with additional thermostats already installed for heated flooring in other rooms. The bathroom continues the home’s elegant finishes with matching cherry cabinetry and decorative murals. Additional upgrades inclu

 Property Details
 Map
Map
 Map
Map
What's Nearby
Nearby Areas
 Features
-
Bedroom Information
Total beds: 2Bathroom Information
Total Baths: 1 Full Baths: 1 -
Interior Features
Appliances: Electric Water Heater Laundry Features: Washer Hookup -
Heating & Cooling
Has Heating: Yes Heating: Electric, Central, Heat Pump Has Cooling: Yes Cooling: Central Air, Electric
-
Building Information
Year Built: 1980 Building Area Total: 1166 Construction Materials: Block, Cement Siding, Concrete Pool Features: None Private Pool: No View: Panoramic, Garden
-
Lot Information
Lot Dimensions: 0.00 x 0.00 Lot Size Source: EstimatedProperty Information
Subdivision: SUMMIT RIDGE Source Property Type: Residential Postal Code Plus 4: 1037 Property SubType: Condominium Levels: One Property Age: 46
-
Listing Price Information
Listing Price: $305000
-
Tax Information
Parcel Number: 22-066-012-079 Tax Lot: 012-079 Tax Year: 2025 Annual Tax: $3422
-
Parking Information
Parking Total: 1 Parking LotGarage Information
Pets Allowed: NoHomeowners Association InformationIncluded Fees: Snow Removal, Trash
-
School Information
Elementary School: CORE CREEKJunior High School: MAPLE POINTSenior High School: NESHAMINY -
Location Information
Direction: Off Summit Trace Rd WaterSource: Public
How much is this property worth?
Curious about this home's true market value? Use our free Home Evaluation Tool to instantly get a personalized Comparative Market Analysis (CMA) report. Make smarter, data-driven decisions before you buy.

Nearby Home Value
| Address | Estimate | Bed | Bath | Sq. Ft | Lot Size |
|---|---|---|---|---|---|
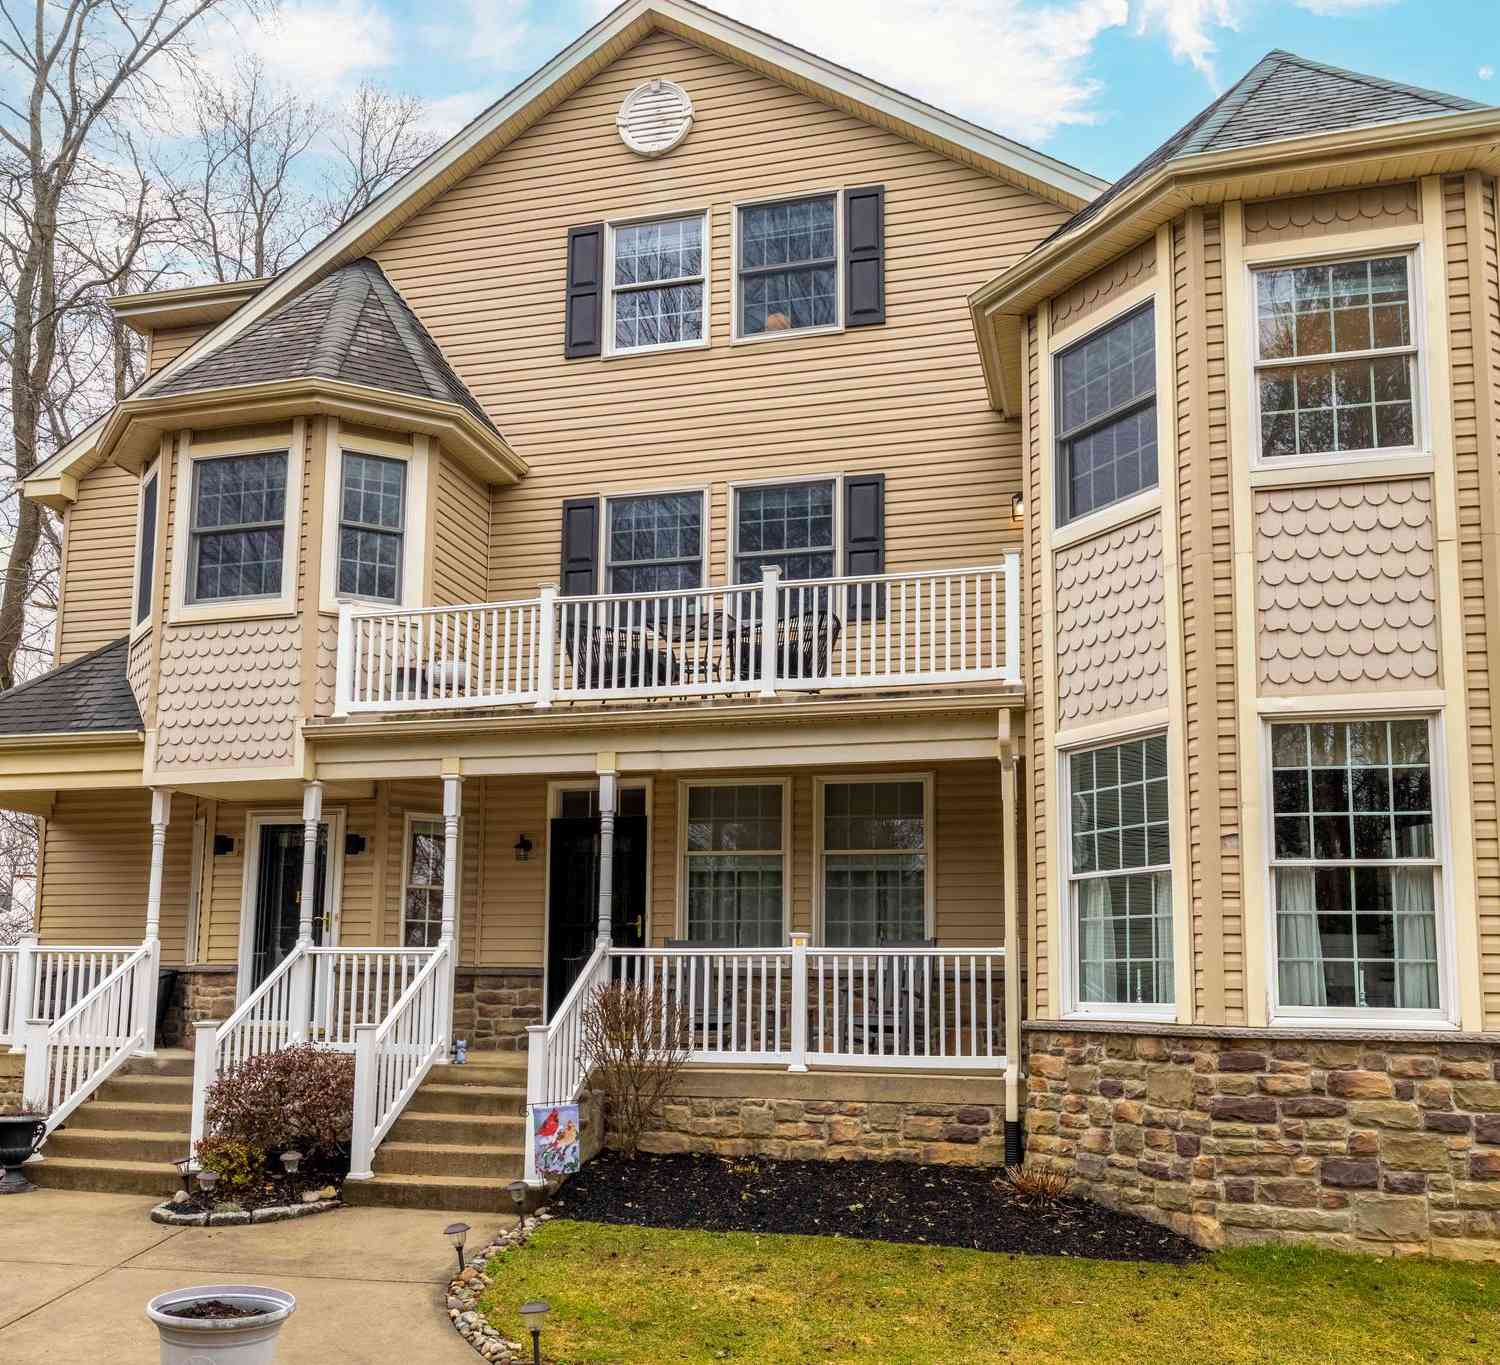
| 12 Carriage Knoll Court, Langhorne, PA, 19047 | $399,500 | 2 | 2 | 1,230 | 1,230 SqFt |
| 629 S Bellevue Avenue #B, Langhorne, PA, 19047 | $559,900 | 3 | 4 | 2,614 | 2,614 SqFt |
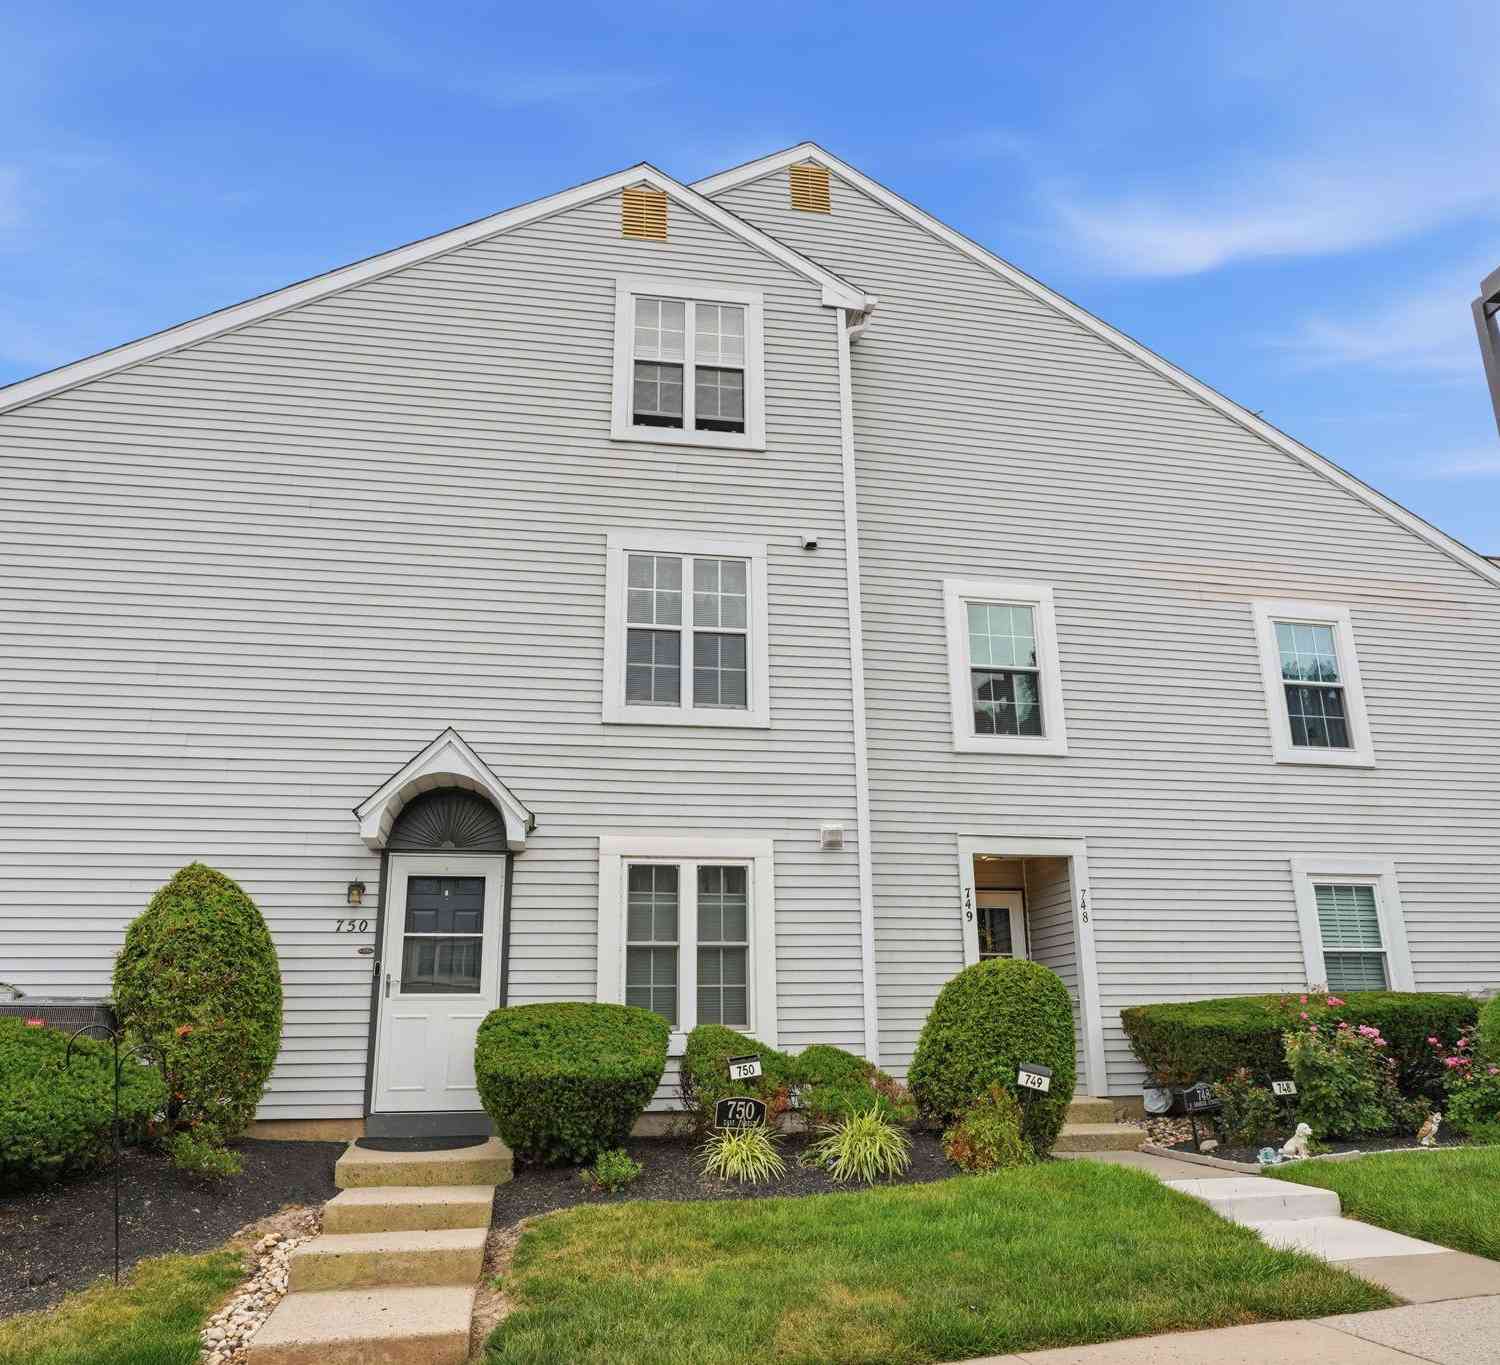
| 749 E Parker Street, Langhorne, PA, 19047 | $309,000 | 2 | 2 | 1,365 | 1,365 SqFt |
| 52 Oakridge Drive, Langhorne, PA, 19047 | $266,900 | 1 | 1 | -- |
Similar Condos To 79 Oakridge Drive
Nearby For Sale
The data relating to real estate for sale on this website appears in part through the BRIGHT Internet Data Exchange program, a voluntary cooperative exchange of property listing data between licensed real estate brokerage firms in which ByOwner participates, and is provided by BRIGHT through a licensing agreement. The information provided by this website is for the personal, non-commercial use of consumers and may not be used for any purpose other than to identify prospective properties consumers may be interested in purchasing. Some properties which appear for sale on this website may no longer be available because they are under contract, have closed or are no longer being offered for sale. Information Deemed Reliable But Not Guaranteed. Copyright © 2026 Bright MLS. All rights reserved.
ByOwner last updated this listing 08/15/2026 @ 11:33
More Cities with for Sale by Owner Homes
- Langhorne Homes For Sale By Owner
- Fort Washington Homes For Sale By Owner
- Fairless Hills Homes For Sale By Owner
- Morrisville Homes For Sale By Owner
- Levittown Homes For Sale By Owner
- Feasterville Trevose Homes For Sale By Owner
- Newtown Homes For Sale By Owner
- Bristol Homes For Sale By Owner
- Bensalem Homes For Sale By Owner
- Southampton Homes For Sale By Owner
- Holland Homes For Sale By Owner
- Yardley Homes For Sale By Owner
- Richboro Homes For Sale By Owner
- Croydon Homes For Sale By Owner
- Florence Homes For Sale By Owner
- Philadelphia Homes For Sale By Owner
- Washington Crossing Homes For Sale By Owner
- Trenton Homes For Sale By Owner
- Roebling Homes For Sale By Owner
- Burlington Homes For Sale By Owner
Homes around $305,000












Verify Your Email
Please enter the 6-digit verification code
sent to your email address.