

25885 Trabuco #121
Lake Forest, CA 92630

 2
2
Bed
 2
2
Bath
 1,296
1,296Sqft
301,137Sqft(Lot)
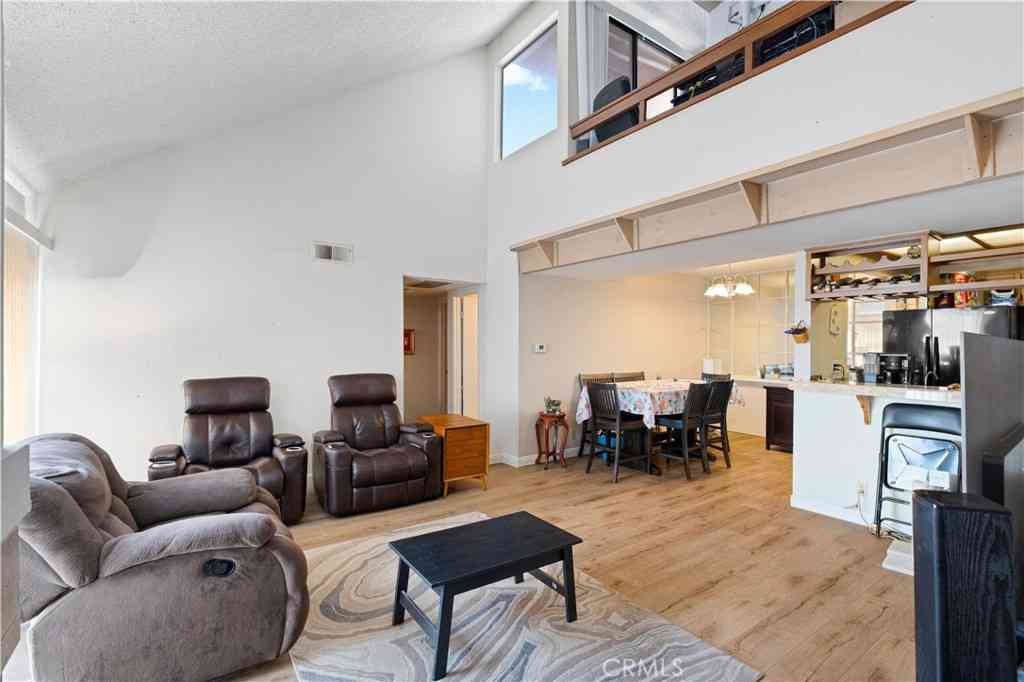
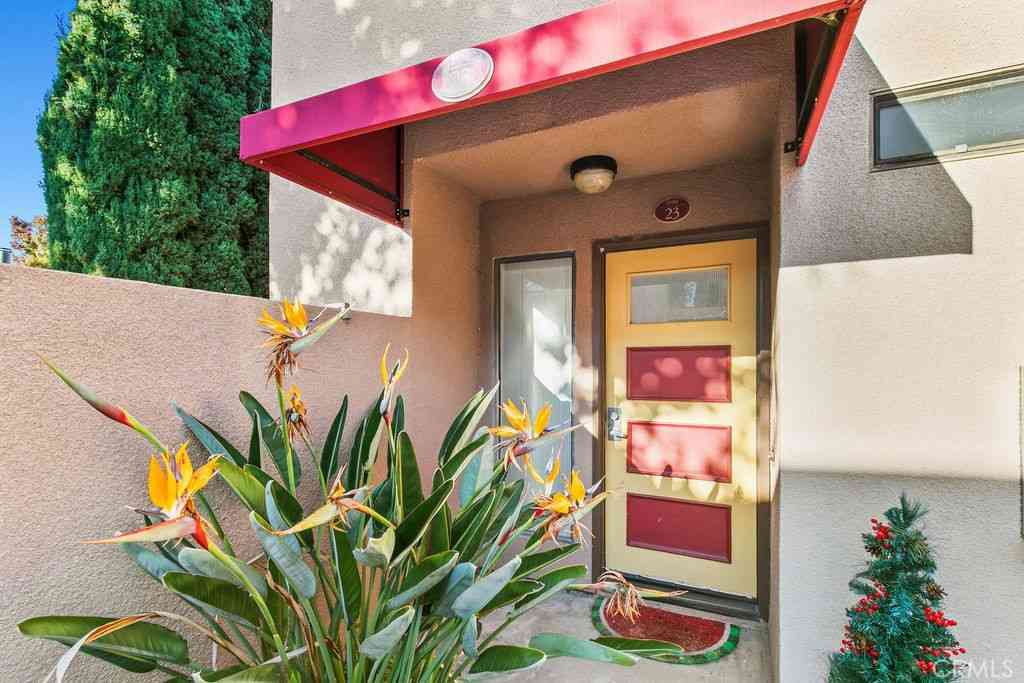
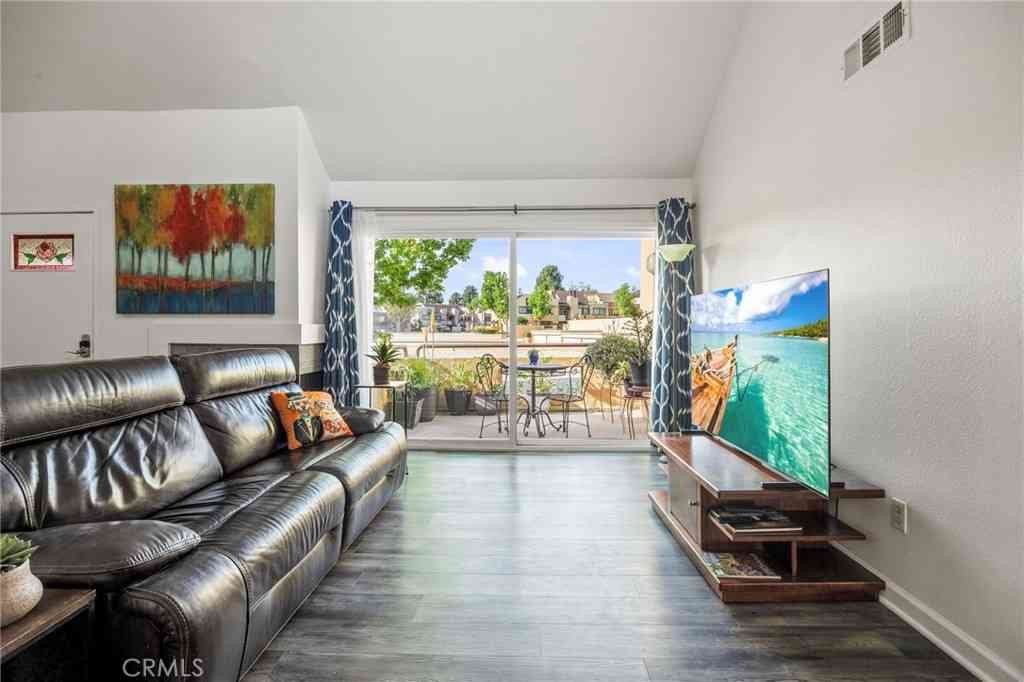
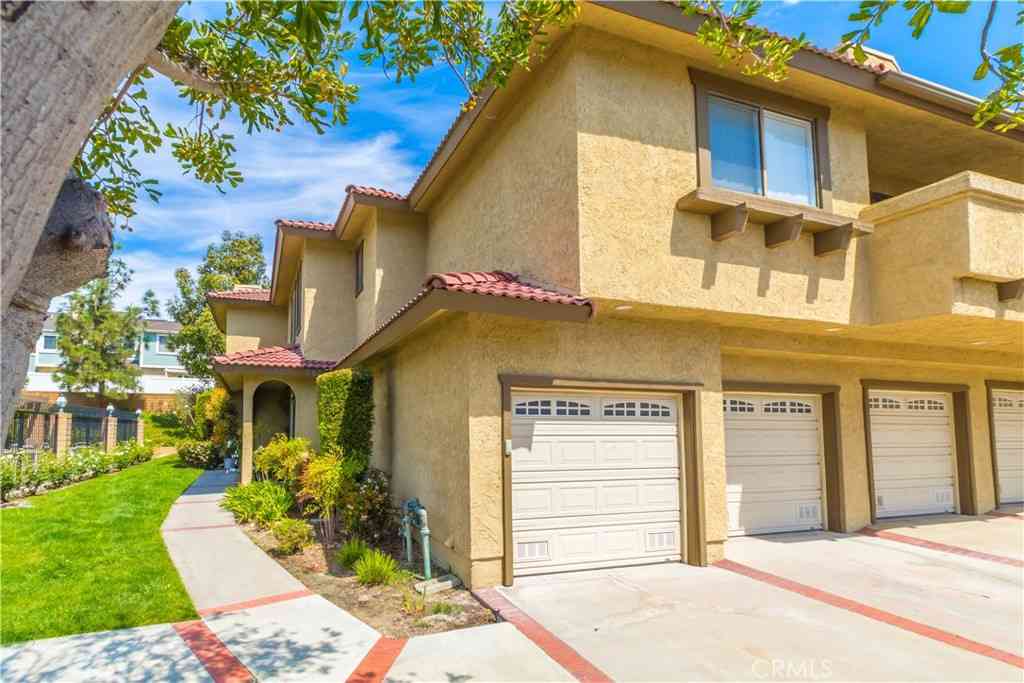
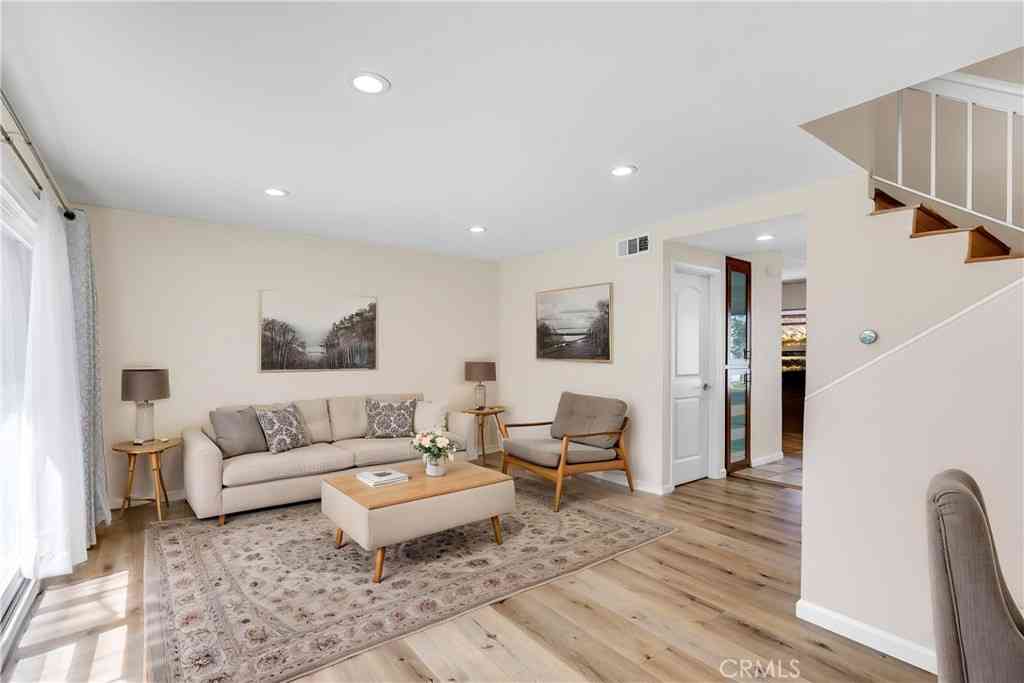
Welcome to the highly desirable Cedar Glen community in the heart of Lake Forest. This beautifully upgraded two-story corner end-unit condo offers the perfect blend of comfort, style, and convenience with 2 spacious bedrooms, an upstairs flex space ideal for a home office or bonus area, and 2.5 bathrooms across approximately 1,296 square feet of living space. Pride of ownership shines throughout with thoughtful upgrades, including recessed LED lighting, newer flooring, fresh designer paint, Milgard windows and sliding doors, and a newer central air conditioning system. The remodeled kitchen opens seamlessly to the living area, creating a bright and inviting entertaining space, and features stainless steel appliances, custom finishes, and a center island with countertop and built-in breakfa

 Property Details
 Map
Map
 Map
Map
What's Nearby
Nearby Areas
 Features
-
Bedroom Information
Total beds: 2Bathroom Information
Total Baths: 3 Full Baths: 2 Half Baths: 1Roofing Information
ShingleFlooring Information
Tile, Vinyl -
Interior Features
Ceiling Fan(s), Crown Molding, Separate/Formal Dining Room, Open Floorplan, Quartz Counters, Recessed Lighting, All Bedrooms UpRoof: ShingleAppliances: 6 Burner Stove, Built-In Range, Dishwasher, Electric Cooktop, Electric Oven, Disposal, Microwave, Refrigerator, Water HeaterLaundry Features: Inside, Stacked -
Heating & Cooling
Has Heating: Yes Heating: Central Has Cooling: Yes Cooling: Central Air
-
Building Information
Year Built: 1979Construction Materials: StuccoStories: 2Patio And Porch Features: PatioPool Features: Community, In Ground, AssociationPrivate Pool: NoView: NoneAssociation Fee Frequency: Monthly
-
Lot Information
Main Square Feet: 301137 Lot Size Acres: 6.9132 Lot Size Source: Assessor Lot Size Square Feet: 301,137 Lot Description: 0-1 Unit/AcreProperty Information
Subdivision: Cedar Glen (CG) Source Property Type: Residential Property SubType: Condominium Levels: Two Property Age: 47
-
Listing Price Information
Listing Price: $699000Cash, Conventional, Submit
-
Tax Information
Parcel Number: 93047521 Tax Lot: 3
-
Virtual Tour
Parking Information
CarportHomeowners Association Information
Has Association: YesHOA: $623.00Association Amenities: Outdoor Cooking Area, Barbecue, Picnic Area, Playground, Pool, Spa/Hot TubCommunity Features: Biking, Curbs, Storm Drain(s), Street Lights, Suburban, Sidewalks, Pool
-
School Information
Elementary School: Glen Yermo Junior High School: Serrano Intermediate Senior High School: El Toro -
Utility Information
Electricity Available, Natural Gas Available, Water Available -
Location Information
Direction: Located on corner of El Toro Rd and Trabuco Rd- make left into complex, inner unit on left side of community WaterSource: Public Security Features: Carbon Monoxide Detector(s),Smoke Detector(s)
How much is this property worth?
Curious about this home's true market value? Use our free Home Evaluation Tool to instantly get a personalized Comparative Market Analysis (CMA) report. Make smarter, data-driven decisions before you buy.

Nearby Home Value
| Address | Estimate | Bed | Bath | Sq. Ft | Lot Size |
|---|---|---|---|---|---|
| 20702 El Toro #283, Lake Forest, CA, 92630 | $429,000 | 1 | 1 | 686 | 686 SqFt |
| 20702 El Toro Road #393, Lake Forest, CA, 92630 | $415,000 | 1 | 1 | 686 | 686 SqFt |
| 20702 El Toro Rd #317, Lake Forest, CA, 92630 | $419,900 | 1 | 1 | 710 | 710 SqFt |
| 20702 El Toro Unit 233, Lake Forest, CA, 92630 | $529,000 | 2 | 2 | 916 | 916 SqFt |
| 20702 El Toro Road #178, Lake Forest, CA, 92630 | $569,000 | 2 | 2 | 916 | 916 SqFt |
| 20702 El Toro Road #231, Lake Forest, CA, 92630 | $525,000 | 2 | 2 | 916 | 916 SqFt |
| 20702 El Toro #90, Lake Forest, CA, 92630 | $514,500 | 2 | 2 | 916 | 916 SqFt |
| 21156 River Glen, Lake Forest, CA, 92630 | $675,000 | 2 | 2 | 1,008 | 1,008 SqFt |
| 182 Finch, Lake Forest, CA, 92630 | $1,318,000 | 3 | 2 | 2,068 | 2,068 SqFt |
| 248 Finch, Lake Forest, CA, 92630 | $1,088,888 | 3 | 2 | 1,712 | 1,712 SqFt |
Similar Condos To 25885 Trabuco #121
Nearby For Sale


The information being provided by Miami Association of REALTORS® is for the consumer's personal, non-commercial use. Any information relating to real estate for sale referenced on this web site comes from the Internet Data Exchange (IDX) program of the Miami Association of REALTORS®. The accuracy of all information is deemed reliable but not guaranteed and should be personally verified through personal inspection by and/or with the appropriate professionals. The data contained herein is copyrighted by Miami Association of REALTORS® and is protected by all applicable copyright laws. Any unauthorized dissemination of this information is in violation of copyright laws and is strictly prohibited. Copyright 2026 Miami Association of REALTORS®. All rights reserved.
ByOwner last updated this listing 07/21/2026 @ 16:18
More Cities with for Sale by Owner Homes
- Lake Forest Homes For Sale By Owner
- Mission Viejo Homes For Sale By Owner
- Laguna Woods Homes For Sale By Owner
- Laguna Hills Homes For Sale By Owner
- Rancho Santa Margarita Homes For Sale By Owner
- Trabuco Canyon Homes For Sale By Owner
- Aliso Viejo Homes For Sale By Owner
- Ladera Ranch Homes For Sale By Owner
- Rancho Mission Viejo Homes For Sale By Owner
- Silverado Homes For Sale By Owner
- Irvine Homes For Sale By Owner
- Laguna Niguel Homes For Sale By Owner
- Newport Coast Homes For Sale By Owner
- San Juan Capistrano Homes For Sale By Owner
- Laguna Beach Homes For Sale By Owner
- Tustin Homes For Sale By Owner
- Newport Beach Homes For Sale By Owner
- Corona del Mar Homes For Sale By Owner
- Dana Point Homes For Sale By Owner
- Santa Ana Homes For Sale By Owner
Homes around $699,000








Verify Your Email
Please enter the 6-digit verification code
sent to your email address.