

21466 Cypresswood
Lake Forest, CA 92630

 3
3
Bed
 3
3
Bath
 1,526
1,526Sqft
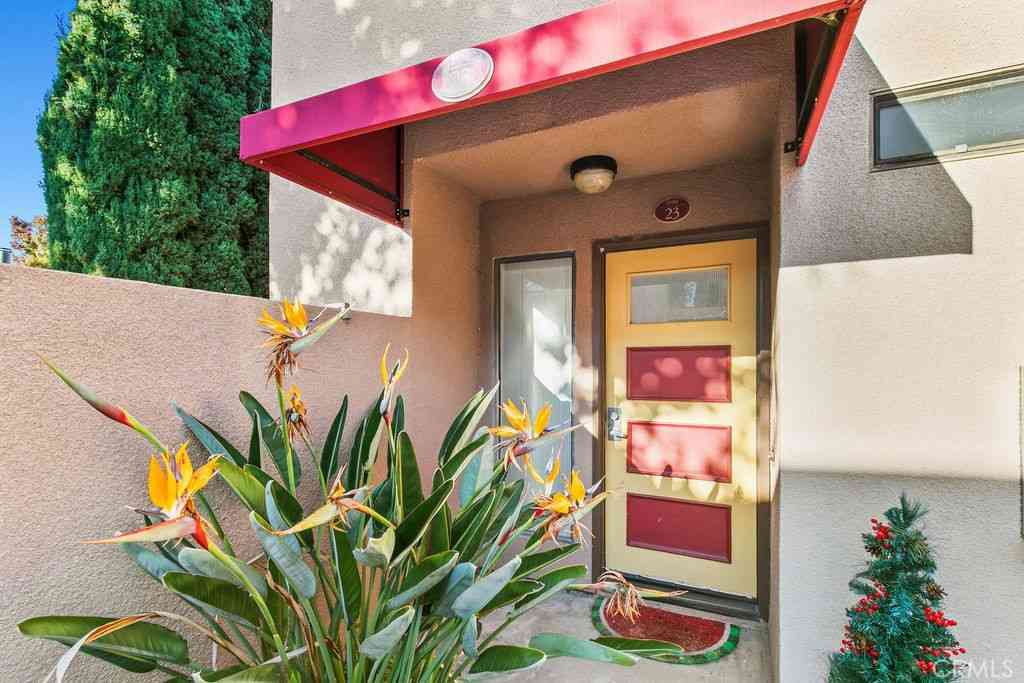
Welcome to this beautifully upgraded, move-in ready home in Lake Forest’s desirable Serrano Highlands community! Step inside to a bright, modern interior featuring a stylish wainscoted entry, neutral designer paint, premium laminate flooring throughout, and upgraded wood stairs with stained treads. Dual-pane energy-efficient windows, recessed LED lighting, and updated ceiling fans enhance comfort and light in every room. The fully remodeled chef’s kitchen is a standout—boasting custom wood soft-close cabinetry, granite countertops, a ceramic farmhouse sink with a commercial LED faucet, and stainless-steel appliances, including a double oven range, metal hood, and ultra-quiet Bosch dishwasher. All bathrooms have been tastefully refreshed, led by a luxury primary suite featuri

 Property Details
 Map
Map
 Map
Map
What's Nearby
Nearby Areas
 Features
-
Bedroom Information
Total beds: 3Bathroom Information
Total Baths: 3 Full Baths: 2 Half Baths: 1Roofing Information
Composition, ShingleFlooring Information
Laminate -
Interior Features
CeilingFans, CrownMolding, GraniteCounters, HighCeilings, Pantry, PullDownAtticStairs, PartiallyFurnished, PanelingWainscoting, RecessedLighting, Storage, WiredForData, AllBedroomsUp, Attic, EntranceFoyer, PrimarySuite, WalkInClosetsRoof: Composition, ShingleAppliances: SixBurnerStove, DoubleOven, Dishwasher, EnergyStarQualifiedAppliances, EnergyStarQualifiedWaterHeater, ExhaustFan, FreeStandingRange, GasCooktop, Disposal, GasRange, GasWaterHeater, HighEfficiencyWaterHeater, RangeHood, WaterHeater, WaterPurifierLaundry Features: WasherHookup, ElectricDryerHookup, GasDryerHookup, InGarage -
Heating & Cooling
Has Heating: Yes Heating: Central, Fireplaces, HighEfficiency, NaturalGas Has Cooling: Yes Cooling: CentralAir, Electric, EnergyStarQualifiedEquipment, WallWindowUnits
-
Building Information
Year Built: 1983Stories: 2Pool Features: Community, Fenced, Heated, InGround, AssociationPrivate Pool: NoView: ParkGreenbelt, Neighborhood, TreesWoodsAssociation Fee Frequency: Monthly
-
Lot Information
Lot Size Source: AssessorProperty Information
Subdivision: Smoketree (ST) Source Property Type: Residential Property SubType: Condominium Levels: Two Property Age: 43
-
Listing Price Information
Listing Price: $900000Cash, CashToNewLoan, Conventional, FHA, FannieMae, FreddieMac, Submit, VaLoan
-
Tax Information
Parcel Number: 93994190 Tax Lot: 4
-
Virtual Tour
Parking Information
Parking Total: 4 Asphalt, DoorMulti, DirectAccess, GarageFacesFront, Garage, GarageDoorOpener, OnSite, Paved, PermitRequired, Private, Unassigned, UncoveredGarage Information
Has Garage: Yes Has Attached Garage: Yes Garage Space: 2Homeowners Association Information
Has Association: YesIncluded Fees: SewerHOA: $436.00Association Amenities: Clubhouse, DogPark, MeetingRoom, Pool, PetRestrictions, PetsAllowed, RecreationRoom, SpaHotTub, Security, TrashCommunity Features: DogPark, Gutters, Park, StormDrains, StreetLights, Suburban, Sidewalks, Pool
-
Location Information
Direction: Cross Streets: Trabuco Rd & Peachwood WaterSource: Public
How much is this property worth?
Curious about this home's true market value? Use our free Home Evaluation Tool to instantly get a personalized Comparative Market Analysis (CMA) report. Make smarter, data-driven decisions before you buy.

Nearby Home Value
| Address | Estimate | Bed | Bath | Sq. Ft | Lot Size |
|---|---|---|---|---|---|
| 20702 El Toro #283, Lake Forest, CA, 92630 | $419,000 | 1 | 1 | 686 | 686 SqFt |
| 20702 El Toro Road #393, Lake Forest, CA, 92630 | $409,000 | 1 | 1 | 686 | 686 SqFt |
| 20702 El Toro Unit 233, Lake Forest, CA, 92630 | $529,000 | 2 | 2 | 916 | 916 SqFt |
| 20702 El Toro Road #178, Lake Forest, CA, 92630 | $559,000 | 2 | 2 | 916 | 916 SqFt |
| 20702 El Toro Road #231, Lake Forest, CA, 92630 | $495,999 | 2 | 2 | 916 | 916 SqFt |
| 20702 El Toro #90, Lake Forest, CA, 92630 | $499,000 | 2 | 2 | 916 | 916 SqFt |
| 192 Finch, Lake Forest, CA, 92630 | $1,305,000 | 3 | 3 | 1,965 | 1,965 SqFt |
| 182 Finch, Lake Forest, CA, 92630 | $1,295,000 | 3 | 3 | 2,068 | 2,068 SqFt |
| 119 Wild Rose, Lake Forest, CA, 92630 | $888,000 | 2 | 2 | 1,225 | 1,225 SqFt |
| 71 Prominence, Lake Forest, CA, 92630 | $1,099,990 | 3 | 3 | 1,712 | 1,712 SqFt |
Similar Condos To 21466 Cypresswood
Nearby For Sale


The information being provided by Miami Association of REALTORS® is for the consumer's personal, non-commercial use. Any information relating to real estate for sale referenced on this web site comes from the Internet Data Exchange (IDX) program of the Miami Association of REALTORS®. The accuracy of all information is deemed reliable but not guaranteed and should be personally verified through personal inspection by and/or with the appropriate professionals. The data contained herein is copyrighted by Miami Association of REALTORS® and is protected by all applicable copyright laws. Any unauthorized dissemination of this information is in violation of copyright laws and is strictly prohibited. Copyright 2026 Miami Association of REALTORS®. All rights reserved.
ByOwner last updated this listing 08/18/2026 @ 00:07
More Cities with for Sale by Owner Homes
- Lake Forest Homes For Sale By Owner
- Mission Viejo Homes For Sale By Owner
- Laguna Woods Homes For Sale By Owner
- Laguna Hills Homes For Sale By Owner
- Rancho Santa Margarita Homes For Sale By Owner
- Trabuco Canyon Homes For Sale By Owner
- Aliso Viejo Homes For Sale By Owner
- Ladera Ranch Homes For Sale By Owner
- Rancho Mission Viejo Homes For Sale By Owner
- Silverado Homes For Sale By Owner
- Irvine Homes For Sale By Owner
- Laguna Niguel Homes For Sale By Owner
- Newport Coast Homes For Sale By Owner
- San Juan Capistrano Homes For Sale By Owner
- Laguna Beach Homes For Sale By Owner
- Tustin Homes For Sale By Owner
- Newport Beach Homes For Sale By Owner
- Corona del Mar Homes For Sale By Owner
- Dana Point Homes For Sale By Owner
- Santa Ana Homes For Sale By Owner
Homes around $900,000



Verify Your Email
Please enter the 6-digit verification code
sent to your email address.