

MLS: #PAMC2181354, Listed By: Jonathon Gutkind, BHHS Fox & Roach-Haverford, Source:Bright MLS
20928 Valley Forge Circle #928
KING OF PRUSSIA, PA 19406

 2
2
Bed
 2
2
Bath
 1,350
1,350Sqft
 0.03
0.03Acre(Lot)
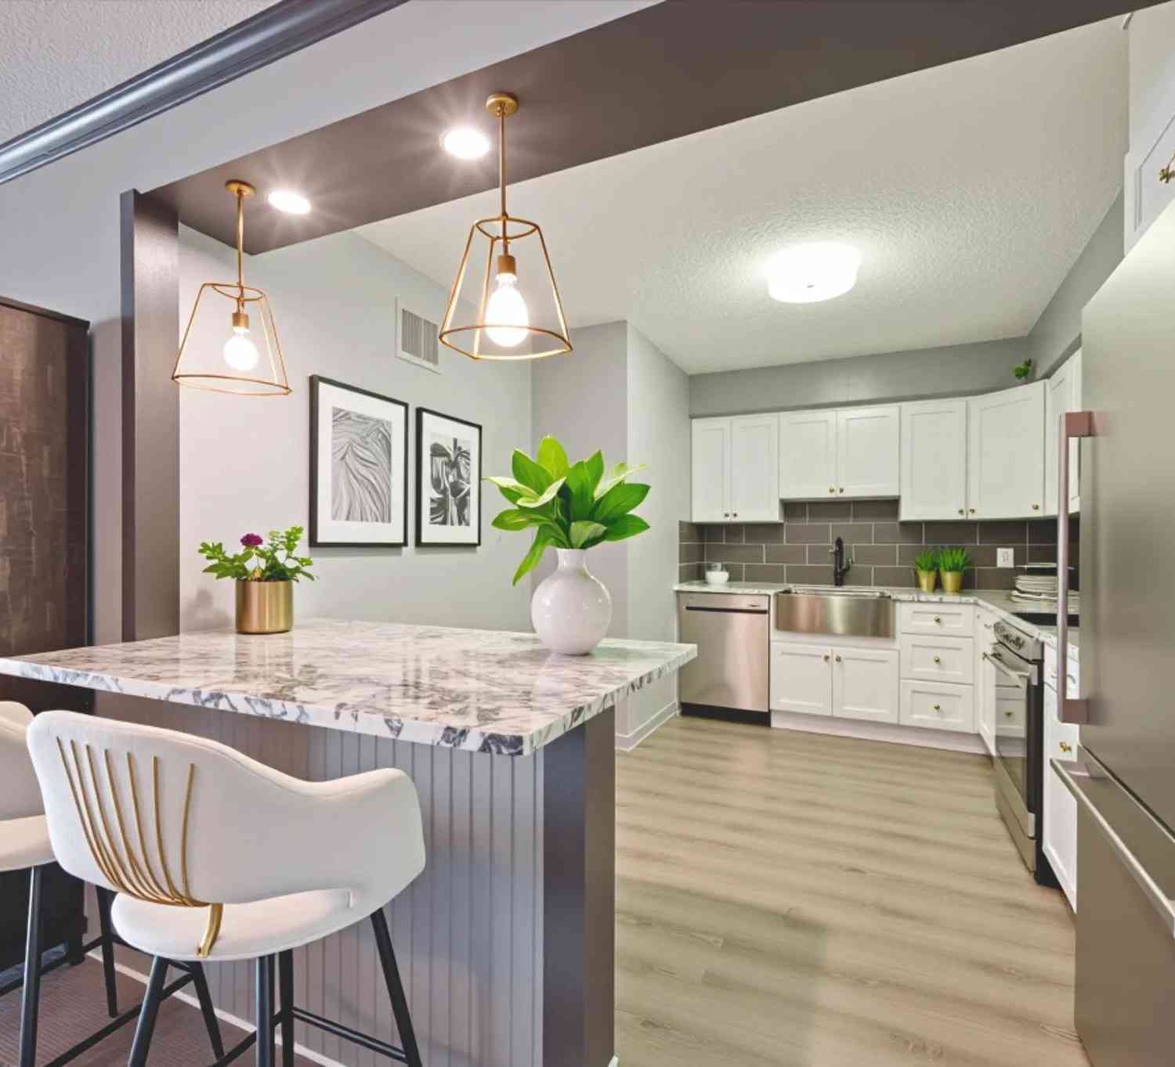
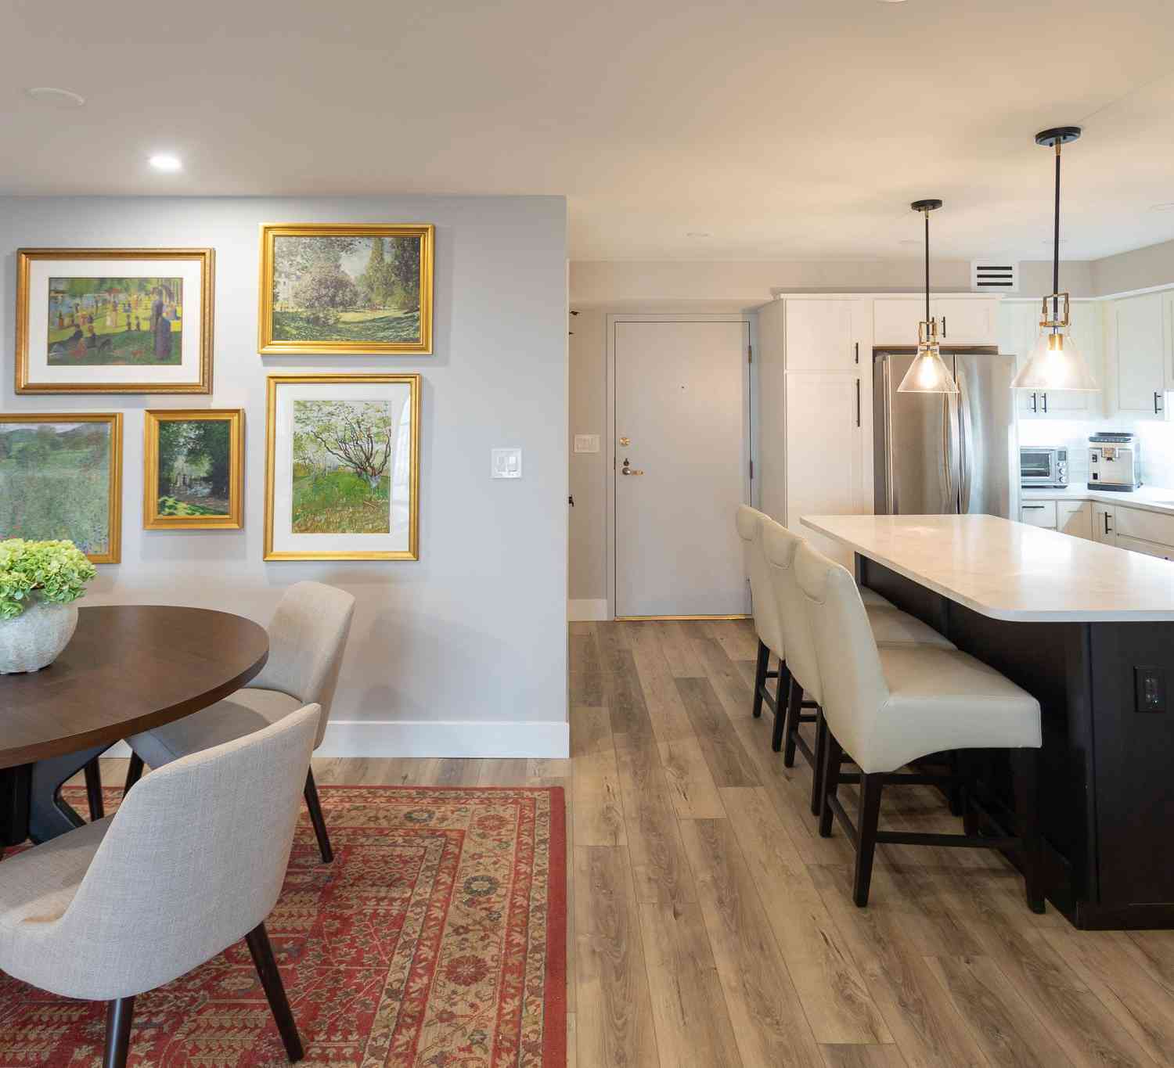
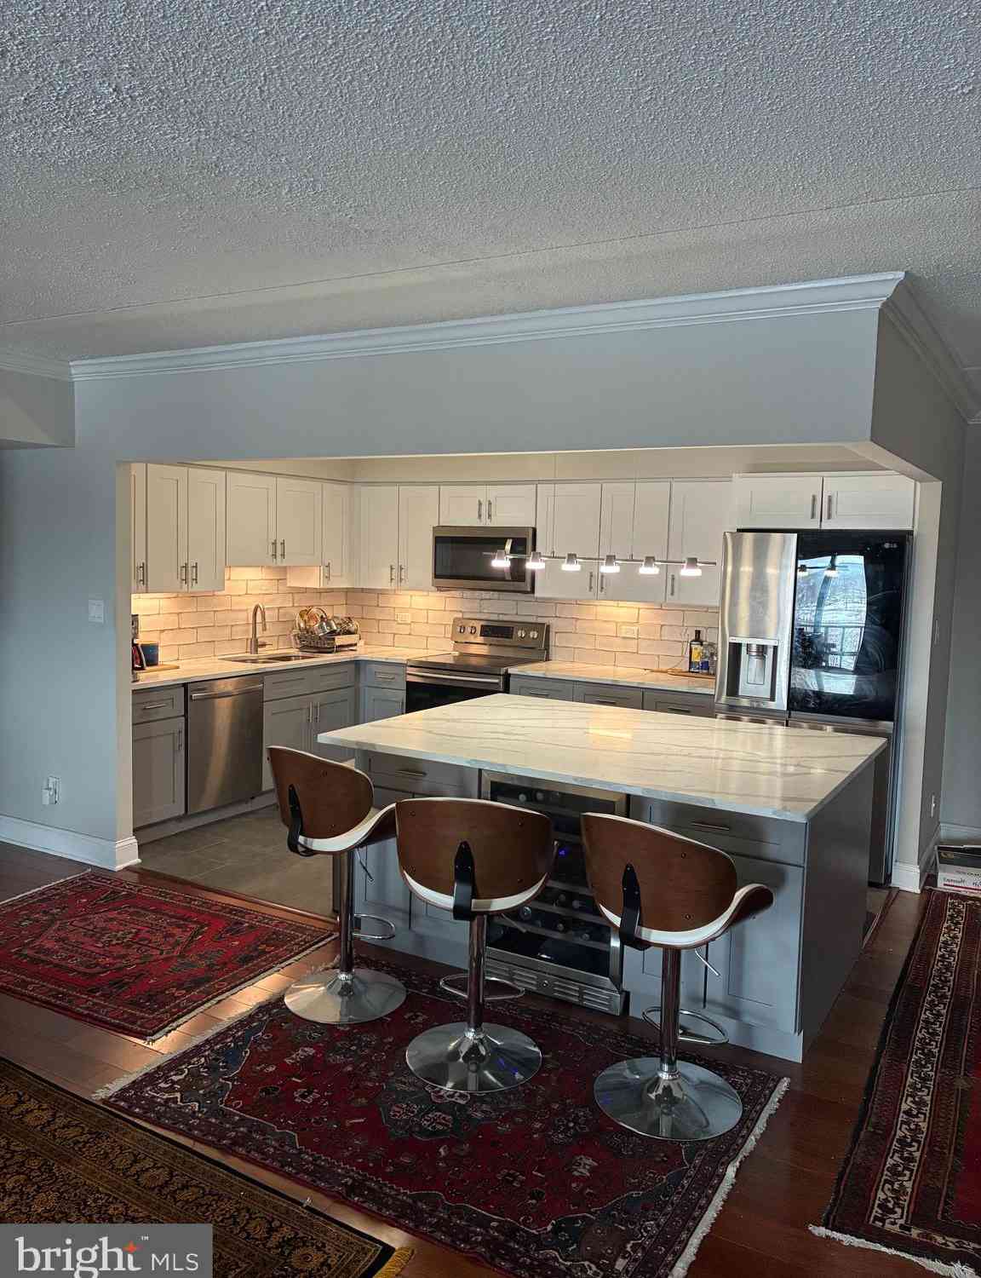
Welcome to luxury, maintenance-free living at Valley Forge Towers West, complete with 24/7 security and an impressive range of amenities. This beautifully FULLY RENOVATED and completely REDESIGNED 2-bedroom, 2-bath condo offers a new layout, a bright, open-concept floor plan filled with natural light and thoughtful upgrades throughout. Upon entering your new home, you will immediately notice the spacious layout and a large walk-in closet to your left, providing a pantry, coat closet, and additional storage space. To your right is a stunning redesigned galley kitchen featuring handmade, solid wood, soft-close cabinetry by Century Kitchens, quartz countertops, and stainless-steel appliances. As you continue to explore, you will find an expansive living and dining area ideal for both everyday

 Property Details
 Map
Map
 Map
Map
What's Nearby
Nearby Areas
 Features
-
Bedroom Information
Total beds: 2Bathroom Information
Total Baths: 2 Full Baths: 2 -
Flooring Information
Carpet, Ceramic Tile, Concrete -
Interior Features
Eat-in Kitchen, Walk-In Closet(s), Ceiling Fan(s), Kitchen Island, Other, Built-in Features, Open Floorplan, Soaking Tub Appliances: Oven, Electric Range, Electric Oven, Electric Water Heater, Washer, Cooktop, Dishwasher, Disposal, Freezer, Ice Maker, Microwave, Refrigerator, Water Heater, ENERGY STAR Qualified Dishwasher, Dryer Laundry Features: Washer Hookup, Main Level Window Features: Double Pane Windows -
Heating & Cooling
Has Heating: Yes Heating: Electric, Forced Air Has Cooling: Yes Cooling: Central Air, Ceiling Fan(s), Electric
-
Building Information
Year Built: 1975 Building Area Total: 1350 Construction Materials: Brick, Stone Pool Features: Community Private Pool: No View: Trees/Woods -
Exterior Features
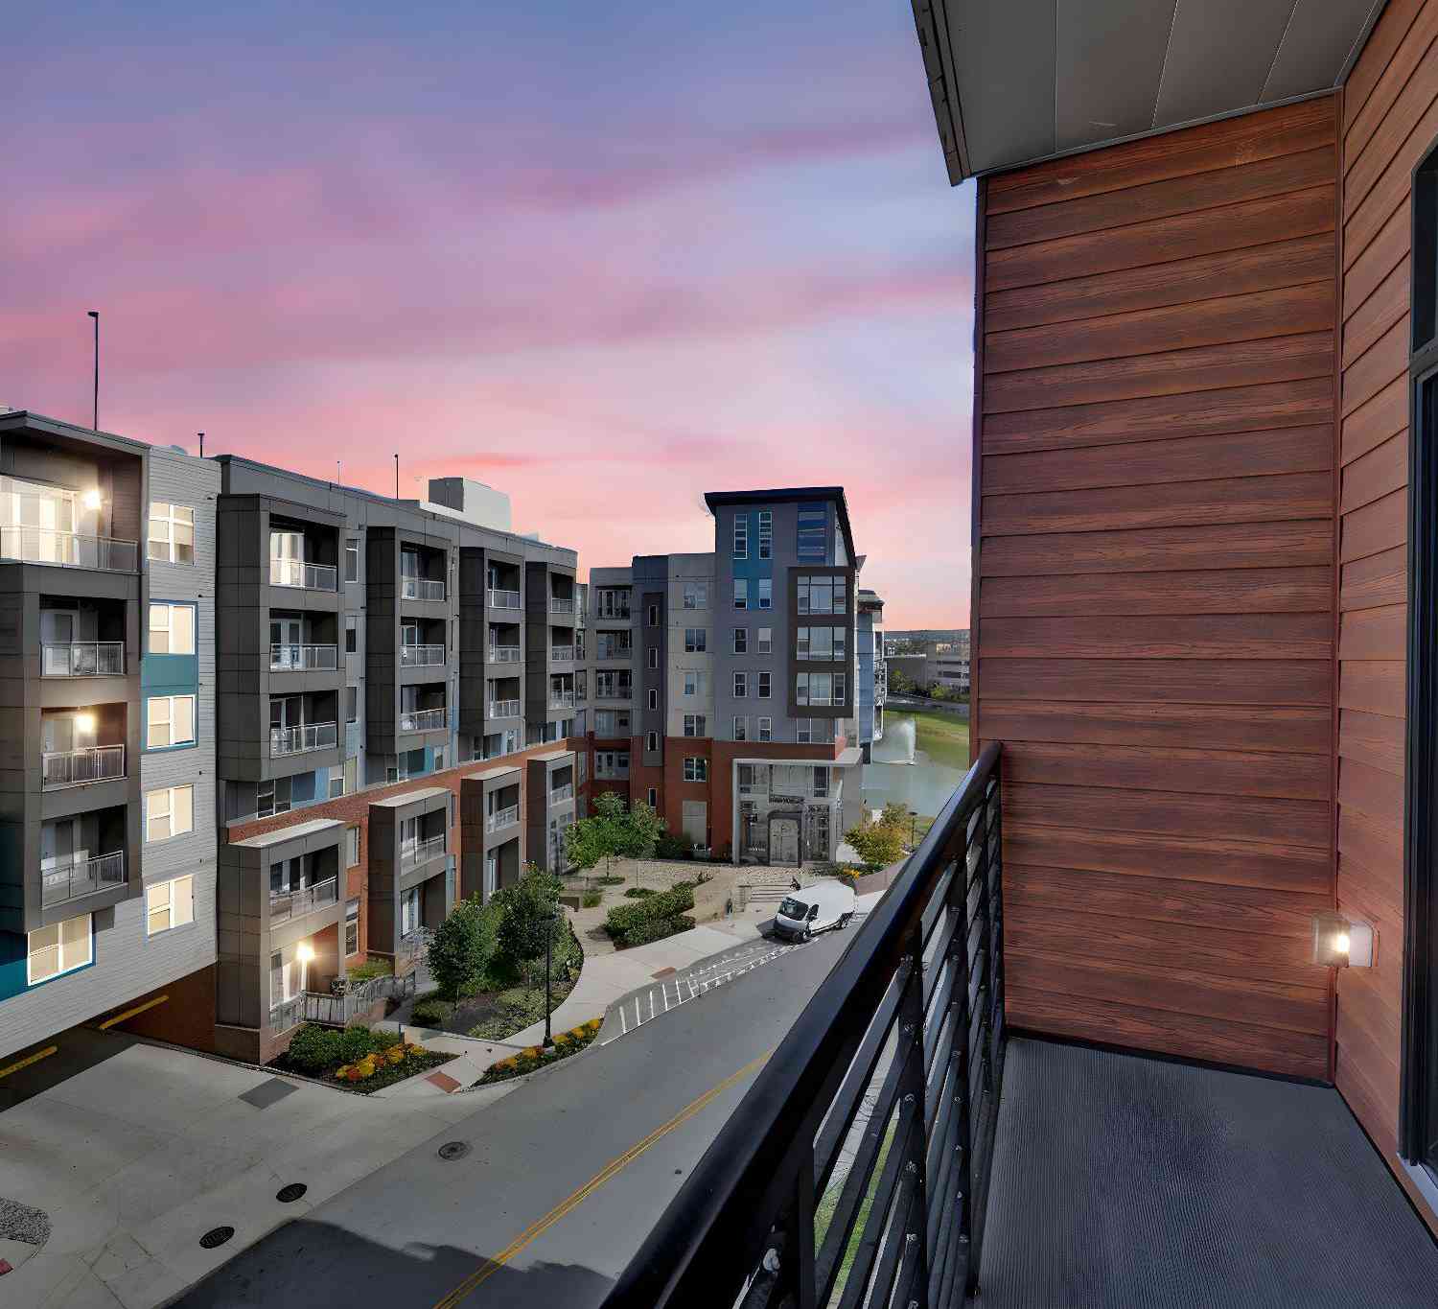
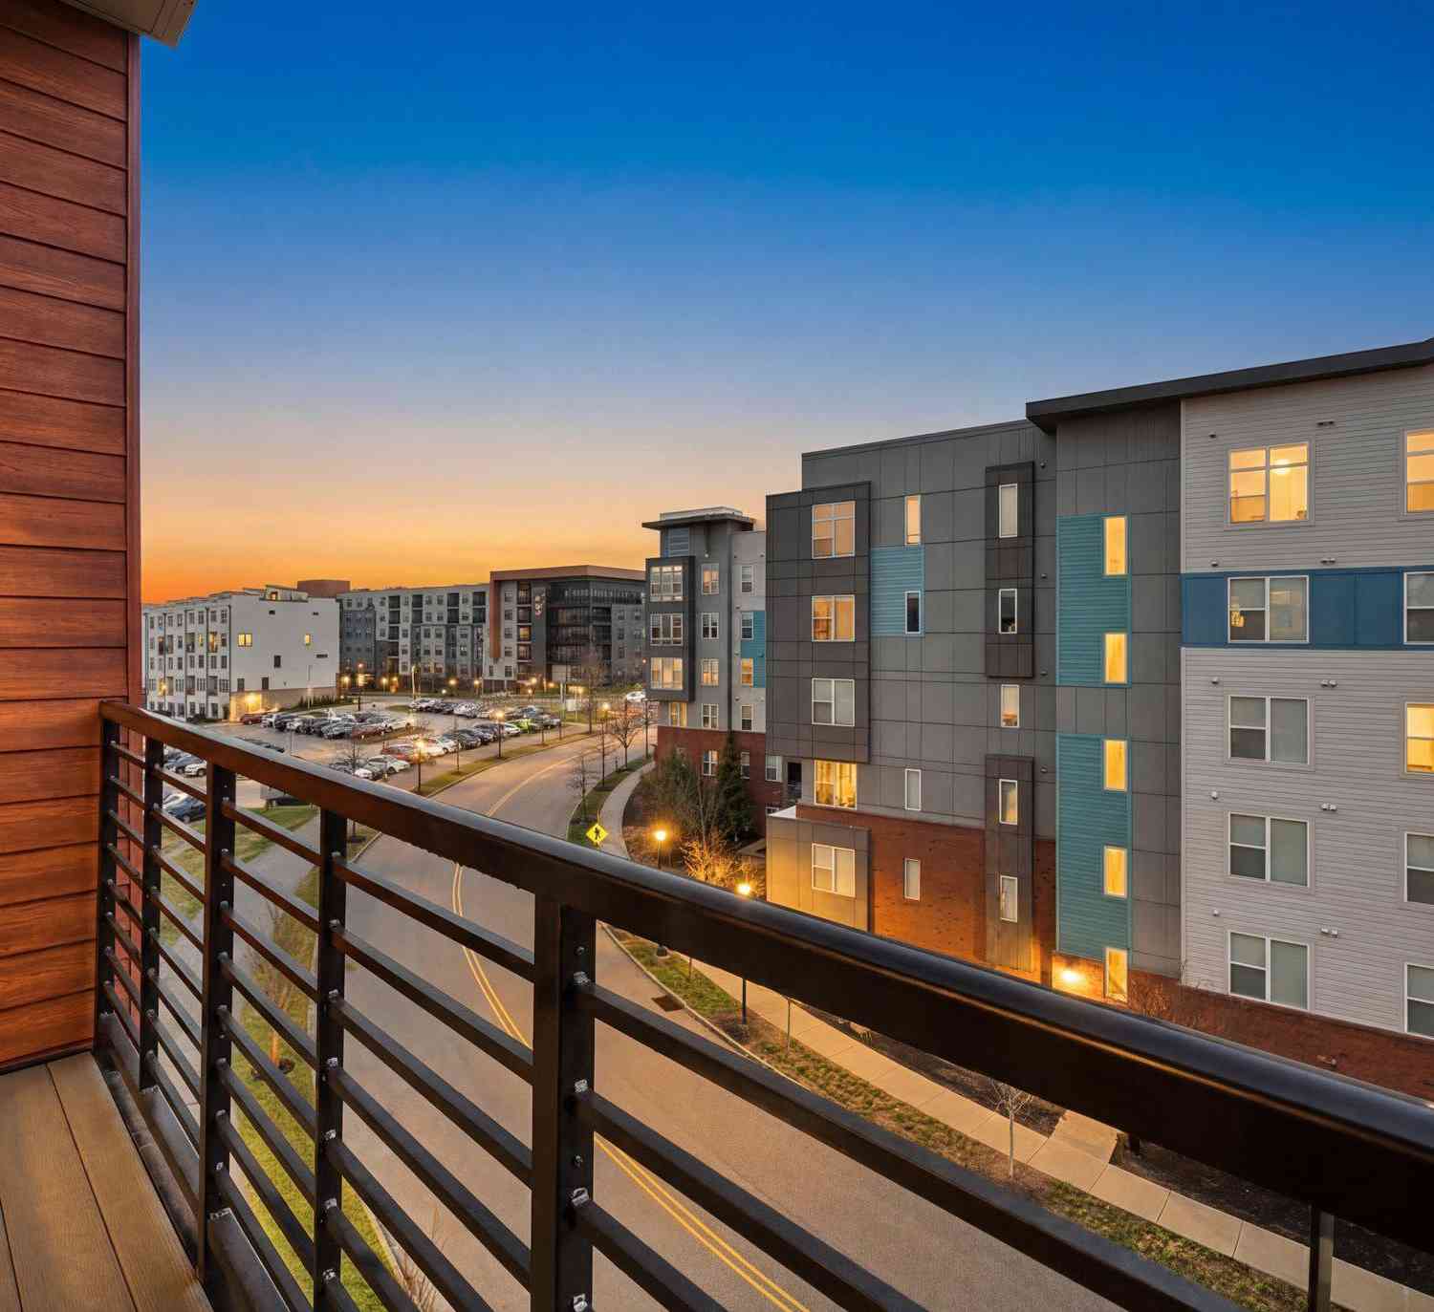
Exterior Features: Barbecue, Tennis Court(s), Other, Balcony, Lighting
-
Lot Information
Lot Dimensions: 0.00 x 0.00 Lot Size Acres: 0.03 Lot Size Source: Assessor Lot Size Square Feet: 1287Property Information
Subdivision: VALLEY FORGE TOWER Source Property Type: Residential Postal Code Plus 4: 1195 Property SubType: Condominium Levels: One Property Age: 51
-
Listing Price Information
Listing Price: $465000
-
Tax Information
Parcel Number: 58-00-19304-402 Tax Year: 2026 Annual Tax: $3464
-
Parking Information
Parking Total: 1000 Asphalt, Off Street, Lighted, Common, Paved, AssignedGarage Information
Pets Allowed: NoHomeowners Association InformationIncluded Fees: Cable TV, Pest Control, Sewer, Snow Removal, Trash, Water, Security, Maintenance Grounds, Maintenance Structure Association Amenities: Clubhouse, Dog Park, Fitness Center, Game Room, Meeting Room, Party Room, Picnic Area, Security, Tennis Court(s), Other, Basketball Court, Trail(s), Cable TV, Elevator(s), Spa/Hot Tub, Jogging Path, Playground, Recreation Facilities, Sport Court Community Features: Pool, Street Lights
-
Utility Information
Cable Available, Phone Available, Sewer Available, Water Available, Electricity Available -
Location Information
Direction: GPS WaterSource: Public Security Features: 24 Hour Security, Fire Escape
How much is this property worth?
Curious about this home's true market value? Use our free Home Evaluation Tool to instantly get a personalized Comparative Market Analysis (CMA) report. Make smarter, data-driven decisions before you buy.

Nearby Home Value
| Address | Estimate | Bed | Bath | Sq. Ft | Lot Size |
|---|---|---|---|---|---|
| 575 S Goddard Boulevard.., King Of Prussia, PA, 19406 | $610,000 | 2 | 2 | 1,341 | 1,341 SqFt |
| 575 S Goddard Boulevard.., King Of Prussia, PA, 19406 | $599,000 | 2 | 2 | 1,341 | 1,341 SqFt |
| 575 S Goddard Boulevard.., King Of Prussia, PA, 19406 | $580,000 | 2 | 2 | 1,385 | 1,385 SqFt |
| 575 S Goddard Boulevard.., King Of Prussia, PA, 19406 | $455,000 | 1 | 1 | 905 | 905 SqFt |
| 20536 Valley Forge Circ.., King Of Prussia, PA, 19406 | $495,000 | 3 | 2 | 1,620 | 1,620 SqFt |
| 20538 Valley Forge Circ.., King Of Prussia, PA, 19406 | $448,000 | 2 | 2 | 1,326 | 1,326 SqFt |
| 10313 Valley Forge Circ.., King Of Prussia, PA, 19406 | $379,900 | 2 | 2 | 1,170 | 1,170 SqFt |
| 10219 Valley Forge Circle, King Of Prussia, PA, 19406 | $309,900 | 2 | 2 | 1,170 | 1,170 SqFt |
| 10512 Valley Forge Cir .., King Of Prussia, PA, 19406 | $229,900 | 1 | 1 | 840 | 840 SqFt |
| 21438 Valley Forge Circ.., King Of Prussia, PA, 19406 | $359,000 | 2 | 2 | 1,254 | 1,254 SqFt |
Similar Condos To 20928 Valley Forge Circle #928
Nearby For Sale
The data relating to real estate for sale on this website appears in part through the BRIGHT Internet Data Exchange program, a voluntary cooperative exchange of property listing data between licensed real estate brokerage firms in which ByOwner participates, and is provided by BRIGHT through a licensing agreement. The information provided by this website is for the personal, non-commercial use of consumers and may not be used for any purpose other than to identify prospective properties consumers may be interested in purchasing. Some properties which appear for sale on this website may no longer be available because they are under contract, have closed or are no longer being offered for sale. Information Deemed Reliable But Not Guaranteed. Copyright © 2026 Bright MLS. All rights reserved.
ByOwner last updated this listing 08/30/2026 @ 15:27
More Cities with for Sale by Owner Homes
- King of Prussia Homes For Sale By Owner
- Norristown Homes For Sale By Owner
- Bridgeport Homes For Sale By Owner
- Eagleville Homes For Sale By Owner
- Audubon Homes For Sale By Owner
- Conshohocken Homes For Sale By Owner
- Wayne Homes For Sale By Owner
- Plymouth Meeting Homes For Sale By Owner
- Devon Homes For Sale By Owner
- Villanova Homes For Sale By Owner
- Collegeville Homes For Sale By Owner
- Blue Bell Homes For Sale By Owner
- Worcester Homes For Sale By Owner
- Bryn Mawr Homes For Sale By Owner
- Lafayette Hill Homes For Sale By Owner
- Gladwyne Homes For Sale By Owner
- Mont Clare Homes For Sale By Owner
- Creamery Homes For Sale By Owner
- Haverford Homes For Sale By Owner
- Berwyn Homes For Sale By Owner
Homes around $465,000










Verify Your Email
Please enter the 6-digit verification code
sent to your email address.
Verify Your Phone Number
Please enter the 6-digit verification code
sent to your mobile phone.