
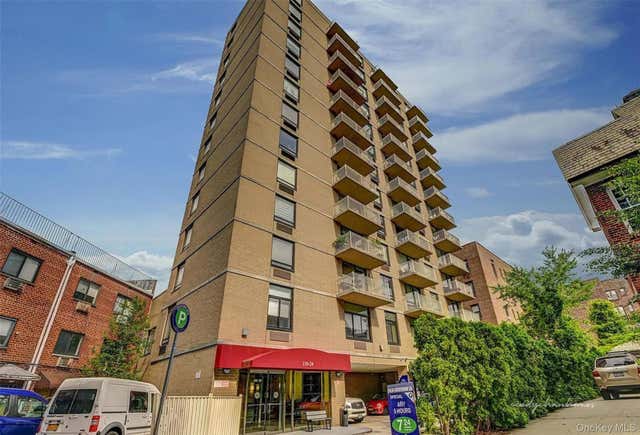
11624 Grosvenor Lane #8/D
Kew Gardens, NY 11415

 2
2
Bed
 2
2
Bath
 976
976Sqft
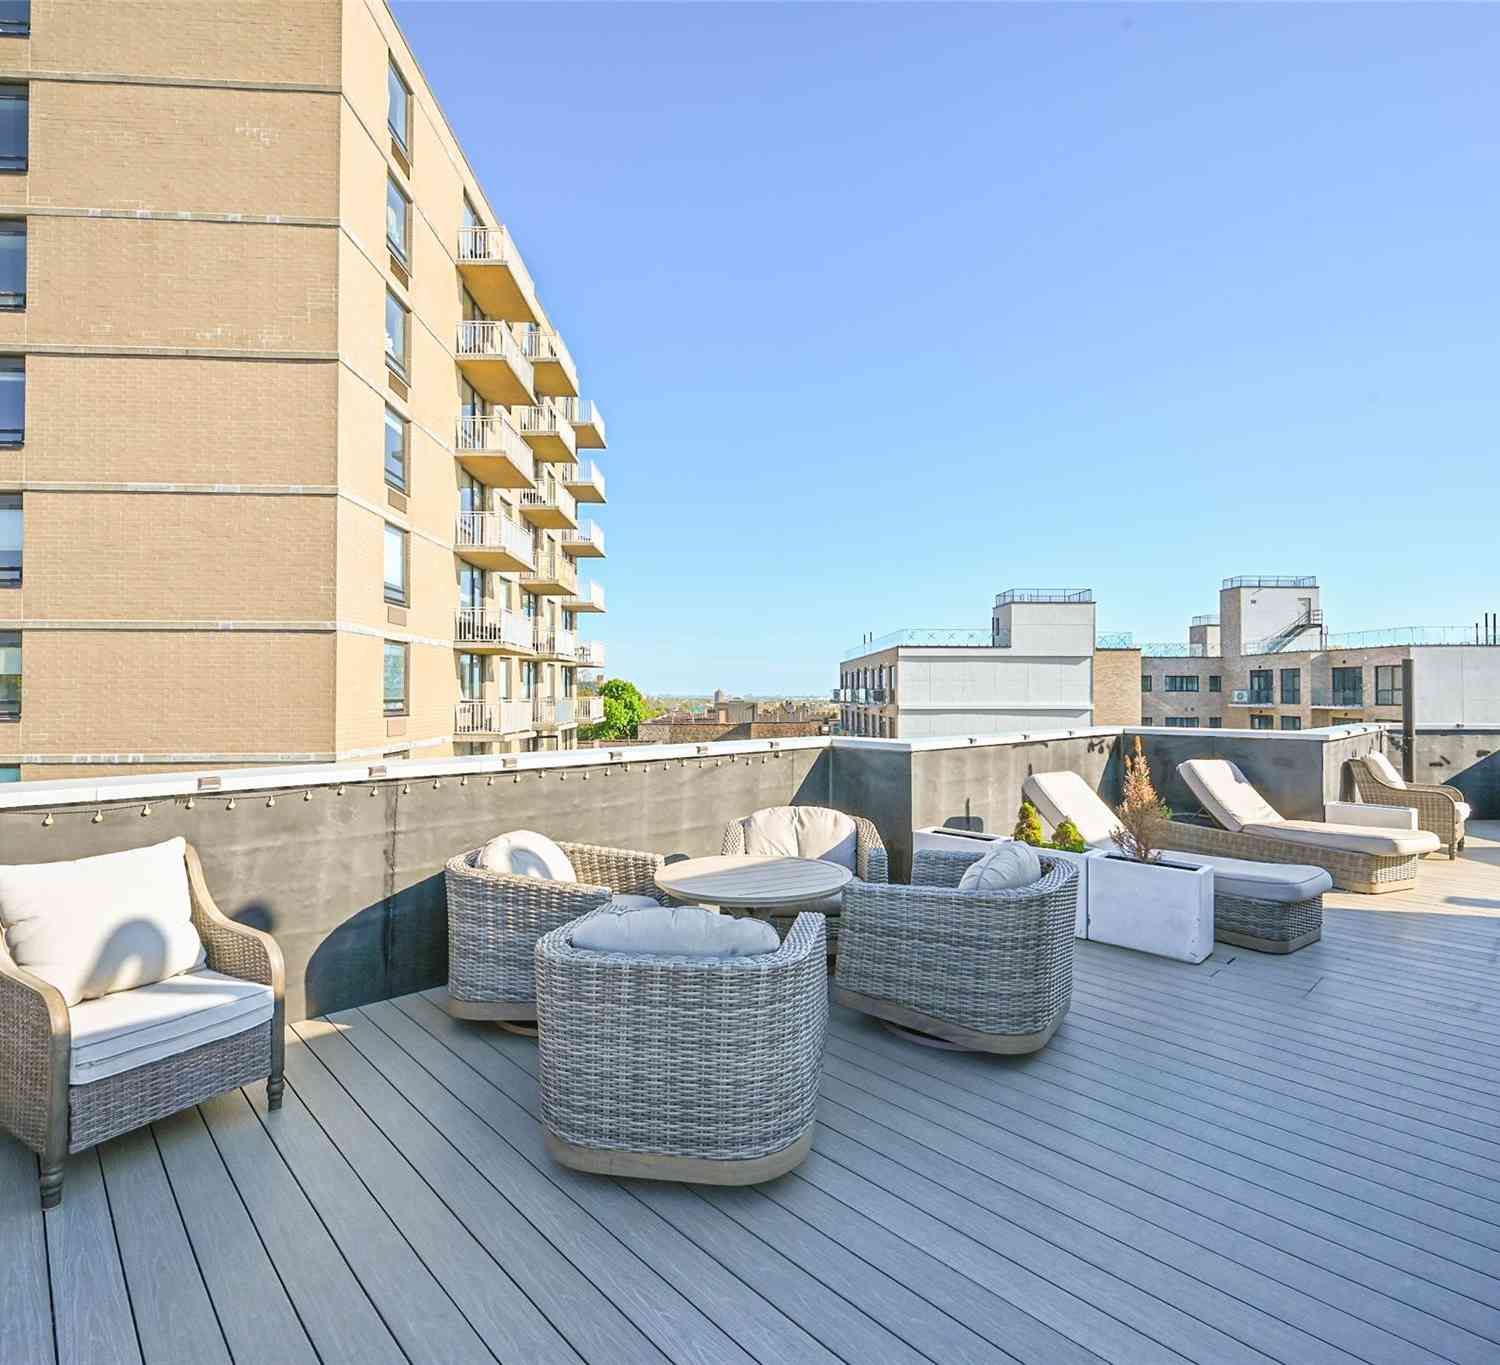
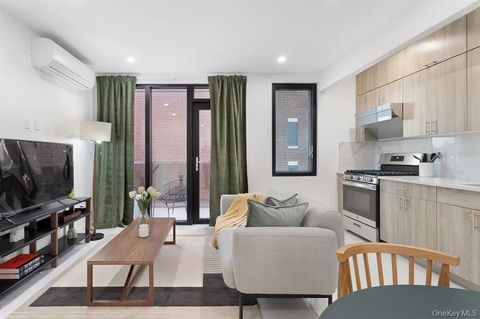
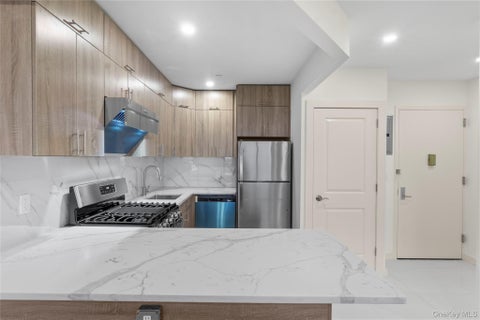
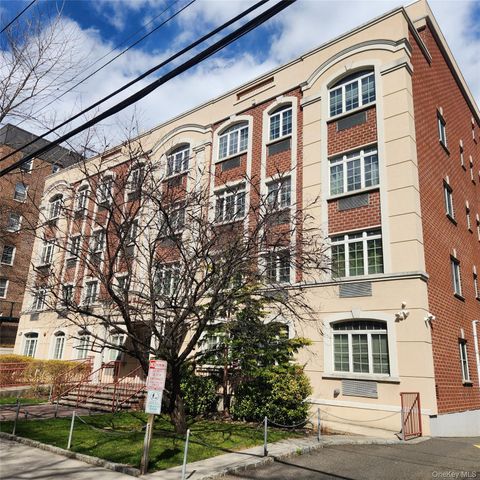
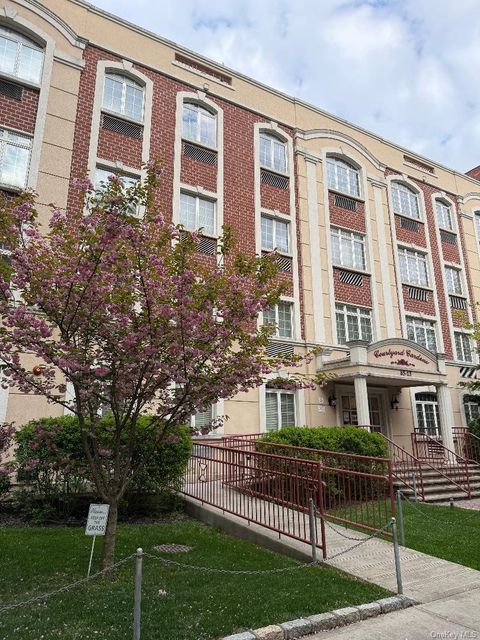
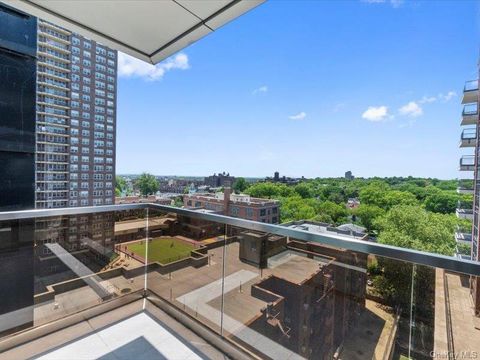
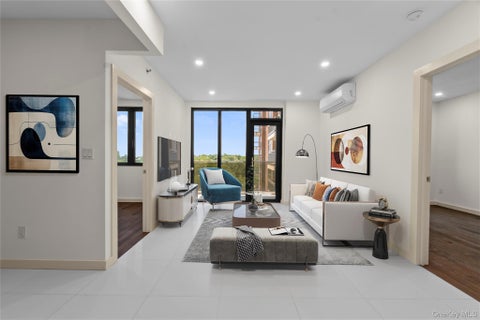
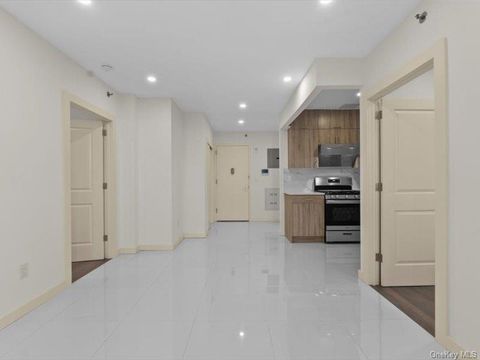
Breakfast with a view takes on new meaning in this stylish and sunlit 2-bedroom, 2-bath condo in the heart of Kew Gardens. Designed for both comfort and flair, this home features a private terrace and an ideal open-concept layout flooded with natural light from expansive southeast and northeast-facing windows. The modern kitchen is outfitted with stainless steel appliances and granite countertops, perfect for both casual cooking and entertaining. The spacious living room is anchored by large picturesque windows that frame unobstructed views of Manhattan and a lush canopy of trees, creating a peaceful retreat in the sky. The primary bedroom offers a generous walk-in closet, while additional closets throughout the unit provide ample storage. With central heating and cooling, oak hardwood fl

 Property Details
 Map
Map
 Map
Map
What's Nearby
Nearby Areas
 Features
-
Bedroom Information
Total beds: 2Bathroom Information
Total Baths: 2 Full Baths: 2Room Information
Rooms Total: 6 -
Flooring Information
Hardwood -
Interior Features
Ceiling Fan(s), Granite Counters, Walk-In Closet(s) Appliances: Dishwasher, Gas Oven, Gas Range, Microwave, Refrigerator, Stainless Steel Appliance(s) Laundry Features: In Basement -
Heating & Cooling
Has Heating: Yes Heating: Other, See Remarks Has Cooling: Yes Cooling: Central Air
-
Building Information
Year Built: 2005 Construction Materials: Brick Patio And Porch Features: Terrace Private Pool: No View: City, Skyline Association Fee Frequency: Monthly -
Exterior Features
Exterior Features: Balcony
-
Lot Information
Lot Description: Near Public TransitProperty Information
Subdivision: Park Lane Condominium Source Property Type: Residential Property SubType: Condominium Levels: One Property Age: 21
-
Listing Price Information
Listing Price: $559000 Original Price: $569000
-
Tax Information
Tax Lot: 1335 Tax Block: 03321 Annual Tax: $6649.08
-
Virtual Tour
Parking Information
Garage, Underground, ValetGarage Information
Has Garage: Yes Garage Space: 1 Pets Allowed: NoHomeowners Association InformationIncluded Fees: Sewer, Water HOA: $770.31 Association Amenities: Elevator(s), Fitness Center, Parking, Roof Deck Community Features: Fitness Center, Other
-
School Information
Elementary School: Ps 51Junior High School: Ms 137 America'S School-HeroesSenior High School: Richmond Hill High School -
Utility Information
Sewer Available -
Location Information
Direction: Metropolitan Avenue to Grosvenor Lane WaterSource: Other Security Features: Other
How much is this property worth?
Curious about this home's true market value? Use our free Home Evaluation Tool to instantly get a personalized Comparative Market Analysis (CMA) report. Make smarter, data-driven decisions before you buy.

Nearby Home Value
| Address | Estimate | Bed | Bath | Sq. Ft | Lot Size |
|---|---|---|---|---|---|
| 8462 Austin Street #C3, Kew Gardens, NY, 11415 | $675,000 | 1 | 1 | 900 | 900 SqFt |
| 124-28 Queens Boulevard.., Kew Gardens, NY, 11415 | $682,176 | 2 | 1 | 704 | 704 SqFt |
| 124-28 Queens Boulevard.., Kew Gardens, NY, 11415 | $681,172 | 2 | 1 | 704 | 704 SqFt |
| 124-28 Queens Boulevard.., Kew Gardens, NY, 11415 | $579,927 | 1 | 1 | 611 | 611 SqFt |
| 124-28 Queens Boulevard.., Kew Gardens, NY, 11415 | $662,112 | 2 | 1 | 704 | 704 SqFt |
| 124-28 Queens Boulevard.., Kew Gardens, NY, 11415 | $517,010 | 1 | 1 | 533 | 533 SqFt |
| 124-28 Queens Boulevard.., Kew Gardens, NY, 11415 | $591,187 | 1 | 1 | 611 | 611 SqFt |
| 124-28 Queens Boulevard.., Kew Gardens, NY, 11415 | $574,332 | 1 | 1 | 611 | 611 SqFt |
| 124-28 Queens Boulevard.., Kew Gardens, NY, 11415 | $547,497 | 1 | 1 | 533 | 533 SqFt |
| 85-15 120th Street #3A, Kew Gardens, NY, 11415 | $599,000 | 2 | 2 | 789 | 789 SqFt |
Similar Condos To 11624 Grosvenor Lane #8/D
Nearby For Sale
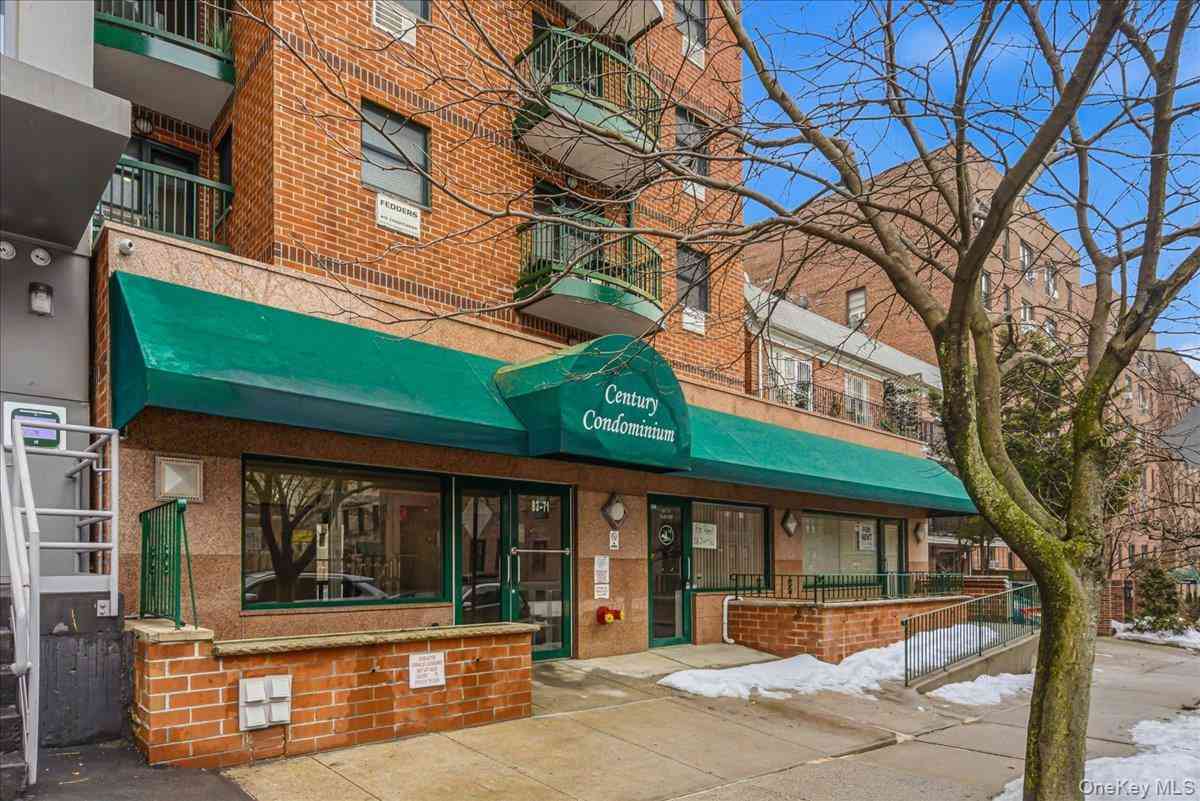
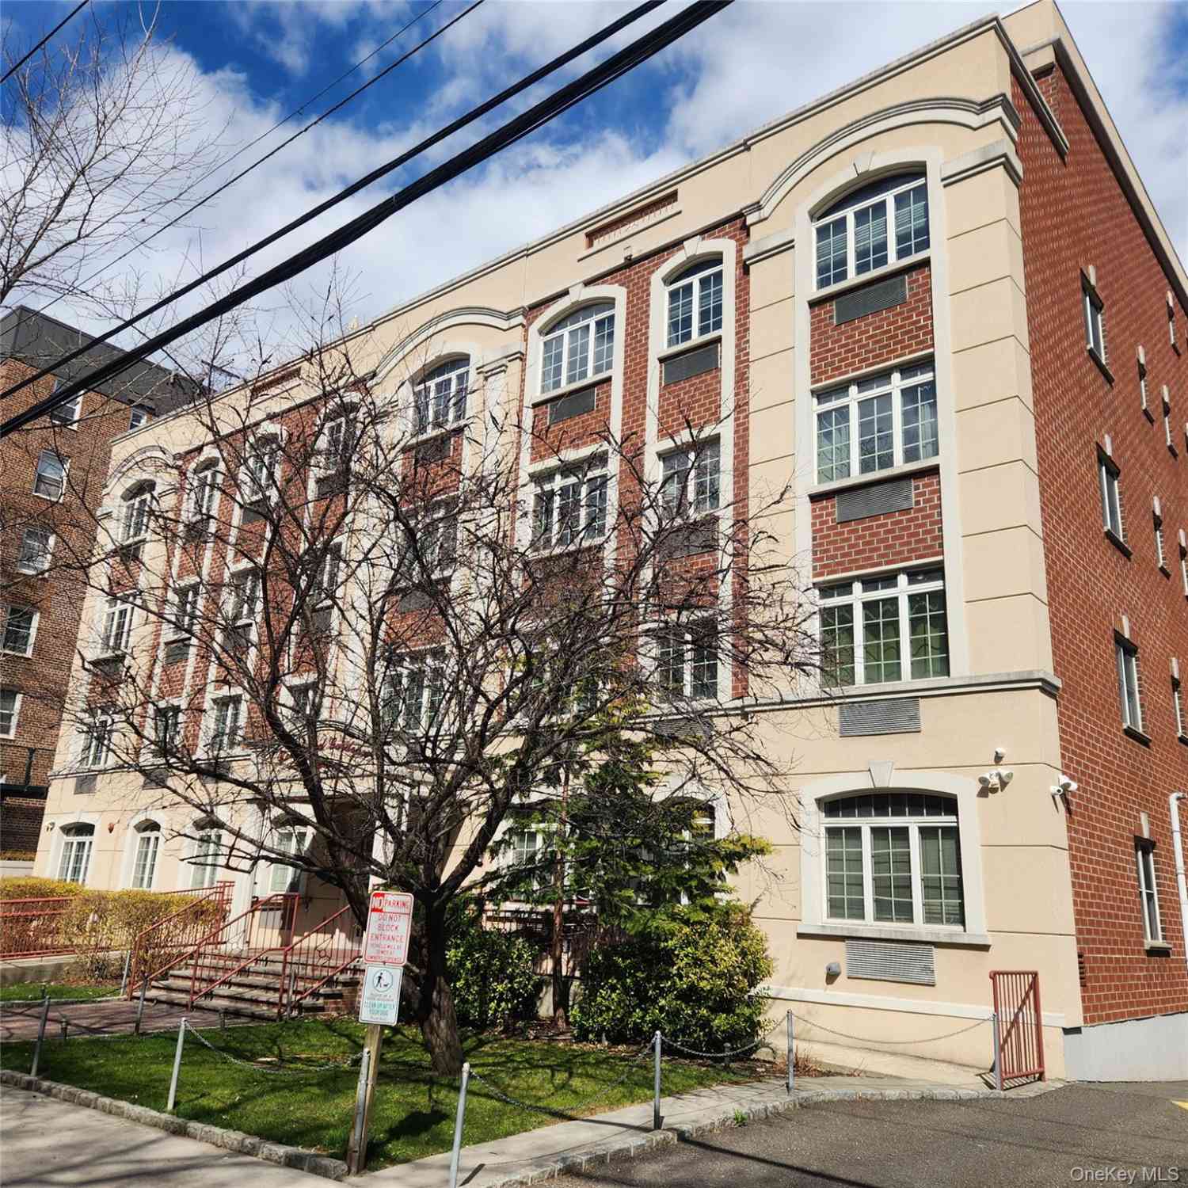
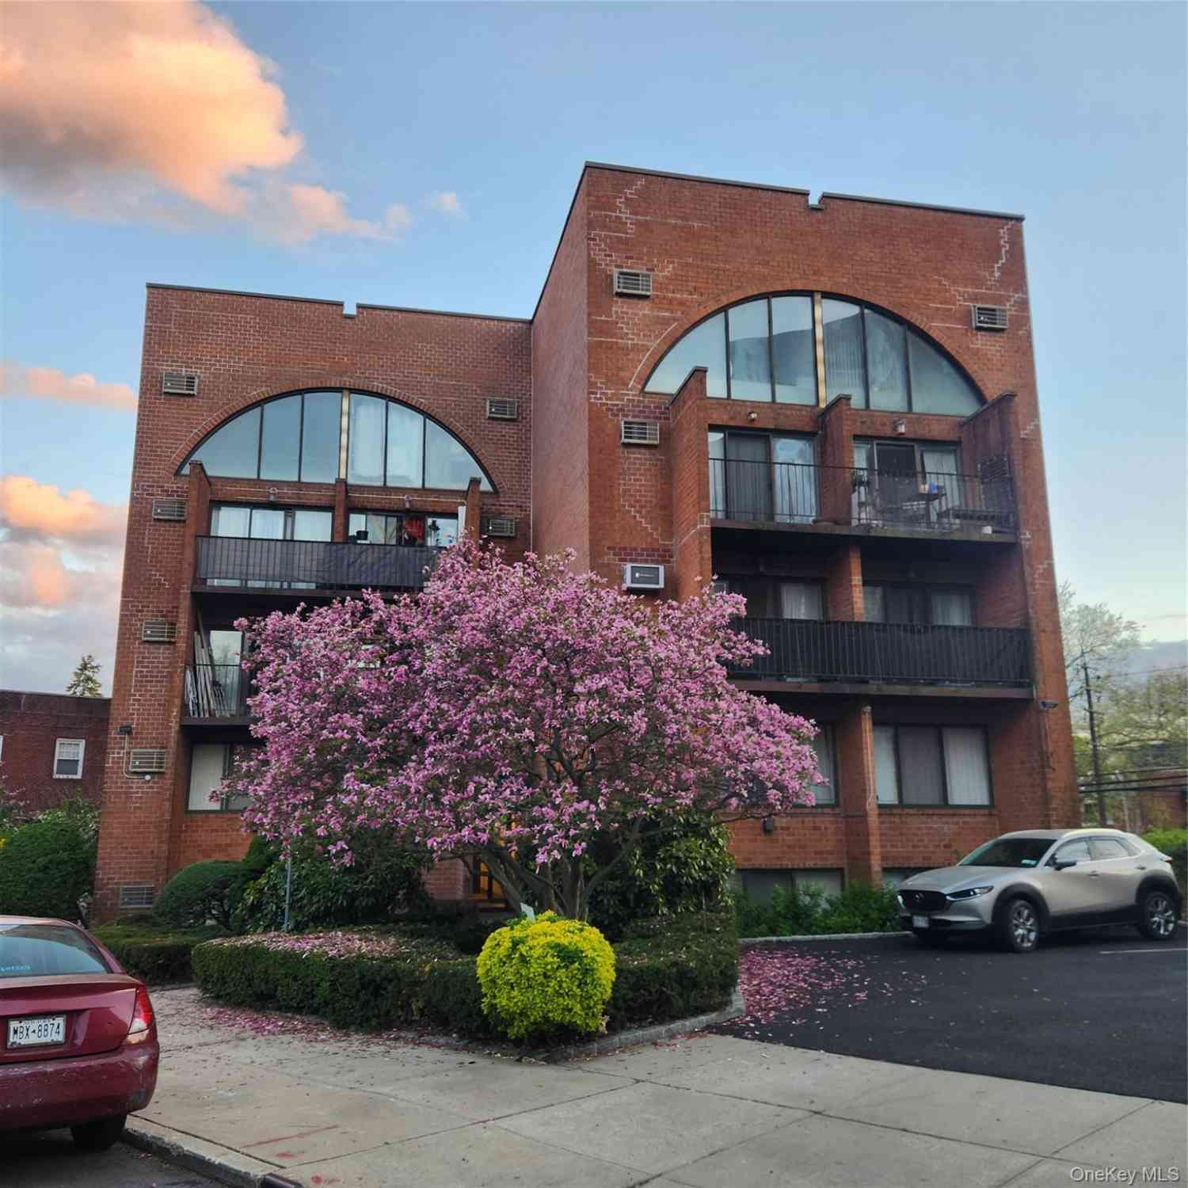

The data relating to real estate for sale on this website comes in part from the Internet Data exchange of OneKey MLS. IDX information is provided exclusively for consumers' personal, non-commercial use and may not be used for any purpose other than to identify prospective properties consumers may be interested in purchasing. Information deemed reliable but not guaranteed. Copyright © 2026 OneKey MLS. All Rights Reserved
ByOwner last updated this listing 07/07/2026 @ 22:47
More Cities with for Sale by Owner Homes
- Kew Gardens Homes For Sale By Owner
- Richmond Hill Homes For Sale By Owner
- Briarwood Homes For Sale By Owner
- Forest Hills Homes For Sale By Owner
- Woodhaven Homes For Sale By Owner
- Ozone Park Homes For Sale By Owner
- Rego Park Homes For Sale By Owner
- South Ozone Park Homes For Sale By Owner
- Fresh Meadows Homes For Sale By Owner
- Middle Village Homes For Sale By Owner
- Hollis Homes For Sale By Owner
- Corona Homes For Sale By Owner
- Saint Albans Homes For Sale By Owner
- Howard Beach Homes For Sale By Owner
- Ridgewood Homes For Sale By Owner
- Jamaica Homes For Sale By Owner
- Elmhurst Homes For Sale By Owner
- Jackson Heights Homes For Sale By Owner
- Maspeth Homes For Sale By Owner
- Oakland Gardens Homes For Sale By Owner
Homes around $559,000











Verify Your Email
Please enter the 6-digit verification code
sent to your email address.