
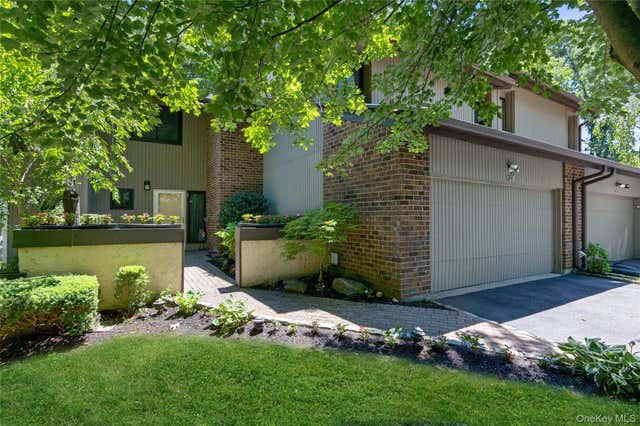
125 Country Club Drive
Jericho, NY 11753

 3
3
Bed
 3
3
Bath
 2,537
2,537Sqft
 29.14
29.14Acres(Lot)
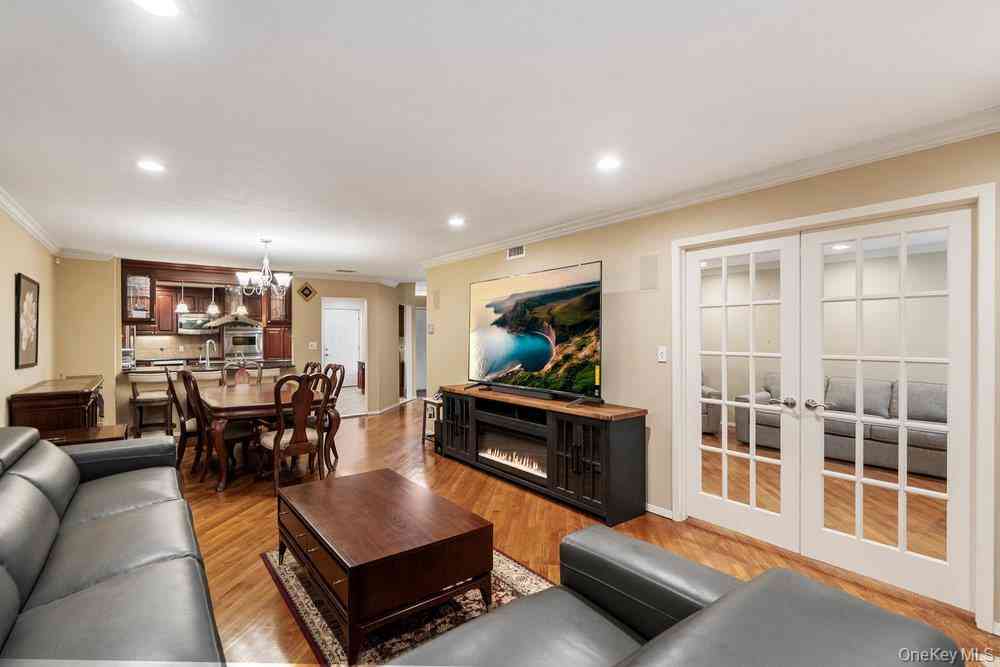
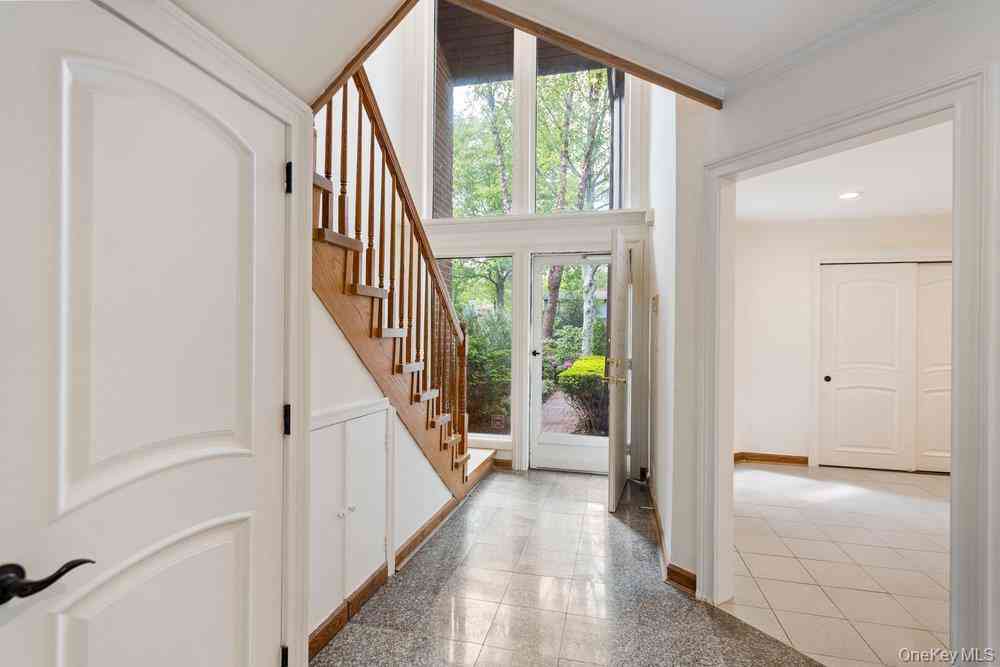
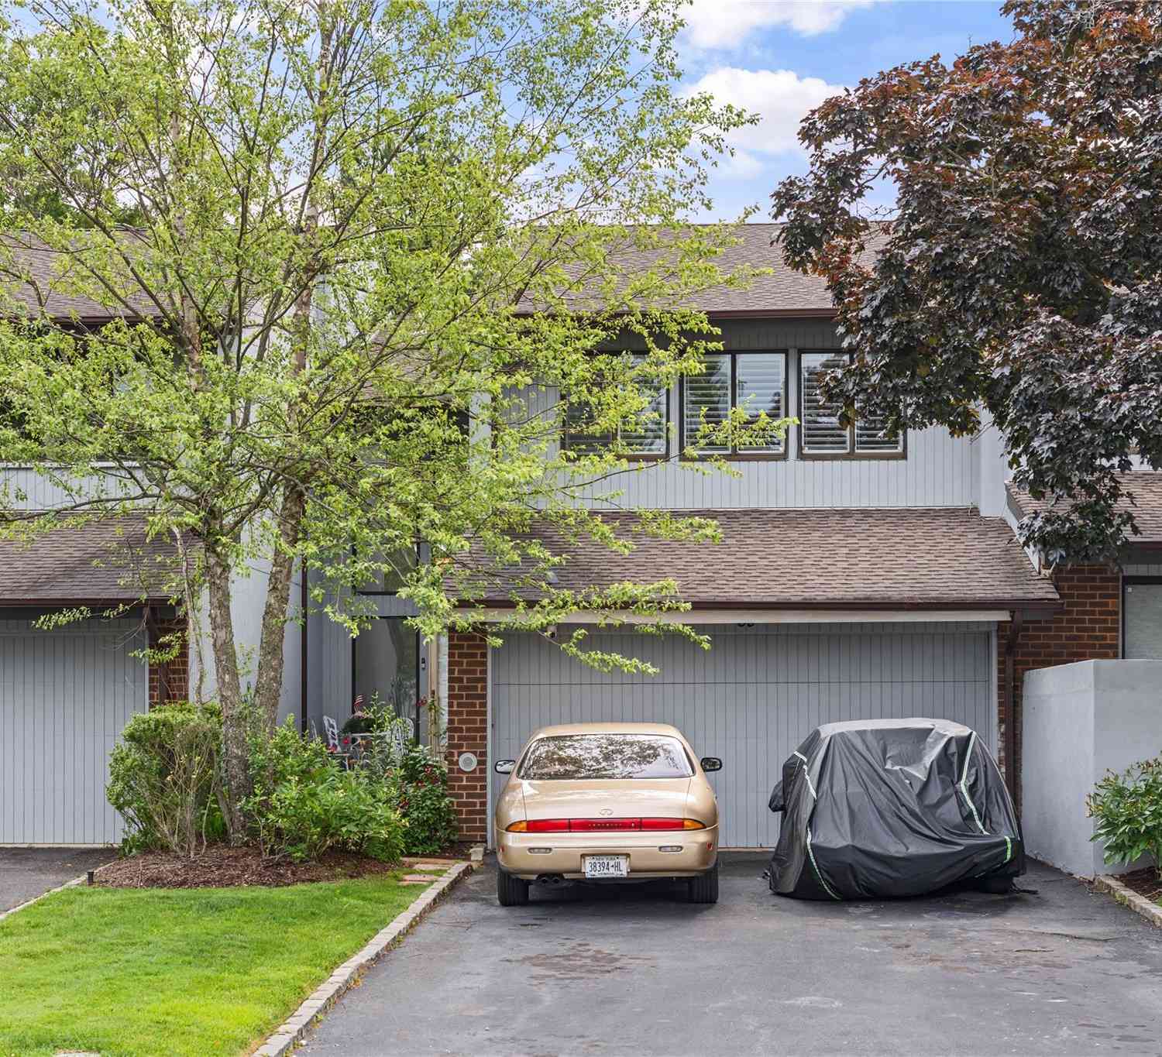
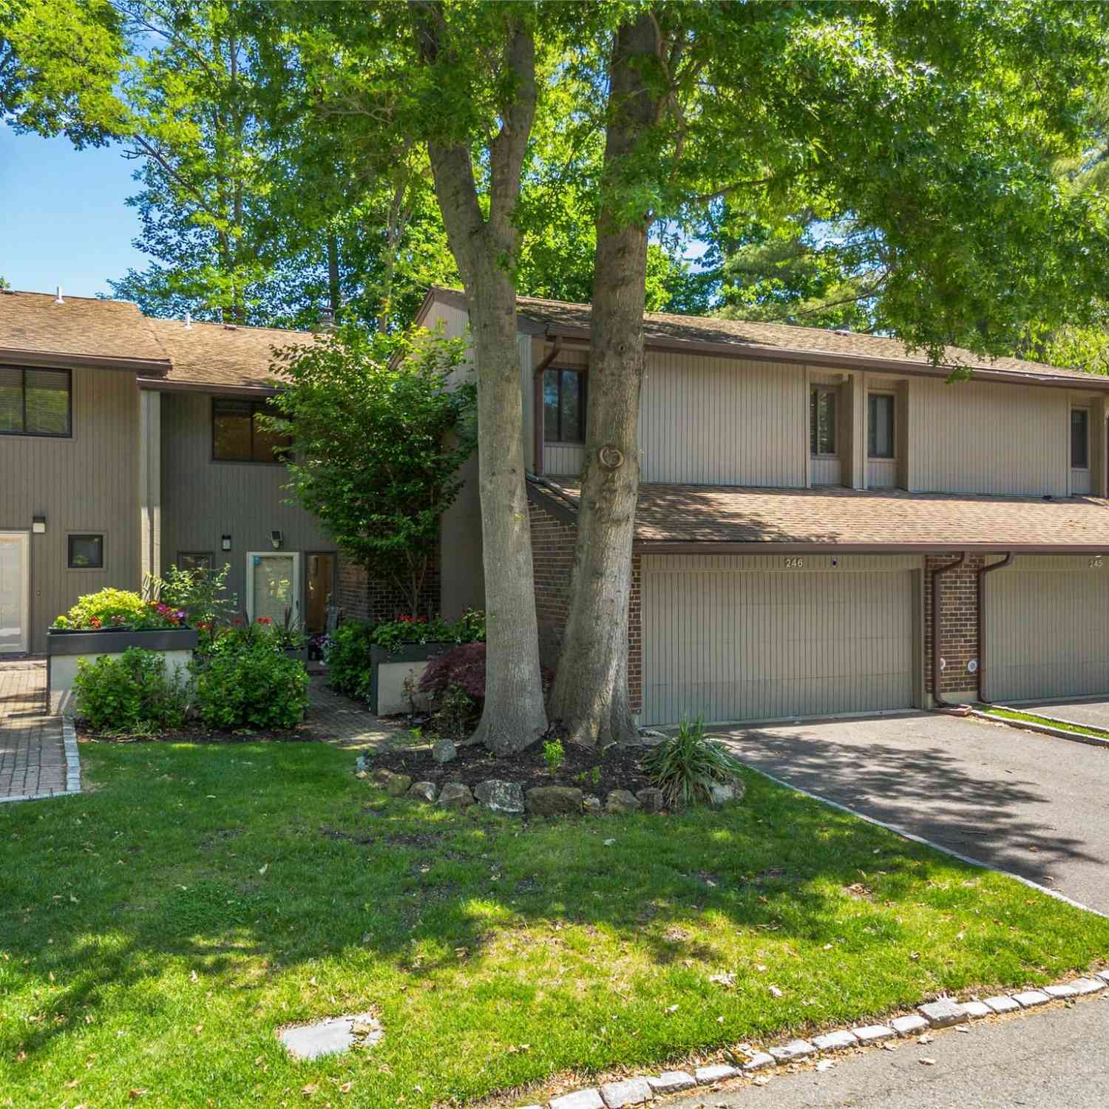
Welcome to this exceptional Ensenada model in the prestigious Hamlet, offering approximately 3,200 square feet of elegant living space designed for both everyday comfort and effortless entertaining. A dramatic open floor plan with soaring ceilings and gleaming wood floors throughout creates an inviting and sophisticated atmosphere. The main level features a beautifully updated powder room, an expansive living room highlighted by a cozy fireplace, and a formal dining room perfect for hosting family and friends. The spacious eat-in kitchen opens through sliding glass doors to a private Trex deck, providing the ideal setting for outdoor dining and relaxation. Also on the first floor is a versatile multi-purpose room with its own access to the deck, perfect as a home office, den, playroom, or

 Property Details
 Map
Map
 Map
Map
What's Nearby
Nearby Areas
 Features
-
Bedroom Information
Total beds: 3Bathroom Information
Total Baths: 3 Full Baths: 2 Half Baths: 1Room Information
Rooms Total: 7 -
Flooring Information
Carpet, Wood -
Interior Features
Central Vacuum, Chandelier, Eat-in Kitchen, Granite Counters, High Ceilings, Recessed Lighting, Walk-In Closet(s) Appliances: Cooktop, Dishwasher, Dryer, Electric Cooktop, Electric Oven, Electric Water Heater, Microwave, Stainless Steel Appliance(s), Washer -
Heating & Cooling
Has Heating: Yes Heating: Electric Has Cooling: Yes Cooling: Central Air
-
Building Information
Year Built: 1982 Construction Materials: Frame Patio And Porch Features: Deck Pool Features: Community, In Ground Private Pool: No Association Fee Frequency: Monthly
-
Lot Information
Lot Size Acres: 29.1406 Lot Size Square Feet: 1269365Property Information
Subdivision: The Hamlet Source Property Type: Residential Property SubType: Condominium Levels: Two Property Age: 44
-
Listing Price Information
Listing Price: $1225000
-
Tax Information
Parcel Number: 2489-17-015-00-0018-UCA005400125 Tax Lot: 18U Tax Block: 015 Annual Tax: $18478
-
Parking Information
Driveway, GarageGarage Information
Has Garage: Yes Garage Space: 2 Pets Allowed: Cats OK, Dogs OKHomeowners Association InformationIncluded Fees: Sewer, Snow Removal, Trash, Water HOA: $1,495.00 Association Amenities: Clubhouse, Fitness Center, Gated, Landscaping, Maintenance, Maintenance Grounds, Playground, Pool, Security, Snow Removal, Tennis Court(s), Trash Community Features: Clubhouse, Fitness Center, Gated, Playground, Pool, Tennis Court(s)
-
School Information
Elementary School: JEFFREY RATNER-ROBERT SEAMAN ELEMENTARY SCHOOLJunior High School: Jericho Middle SchoolSenior High School: Jericho Senior High School -
Utility Information
Cable Available, Electricity Connected, Phone Available -
Location Information
Direction: Exit 40 on LIE headed W. Enter the Hamlet & proceed straight on Country Club Dr. WaterSource: Public Security Features: Gated Community, Security Gate, Security Lights, Smoke Detector(s)
How much is this property worth?
Curious about this home's true market value? Use our free Home Evaluation Tool to instantly get a personalized Comparative Market Analysis (CMA) report. Make smarter, data-driven decisions before you buy.

Nearby Home Value
| Address | Estimate | Bed | Bath | Sq. Ft | Lot Size |
|---|---|---|---|---|---|
| 11 Manors Drive, Jericho, NY, 11753 | $899,000 | 3 | 3 | 1,618 | 1,618 SqFt |
| 8 Manors Drive, Jericho, NY, 11753 | $875,000 | 3 | 3 | 1,637 | 1,637 SqFt |
| 41 E View Court, Jericho, NY, 11753 | $1,179,000 | 3 | 3 | 2,246 | 2,246 SqFt |
| 83 Foxwood Drive, Jericho, NY, 11753 | $1,443,999 | 3 | 4 | 2,406 | 2,406 SqFt |
| 109 Foxwood Drive, Jericho, NY, 11753 | $1,469,000 | 3 | 4 | 2,406 | 2,406 SqFt |
| 2 Maple Run Drive, Jericho, NY, 11753 | $899,999 | 3 | 3 | 2,246 | 2,246 SqFt |
| 246 Hamlet Drive, Jericho, NY, 11753 | $1,149,000 | 3 | 3 | 3,200 | 3,200 SqFt |
| 190 Alta Terrace, Jericho, NY, 11753 | $1,086,000 | 3 | 3 | 2,116 | 2,116 SqFt |
| 42 Country Club Drive, Jericho, NY, 11753 | $1,100,000 | 3 | 3 | 2,104 | 2,104 SqFt |
Similar Condos To 125 Country Club Drive
Nearby For Sale

The data relating to real estate for sale on this website comes in part from the Internet Data exchange of OneKey MLS. IDX information is provided exclusively for consumers' personal, non-commercial use and may not be used for any purpose other than to identify prospective properties consumers may be interested in purchasing. Information deemed reliable but not guaranteed. Copyright © 2026 OneKey MLS. All Rights Reserved
ByOwner last updated this listing 08/27/2026 @ 21:39
More Cities with for Sale by Owner Homes
- Jericho Homes For Sale By Owner
- Old Bethpage Homes For Sale By Owner
- Hicksville Homes For Sale By Owner
- Syosset Homes For Sale By Owner
- Old Westbury Homes For Sale By Owner
- Westbury Homes For Sale By Owner
- Plainview Homes For Sale By Owner
- Bethpage Homes For Sale By Owner
- Woodbury Homes For Sale By Owner
- Levittown Homes For Sale By Owner
- East Norwich Homes For Sale By Owner
- Carle Place Homes For Sale By Owner
- Greenvale Homes For Sale By Owner
- East Meadow Homes For Sale By Owner
- Roslyn Heights Homes For Sale By Owner
- Oyster Bay Homes For Sale By Owner
- Glen Head Homes For Sale By Owner
- Farmingdale Homes For Sale By Owner
- Williston Park Homes For Sale By Owner
- Albertson Homes For Sale By Owner
Homes around $1,225,000










Verify Your Email
Please enter the 6-digit verification code
sent to your email address.
Verify Your Phone Number
Please enter the 6-digit verification code
sent to your mobile phone.