
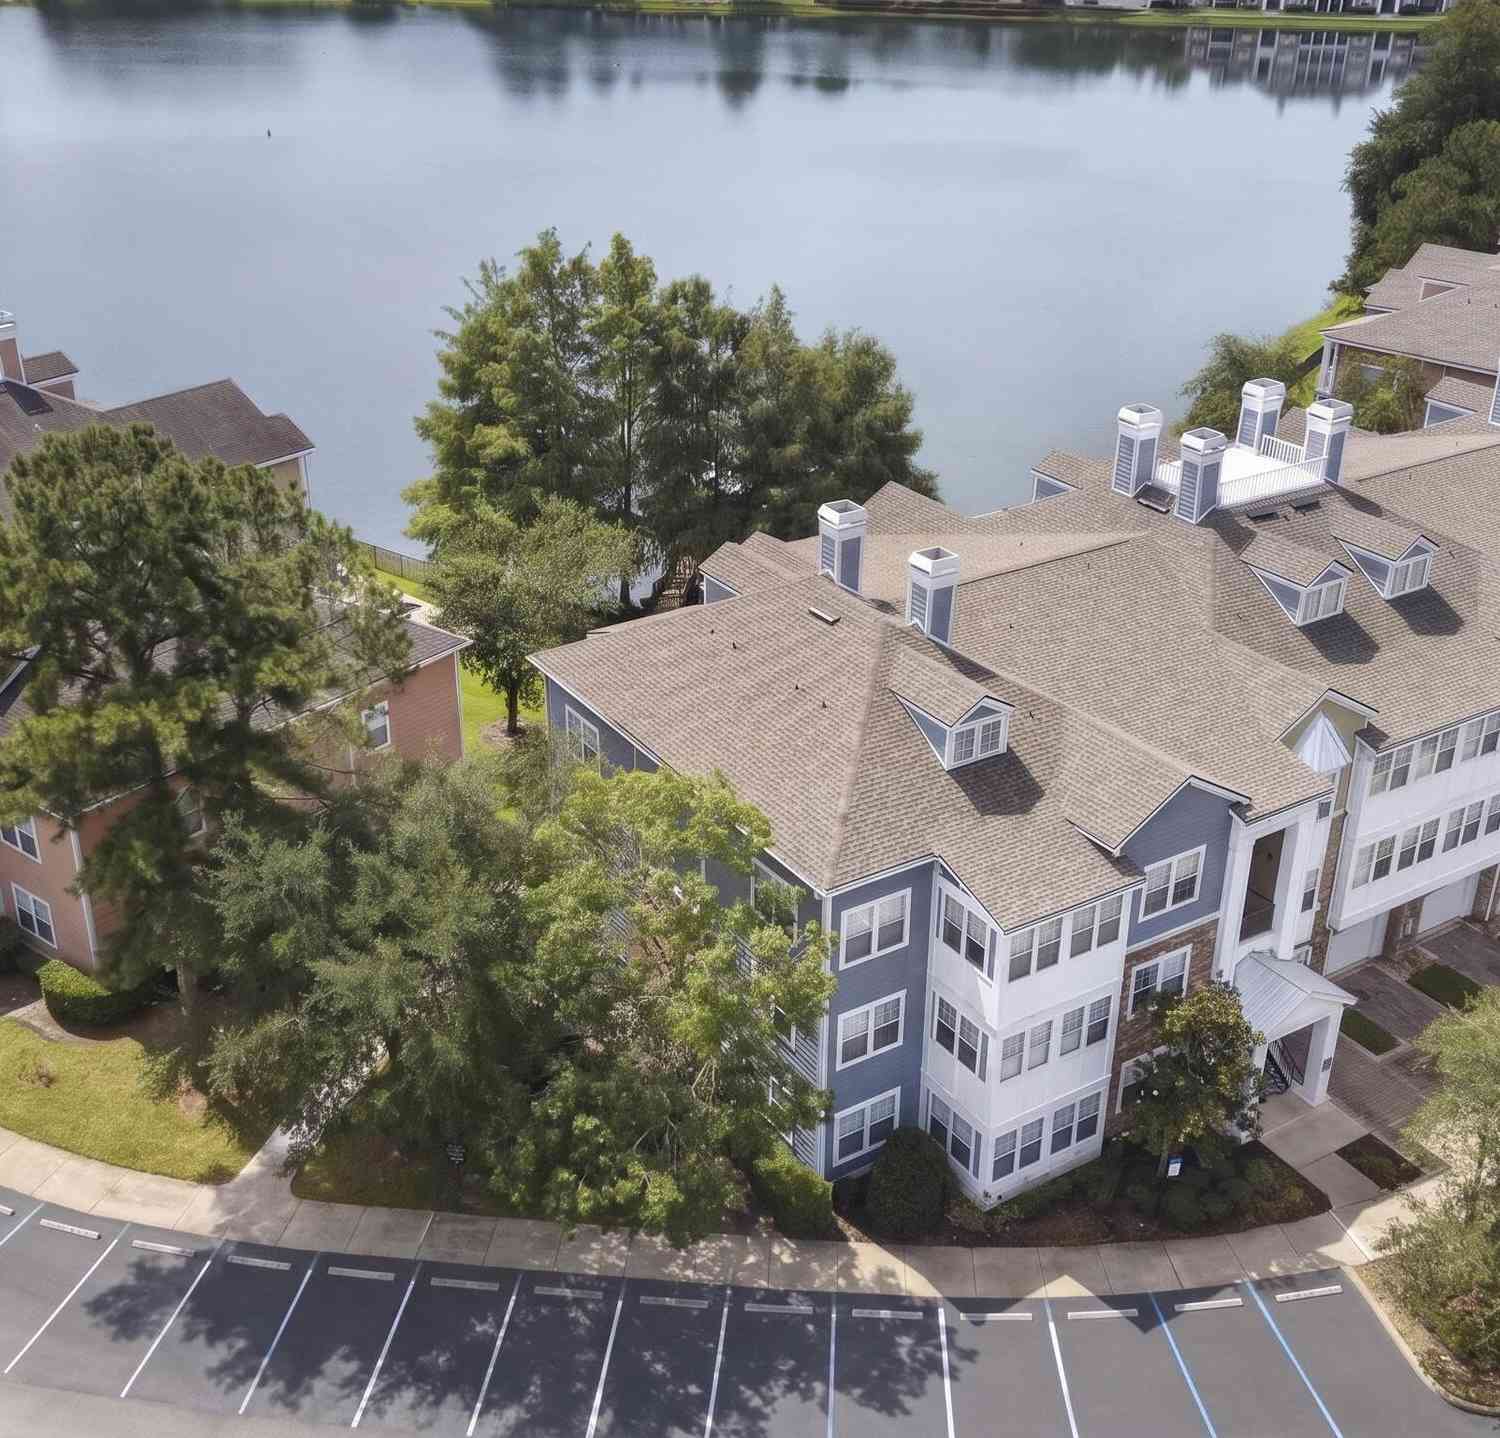
8550 Touchton Road #1032
Jacksonville, FL 32216

 2
2
Bed
 2
2
Bath
 1,285
1,285Sqft
 0.01
0.01Acre(Lot)
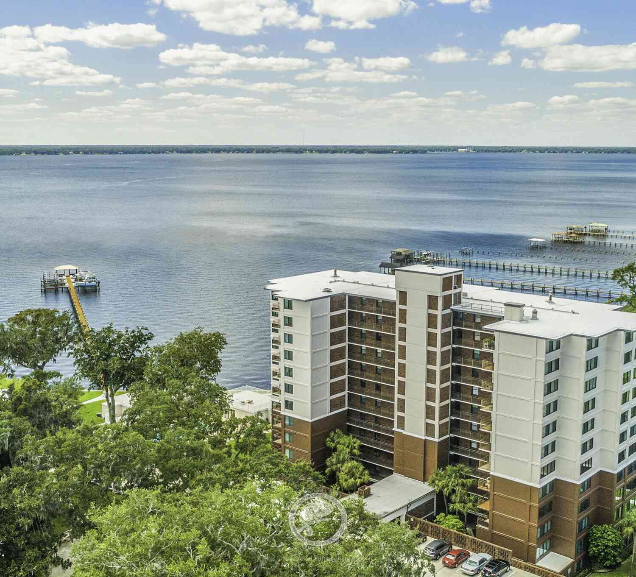
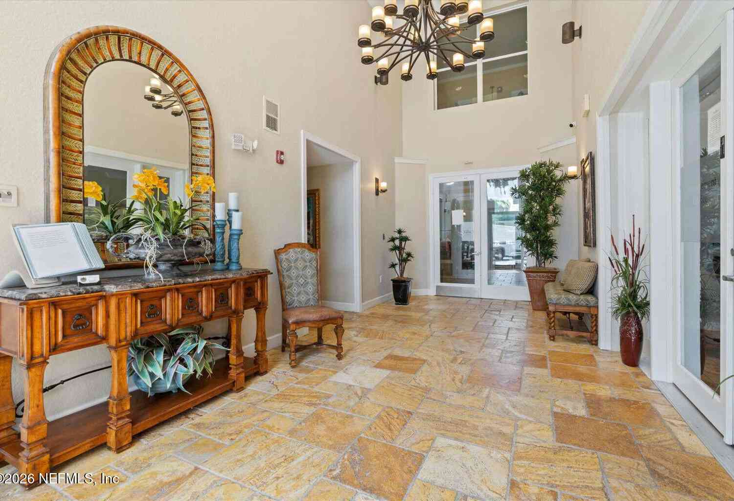
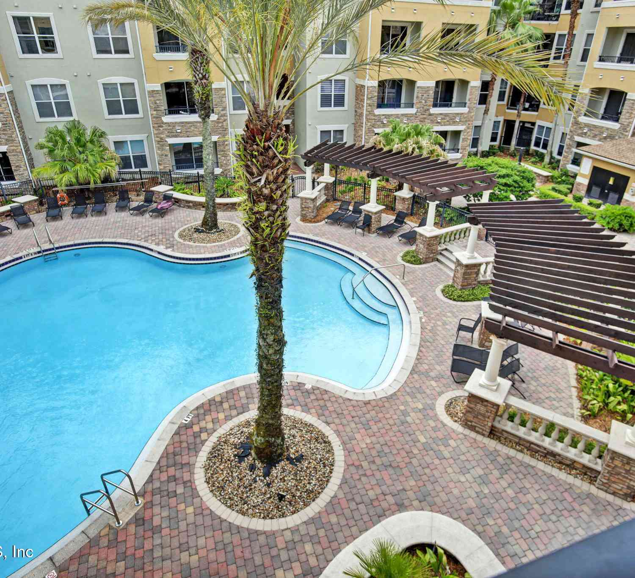
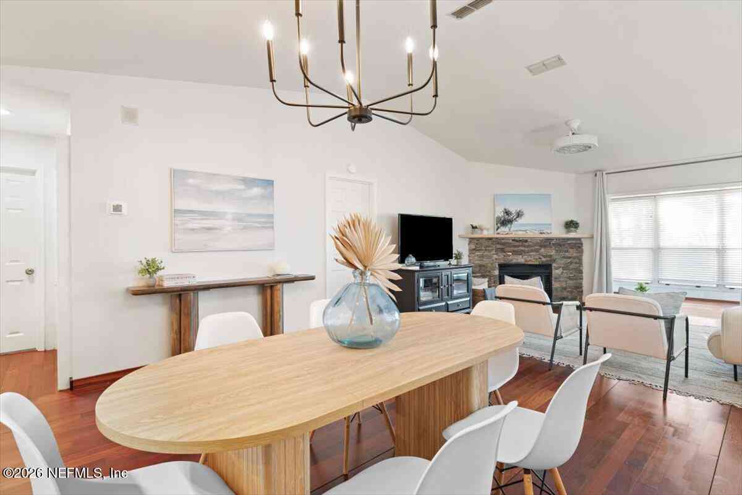
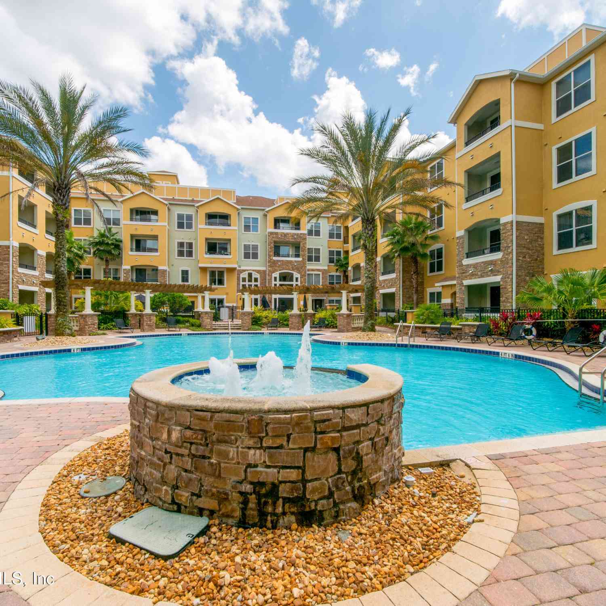
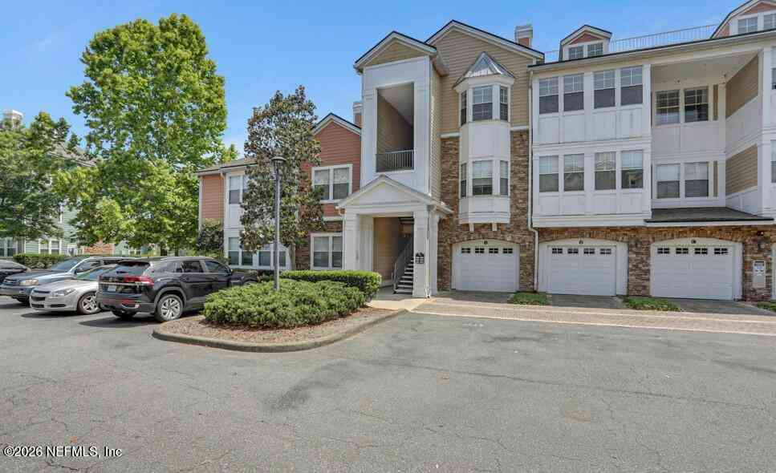
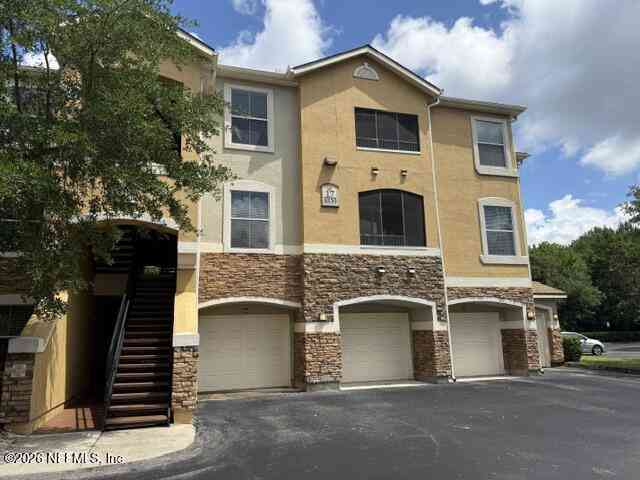
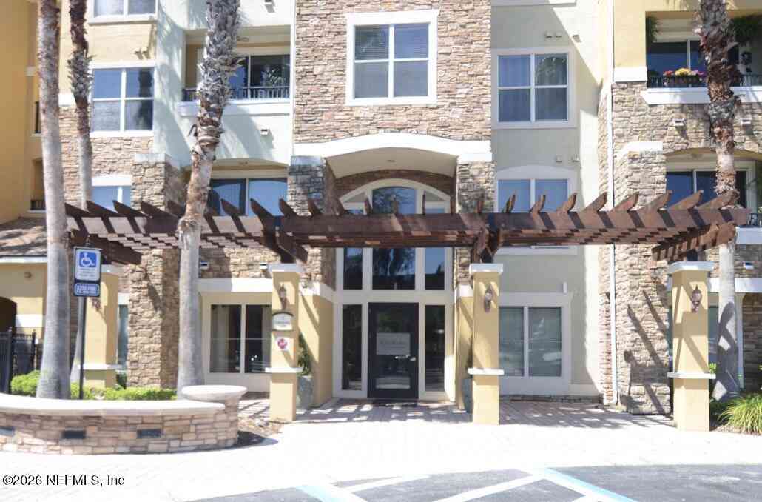
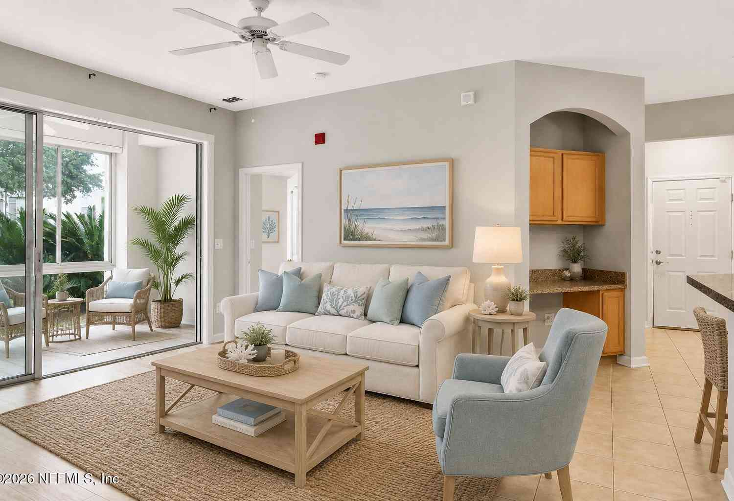
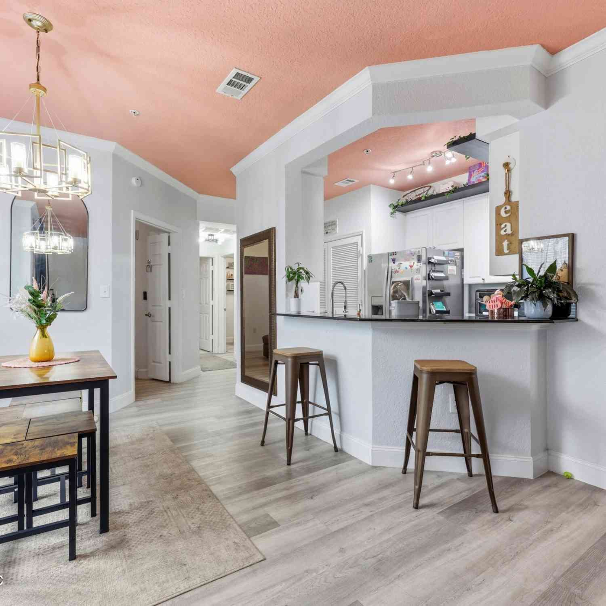
Welcome to Unit 1032 at Montreux at Deerwood Lake! A gated community in the heart of Jacksonville. This beautifully maintained third-floor condo features vaulted ceilings, abundant natural light, an open floor plan, and a screened balcony overlooking Deerwood Lake, fountains, and the gazebo. The split-bedroom layout offers two spacious primary suites with private en-suite baths and walk-in closets, plus a loft ideal for a home office or flex space. Hardwood floors, stainless steel appliances, and the wall-mounted TV all convey. A rare highlight is the the garage which is one of the largest garages in the community! Providing exceptional room for multiple vehicles, storage, a workshop, or home gym. Resort-style amenities include a pool, fitness center, clubhouse, and gated entry. Minutes fr

 Property Details
 Map
Map
 Map
Map
What's Nearby
Nearby Areas
 Features
-
Bedroom Information
Total Bedrooms: 2Bathroom Information
Total Baths: 2 Full Baths: 2Water/Sewer
Sewer: Public SewerRoom Information
Other Rooms: 6 -
Flooring Information
Carpet, Tile, Wood -
Roofing Information
Shingle -
Interior Features
Ceiling Fan(s), Entrance Foyer, Open Floorplan, Primary Bathroom - Tub with Shower, Split Bedrooms, Vaulted Ceiling(s), Walk-In Closet(s) Roof: Shingle Appliances: Dishwasher, Disposal, Dryer, Electric Range, Electric Water Heater, Microwave, Refrigerator, Washer -
Heating & Cooling
Heating: Central, Electric, Heat Pump, Separate Meters Cooling: Central Air, Electric, Separate Meters Water front: Yes WaterSource: Public -
Fireplace
Fireplace: Yes Number of Fireplaces: 1 Fireplace Features: 1
-
Building Information
Year Built: 2005 Stories: 3 Construction Materials: Fiber Cement, Frame, Stone Veneer Security System: Fire Sprinkler System, Security Gate Roof: Shingle -
Exterior Features
BalconyPorch: Screened -
Patio And Porch
Screened
-
Lot Information
Lot Size Area: 0.01 Acres Lot Square Feet: 436 Waterfront: Lake Front Stories: 2 Main Square Feet: 1285Property Information
Property Type: Residential Sub Type: Condominium SQ ft (Living Area): 1,285 Subdivision: Montreux MLS Area Minor: 022-Grove Park/Sans Souci Source Neighborhood: Montreux Construction Materials: Fiber Cement, Frame, Stone Veneer Property Age: 21
-
Listing Price Information
Listing Id: 2155604 ist Price: $185,000 List Price Tot SqFt: $144 Listing Terms Cash, Conventional -
Listing Information
Possession: Close Of Escrow
-
Tax Information
Parcel Number: 1541665422 Annual Tax: $3,924 Tax Year: 2025
-
Parking Information
# of Garage Spaces: 1 Has Garage: Yes Additional Parking, Garage, Garage Door Opener, Parking LotHomeowners Association Information
Association YN: Yes Included Fees: Maintenance Grounds, Maintenance Structure, Pest Control, Security, Trash Included Amenities: Pool, Barbecue, Basketball Court, Car Wash Area, Clubhouse, Fitness Center, Gated, Jogging Path, Maintenance Grounds, Management- On Site, Sauna, Security, Tennis Court(s), Trash HOA: $712.13 Monthly Association Fee Frequency: Monthly
-
Utility Information
Cable Available, Cable Connected, Electricity Available, Electricity Connected, Water Available -
Location Information
Direction: From JTB and Southside Blvd heading north to Touchton Rd. and turn Left. Proceed through the 1st roundabout and take the 2nd exit. Once through the gate, go to the stop sign, Building 1000 will be diagonal to the right across from the stop sign. The unit is on the 3rd floor - #1032.
How much is this property worth?
Curious about this home's true market value? Use our free Home Evaluation Tool to instantly get a personalized Comparative Market Analysis (CMA) report. Make smarter, data-driven decisions before you buy.

Nearby Home Value
| Address | Estimate | Bed | Bath | Sq. Ft | Lot Size |
|---|---|---|---|---|---|
| 4480 Deerwood Lake Park.., Jacksonville, FL, 32216 | $234,567 | 2 | 2 | 1,509 | 1,509 SqFt |
| 4480 Deerwood Lake Park.., Jacksonville, FL, 32216 | $209,900 | 2 | 2 | 1,509 | 1,509 SqFt |
| 4480 Deerwood Lake Park.., Jacksonville, FL, 32216 | $299,000 | 3 | 3 | 2,025 | 2,025 SqFt |
| 4480 Deerwood Lake Park.., Jacksonville, FL, 32216 | $249,000 | 2 | 2 | 1,509 | 1,509 SqFt |
| 4480 Deerwood Lake Park.., Jacksonville, FL, 32216 | $395,000 | 3 | 3 | 2,802 | 2,802 SqFt |
| 4480 Deerwood Lake Park.., Jacksonville, FL, 32216 | $320,000 | 3 | 2 | 2,000 | 2,000 SqFt |
| 8550 Touchton Road #2033, Jacksonville, FL, 32216 | $136,500 | 1 | 1 | 1,188 | 1,188 SqFt |
| 8550 Touchton Road #625, Jacksonville, FL, 32216 | $136,000 | 1 | 1 | 920 | 920 SqFt |
| 8550 Touchton Road #511, Jacksonville, FL, 32216 | $160,000 | 2 | 2 | 1,195 | 1,195 SqFt |
| 8550 Touchton Road #217, Jacksonville, FL, 32216 | $149,000 | 2 | 2 | 1,195 | 1,195 SqFt |
Similar Condos To 8550 Touchton Road #1032
Nearby For Sale

ByOwner last updated this listing 07/21/2026 @ 13:45
More Cities with for Sale by Owner Homes
- Jacksonville Homes For Sale By Owner
- Bryceville Homes For Sale By Owner
- Orange Park Homes For Sale By Owner
- Callahan Homes For Sale By Owner
- Saint Johns Homes For Sale By Owner
- Fruit Cove Homes For Sale By Owner
- Middleburg Homes For Sale By Owner
- Saint George Homes For Sale By Owner
- Jacksonville Beach Homes For Sale By Owner
- Macclenny Homes For Sale By Owner
- Neptune Beach Homes For Sale By Owner
- Atlantic Beach Homes For Sale By Owner
- Yulee Homes For Sale By Owner
- Ponte Vedra Beach Homes For Sale By Owner
- Ponte Vedra Homes For Sale By Owner
- Green Cove Springs Homes For Sale By Owner
- Lawtey Homes For Sale By Owner
- Hilliard Homes For Sale By Owner
- Fernandina Beach Homes For Sale By Owner
- Saint Marys Homes For Sale By Owner
Homes around $185,000




Verify Your Email
Please enter the 6-digit verification code
sent to your email address.