
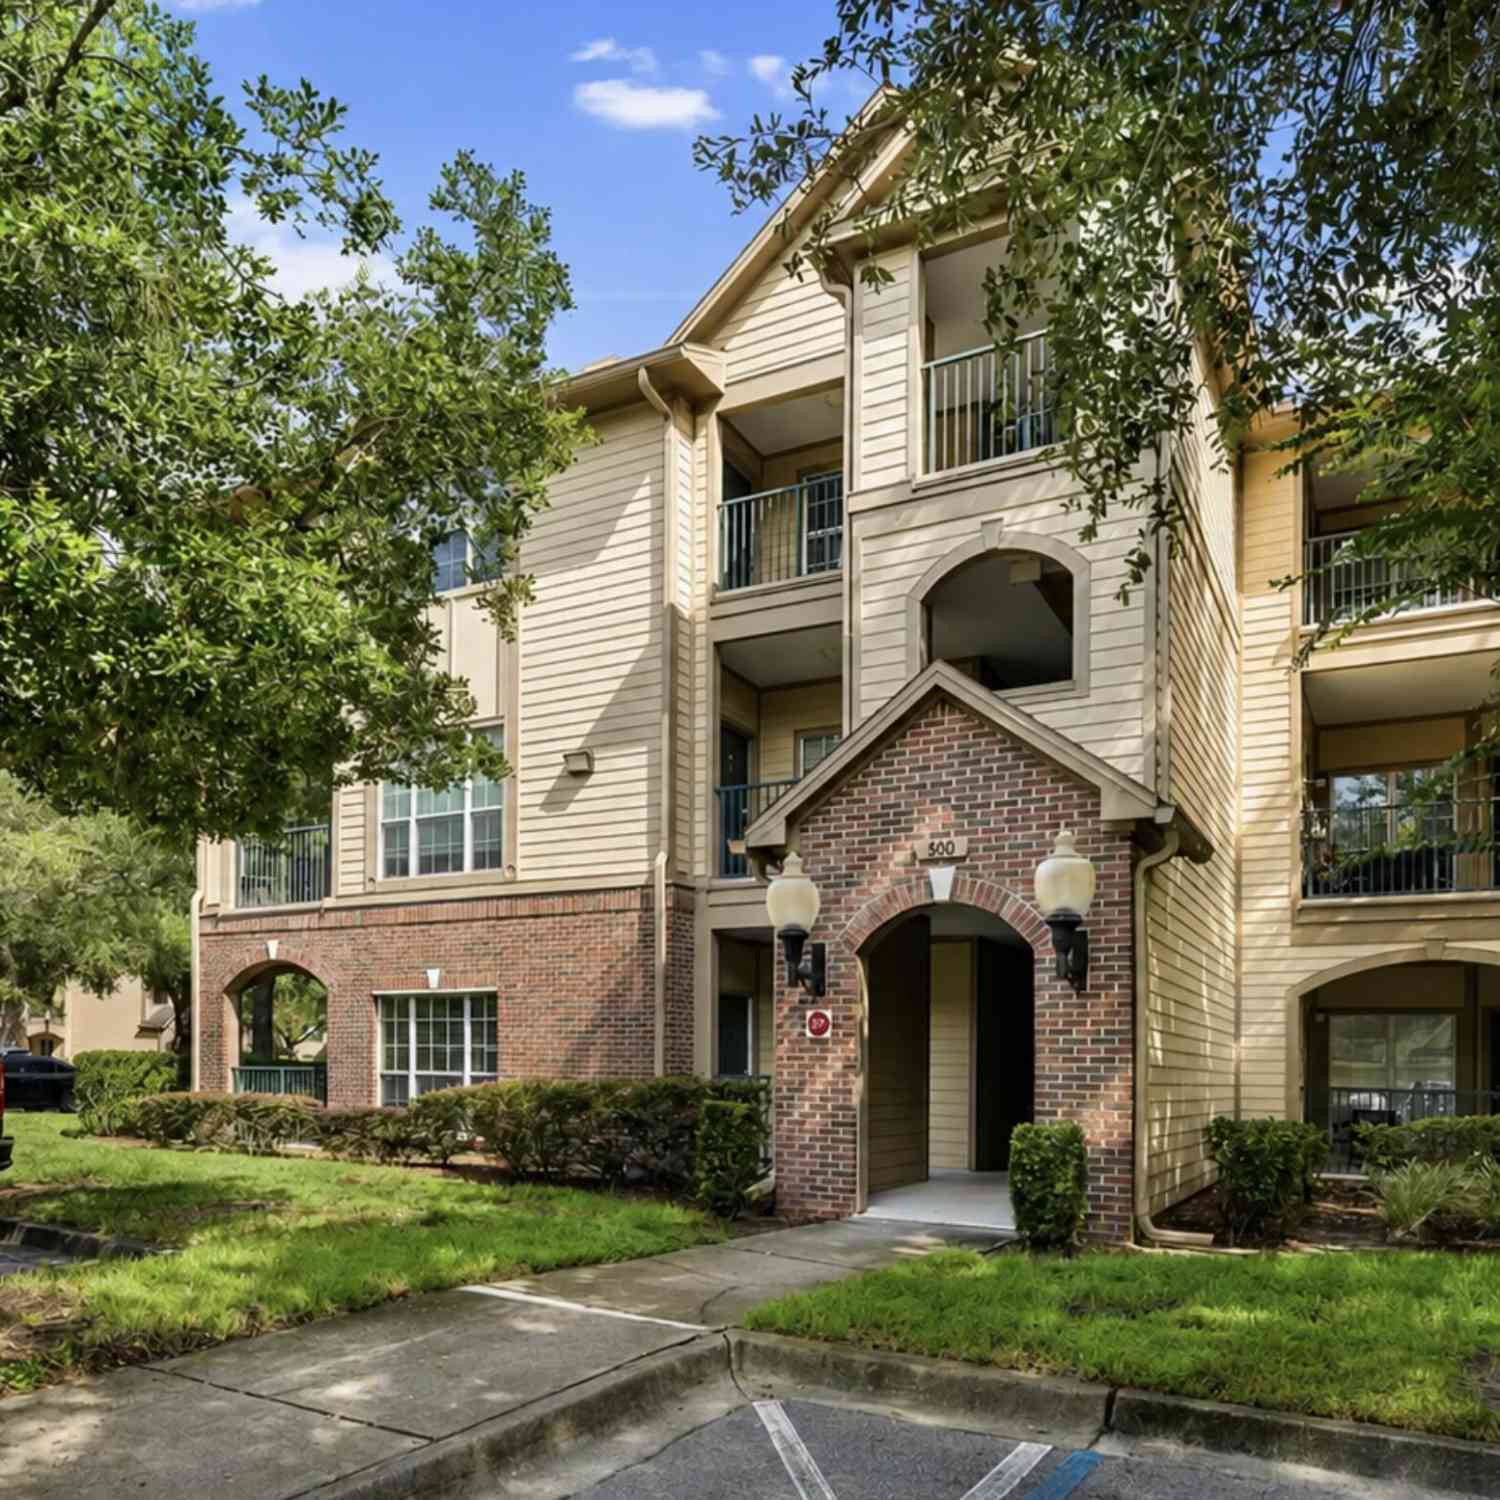
7800 Point Meadows Drive #134
Jacksonville, FL 32256

 2
2
Bed
 2
2
Bath
 1,219
1,219Sqft
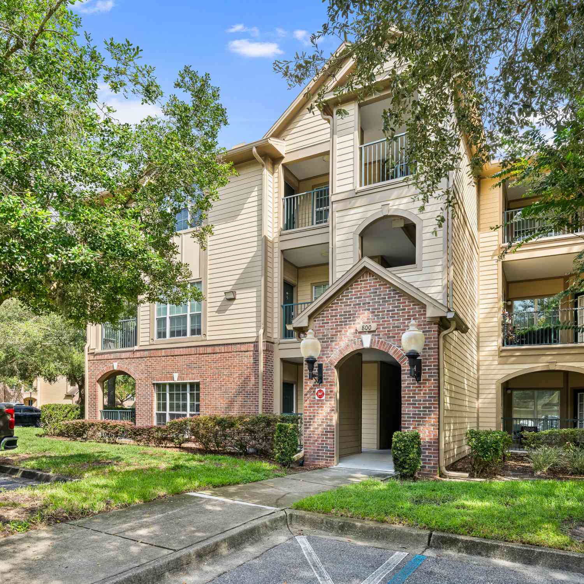
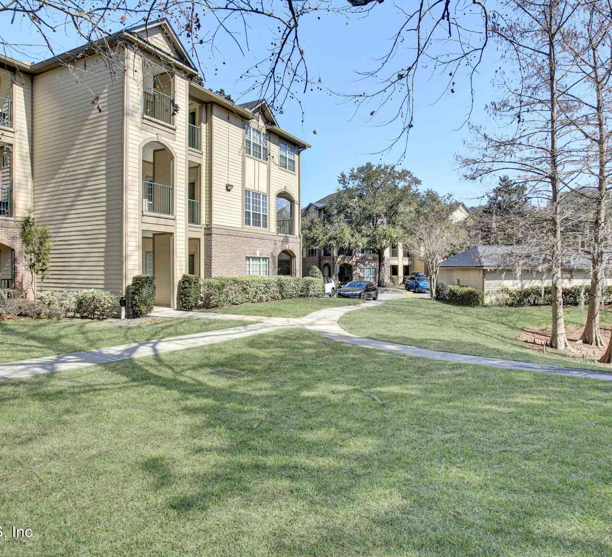
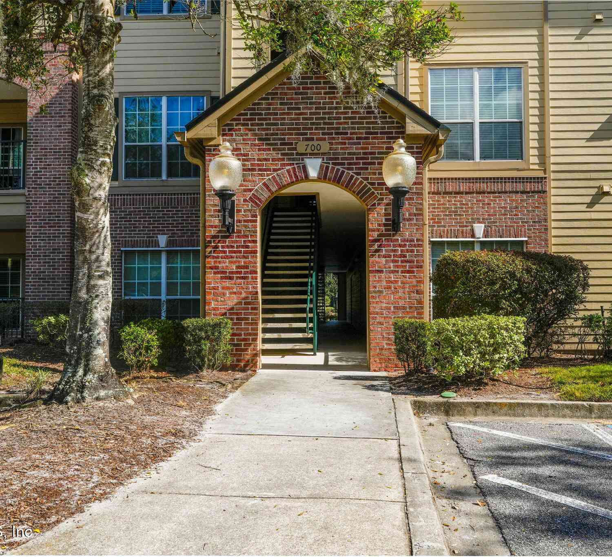
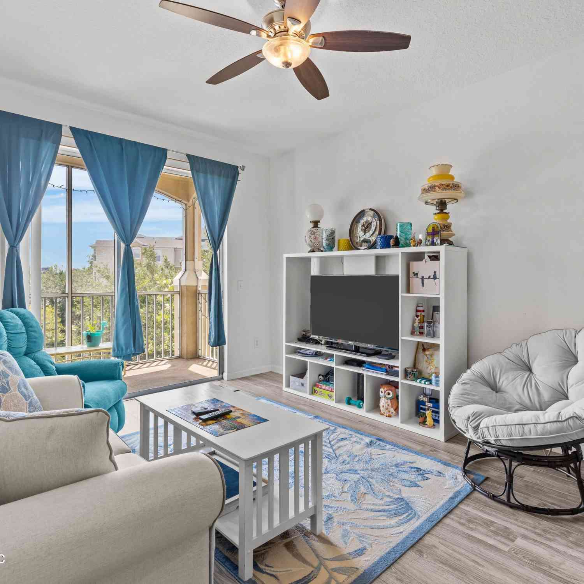

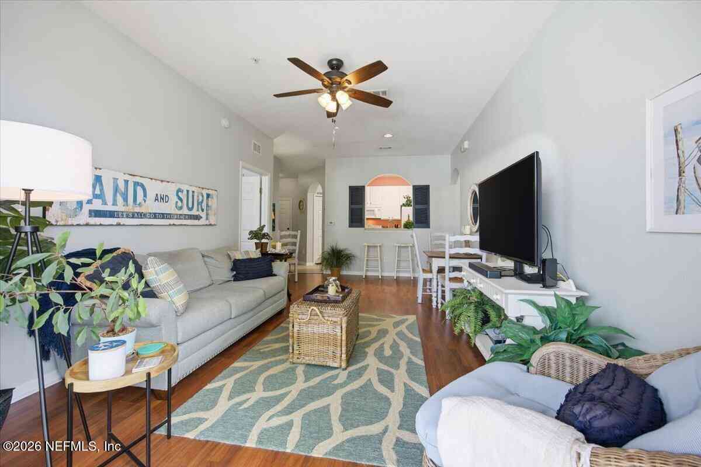
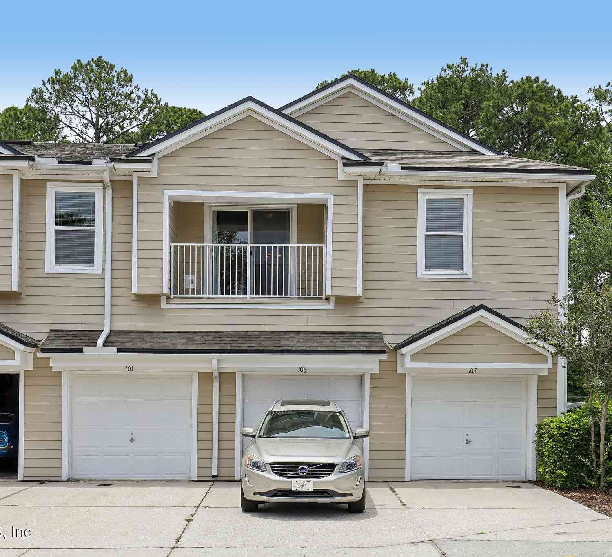
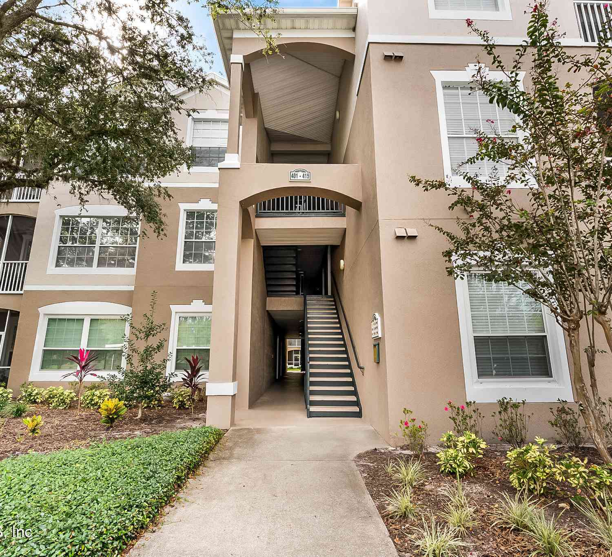
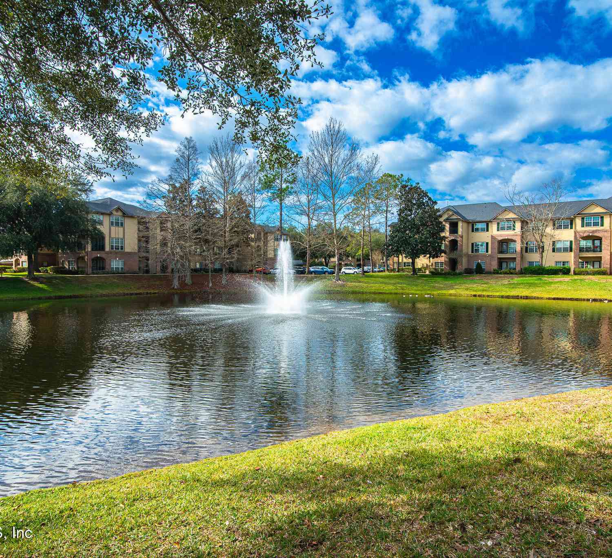
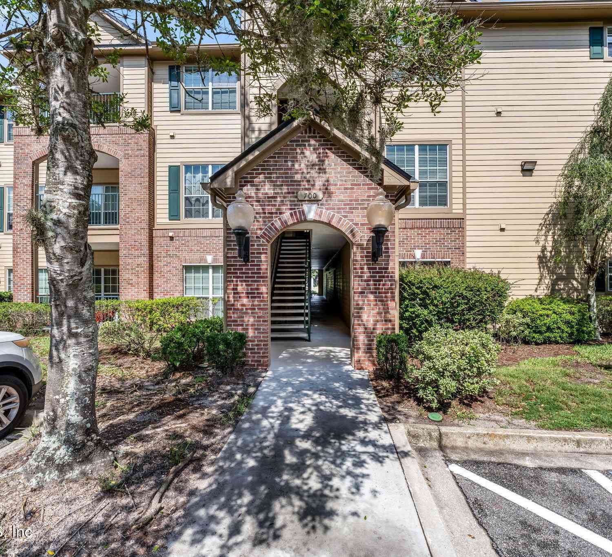
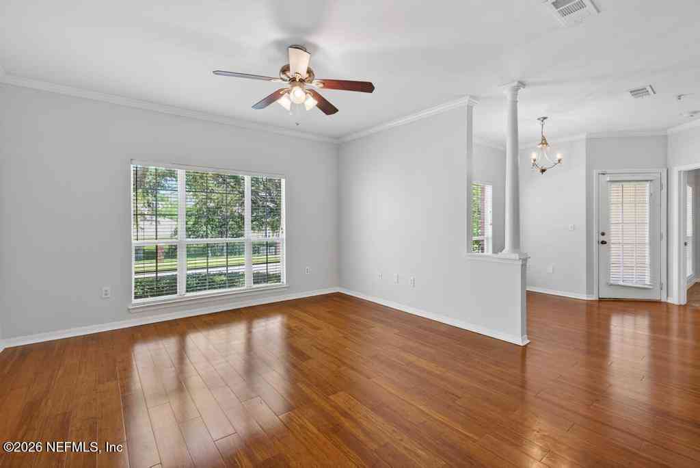
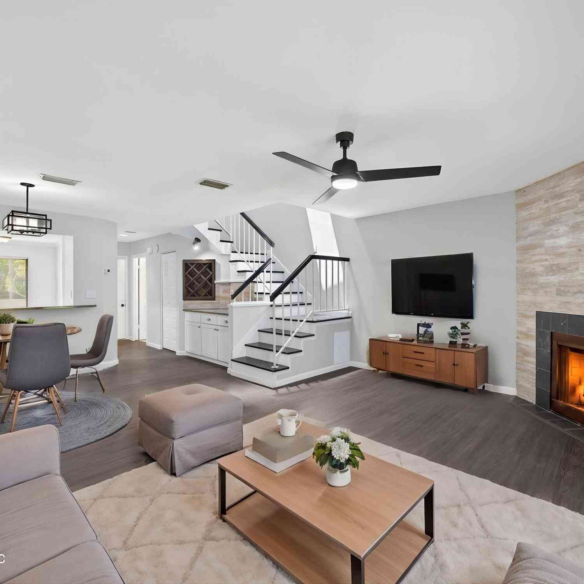
Coming Soon listing, no showings. Welcome to this beautifully maintained & freshly updated 2BR/2Bath condo in private, gated community, The Reserve at Pointe Meadows. Filled w/ natural light, vaulted ceilings, open-concept floor plan features a desirable split-bed layout, offering privacy for residents & guests. Recent improvements include new luxury vinyl wood-like waterproof flooring, fresh interior paint, a new washer, dryer, oven, & microwave, making this home truly move-in ready. Kitchen flows seamlessly into the dining area (currently used as an office), creating an inviting setting for everyday living & entertaining. Step out onto the private balcony & enjoy a peaceful, forest-like setting surrounded by treetop views, & 2 ponds w/fountains. The primary suite includes a walk-in clos


 Property Details
 Map
Map
 Map
Map
What's Nearby
Nearby Areas
 Features
-
Bedroom Information
Total Bedrooms: 2Bathroom Information
Total Baths: 2 Full Baths: 2Water/Sewer
Sewer: Public Sewer -
Roofing Information
Shingle -
Interior Features
Breakfast Bar, Ceiling Fan(s), Entrance Foyer, Primary Bathroom - Tub with Shower, Split Bedrooms, Vaulted Ceiling(s), Walk-In Closet(s) Roof: Shingle Appliances: Dishwasher, Disposal, Dryer, Electric Oven, Electric Water Heater, Freezer, Ice Maker, Microwave, Plumbed For Ice Maker, Refrigerator, Washer Laundry Features: Electric Dryer Hookup, In Unit, Washer Hookup -
Heating & Cooling
Heating: Central, Electric Cooling: Central Air, Electric WaterSource: Public
-
Building Information
Year Built: 2000 Stories: 3 Security System: Security Gate Roof: Shingle -
Exterior Features
BalconyPorch: Porch -
Road Types
AsphaltCity Street -
Laundry Features
Electric Dryer Hookup, In Unit, Washer HookupPatio And Porch
Porch
-
Lot Information
Stories: 1 Main Square Feet: 1219Property Information
Property Type: Residential Sub Type: Condominium Style: Traditional SQ ft (Living Area): 1,219 Subdivision: The Reserve At Pointe Meadows Condo MLS Area Minor: 024-Baymeadows/Deerwood Source Neighborhood: The Reserve At Pointe Meadows Condo Property Age: 26
-
Listing Price Information
Listing Id: 2157218 ist Price: $172,900 List Price Tot SqFt: $142 Listing Terms Cash, Conventional, FHA, VA Loan -
Listing Information
Possession: Negotiable
-
Tax Information
Parcel Number: 1677457042 Annual Tax: $1,549 Tax Year: 2025
-
Parking Information
Additional Parking, Parking Lot, UnassignedHomeowners Association Information
Association YN: Yes Included Fees: Insurance, Maintenance Grounds, Maintenance Structure Included Amenities: Pool, Barbecue, Basketball Court, Cable TV, Car Wash Area, Children's Pool, Clubhouse, Fitness Center, Gated, Maintenance Structure, Storage, Trash HOA: $470.91 Monthly Association Fee Frequency: Monthly
-
School Information
Elementary School: Twin Lakes AcademyElementary School District:Junior High School: Twin Lakes AcademySenior High School: Atlantic Coast -
Utility Information
Cable Available, Cable Connected, Electricity Available, Electricity Connected, Sewer Available, Sewer Connected, Water Available, Water Connected -
Location Information
Direction: I-95 S to JTB E . Use right 2 lanes to exit 344 toward jax Beaches. Take Gate Pkwy exit to Gate Pkwy N. Turn right after Wawa onto Point Meadows Dr. Community will be on your right. Enter gate, turn right, building is first building on the right.
How much is this property worth?
Curious about this home's true market value? Use our free Home Evaluation Tool to instantly get a personalized Comparative Market Analysis (CMA) report. Make smarter, data-driven decisions before you buy.

Nearby Home Value
| Address | Estimate | Bed | Bath | Sq. Ft | Lot Size |
|---|---|---|---|---|---|
| 12115 Mariposa Avenue, Jacksonville, FL, 32256 | $599,900 | 4 | 3 | 2,283 | 2,283 SqFt |
| 13943 Molina Drive, Jacksonville, FL, 32256 | $281,000 | 2 | 3 | 1,286 | 1,286 SqFt |
| 11924 Calvesta Street, Jacksonville, FL, 32256 | $315,000 | 3 | 3 | 1,472 | 1,472 SqFt |
| 8711 Little Swift Circl.., Jacksonville, FL, 32256 | $259,900 | 2 | 2 | 1,438 | 1,438 SqFt |
| 8623 Little Swift Circl.., Jacksonville, FL, 32256 | $299,900 | 2 | 2 | 1,438 | 1,438 SqFt |
| 11465 Catalyst Road, Jacksonville, FL, 32256 | $549,000 | 3 | 3 | 2,473 | 2,473 SqFt |
| 11852 Surfbird Circle #.., Jacksonville, FL, 32256 | $295,000 | 2 | 2 | 1,536 | 1,536 SqFt |
| 8495 Little Swift Circle, Jacksonville, FL, 32256 | $259,800 | 2 | 2 | 1,797 | 1,797 SqFt |
| 8527 Little Swift Circl.., Jacksonville, FL, 32256 | $245,000 | 2 | 2 | 1,438 | 1,438 SqFt |
| 8521 Little Swift Circl.., Jacksonville, FL, 32256 | $247,000 | 2 | 2 | 1,857 | 1,857 SqFt |
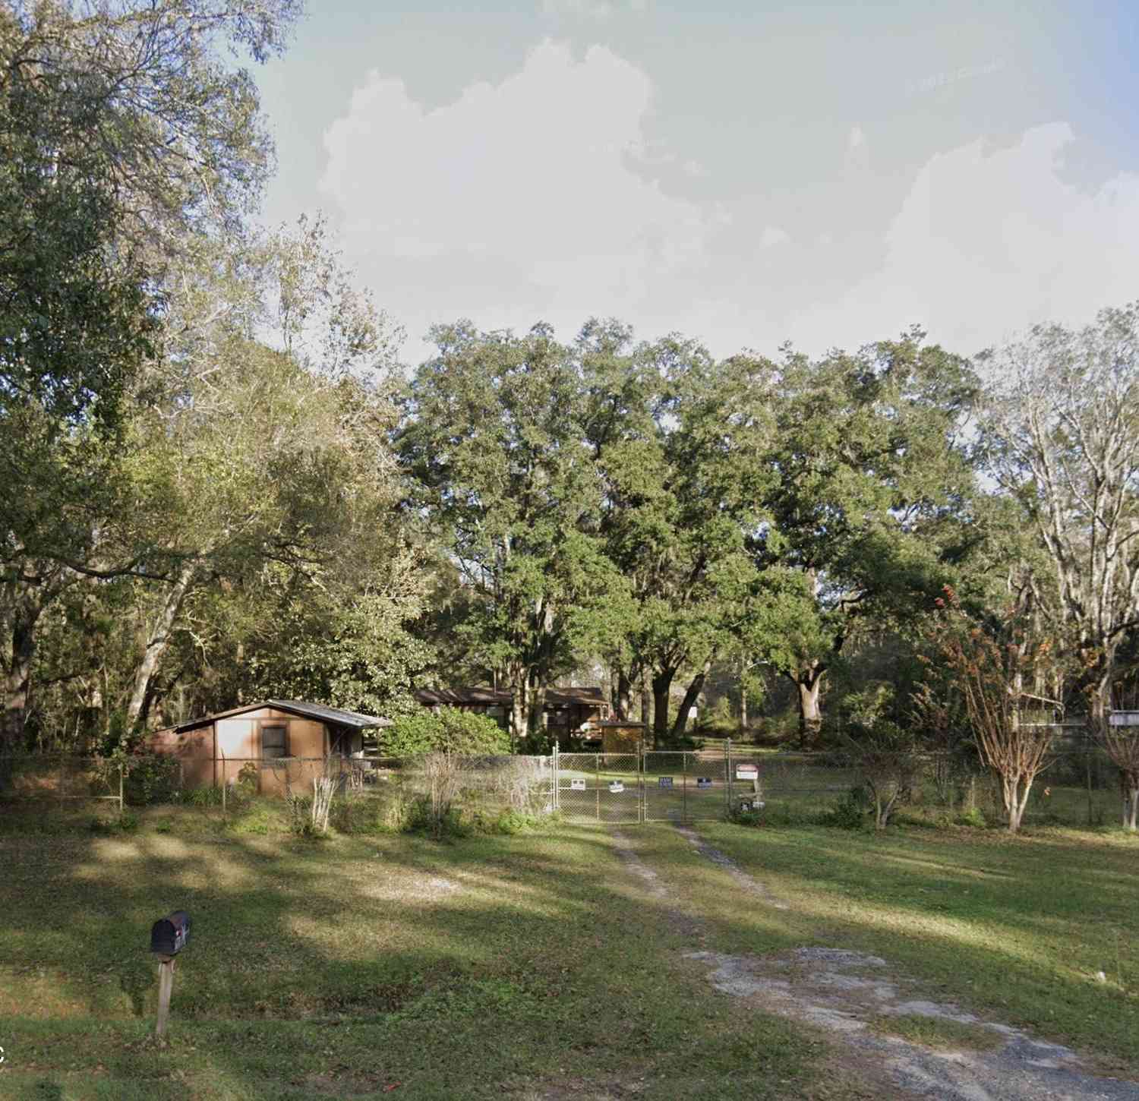
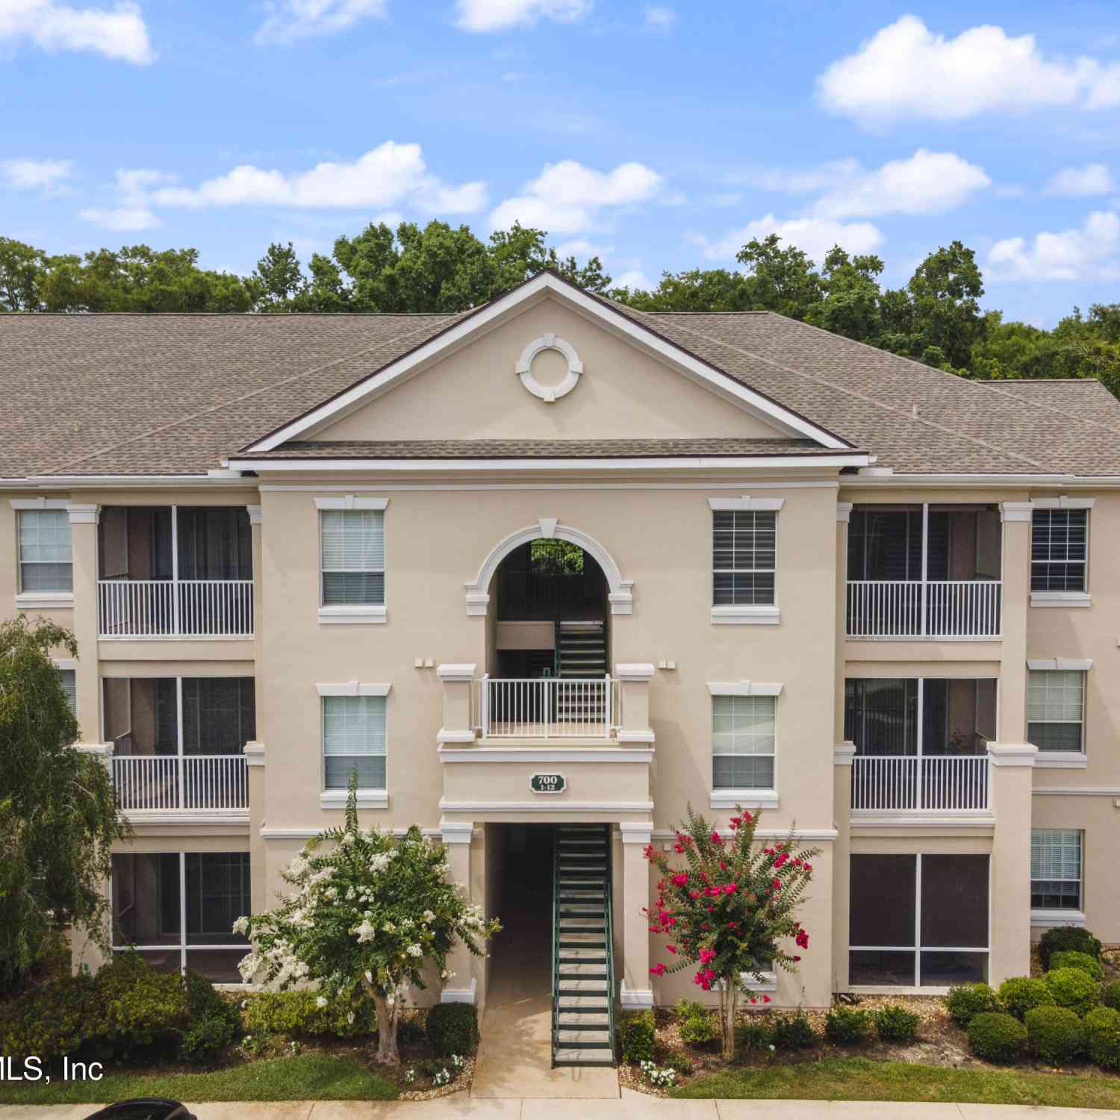
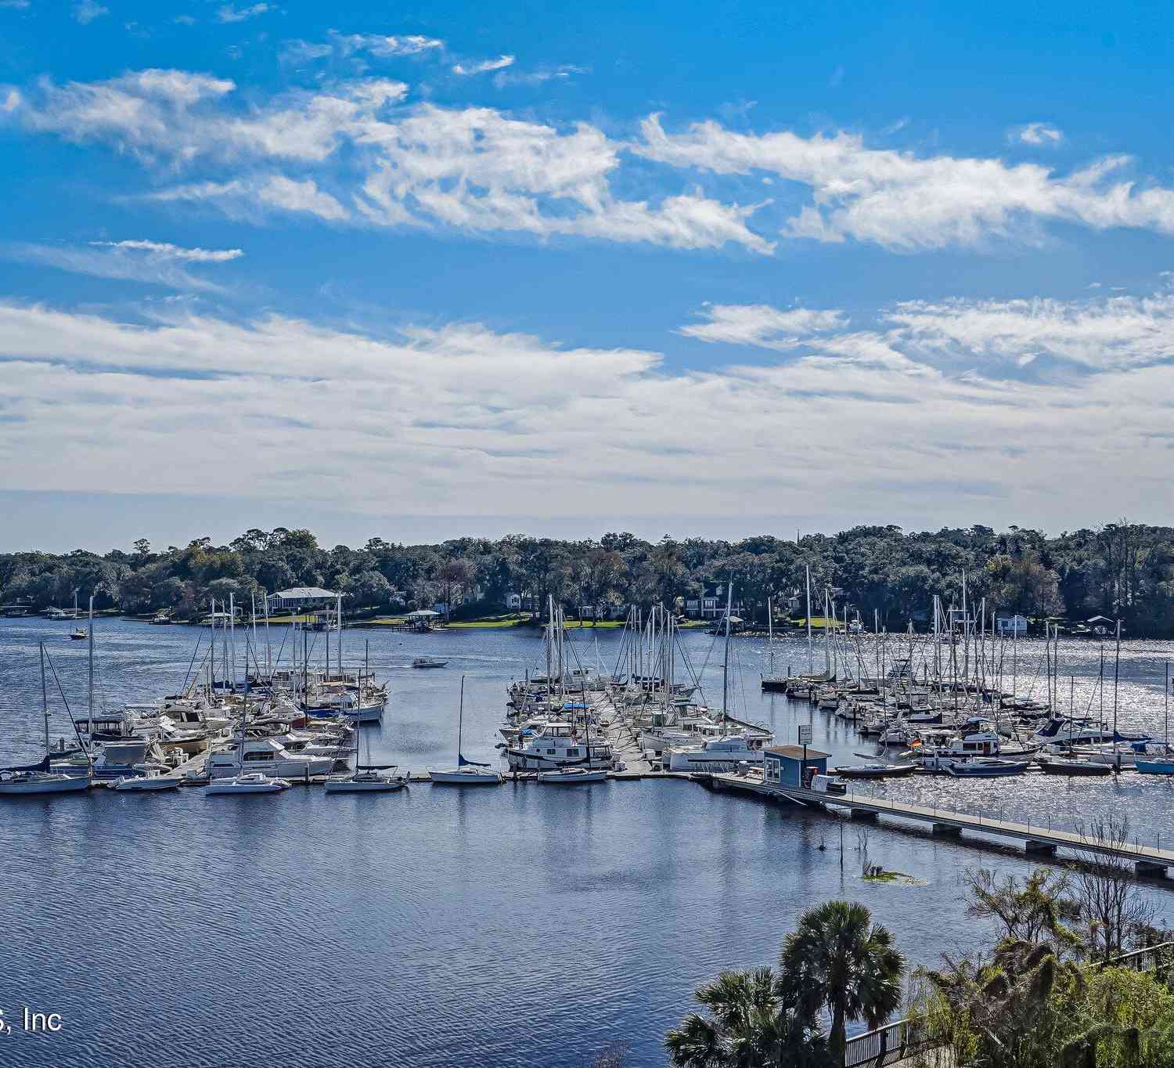
Similar Condos To 7800 Point Meadows Drive #134
Nearby For Sale

ByOwner last updated this listing 07/28/2026 @ 11:58
More Cities with for Sale by Owner Homes
- Jacksonville Homes For Sale By Owner
- Bryceville Homes For Sale By Owner
- Orange Park Homes For Sale By Owner
- Callahan Homes For Sale By Owner
- Saint Johns Homes For Sale By Owner
- Fruit Cove Homes For Sale By Owner
- Middleburg Homes For Sale By Owner
- Saint George Homes For Sale By Owner
- Jacksonville Beach Homes For Sale By Owner
- Macclenny Homes For Sale By Owner
- Neptune Beach Homes For Sale By Owner
- Atlantic Beach Homes For Sale By Owner
- Yulee Homes For Sale By Owner
- Ponte Vedra Beach Homes For Sale By Owner
- Ponte Vedra Homes For Sale By Owner
- Green Cove Springs Homes For Sale By Owner
- Lawtey Homes For Sale By Owner
- Hilliard Homes For Sale By Owner
- Fernandina Beach Homes For Sale By Owner
- Saint Marys Homes For Sale By Owner
Homes around $172,900





Verify Your Email
Please enter the 6-digit verification code
sent to your email address.