

77605 Woodhaven Drive
Indian Wells, CA 92211

 2
2
Bed
 2
2
Bath
 1,392
1,392Sqft
1,324Sqft(Lot)
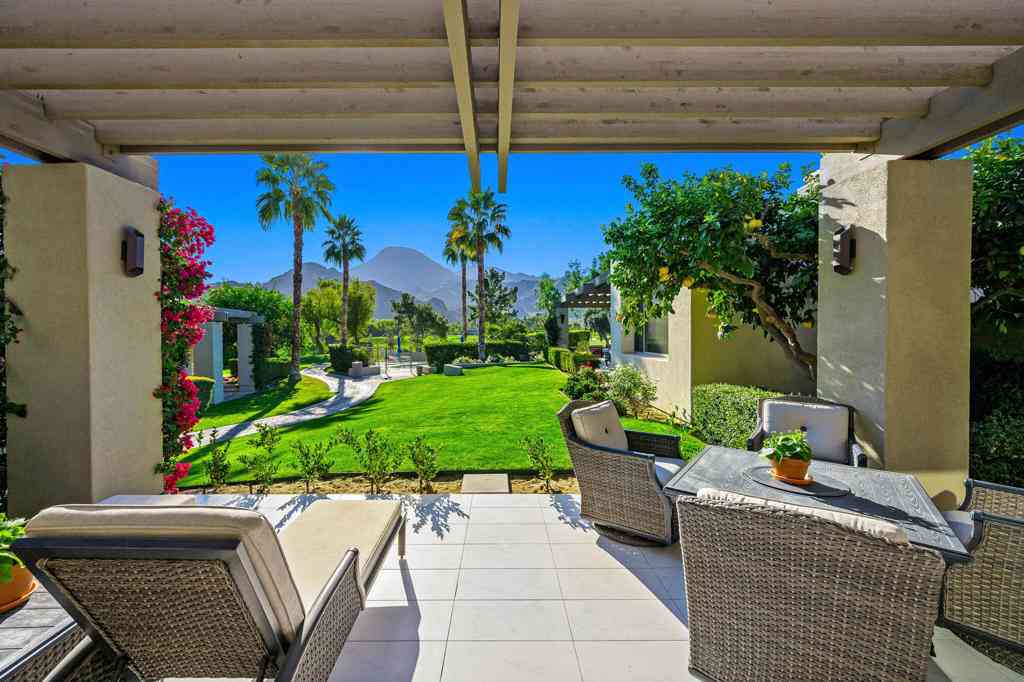
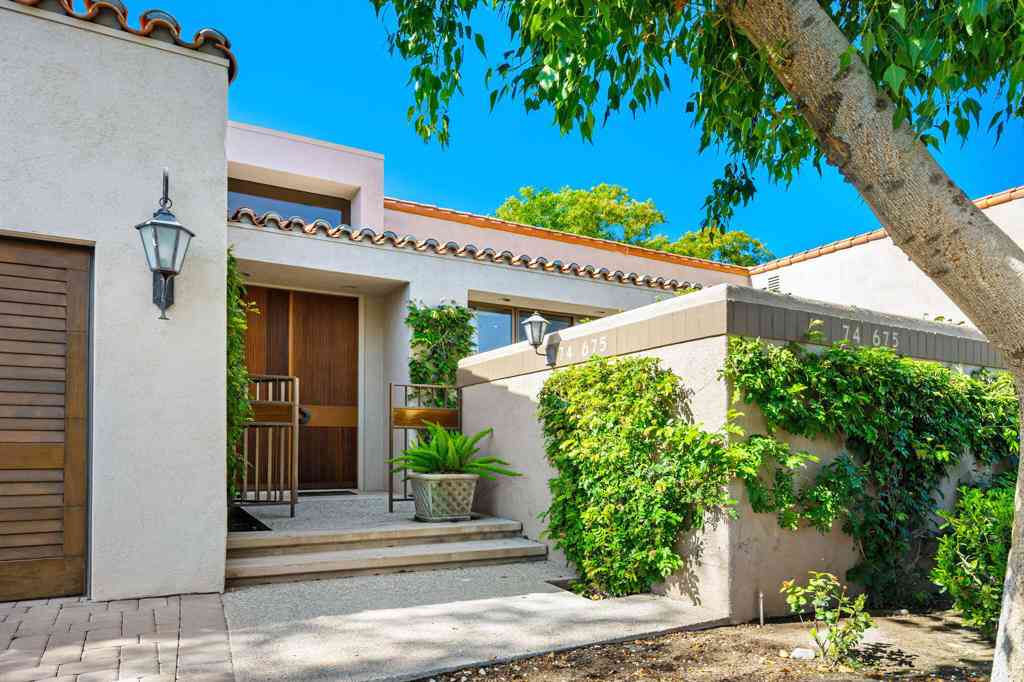
This beautiful Oakmont model offers exceptional value, featuring two spacious bedrooms and two bathrooms with breathtaking southern views of the surrounding mountains and golf course. Vaulted ceilings and an abundance of natural light create a bright, open, and inviting atmosphere throughout the home.The generously sized primary suite features beautiful bamboo flooring and opens to an oversize walk-in closet and a spacious bathroom with dual sinks, creating a comfortable and private retreat.With its spectacular views, desirable floor plan, and inviting living spaces, this Oakmont model is a wonderful opportunity to enjoy the best of desert living.Living at Woodhaven means enjoying a true resort-style lifestyle with an impressive array of amenities. Residents have access to a challenging 18

 Property Details
 Map
Map
 Map
Map
What's Nearby
Nearby Areas
 Features
-
Bedroom Information
Total beds: 2Bathroom Information
Total Baths: 2 Full Baths: 2Flooring Information
Tile, Wood -
Interior Features
OpenFloorplan, PartiallyFurnished, AllBedroomsDown, MainLevelPrimary, PrimarySuite, WalkInClosetsAppliances: Dishwasher, Freezer, Disposal, Microwave, Refrigerator, RangeHoodLaundry Features: LaundryClosetWindow Features: Blinds -
Heating & Cooling
Has Heating: Yes Heating: Central, Fireplaces Has Cooling: Yes Cooling: CentralAir
-
Building Information
Year Built: 1984Stories: 1Patio And Porch Features: Concrete, CoveredPrivate Pool: NoView: Desert, GolfCourse, Mountains, PanoramicAssociation Fee Frequency: Monthly
-
Lot Information
Main Square Feet: 1324 Lot Size Acres: 0.0304 Lot Size Source: Appraiser Lot Size Square Feet: 1,324 Lot Description: Greenbelt,OnGolfCourse,PlannedUnitDevelopment,SprinklerSystemProperty Information
Subdivision: Woodhaven Country Cl Source Property Type: Residential Postal Code Plus 4: 8103 Property SubType: Condominium Levels: One Property Age: 42
-
Listing Price Information
Listing Price: $394000Cash, CashToNewLoan, Submit
-
Tax Information
Parcel Number: 632105016
-
Virtual Tour
Parking Information
Parking Total: 4 Covered, Garage, GarageDoorOpener, SideBySideGarage Information
Has Garage: Yes Has Attached Garage: Yes Garage Space: 2Homeowners Association Information
Has Association: YesHOA: $725.00Association Amenities: Clubhouse, ControlledAccess, FitnessCenter, GolfCourse, MaintenanceGrounds, GameRoom, Management, MeetingBanquetPartyRoom, Other, PetRestrictions, RecreationRoom, TennisCourtsCommunity Features: Golf, Gated
-
Utility Information
CableAvailable -
Location Information
Direction: From Washington Street, enter through the main gate of Woodhaven. Upon entering, turn right and follow the road around to the property. The property will be located on the left side of the street. Cross Street: Washington Street. Security Features: GatedCommunity,TwentyFourHourSecurity
How much is this property worth?
Curious about this home's true market value? Use our free Home Evaluation Tool to instantly get a personalized Comparative Market Analysis (CMA) report. Make smarter, data-driven decisions before you buy.

Similar Condos To 77605 Woodhaven Drive
Nearby For Sale



The information being provided by Miami Association of REALTORS® is for the consumer's personal, non-commercial use. Any information relating to real estate for sale referenced on this web site comes from the Internet Data Exchange (IDX) program of the Miami Association of REALTORS®. The accuracy of all information is deemed reliable but not guaranteed and should be personally verified through personal inspection by and/or with the appropriate professionals. The data contained herein is copyrighted by Miami Association of REALTORS® and is protected by all applicable copyright laws. Any unauthorized dissemination of this information is in violation of copyright laws and is strictly prohibited. Copyright 2026 Miami Association of REALTORS®. All rights reserved.
ByOwner last updated this listing 08/20/2026 @ 18:43
More Cities with for Sale by Owner Homes
- Indian Wells Homes For Sale By Owner
- Palm Desert Homes For Sale By Owner
- La Quinta Homes For Sale By Owner
- Indio Homes For Sale By Owner
- Rancho Mirage Homes For Sale By Owner
- Thousand Palms Homes For Sale By Owner
- Coachella Homes For Sale By Owner
- Cathedral City Homes For Sale By Owner
- Salton City Homes For Sale By Owner
- Thermal Homes For Sale By Owner
- Mountain Center Homes For Sale By Owner
- Palm Springs Homes For Sale By Owner
- Mecca Homes For Sale By Owner
- Desert Hot Springs Homes For Sale By Owner
- Idyllwild Homes For Sale By Owner
- Anza Homes For Sale By Owner
- Whitewater Homes For Sale By Owner
- Morongo Valley Homes For Sale By Owner
- Cabazon Homes For Sale By Owner
- Joshua Tree Homes For Sale By Owner



Verify Your Email
Please enter the 6-digit verification code
sent to your email address.