
4862 Tiara #204
Huntington Beach, CA 92649

 1
1
Bed
 1
1
Bath
 762
762Sqft
118,355Sqft(Lot)
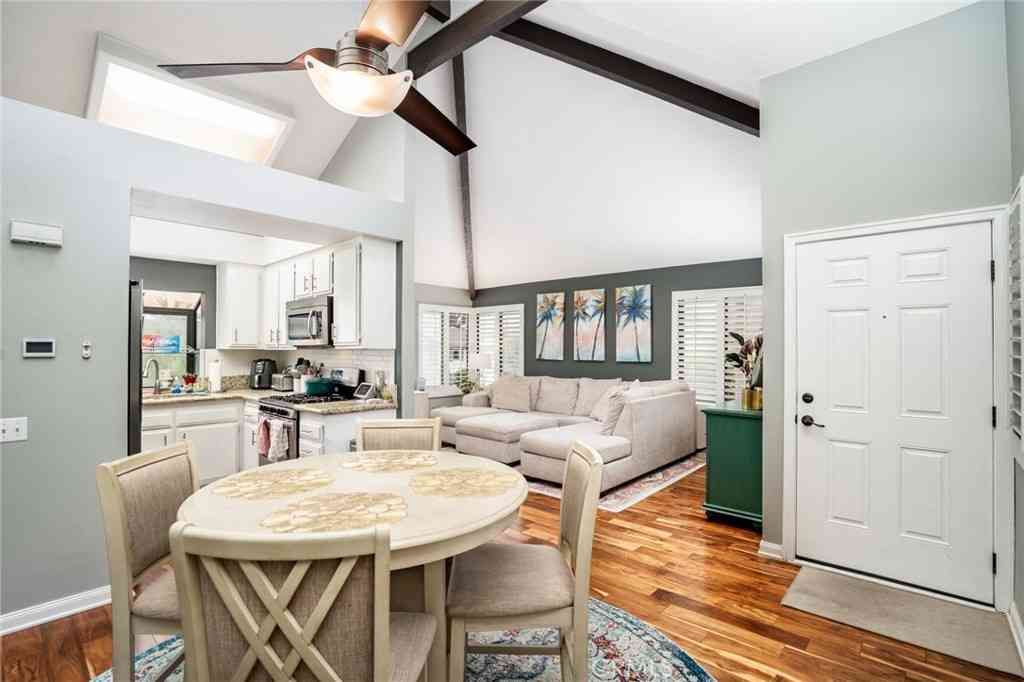
Corner, penthouse, carriage unit has a HUGE en-suite bedroom and is beach close and gated. In addition to the dramatic soaring cathedral ceilings you'll enjoy a courtyard entrance, inside laundry, skylights, a cozy fireplace, a private enclosed garage and no neighbors above or below you! Featuring newer wood LVP flooring, stainless steel 5 burner gas stove, refrigerator & side by side washer/dryer which are all included. ADDITIONALLY...... as an owner occupant you may be able to assume the sellers crazy yet amazing interest rate of just 2.625% loan balance of approx. $375k, WHICH IS LIKE A TIME MACHINE?!? The community is also FHA and VA approved. A rare opportunity indeed! (restrictions apply). Tiara is located nearly adjacent to the Bolsa Chica wetlands, walking trails, Bolsa Chica Stat

 Property Details
 Map
Map
 Map
Map
What's Nearby
Nearby Areas
 Features
-
Bedroom Information
Total beds: 1Bathroom Information
Total Baths: 1 Full Baths: 1Roofing Information
Spanish TileFlooring Information
Laminate, Wood -
Interior Features
Beamed Ceilings, Built-in Features, Ceiling Fan(s), Cathedral Ceiling(s), Granite Counters, Open Floorplan, All Bedrooms Up, Primary SuiteRoof: Spanish TileAppliances: Dishwasher, Free-Standing Range, Gas Cooktop, Disposal, Gas Oven, Microwave, Refrigerator, Vented Exhaust Fan, Water To Refrigerator, Water HeaterLaundry Features: Washer Hookup, Gas Dryer Hookup, Inside, Laundry ClosetWindow Features: Double Pane Windows, Garden Window(s), Screens, Skylight(s) -
Heating & Cooling
Has Heating: Yes Heating: Central, Forced Air Cooling: None
-
Building Information
Year Built: 1984Construction Materials: Stucco, Wood SidingStories: 1Patio And Porch Features: Front PorchPool Features: Community, Fenced, Gunite, Heated, Lap, AssociationPrivate Pool: NoView: NeighborhoodAssociation Fee Frequency: Monthly -
Exterior Features
Exterior Features: Lighting, Rain Gutters
-
Lot Information
Main Square Feet: 118355 Lot Size Acres: 2.7171 Lot Size Source: Assessor Lot Size Square Feet: 118,355 Lot Description: 0-1 Unit/Acre,Corner Lot,Near Public Transit,WalkstreetProperty Information
Subdivision: Harbour Pointe (HRPT) Source Property Type: Residential Property SubType: Condominium Levels: One Property Age: 42
-
Listing Price Information
Listing Price: $595000Original Price: $624990Cash, Cash to Existing Loan, Cash to New Loan, Conventional, 1031 Exchange, FHA, Lease Option, Submit, VA Loan
-
Tax Information
Parcel Number: 93933124 Tax Lot: 2
-
Virtual Tour
Parking Information
Parking Total: 2 Assigned, Controlled Entrance, Door-Single, Garage, Guest, Gated, Permit Required, StorageGarage Information
Has Garage: Yes Has Attached Garage: Yes Garage Space: 1Homeowners Association Information
Has Association: YesHOA: $585.00Association Amenities: Clubhouse, Maintenance Grounds, Barbecue, Pool, Spa/Hot Tub, TrashCommunity Features: Curbs, Gutter(s), Street Lights, Suburban, Sidewalks, Gated, Pool
-
School Information
Elementary School: Harbor View Junior High School: Marine View Senior High School: Marina -
Utility Information
Cable Available, Electricity Connected, Natural Gas Connected, Phone Available, Sewer Connected, Water Connected -
Location Information
Direction: West on Warner Avenue, Left on Green Lane, right into complex WaterSource: Public Security Features: Carbon Monoxide Detector(s),Security Gate,Gated Community,Smoke Detector(s)
How much is this property worth?
Curious about this home's true market value? Use our free Home Evaluation Tool to instantly get a personalized Comparative Market Analysis (CMA) report. Make smarter, data-driven decisions before you buy.

Nearby Home Value
| Address | Estimate | Bed | Bath | Sq. Ft | Lot Size |
|---|---|---|---|---|---|
| 16962 Agate Circle, Huntington Beach, CA, 92649 | $1,065,000 | 2 | 2 | 1,389 | 1,389 SqFt |
| 5142 Warner Ave #209, Huntington Beach, CA, 92649 | $775,000 | 2 | 2 | 1,342 | 1,342 SqFt |
| 16895 Airport #107, Huntington Beach, CA, 92649 | $1,090,000 | 3 | 4 | 1,963 | 1,963 SqFt |
| 17191 Corbina, Huntington Beach, CA, 92649 | $737,000 | 2 | 2 | 1,002 | 1,002 SqFt |
| 5146 Dorado Drive #106, Huntington Beach, CA, 92649 | $590,000 | 1 | 1 | 761 | 761 SqFt |
| 17172 Abalone #211, Huntington Beach, CA, 92649 | $759,900 | 2 | 2 | 1,178 | 1,178 SqFt |
| 16436 Poco Circle, Huntington Beach, CA, 92649 | $565,000 | 2 | 1 | 837 | 837 SqFt |
| 16394 Del Oro Cir #135, Huntington Beach, CA, 92649 | $588,000 | 2 | 1 | 837 | 837 SqFt |
| 4802 Tiara #204, Huntington Beach, CA, 92649 | $599,000 | 1 | 1 | 730 | 730 SqFt |
| 4682 Warner Avenue #C304, Huntington Beach, CA, 92649 | $789,000 | 3 | 2 | 1,234 | 1,234 SqFt |
Similar Condos To 4862 Tiara #204
Nearby For Sale


The information being provided by Miami Association of REALTORS® is for the consumer's personal, non-commercial use. Any information relating to real estate for sale referenced on this web site comes from the Internet Data Exchange (IDX) program of the Miami Association of REALTORS®. The accuracy of all information is deemed reliable but not guaranteed and should be personally verified through personal inspection by and/or with the appropriate professionals. The data contained herein is copyrighted by Miami Association of REALTORS® and is protected by all applicable copyright laws. Any unauthorized dissemination of this information is in violation of copyright laws and is strictly prohibited. Copyright 2026 Miami Association of REALTORS®. All rights reserved.
ByOwner last updated this listing 07/26/2026 @ 20:16
More Cities with for Sale by Owner Homes
- Huntington Beach Homes For Sale By Owner
- Midway City Homes For Sale By Owner
- Westminster Homes For Sale By Owner
- Sunset Beach Homes For Sale By Owner
- Surfside Homes For Sale By Owner
- Fountain Valley Homes For Sale By Owner
- Seal Beach Homes For Sale By Owner
- Stanton Homes For Sale By Owner
- Costa Mesa Homes For Sale By Owner
- Los Alamitos Homes For Sale By Owner
- Rossmoor Homes For Sale By Owner
- Garden Grove Homes For Sale By Owner
- Cypress Homes For Sale By Owner
- Buena Park Homes For Sale By Owner
- Santa Ana Homes For Sale By Owner
- Anaheim Homes For Sale By Owner
- Signal Hill Homes For Sale By Owner
- La Palma Homes For Sale By Owner
- Newport Beach Homes For Sale By Owner
- Orange Homes For Sale By Owner
Homes around $595,000



Verify Your Email
Please enter the 6-digit verification code
sent to your email address.