
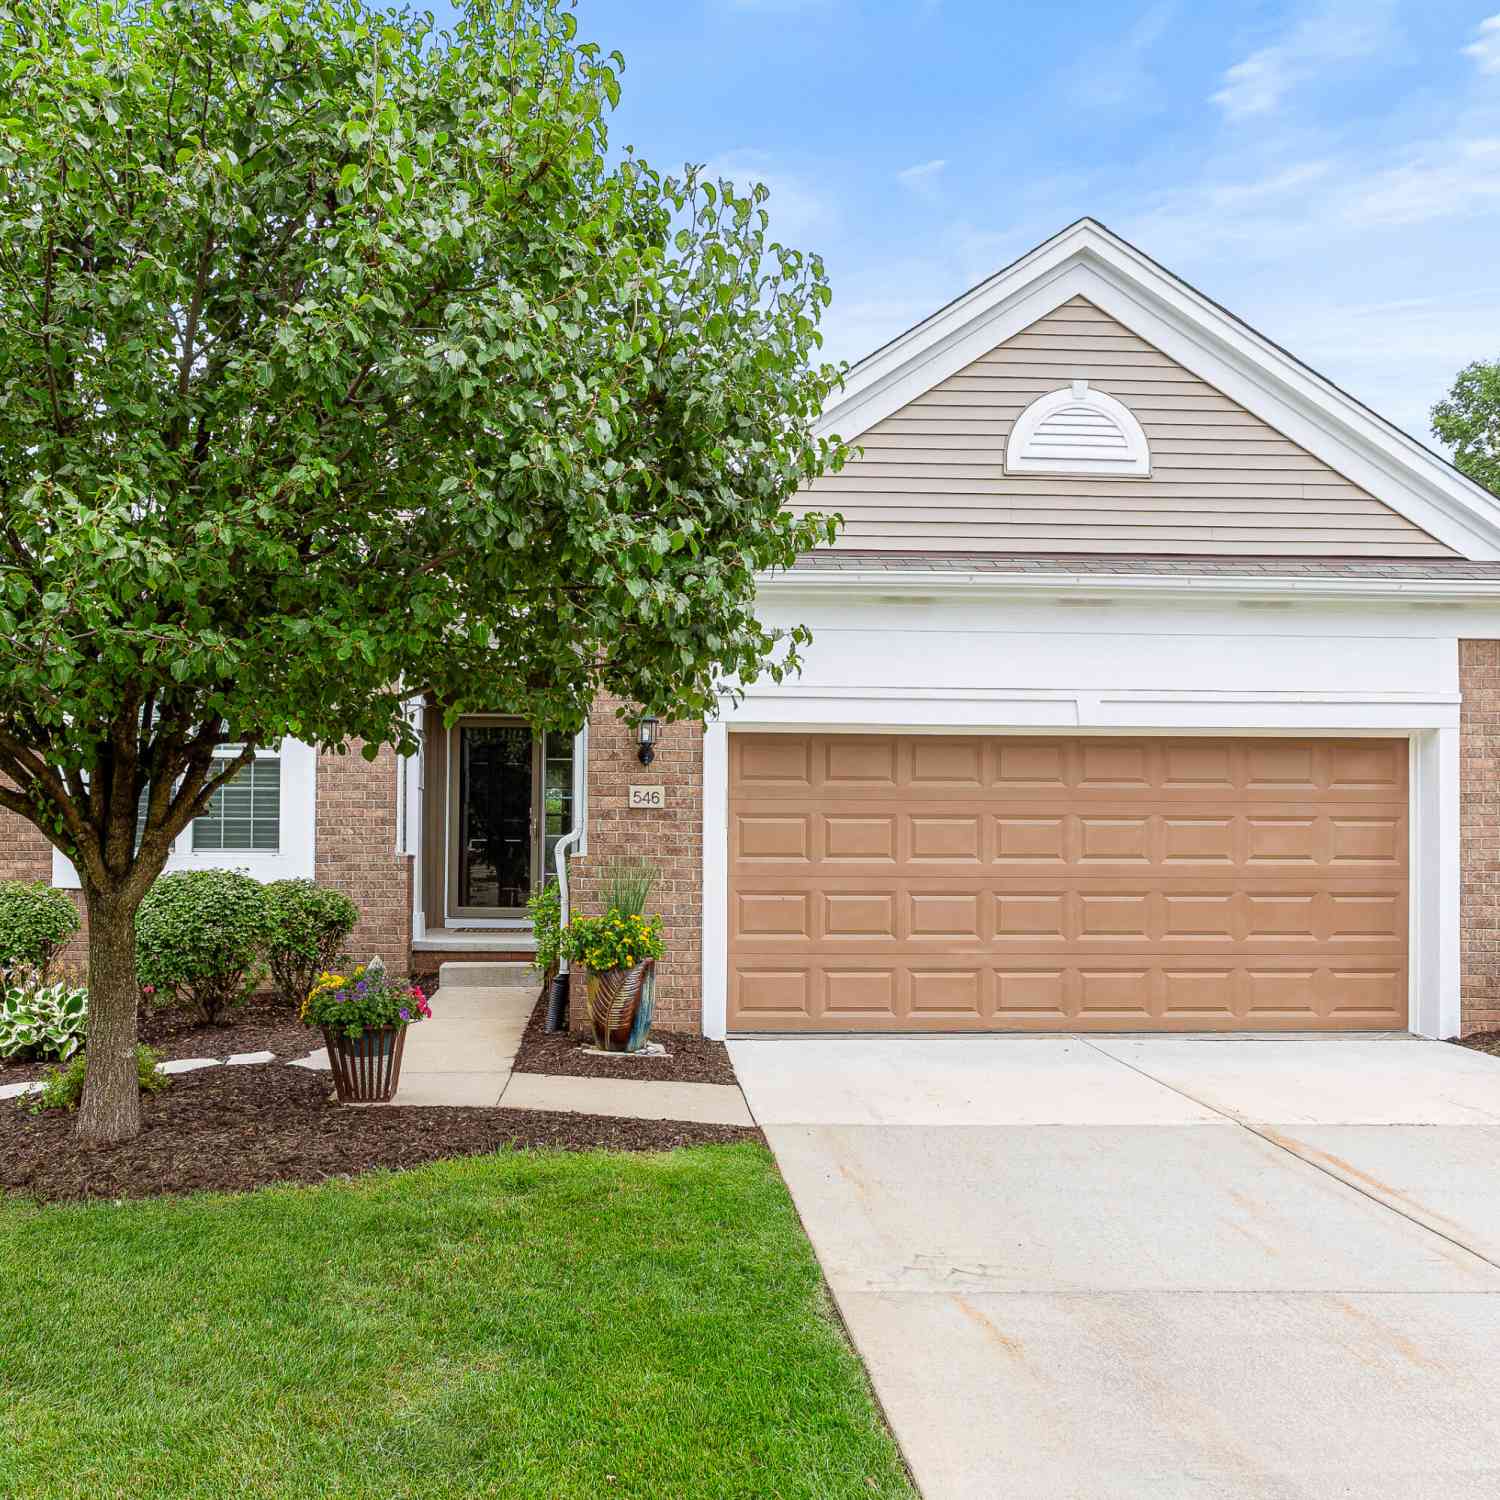
546 Glacier Lane
Howell, MI 48843

 2
2
Bed
 3
3
Bath
 1,728
1,728Sqft
Welcome to this beautifully maintained two-bedroom, three-bathroom condominium offering 1,728 square feet of comfortable, thoughtfully designed living space in Howell. Beautiful hardwood floors flow throughout the main level, while the bright, open floor plan is highlighted by a custom-built kitchen island, a large pantry, and abundant storage, creating the perfect balance of style and functionality. The builder-finished basement expands the home's versatility with large egress windows, a partial kitchenette, and a beautifully finished full bathroom featuring heated floors and a walk-in shower. An alcove set apart from the main living area offers the perfect space for a potential third bedroom, hobby room, home office, or fitness area. Whether you're entertaining guests, accommodating ext

 Property Details
 Map
Map
 Map
Map
What's Nearby
Nearby Areas
 Features
-
Bedroom Information
Total Bedrooms: 2 Window Feature: Screens, Insulated WindowsBathroom Information
Total Baths: 3 Full Baths: 3Water/Sewer
Sewer: PublicRoom Information
Other Rooms: 2 -
Flooring Information
Carpet, Tile, Wood -
Roofing Information
Shingle -
Interior Features
Broadband, Central Vacuum, Garage Door Opener, Pantry Roof: Shingle Appliances: Humidifier, Dishwasher, Disposal, Dryer, Range, Refrigerator, Washer Laundry Features: Main Level -
Heating & Cooling
Heating: Forced Air Cooling: Central Air WaterSource: Public -
Fireplace
Fireplace: Yes Number of Fireplaces: 1 Fireplace Features: 1
-
Building Information
Year Built: 2013 Construction Materials: Brick, Vinyl Siding Security System: Smoke Detector(s), Security System Basement: Full Roof: Shingle -
Exterior Features
Porch: Deck, Patio -
Road Types
Paved -
Laundry Features
Main LevelPatio And Porch
Deck, Patio
-
Lot Information
Waterfront: Pond Stories: 1 Main Square Feet: 1728Property Information
Property Type: Residential Sub Type: Condominium Style: Ranch SQ ft (Living Area): 1,728 Construction Materials: Brick, Vinyl Siding Property Age: 13
-
Listing Price Information
Listing Id: 26039119 ist Price: $499,900 List Price Tot SqFt: $289 Listing Terms Cash, Conventional -
Listing Information
Possession: Negotiable
-
Tax Information
Parcel Number: 07-32-201-137 Annual Tax: $5,409 Tax Year: 2025 Taxes: SEC 32, T3N, R5E, VILLA'S OF OCEOLA, UNIT # 137 LIV CTY CONDO SUB PLAN 319 REPLAT #2
-
Parking Information
# of Garage Spaces: 2 Has Garage: Yes Attached Garage: Yes Garage Door Opener, AttachedHomeowners Association Information
Association YN: Yes Included Fees: Trash, Snow Removal, Lawn/Yard Care Included Amenities: Detached Unit HOA: $400.00 Monthly Association Fee Frequency: Monthly
-
School Information
Senior High School District: Howell -
Utility Information
Natural Gas Available, Cable Available, Natural Gas Connected, Cable Connected, High-Speed Internet
How much is this property worth?
Curious about this home's true market value? Use our free Home Evaluation Tool to instantly get a personalized Comparative Market Analysis (CMA) report. Make smarter, data-driven decisions before you buy.

Nearby Home Value
| Address | Estimate | Bed | Bath | Sq. Ft | Lot Size |
|---|---|---|---|---|---|
| 465 Hosta #082, Howell, MI, 48843 | $395,000 | 3 | 3 | 1,659 | 1,659 SqFt |
| 618 Curzon Court #203, Howell, MI, 48843 | $195,000 | 2 | 2 | 1,164 | 1,164 SqFt |
| 450 Lilly View Court Co.., Howell, MI, 48843 | $359,900 | 3 | 4 | 1,645 | 1,645 SqFt |
| 1876 Genoa Circle , Howell, MI, 48843 | $415,000 | 3 | 3 | 1,539 | 1,539 SqFt |
| 757 Nelsons Ridge #2, Howell, MI, 48843 | $349,900 | 3 | 3 | 1,699 | 1,699 SqFt |
| 1085 Camellia Circle #32, Howell, MI, 48843 | $549,900 | 3 | 3 | 1,507 | 1,507 SqFt |
| 4412 Aster Boulevard , Howell, MI, 48843 | $255,500 | 2 | 2.5 | 1,534 | 1,534 SqFt |
| 4371 Aster Boulevard , Howell, MI, 48843 | $255,500 | 2 | 2.5 | 1,528 | 1,528 SqFt |
| 4404 Willow View Court, Howell, MI, 48843 | $325,000 | 3 | 4 | 2,224 | 2,224 SqFt |
| 4324 Hampton Ridge Boul.., Howell, MI, 48843 | $250,000 | 2 | 2 | 1,279 | 1,279 SqFt |
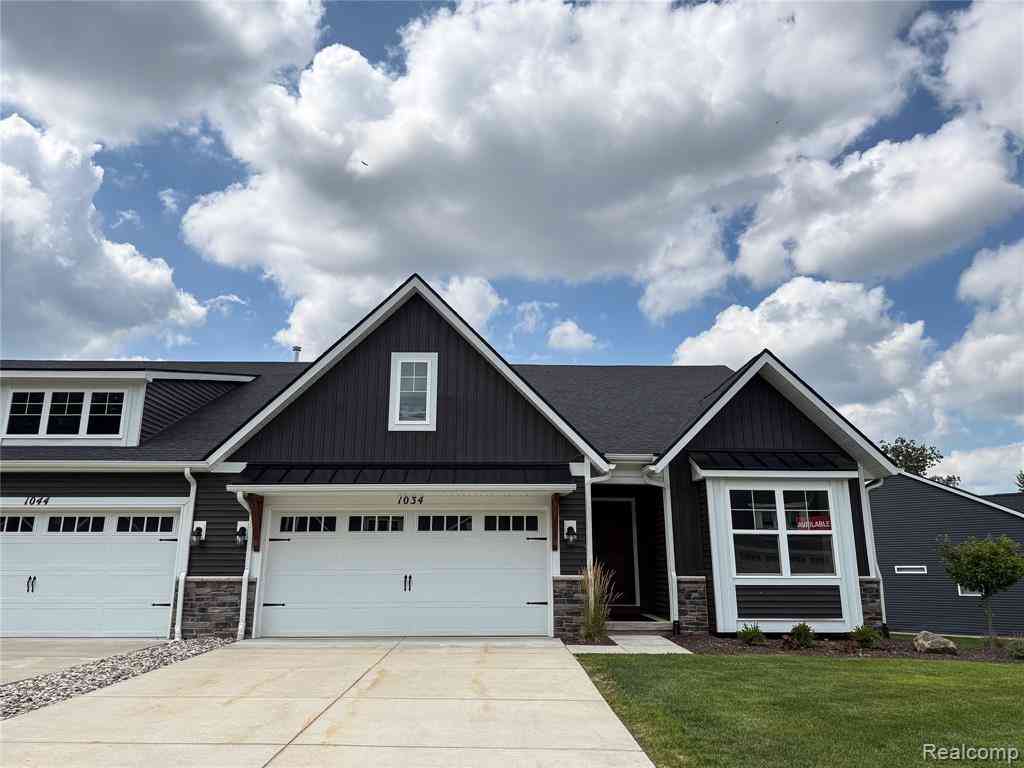
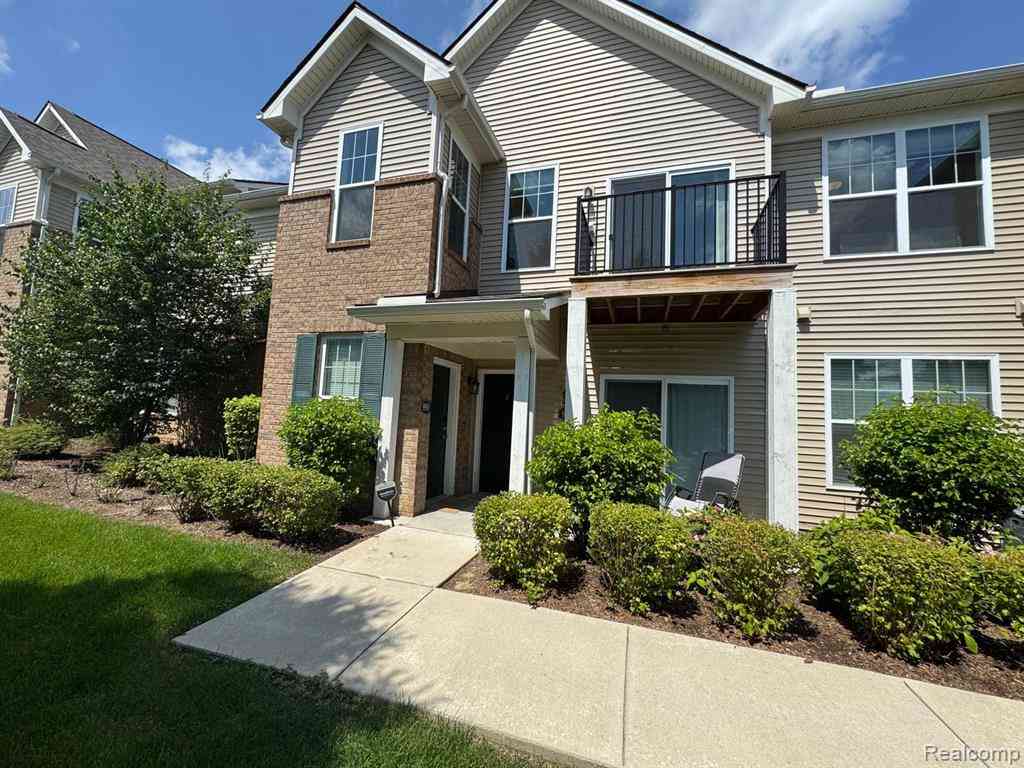
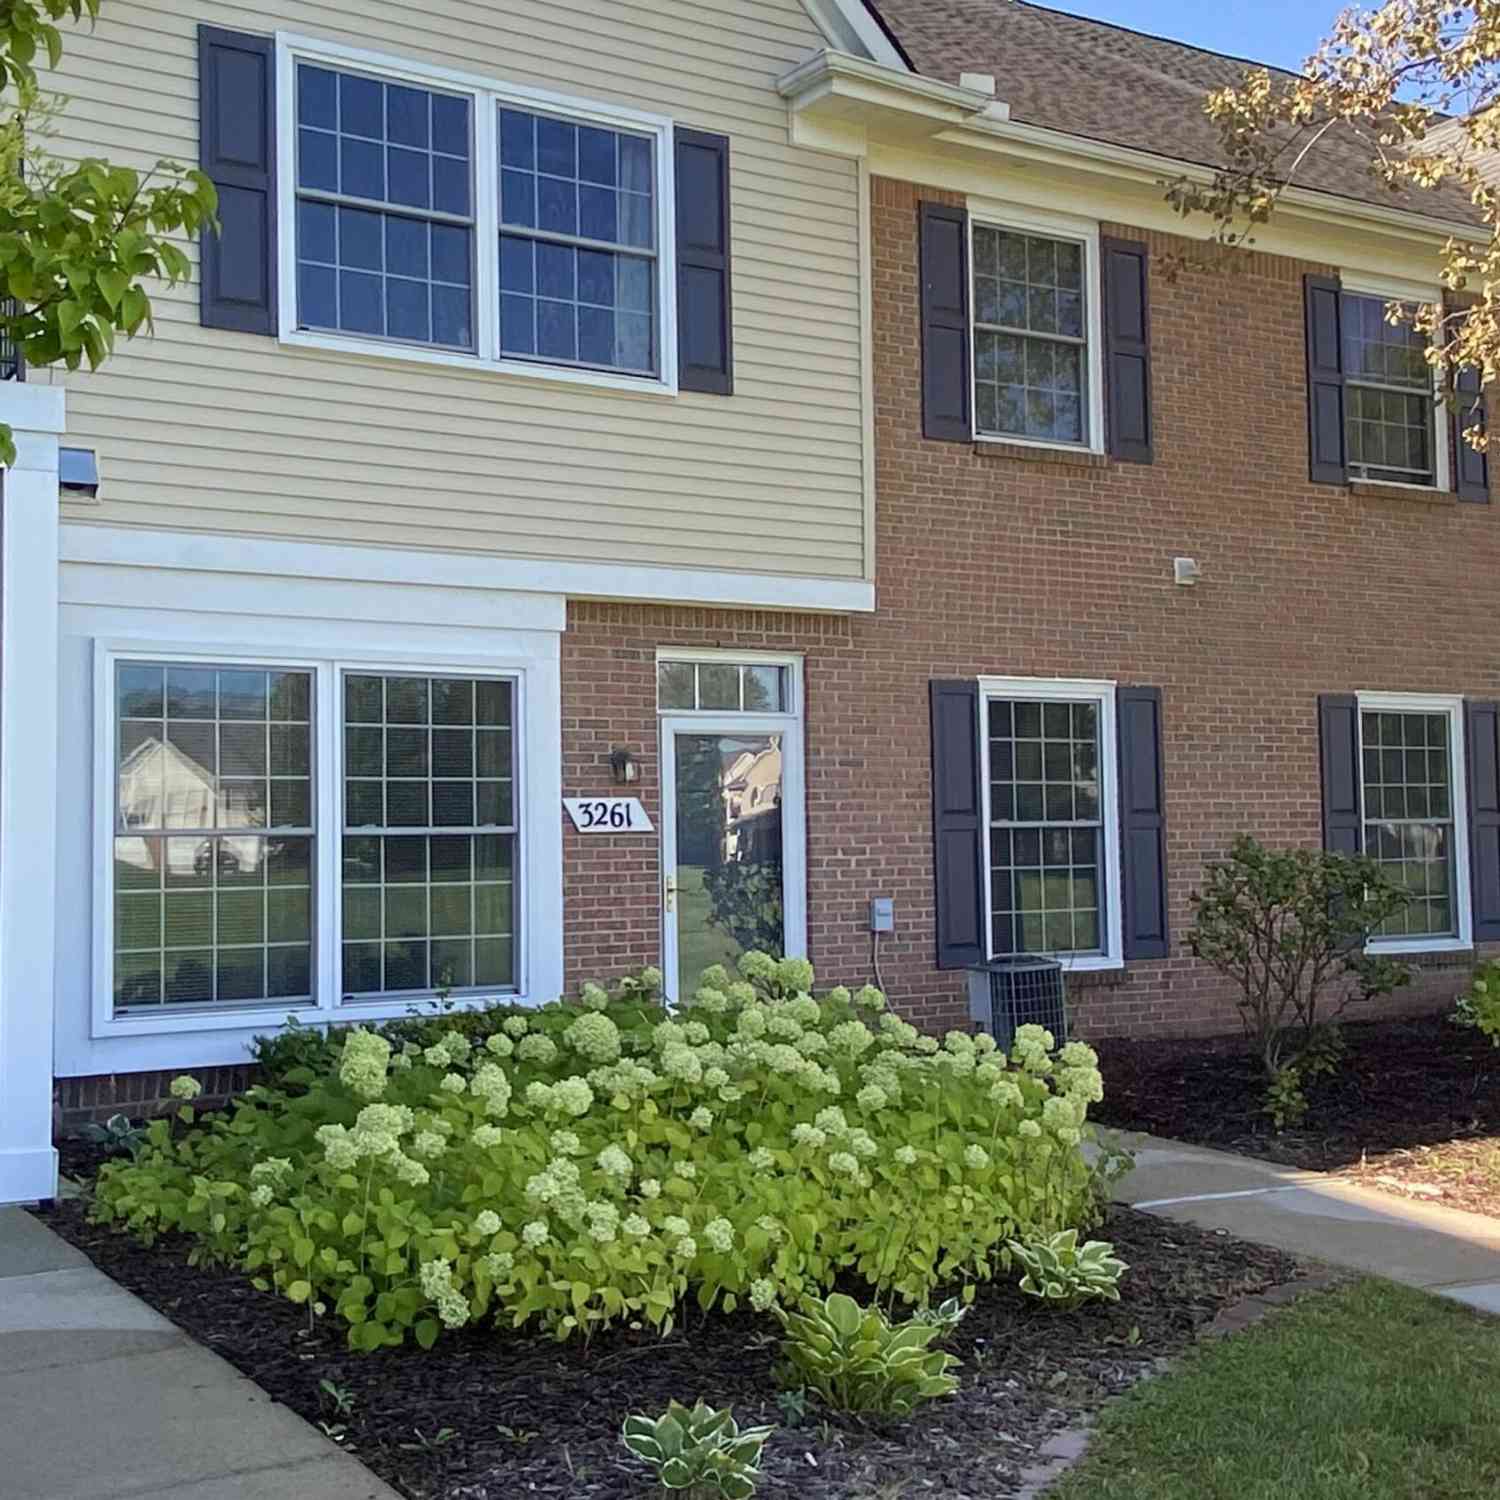
Similar Condos To 546 Glacier Lane
Nearby For Sale



ByOwner last updated this listing 08/05/2026 @ 16:04
More Cities with for Sale by Owner Homes
- Howell Homes For Sale By Owner
- Fowlerville Homes For Sale By Owner
- Brighton Homes For Sale By Owner
- Hartland Homes For Sale By Owner
- Pinckney Homes For Sale By Owner
- Hamburg Homes For Sale By Owner
- Gregory Homes For Sale By Owner
- Webberville Homes For Sale By Owner
- Byron Homes For Sale By Owner
- Milford Homes For Sale By Owner
- Linden Homes For Sale By Owner
- New Hudson Homes For Sale By Owner
- Fenton Homes For Sale By Owner
- Whitmore Lake Homes For Sale By Owner
- Gaines Homes For Sale By Owner
- Highland Homes For Sale By Owner
- South Lyon Homes For Sale By Owner
- Stockbridge Homes For Sale By Owner
- Dexter Homes For Sale By Owner
- Bancroft Homes For Sale By Owner
Homes around $499,900





Verify Your Email
Please enter the 6-digit verification code
sent to your email address.