
1010 Rosine Street #49
Houston, TX 77019

 2
2
Bed
 2
2
Bath
 1,300
1,300Sqft
 1.58
1.58Acres(Lot)
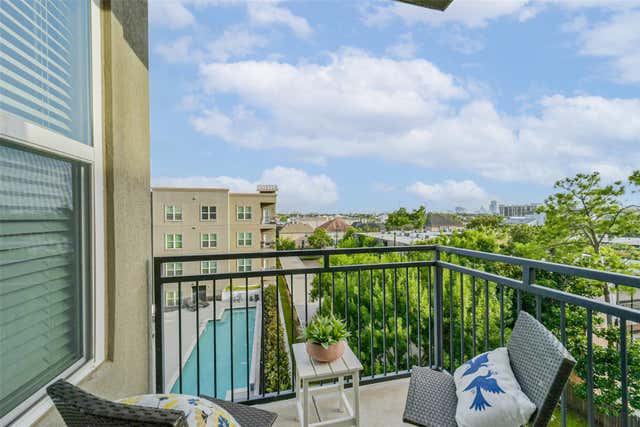
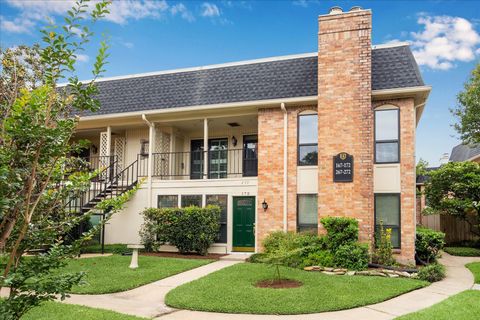
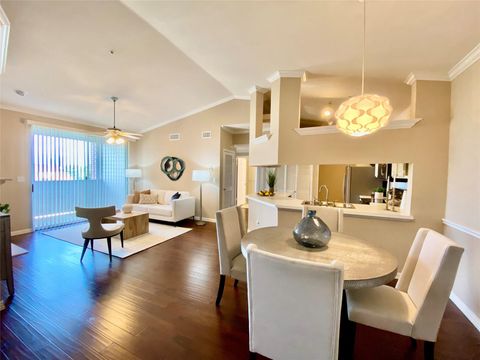
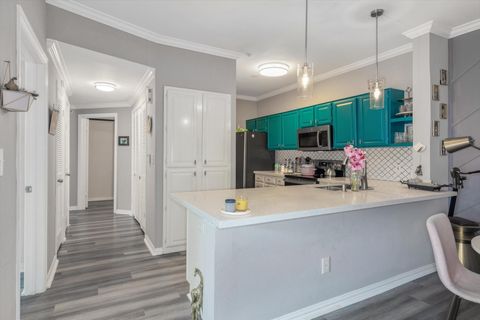
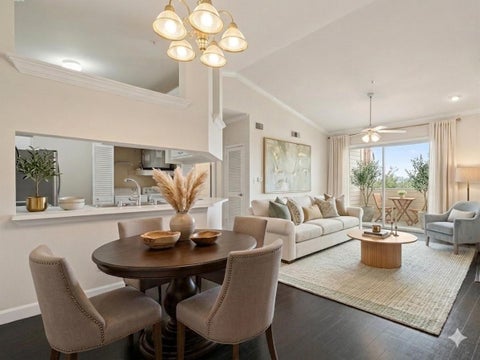
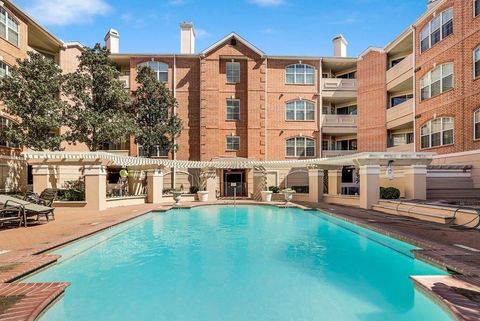
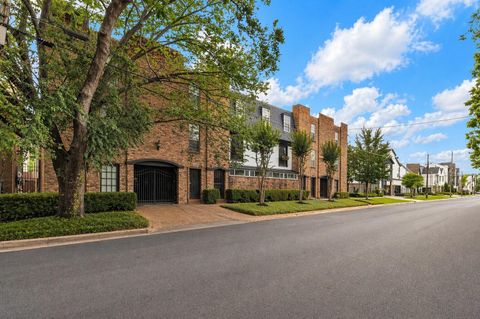
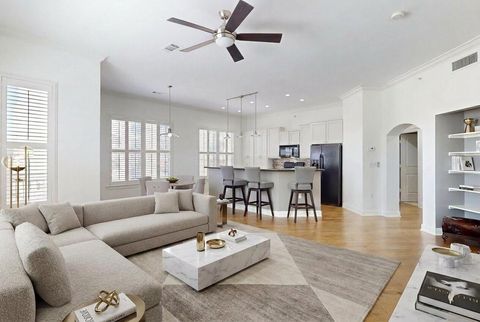
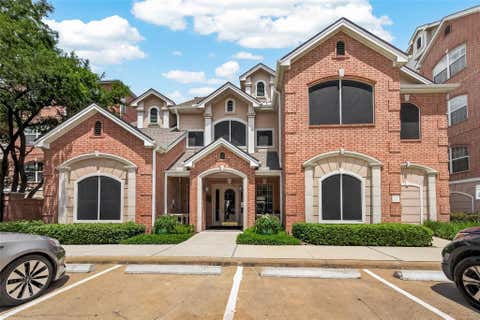
Live where Houston moves. This beautiful 2-bedroom, 2-bath condo puts you in the heart of the Inner Loop — walkable to River Oaks' best eateries, Whole Foods, and the Buffalo Bayou trails and a quick bike or car ride from Montrose or Midtown. And when you need to leave the Loop, Allen Parkway puts 610, I-10, and 45 all within easy reach. Step onto your private balcony overlooking the sparkling community pool, with the Houston skyline in the distance. Inside: hardwood floors, granite countertops, stainless steel appliances, a built-in wine fridge, and an open layout made for entertaining. The spacious primary suite is a true retreat with double vanities, a separate shower, and a soaking tub, while the second bedroom flexes easily into a home office — ideal whether you're solo or sharing

 Property Details
 Map
Map
 Map
Map
What's Nearby
Nearby Areas
 Features
-
Bedroom Information
Total beds: 2Bathroom Information
Total Baths: 2 Full Baths: 2Room Information
Rooms Total: 3 -
Flooring Information
Carpet, Tile, Wood -
Roofing Information
Composition -
Interior Features
Crown Molding, High Ceilings, Walk-In Closet(s), Breakfast Bar, Granite Counters, Double Vanity, Soaking Tub, Smart Thermostat Roof: Composition Appliances: Disposal, Wine Refrigerator, Electric Oven, Oven, Microwave, Electric Cooktop, Dishwasher, Washer/Dryer Laundry Features: Inside Window Features: Window Coverings -
Heating & Cooling
Has Heating: Yes Heating: Natural Gas Has Cooling: Yes Cooling: Ceiling Fan(s), Electric
-
Building Information
Year Built: 2006 Building Area Total: 1300 Construction Materials: Brick Stories: 1 Private Pool: No View: Pool Association Fee Frequency: Monthly -
Exterior Features
Exterior Features: Balcony, Storage
-
Lot Information
Main Square Feet: 1.5805 Acres Lot Size Acres: 1.5805 Lot Size Square Feet: 68847 Lot Description: Corner LotProperty Information
Subdivision: Piedmont/River Oaks Source Property Type: Residential Postal Code Plus 4: 3872 Property SubType: Condominium Property Age: 20
-
Listing Price Information
Listing Price: $300000 Cash, Conventional, FHA
-
Tax Information
Parcel Number: 1291320020040 Tax Year: 2025 Annual Tax: $6960 Tax Legal Desc: UNIT 49 BLDG 2 .0145 INT COMMON LAND & ELE PIEDMONT AT RIVER
-
Parking Information
Parking Total: 2 No Garage, Assigned, Carport, Garage, Electric GateGarage Information
Has Garage: Yes Garage Space: 1Homeowners Association InformationHas Association: Yes Included Fees: Insurance, Maintenance Grounds, Sewer HOA: $955.00 Association Amenities: Pool, Trash, Water Community Features: Curbs
-
School Information
Elementary School: William Wharton K-8 Dual Language AcademyJunior High School: Gregory-Lincoln Middle SchoolSenior High School: Lamar High School (Houston) -
Location Information
Direction: Traveling East on I-10, Take the Heights BLVD exit, turn right on Heights BLVD, turn right on W Dallas St, Turn left on Rosine St. WaterSource: Public Security Features: Secured Garage/Parking
How much is this property worth?
Curious about this home's true market value? Use our free Home Evaluation Tool to instantly get a personalized Comparative Market Analysis (CMA) report. Make smarter, data-driven decisions before you buy.

Nearby Home Value
| Address | Estimate | Bed | Bath | Sq. Ft | Lot Size |
|---|---|---|---|---|---|
| 1711 Allen Parkway #1703, Houston, TX, 77019 | $1,399,900 | 2 | 3 | 1,715 | 1,715 SqFt |
| 1711 Allen Parkway #2602, Houston, TX, 77019 | $1,825,000 | 2 | 3 | 2,494 | 2,494 SqFt |
| 1711 Allen Parkway #2605, Houston, TX, 77019 | $1,825,000 | 2 | 3 | 2,128 | 2,128 SqFt |
| 1711 Allen Parkway #2503, Houston, TX, 77019 | $1,974,900 | 2 | 3 | 2,391 | 2,391 SqFt |
| 1711 Allen Parkway #1805, Houston, TX, 77019 | $2,095,000 | 2 | 3 | 2,697 | 2,697 SqFt |
| 1711 Allen Parkway Pkwy.., Houston, TX, 77019 | $2,395,000 | 3 | 3 | 2,797 | 2,797 SqFt |
| 1711 Allen Parkway #2705, Houston, TX, 77019 | $1,850,000 | 2 | 3 | 2,128 | 2,128 SqFt |
| 1711 Allen Pkwy Pkwy #1.., Houston, TX, 77019 | $1,250,000 | 2 | 2 | 1,324 | 1,324 SqFt |
| 1711 Allen Parkway #2601, Houston, TX, 77019 | $2,199,000 | 3 | 3 | 2,797 | 2,797 SqFt |
| 1711 Allen Parkway #3204, Houston, TX, 77019 | $3,850,000 | 3 | 4 | 3,753 | 3,753 SqFt |
Similar Condos To 1010 Rosine Street #49
Nearby For Sale


Copyright 2026, Houston REALTORS® Information Service, Inc. The information provided is exclusively for consumers’ personal, non-commercial use, and may not be used for any purpose other than to identify prospective properties consumers may be interested in purchasing. Information is deemed reliable but not guaranteed.
ByOwner last updated this listing 07/06/2026 @ 13:52
More Cities with for Sale by Owner Homes
- Houston Homes For Sale By Owner
- Galena Park Homes For Sale By Owner
- South Houston Homes For Sale By Owner
- Pasadena Homes For Sale By Owner
- Deer Park Homes For Sale By Owner
- Channelview Homes For Sale By Owner
- Brookside Village Homes For Sale By Owner
- Pearland Homes For Sale By Owner
- Highlands Homes For Sale By Owner
- Webster Homes For Sale By Owner
- La Porte Homes For Sale By Owner
- Friendswood Homes For Sale By Owner
- Bellaire Homes For Sale By Owner
- North Houston Homes For Sale By Owner
- Seabrook Homes For Sale By Owner
- Taylor Lake Village Homes For Sale By Owner
- Baytown Homes For Sale By Owner
- Crosby Homes For Sale By Owner
- League City Homes For Sale By Owner
- Kemah Homes For Sale By Owner
Homes around $300,000









Verify Your Email
Please enter the 6-digit verification code
sent to your email address.