
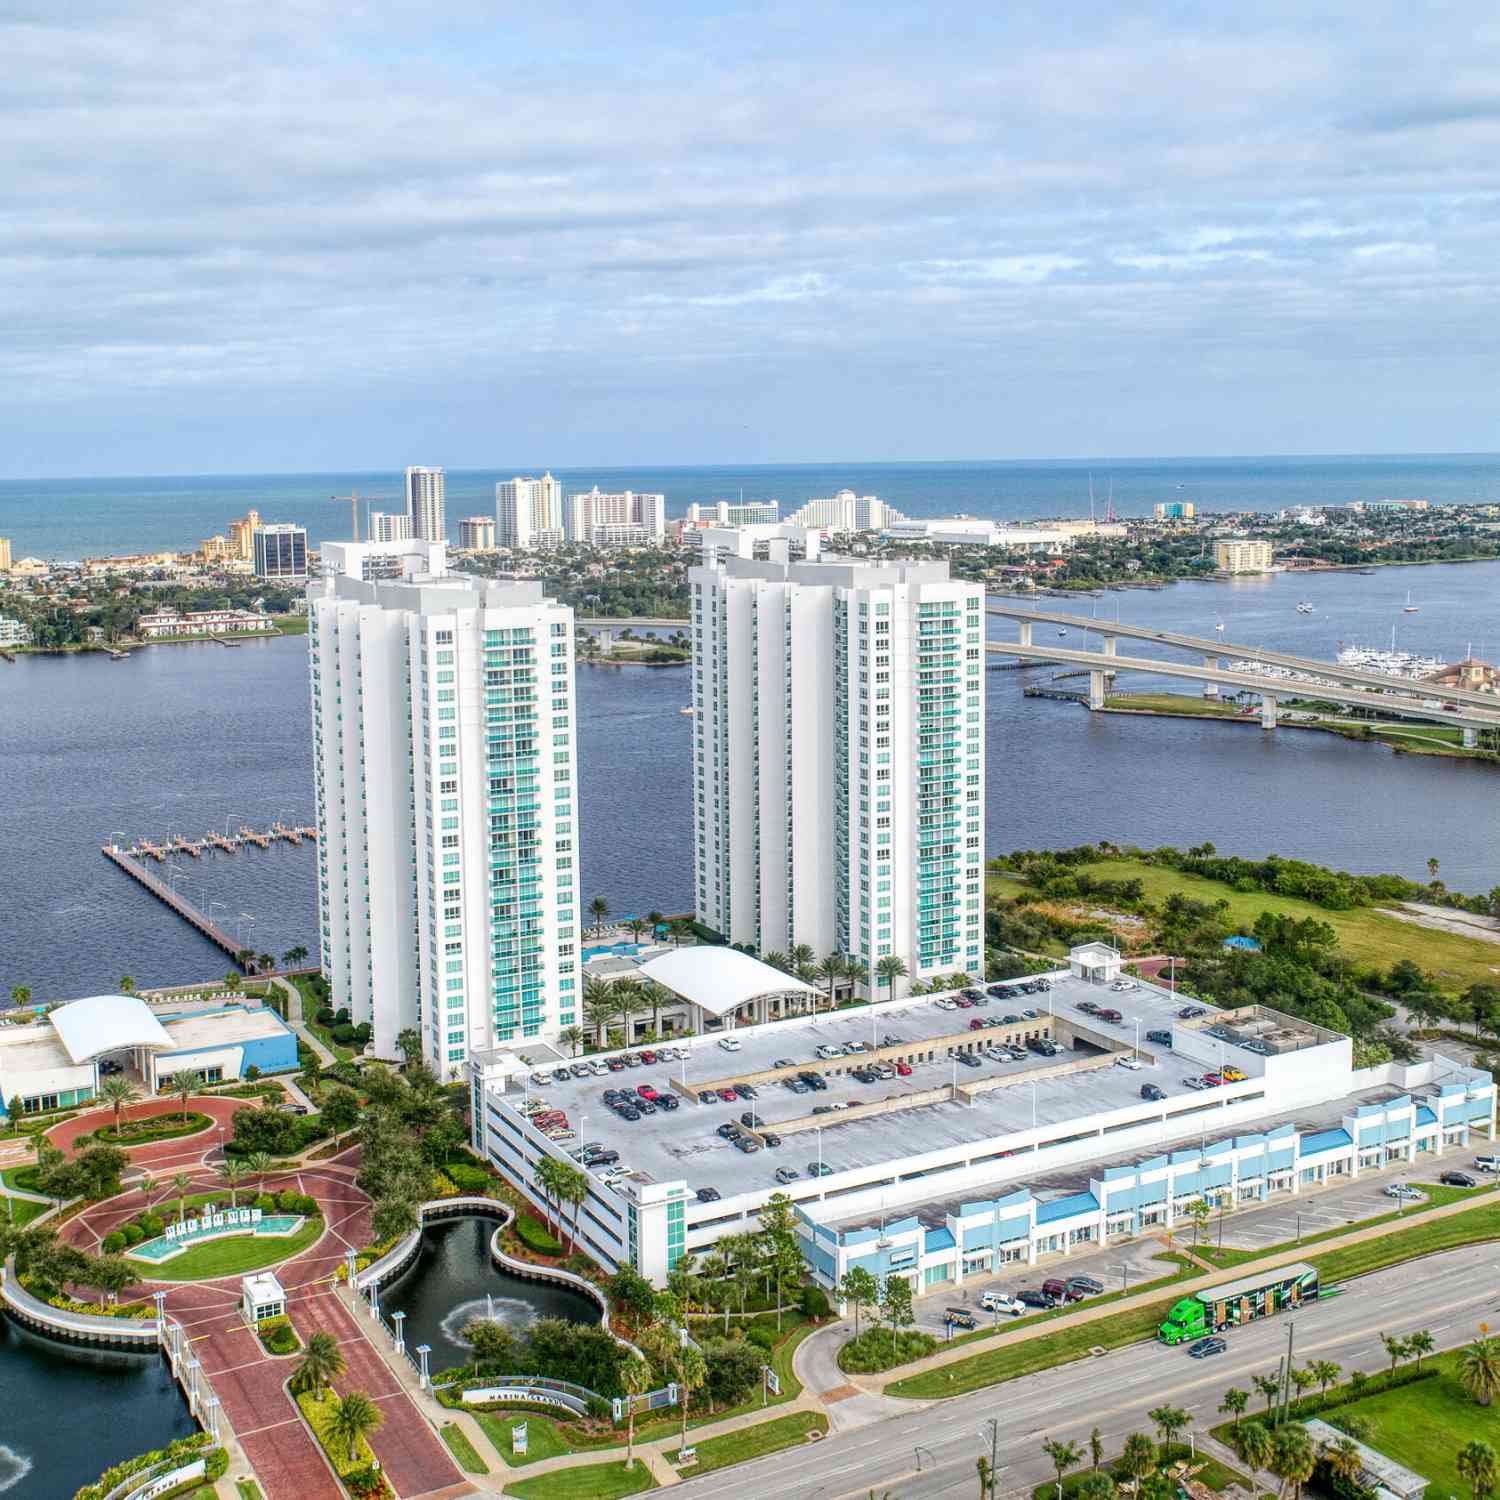
241 Riverside Drive #405
Holly Hill, FL 32117

 2
2
Bed
 2
2
Bath
 1,539
1,539Sqft
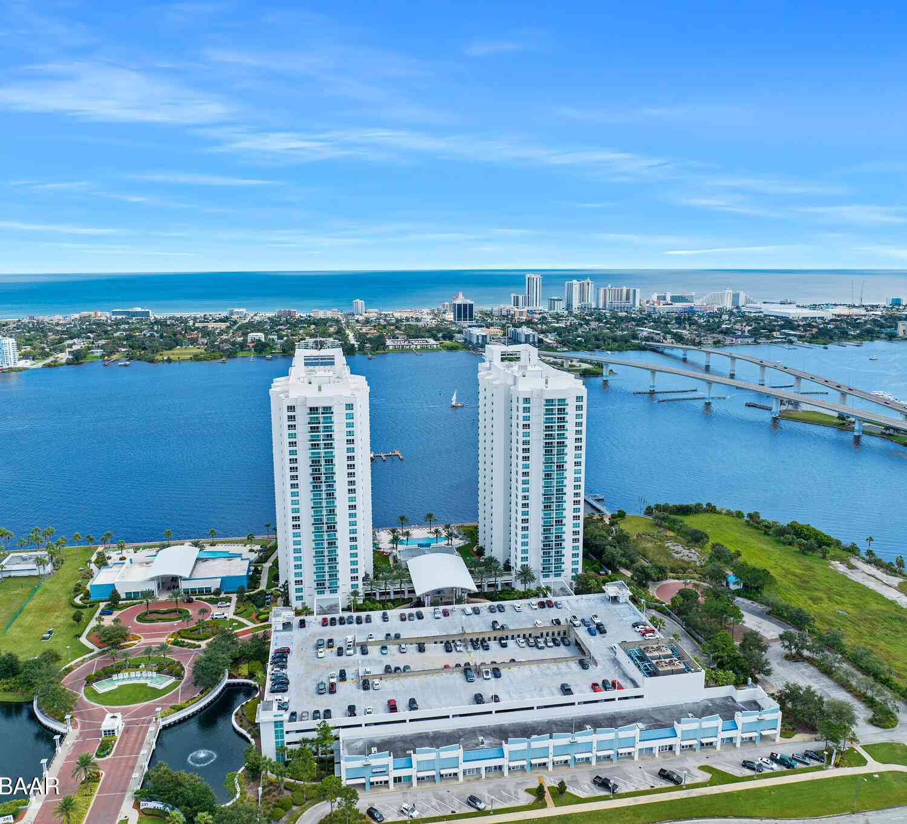
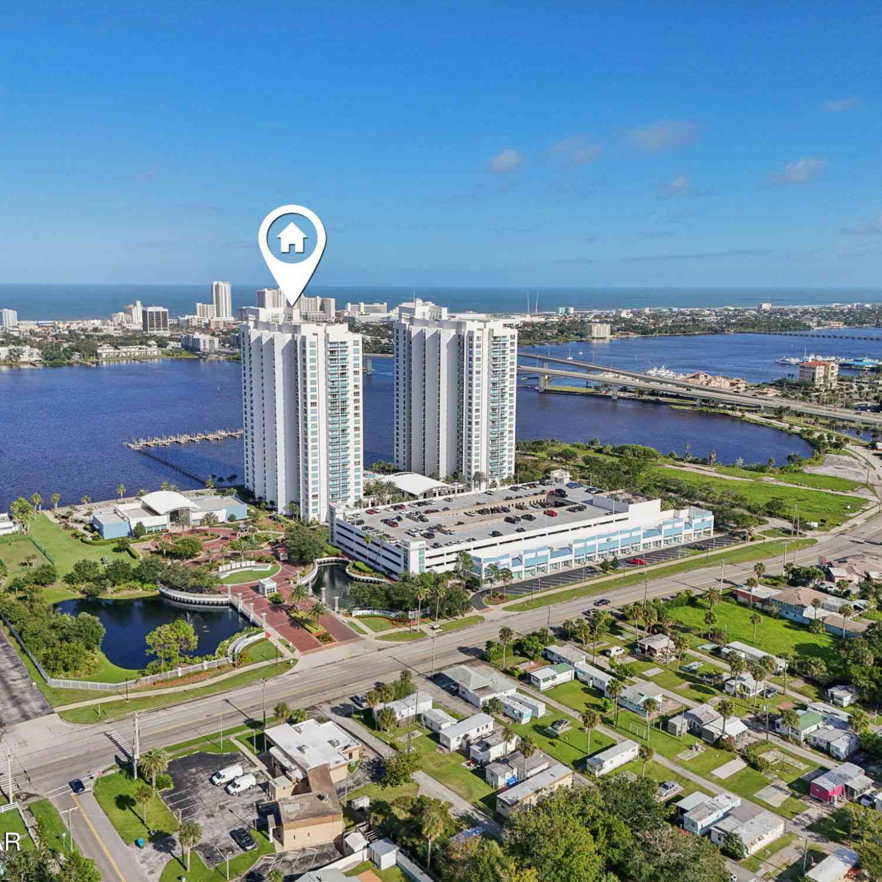
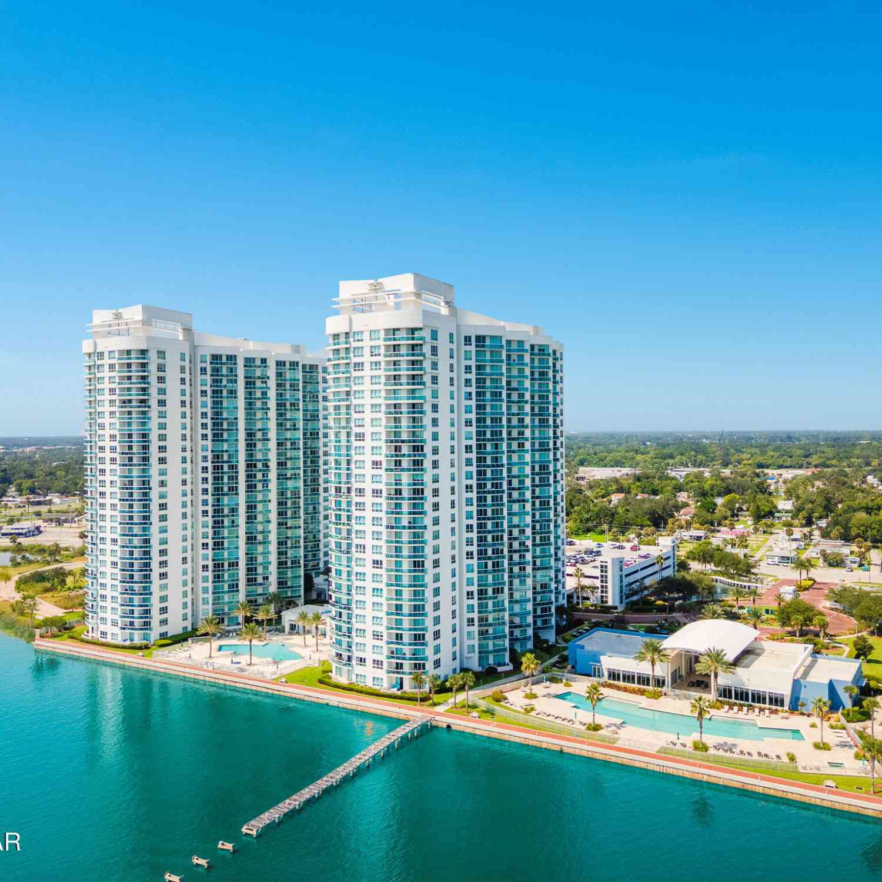
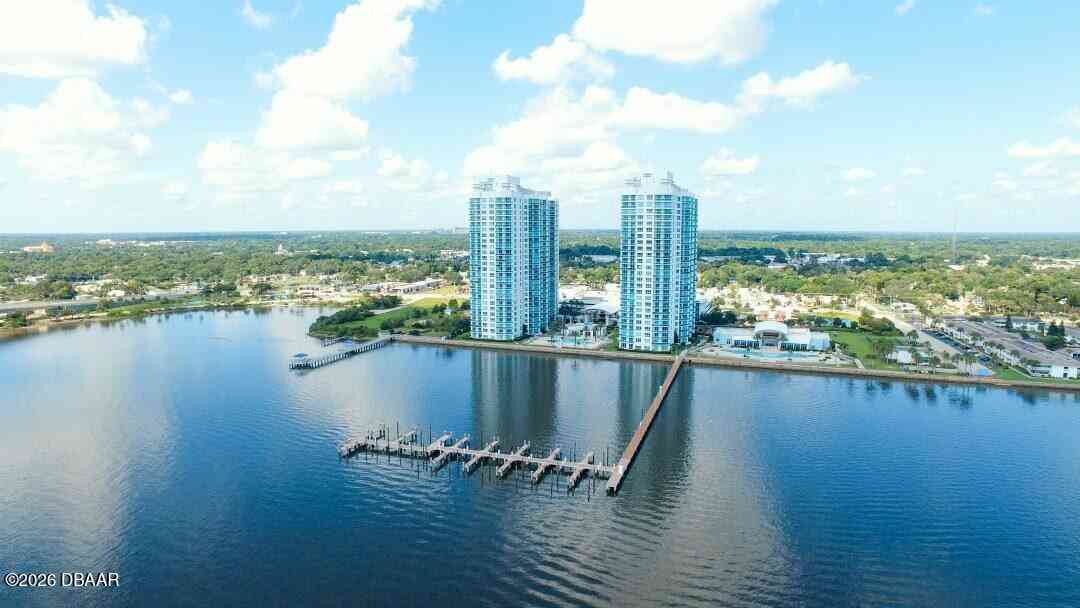
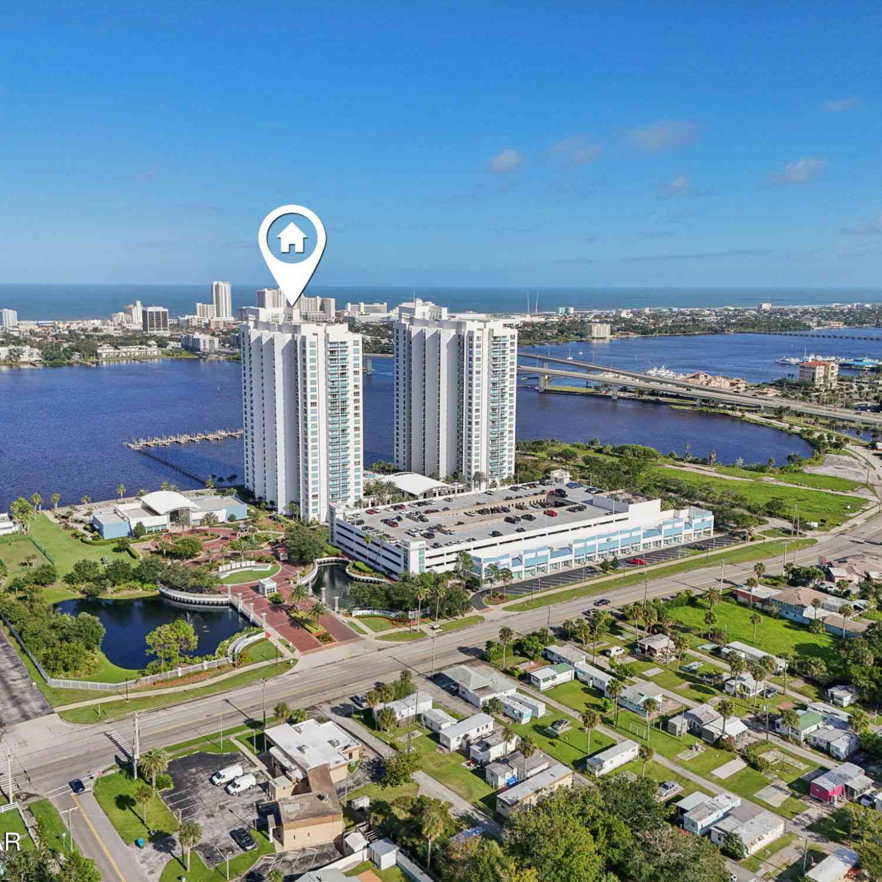
Imagine seeing wonderful river views even from your kitchen, here you will! Kitchen is a Chef's delight - Upgraded appliances, Turquoise glass tile backsplash created in artisan shop in New York plus Granite countertops that are of natural white design with a special sparkle. Deep double sinks. Added feature is combined washer/dryer in Laundry Closet facilitating extra storage. Flooring throughout is wood grain tile which makes for easy maintenance. Additionally there's a large closet in the entry way (currently houses a freezer). Guest bedroom suite is completely private with its own entrance giving guests ultimate privacy. Large Primary Bedroom Suite has a bathroom that's second to none, double sinks, walk in shower, jacuzzi style tub & floors of glistening 20'' marble tile. Both t

 Property Details
 Map
Map
 Map
Map
What's Nearby
Nearby Areas
 Features
-
Bedroom Information
Total Bedrooms: 2Bathroom Information
Total Baths: 2 Full Baths: 2Water/Sewer
Sewer: Public SewerRoom Information
Other Rooms: 5 -
Flooring Information
Carpet, Tile -
Roofing Information
Tar/Gravel -
Interior Features
Breakfast Bar, Ceiling Fan(s), His and Hers Closets, Open Floorplan, Primary Bathroom -Tub with Separate Shower, Split Bedrooms, Walk-In Closet(s) Roof: Tar/Gravel Appliances: Washer, Refrigerator, Microwave, Electric Range, Dryer, Disposal, Dishwasher Laundry Features: In Unit -
Heating & Cooling
Heating: Central, Other Cooling: Central Air, Other Water front: Yes WaterSource: Public
-
Building Information
Year Built: 2007 Stories: 25 Construction Materials: Stucco Security System: 24 Hour Security, Fire Alarm, Fire Sprinkler System, Secured Lobby, Security Gate, Smoke Detector(s) Roof: Tar/Gravel Foundation Details: Pillar/Post/Pier, Slab -
Exterior Features
BalconyFoundation Details: Pillar/Post/Pier, Slab -
Road Types
PavedCity Street -
Fencing
Fenced -
Laundry Features
In UnitFencing
Fenced
-
Lot Information
Waterfront: Intracoastal, River Front Stories: 1 Main Square Feet: 1539Property Information
Property Type: Residential Sub Type: Condominium Style: Contemporary SQ ft (Living Area): 1,539 Subdivision: Marina Grande On The Halifax MLS Area Minor: 35 - Mason to LPGA E of 95 Source Neighborhood: Marina Grande On The Halifax Construction Materials: Stucco Property Age: 19
-
Listing Price Information
Listing Id: 1225395 ist Price: $269,000 List Price Tot SqFt: $175 Listing Terms Cash, Conventional, FHA, VA Loan -
Listing Information
Possession: Close Of Escrow
-
Tax Information
Parcel Number: 5337-48-02-0405 Annual Tax: $2,403 Tax Year: 2025 Taxes: UNIT 405 BLDG 2 MARINA GRANDE ON THE HALIFAX I CONDO PER OR 6136 PG 4670 PER OR 6565 PG 1430 PER OR 6587 PG 1314 PER OR 6835 PG 2253 PER OR 7389 PGS 2595-2596
-
Parking Information
# of Garage Spaces: 1 Has Garage: Yes Assigned, GarageHomeowners Association Information
Association YN: Yes Included Fees: Cable TV, Insurance, Internet, Maintenance Grounds, Maintenance Structure, Security, Sewer, Trash, Water Included Amenities: Cable TV, Clubhouse, Dog Park, Elevator(s), Fitness Center, Maintenance Grounds, Maintenance Structure, Pool, Sauna, Security, Spa/Hot Tub, Storage, Trash, Water, Management - On Site HOA: $993.24 Monthly Association Fee Frequency: Monthly
-
Utility Information
Cable Connected, Electricity Connected, Sewer Connected, Water Connected -
Location Information
Direction: Seabreeze Blvd to North on Riverside - Property on River
How much is this property worth?
Curious about this home's true market value? Use our free Home Evaluation Tool to instantly get a personalized Comparative Market Analysis (CMA) report. Make smarter, data-driven decisions before you buy.

Nearby Home Value
| Address | Estimate | Bed | Bath | Sq. Ft | Lot Size |
|---|---|---|---|---|---|
| 231 Riverside Drive #26.., Holly Hill, FL, 32117 | $747,900 | 3 | 3 | 2,239 | -- |
| 231 Riverside Drive #10.., Holly Hill, FL, 32117 | $559,900 | 3 | 3 | 2,239 | -- |
| 231 Riverside Drive #301, Holly Hill, FL, 32117 | $574,000 | 3 | 3 | 2,085 | -- |
| 231 Riverside Drive #15.., Holly Hill, FL, 32117 | $475,000 | 2 | 2 | 1,693 | -- |
| 231 Riverside Drive #22.., Holly Hill, FL, 32117 | $315,000 | 2 | 2 | 1,660 | -- |
| 231 Riverside Drive #11.., Holly Hill, FL, 32117 | $349,000 | 3 | 3 | 1,922 | -- |
| 241 Riverside Drive #1909, Holly Hill, FL, 32117 | $390,000 | 3 | 3 | 2,079 | -- |
| 231 Riverside Drive #507, Holly Hill, FL, 32117 | $269,900 | 2 | 2 | 1,693 | -- |
| 231 Riverside Drive #1702, Holly Hill, FL, 32117 | $590,000 | 3 | 3 | 2,239 | -- |
| 231 Riverside Drive #11.., Holly Hill, FL, 32117 | $349,000 | 2 | 2 | 1,537 | -- |
Similar Condos To 241 Riverside Drive #405
Nearby For Sale


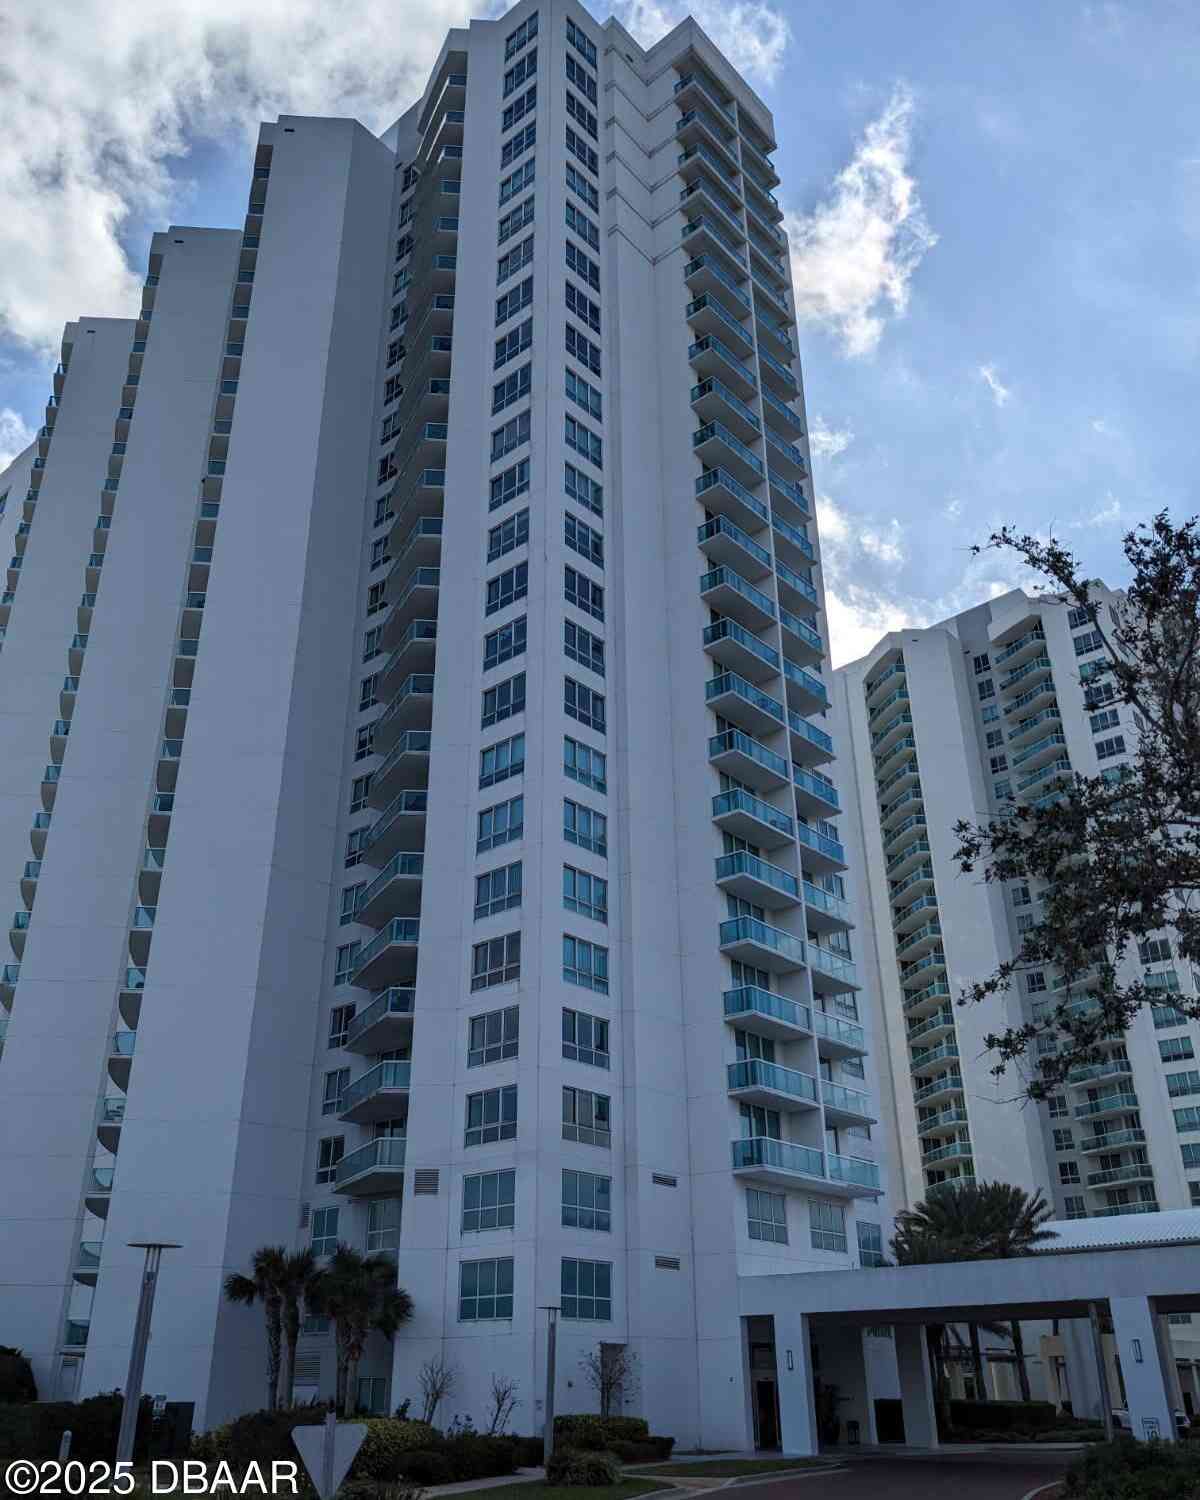
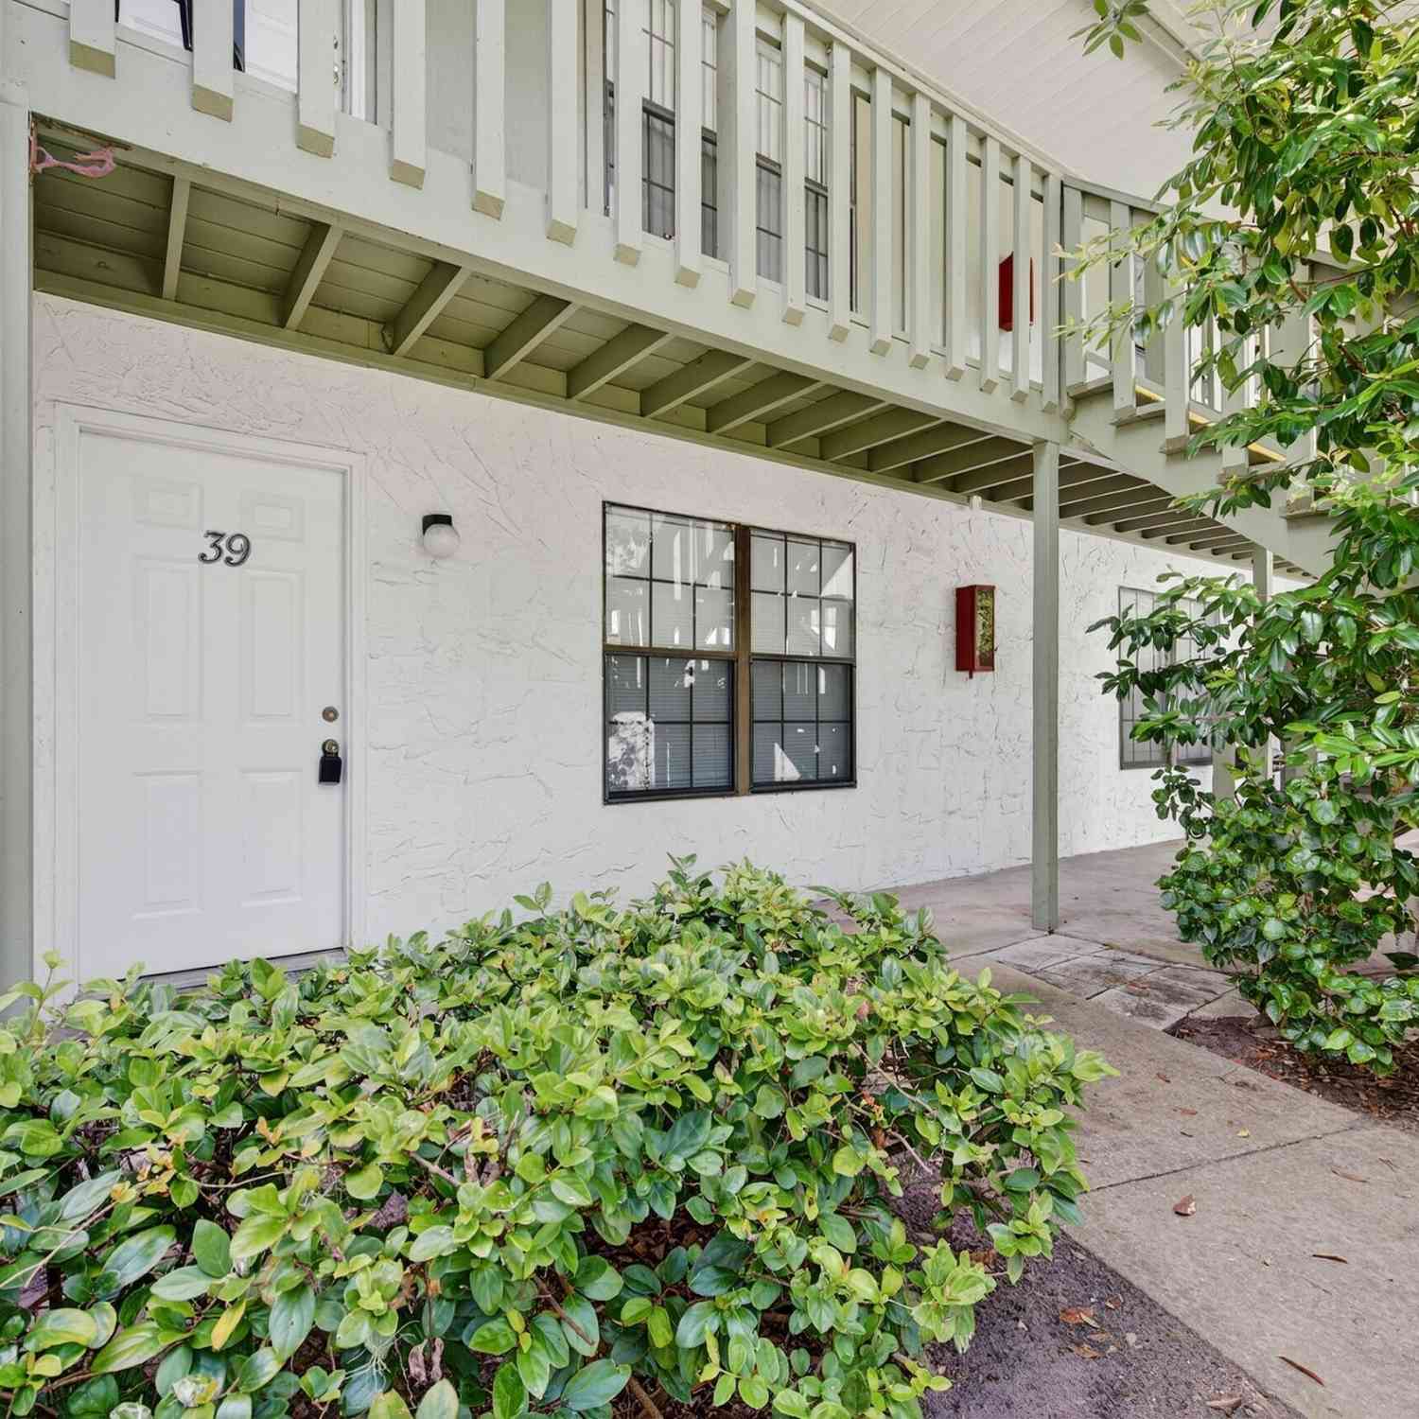
ByOwner last updated this listing 09/01/2026 @ 18:07
More Cities with for Sale by Owner Homes
- HOLLY HILL Homes For Sale By Owner
- Daytona Beach Homes For Sale By Owner
- Daytona Beach Shores Homes For Sale By Owner
- Ormond Beach Homes For Sale By Owner
- SOUTH DAYTONA Homes For Sale By Owner
- Port Orange Homes For Sale By Owner
- PONCE INLET Homes For Sale By Owner
- Flagler Beach Homes For Sale By Owner
- De Leon Springs Homes For Sale By Owner
- Bunnell Homes For Sale By Owner
- New Smyrna Beach Homes For Sale By Owner
- Edgewater Homes For Sale By Owner
- DeLeon Springs Homes For Sale By Owner
- Lake Helen Homes For Sale By Owner
- Deland Homes For Sale By Owner
- Palm Coast Homes For Sale By Owner
- Pierson Homes For Sale By Owner
- Orange City Homes For Sale By Owner
- Deltona Homes For Sale By Owner
- Osteen Homes For Sale By Owner
Homes around $269,000








Verify Your Email
Please enter the 6-digit verification code
sent to your email address.
Verify Your Phone Number
Please enter the 6-digit verification code
sent to your mobile phone.