

241 Riverside Drive #1401-2
Holly Hill, FL 32117

 3
3
Bed
 3
3
Bath
 2,085
2,085Sqft

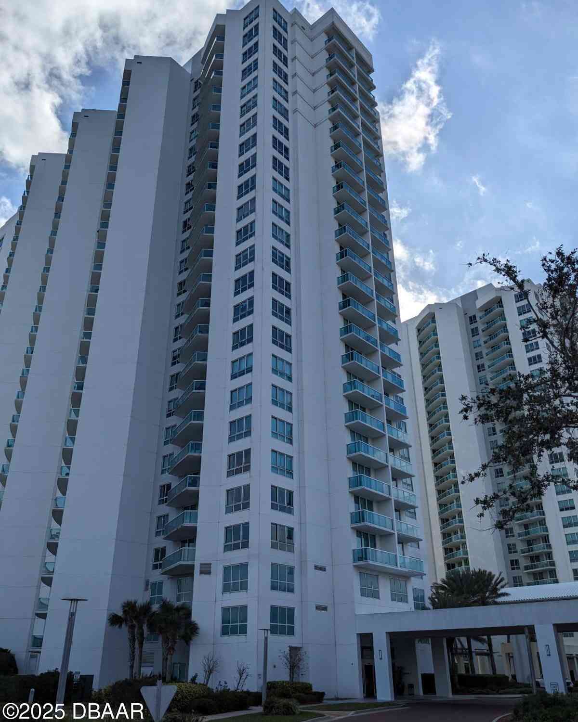
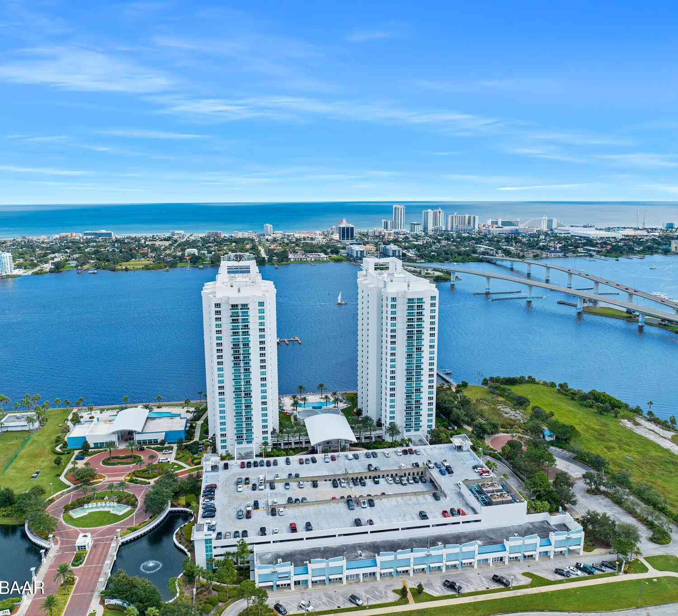

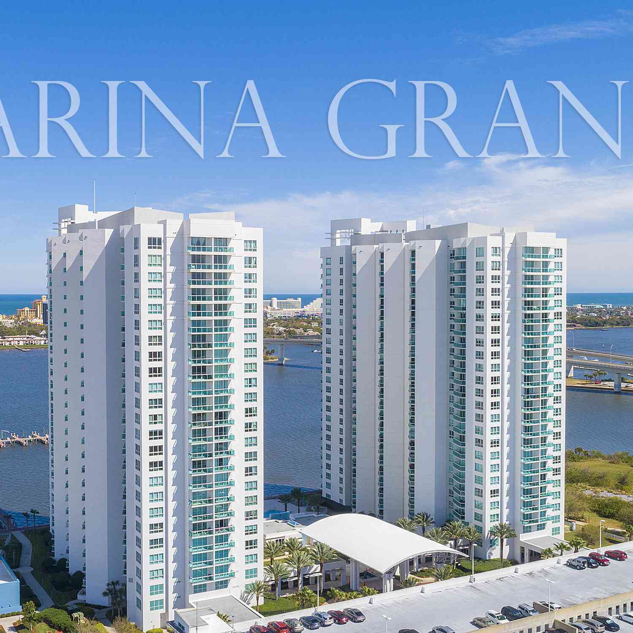
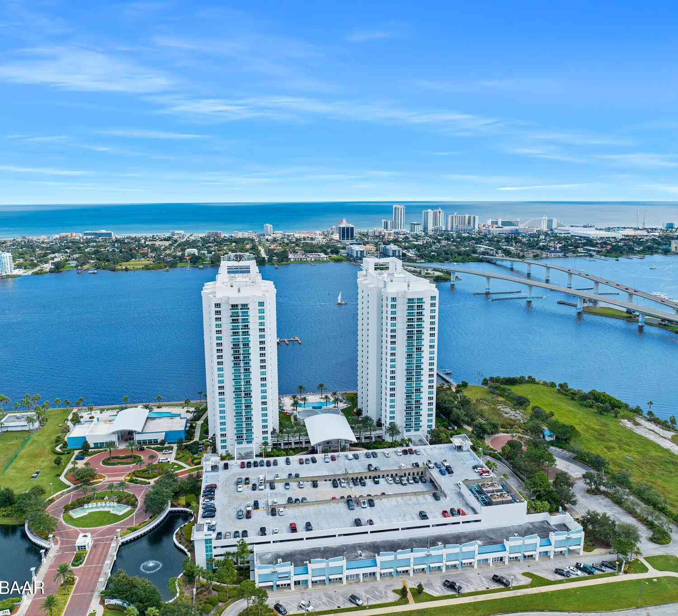
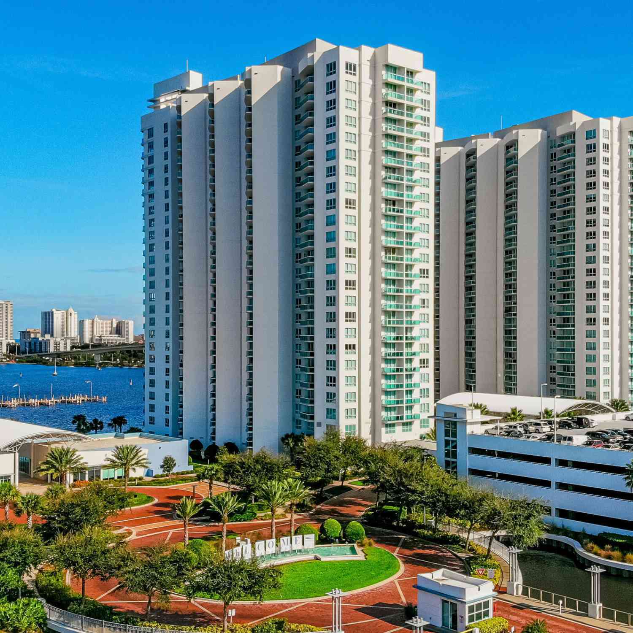
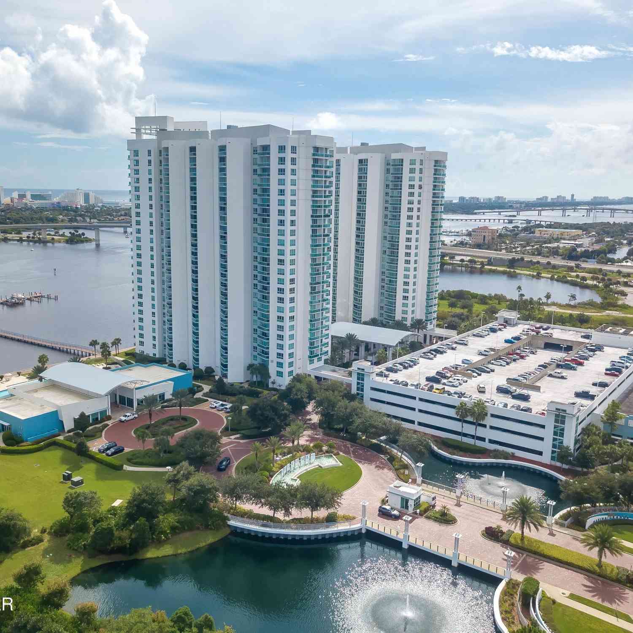
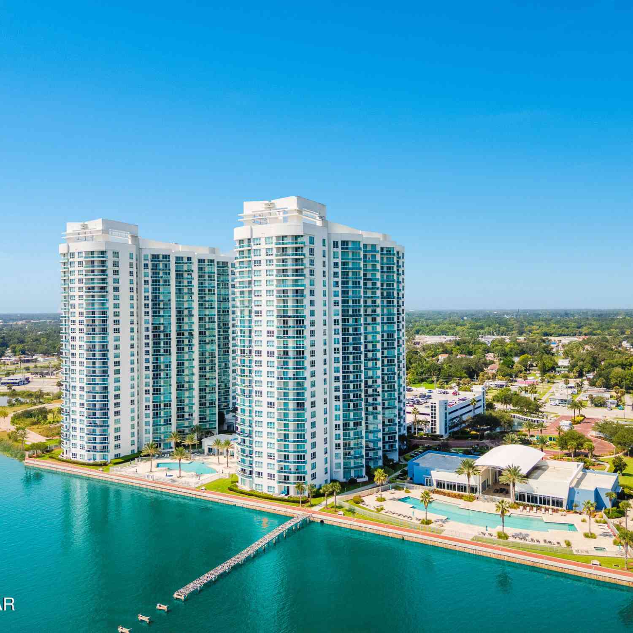
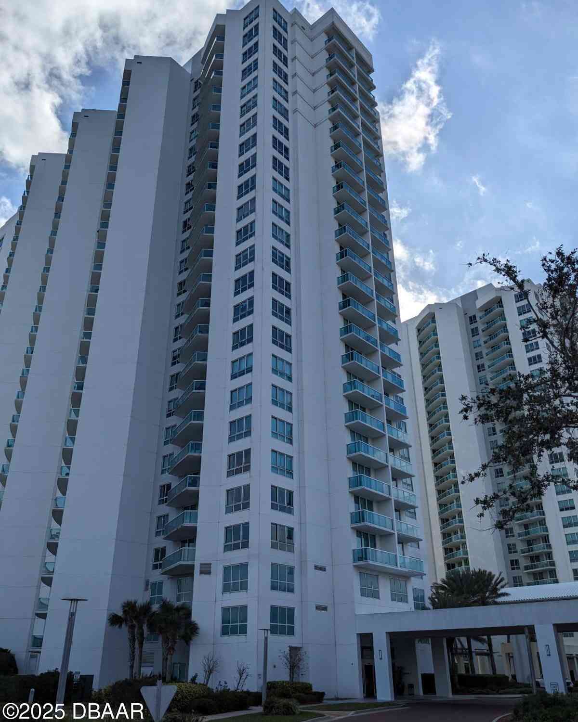
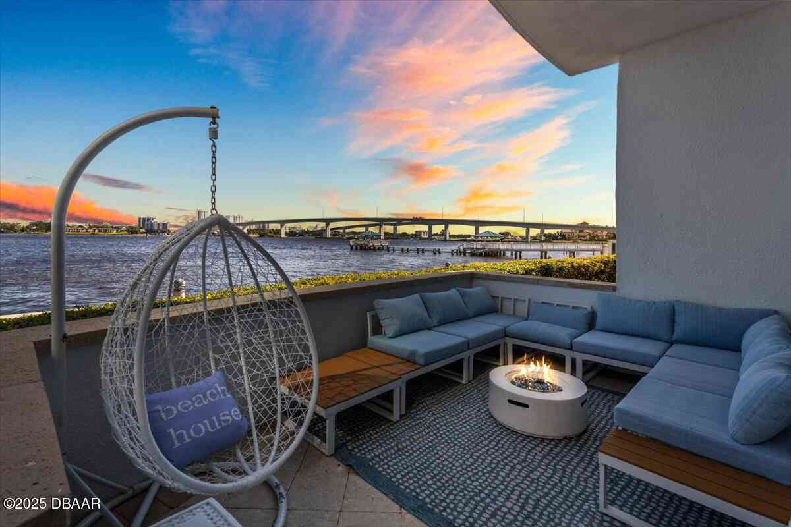
Discover the ultimate urban oasis with city lights and nighttime vibes in this stunning 3-bedroom, 3-bath condo with spectacular waterfront views of the Halifax River. This upgraded unit features sophisticated soapstone countertops, stainless steel appliances, elegant cabinetry, and tile flooring. Enjoy the expansive balcony with dual access points, perfect for soaking in breathtaking sunrises and views of the Halifax River, Atlantic Ocean, and the city. Inside, find a spacious primary bedroom with an oversized window and a generous sized primary bathroom retreat with a jetted soaking tub and separate shower. Situated in a resort-style, 24-hour guard-gated community with luxury amenities, including a private movie theater, banquet room, fitness center, yoga/Pilates/dance studio, billiards

 Property Details
 Map
Map
 Map
Map
What's Nearby
Nearby Areas
 Features
-
Bedroom Information
Total Bedrooms: 3Bathroom Information
Total Baths: 3 Full Baths: 3Water/Sewer
Green Water Conservation: Efficient Hot Water Distribution Sewer: Public SewerRoom Information
Other Rooms: 4 -
Flooring Information
Marble, Tile -
Interior Features
Breakfast Bar, Built-in Features, Ceiling Fan(s), Elevator, Entrance Foyer, Guest Suite, In-Law Floorplan, Kitchen Island, Open Floorplan, Primary Bathroom -Tub with Separate Shower, Walk-In Closet(s) Appliances: Washer/Dryer Stacked, Washer, Refrigerator, Microwave, Ice Maker, Freezer, Electric Range, Electric Oven, Electric Cooktop, Dryer, Disposal, Dishwasher Laundry Features: In Unit -
Heating & Cooling
Heating: Central, Electric, Hot Water, Separate Meters, Varies by Unit Cooling: Central Air, Electric, Varies by Unit, Zoned Water front: Yes WaterSource: Public -
Energy
Green Energy: Water Heater
-
Building Information
Year Built: 2007 Stories: 26 Construction Materials: Block, Concrete, Stucco, Other Security System: 24 Hour Security, Closed Circuit Camera(s), Entry Phone/Intercom, Fire Alarm, Fire Sprinkler System, Firewall(s), Gated with Guard, Key Card Entry, Secured Lobby, Security Gate, Smoke Detector(s) Foundation Details: Block, Concrete Perimeter, Permanent, Slab -
Exterior Features
Balcony, Boat Slip, Courtyard, Dock, Impact WindowsFoundation Details: Block, Concrete Perimeter, Permanent, SlabPorch: Covered, Patio, Terrace -
Pool Information
In Ground, Electric Heat, Fenced, Heated -
Road Types
Concrete, PavedCity Street -
Fencing
Wrought Iron -
Accessibility Features
Accessible Approach with Ramp, Accessible Bedroom, Accessible Central Living Area, Accessible Closets, Accessible Common Area, Accessible Doors, Accessible Elevator Installed, Accessible Entrance, Accessible Full Bath, Accessible Hallway(s), Accessible Kitchen, Accessible Kitchen Appliances, Accessible Stairway, Accessible Washer/Dryer, Central Living Area, Common Area, Reinforced Floors, Therapeutic Whirlpool, Visitable, Visitor BathroomPool Features
In Ground, Electric Heat, Fenced, HeatedLaundry Features
In UnitPatio And Porch
Covered, Patio, TerraceFencing
Wrought Iron
-
Lot Information
Waterfront: Intracoastal, River Access, River Front, Seawall Stories: 14 Main Square Feet: 2085Property Information
Property Type: Residential Sub Type: Condominium Style: Contemporary, Other SQ ft (Living Area): 2,085 Subdivision: Marina Grande On The Halifax MLS Area Minor: 35 - Mason to LPGA E of 95 Source Neighborhood: Marina Grande On The Halifax Construction Materials: Block, Concrete, Stucco, Other Property Age: 19
-
Listing Price Information
Listing Id: 1217489 ist Price: $549,000 List Price Tot SqFt: $263 Listing Terms Cash, Conventional -
Listing Information
Possession: Close Of Escrow
-
Tax Information
Parcel Number: 533748021401 Taxes: UNIT 1401 BLDG 2 MARINA GRANDE ON THE HALIFAX I CONDO PER OR 6136 PG 4670 PER OR 6565 PG 1430 PER OR 6587 PG 1314 PER OR 7137 PG 1305
-
Parking Information
# of Garage Spaces: 1 Has Garage: Yes Additional Parking, Assigned, Circular Driveway, Detached, Garage, Gated, Guest, Varies by UnitHomeowners Association Information
Association YN: Yes Included Fees: Cable TV, Insurance, Internet, Maintenance Grounds, Maintenance Structure, Pest Control, Security, Sewer, Trash, Water Included Amenities: Cable TV, Clubhouse, Elevator(s), Fitness Center, Gated, Maintenance Grounds, Maintenance Structure, Management - Full Time, Marina, Pool, Sauna, Security, Service Elevator(s), Spa/Hot Tub, Storage, Trash, Water, Management - On Site HOA: $1,321.39 Monthly Association Fee Frequency: Monthly Association Name: Marina Grand Condo Association
-
Utility Information
Cable Connected, Electricity Connected, Sewer Connected, Water Connected -
Location Information
Direction: From I-95, exit on LPGA and go East towards the Beach; once you see the River make a Right on Riverside Drive, about 1.5 miles Marina Grande will be on the Left; go to the Marina Grande Gate House for Entry
How much is this property worth?
Curious about this home's true market value? Use our free Home Evaluation Tool to instantly get a personalized Comparative Market Analysis (CMA) report. Make smarter, data-driven decisions before you buy.

Nearby Home Value
| Address | Estimate | Bed | Bath | Sq. Ft | Lot Size |
|---|---|---|---|---|---|
| 231 Riverside Drive #26.., Holly Hill, FL, 32117 | $747,900 | 3 | 3 | 2,239 | 2,239 SqFt |
| 231 Riverside Drive #10.., Holly Hill, FL, 32117 | $559,900 | 3 | 3 | 2,239 | 2,239 SqFt |
| 231 Riverside Drive #15.., Holly Hill, FL, 32117 | $475,000 | 2 | 2 | 1,693 | 1,693 SqFt |
| 231 Riverside Drive #22.., Holly Hill, FL, 32117 | $315,000 | 2 | 2 | 1,660 | 1,660 SqFt |
| 231 Riverside Drive #11.., Holly Hill, FL, 32117 | $349,000 | 3 | 3 | 1,922 | 1,922 SqFt |
| 241 Riverside Drive #1909, Holly Hill, FL, 32117 | $395,000 | 3 | 3 | 2,079 | 2,079 SqFt |
| 231 Riverside Drive #20.., Holly Hill, FL, 32117 | $318,000 | 2 | 2 | 1,670 | 1,670 SqFt |
| 231 Riverside Drive #102, Holly Hill, FL, 32117 | $649,000 | 3 | 3 | 2,085 | 2,085 SqFt |
| 231 Riverside Drive #1203, Holly Hill, FL, 32117 | $349,000 | 2 | 2 | 1,721 | 1,721 SqFt |
| 231 Riverside Drive #1110, Holly Hill, FL, 32117 | $349,000 | 3 | 3 | 1,922 | 1,922 SqFt |
Similar Condos To 241 Riverside Drive #1401-2
Nearby For Sale


ByOwner last updated this listing 07/18/2026 @ 10:14
More Cities with for Sale by Owner Homes
- HOLLY HILL Homes For Sale By Owner
- Daytona Beach Homes For Sale By Owner
- Daytona Beach Shores Homes For Sale By Owner
- Ormond Beach Homes For Sale By Owner
- SOUTH DAYTONA Homes For Sale By Owner
- Port Orange Homes For Sale By Owner
- PONCE INLET Homes For Sale By Owner
- Flagler Beach Homes For Sale By Owner
- De Leon Springs Homes For Sale By Owner
- Bunnell Homes For Sale By Owner
- New Smyrna Beach Homes For Sale By Owner
- Edgewater Homes For Sale By Owner
- DeLeon Springs Homes For Sale By Owner
- Lake Helen Homes For Sale By Owner
- Deland Homes For Sale By Owner
- Palm Coast Homes For Sale By Owner
- Pierson Homes For Sale By Owner
- Orange City Homes For Sale By Owner
- Deltona Homes For Sale By Owner
- Osteen Homes For Sale By Owner
Homes around $549,000








Verify Your Email
Please enter the 6-digit verification code
sent to your email address.