
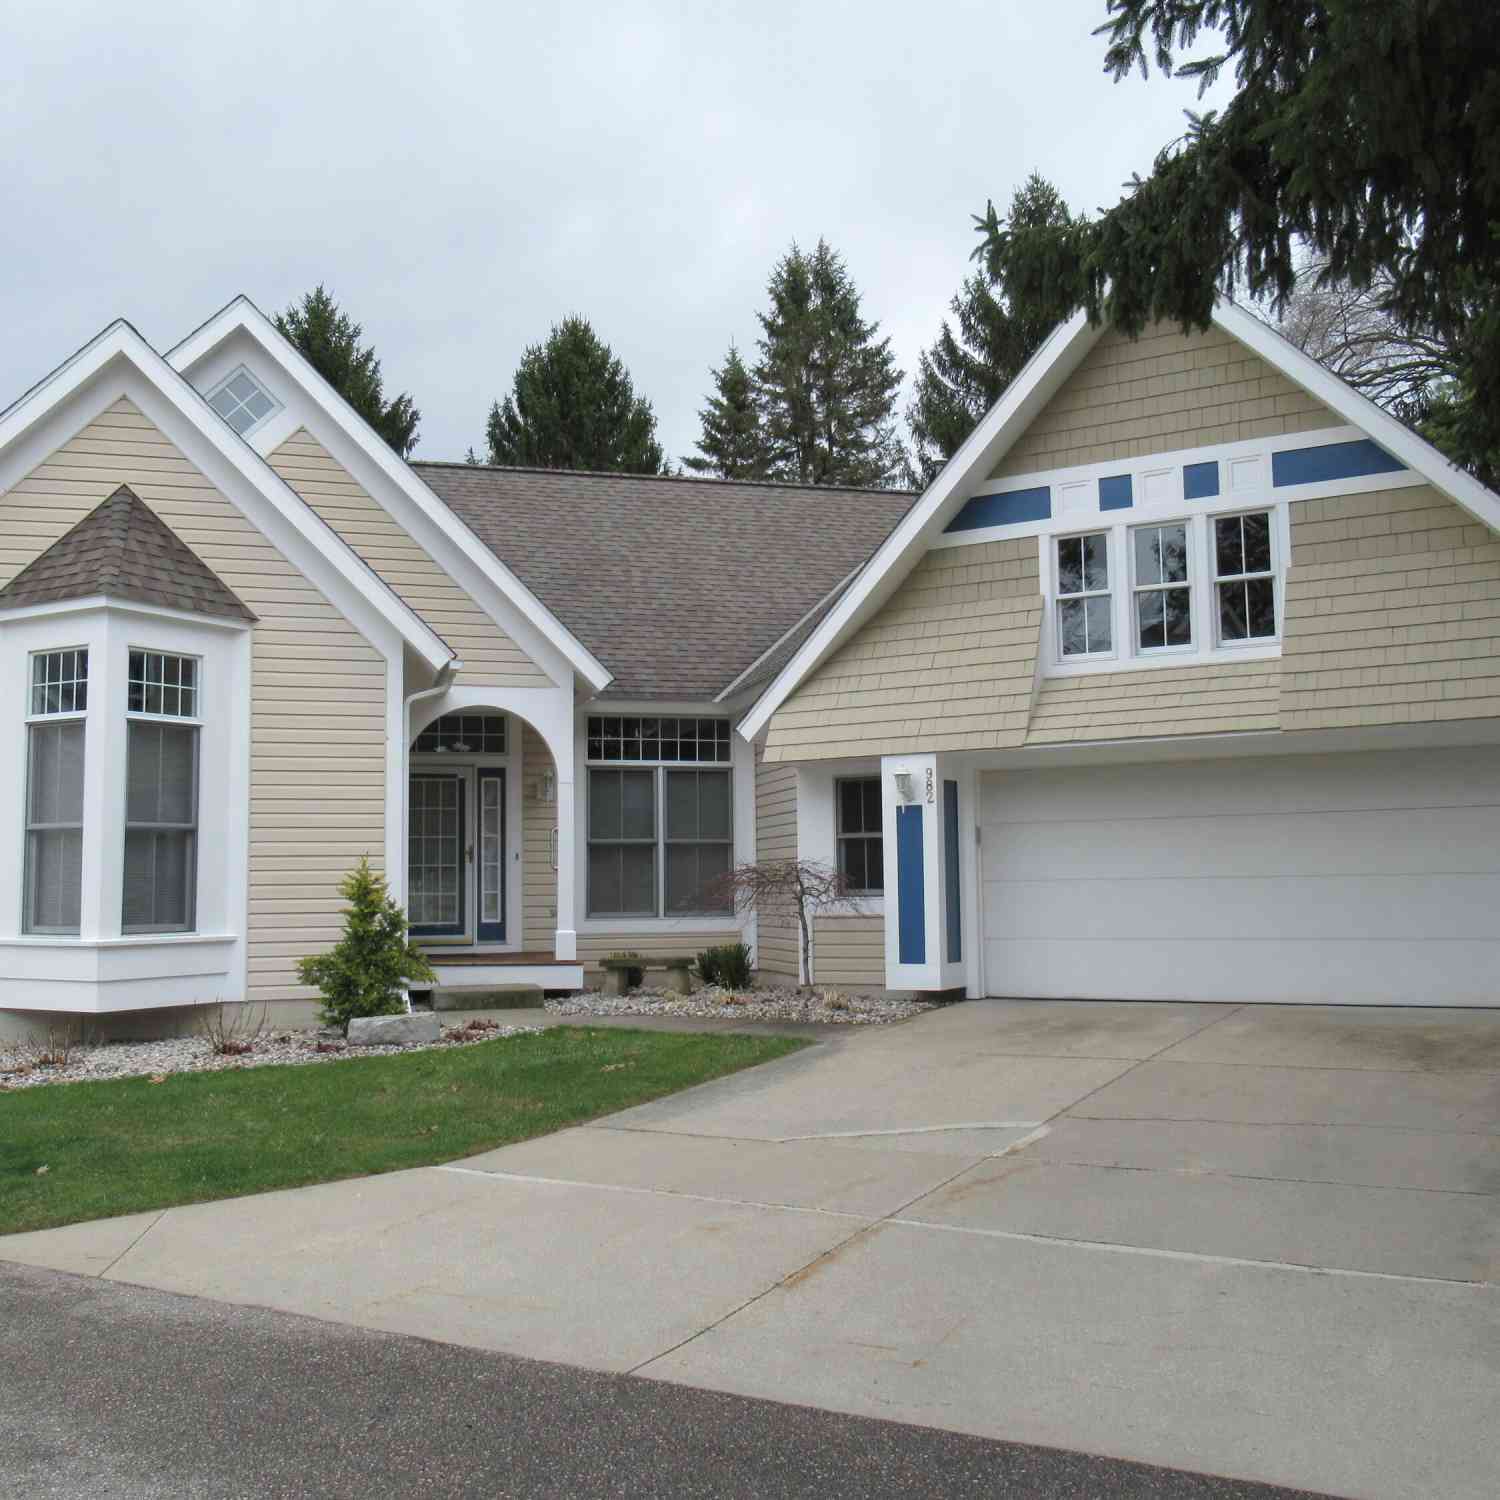
982 Sunflower Court #19
Holland, MI 49424

 3
3
Bed
 3
3
Bath
 2,864
2,864Sqft
Recently upgraded stand alone condo in Bay Meadows offers serenity with a wooded view from the large deck where you can watch deer and turkey. Inside are 10ft ceilings and transom windows plus a 3 sided fireplace between the dining room and the living room. There is a main floor primary bedroom with a private bath, and a 2nd bedroom or office, a full bath and a main floor laundry room and a coat room. The walkout lower level has a family room, 3rd bedroom, 3rd full bath with a bonus room, a storage room and a workshop. Also many mechanical updates including a furnace, a/c and water heater. Recently updated kitchen and primary bath including updated ceilings. Enjoy a quiet community with amenities including an inground pool, tennis courts and clubhouse all just a short drive to Lake Michig

 Property Details
 Map
Map
 Map
Map
What's Nearby
Nearby Areas
 Features
-
Bedroom Information
Total Bedrooms: 3 Window Feature: Screens, Insulated Windows, Window TreatmentsBathroom Information
Total Baths: 3 Full Baths: 3Water/Sewer
Sewer: PublicRoom Information
Other Rooms: 6 -
Flooring Information
Carpet, Laminate -
Roofing Information
Composition -
Interior Features
Garage Door Opener, Pantry Roof: Composition Appliances: Humidifier, Dishwasher, Disposal, Dryer, Microwave, Range, Refrigerator, Washer Laundry Features: Laundry Room, Main Level -
Heating & Cooling
Heating: Forced Air Cooling: Central Air WaterSource: Public -
Fireplace
Fireplace: Yes Number of Fireplaces: 2 Fireplace Features: 2
-
Building Information
Year Built: 1994 Construction Materials: Vinyl Siding, Wood Siding Basement: Full, Walk-Out Access Roof: Composition -
Exterior Features
Porch: Deck, Patio, Porch(es) -
Pool Information
In Ground -
Road Types
Paved -
Pool Features
In GroundLaundry Features
Laundry Room, Main LevelPatio And Porch
Deck, Patio, Porch(es)
-
Lot Information
Lot Dimensions: CONDO Lot Description: Corner Lot, Wooded, Cul-De-Sac Stories: 1 Main Square Feet: 2864Property Information
Property Type: Residential Sub Type: Condominium Style: Ranch SQ ft (Living Area): 2,864 Subdivision: Cottges of Bay Meadows Source Neighborhood: Cottges of Bay Meadows Construction Materials: Vinyl Siding, Wood Siding Property Age: 32
-
Listing Price Information
Listing Id: 26014812 ist Price: $535,000 List Price Tot SqFt: $187 Listing Terms Cash, Conventional -
Listing Information
Possession: Close Of Escrow
-
Tax Information
Parcel Number: 70-15-24-180-019 Annual Tax: $5,750 Tax Year: 2026 Taxes: UNIT 19, THE COTTAGES OF BAY MEADOWS, AS AMENDED, MASTER DEED RECORDED IN OTTAWA COUNTY LIBER 1445 PAGES 475-531 CONDOMINIUM SUBDIVISION PLAN NO. 135. SEC 24 T5N R16W
-
Parking Information
# of Garage Spaces: 2 Has Garage: Yes Attached Garage: Yes Garage Door Opener, AttachedHomeowners Association Information
Association YN: Yes Included Fees: Water, Trash, Snow Removal, Lawn/Yard Care Included Amenities: Clubhouse, Detached Unit, Meeting Room, Pets Allowed, Pool, Tennis Court(s), Other HOA: $550.00 Monthly Association Fee Frequency: Monthly
-
School Information
Senior High School District: West Ottawa -
Utility Information
Phone Connected, Natural Gas Connected, Cable Connected -
Location Information
Direction: LAKEWOOD WEST OF RIVER TO COTTAGE LANE
How much is this property worth?
Curious about this home's true market value? Use our free Home Evaluation Tool to instantly get a personalized Comparative Market Analysis (CMA) report. Make smarter, data-driven decisions before you buy.

Nearby Home Value
| Address | Estimate | Bed | Bath | Sq. Ft | Lot Size |
|---|---|---|---|---|---|
| 11409 N Lake Drive, Holland, MI, 49424 | $309,900 | 3 | 3 | 1,728 | 1,728 SqFt |
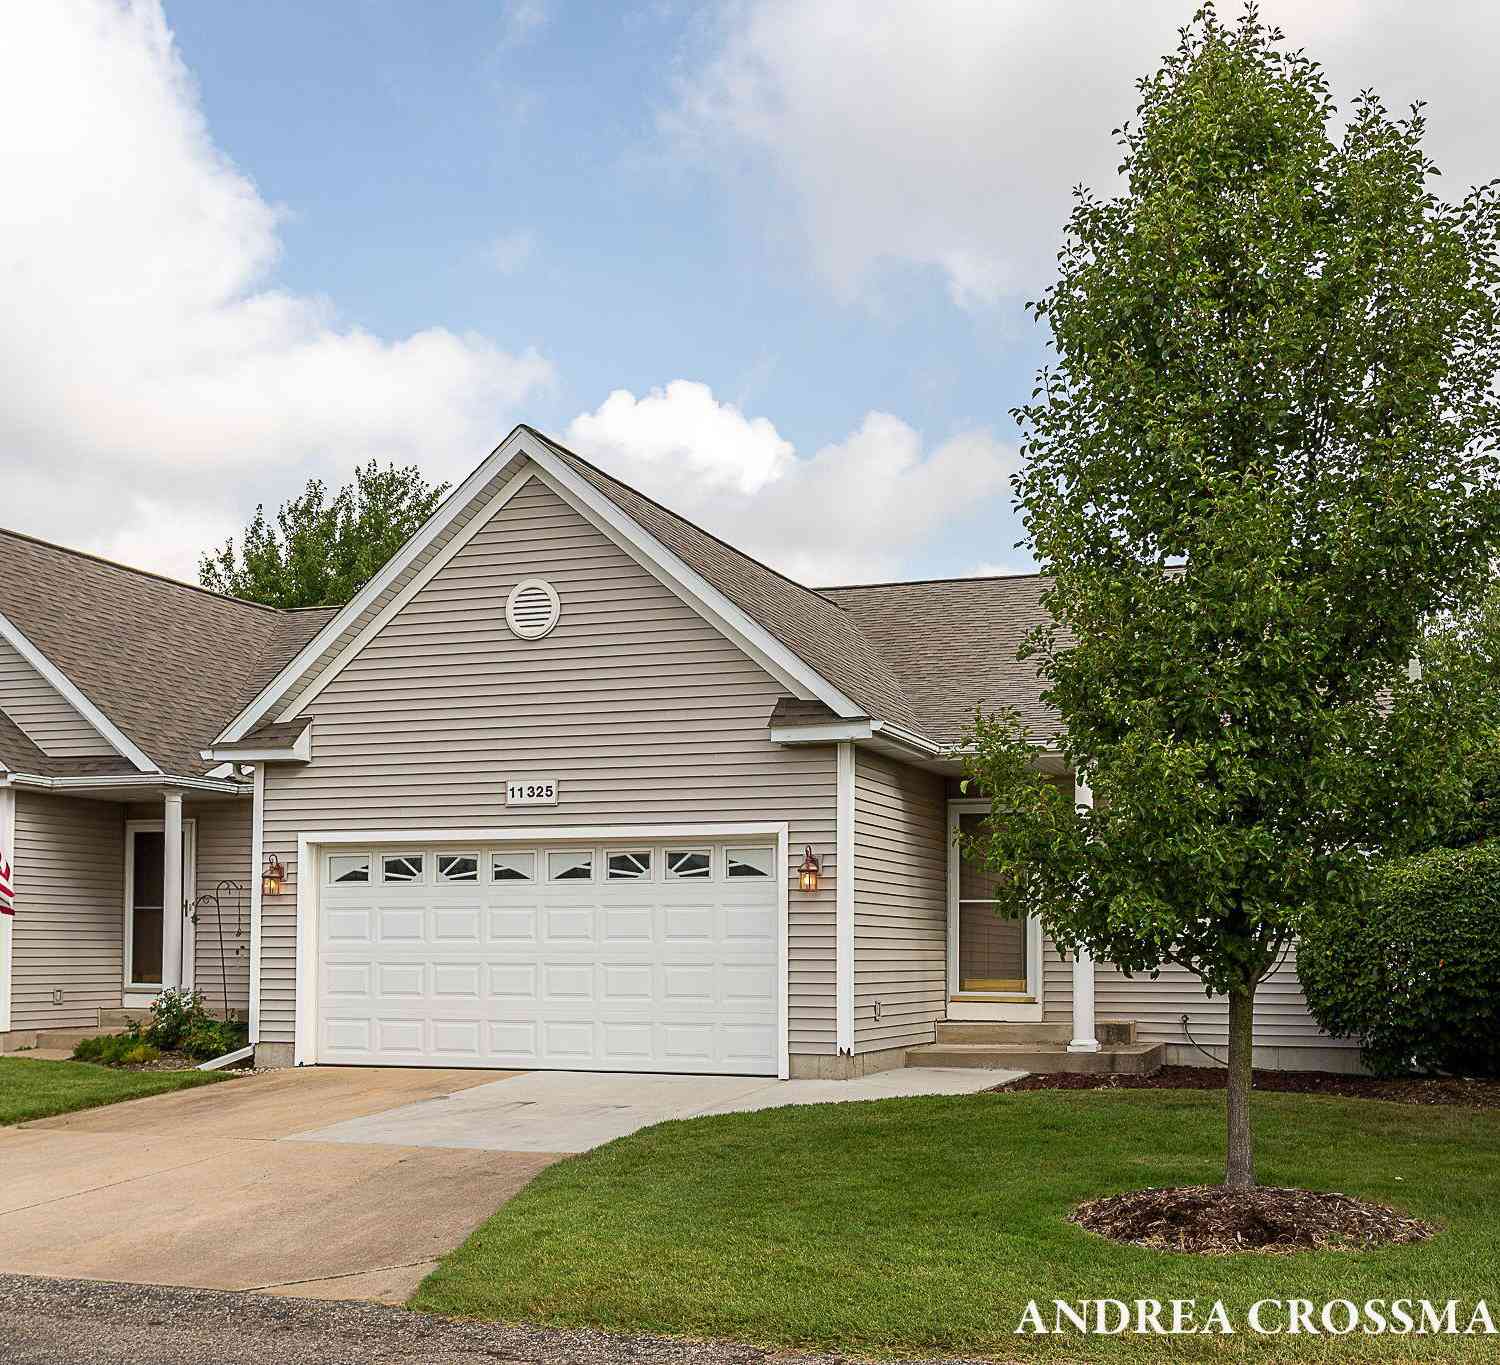
| 11325 Village Green Drive, Holland, MI, 49424 | $324,900 | 3 | 3 | 1,958 | 1,958 SqFt |
| 11967 Willow Wood Lane, Holland, MI, 49424 | $249,900 | 2 | 1 | 979 | 979 SqFt |
| 3170 W Crystal Waters D.., Holland, MI, 49424 | $239,900 | 2 | 2 | 1,241 | 1,241 SqFt |
| 3074 W Crystal Waters D.., Holland, MI, 49424 | $219,900 | 2 | 2 | 1,176 | 1,176 SqFt |
| 321 Nestlewood Drive, Holland, MI, 49424 | $249,000 | 1 | 1 | 950 | 950 SqFt |
| 747 Butternut Drive, Holland, MI, 49424 | $325,000 | 3 | 3 | 1,621 | 1,621 SqFt |
| 14006 Bradshaw Park, Holland, MI, 49424 | $639,900 | 2 | 2 | 1,892 | 1,892 SqFt |
| 3217 Westbury Court #1, Holland, MI, 49424 | $334,900 | 3 | 3 | 2,224 | 2,224 SqFt |
| 4661 Macatawa Legends B.., Holland, MI, 49424 | $489,900 | 2 | 2 | 2,007 | 2,007 SqFt |
Similar Condos To 982 Sunflower Court #19
Nearby For Sale

ByOwner last updated this listing 08/04/2026 @ 17:22
More Cities with for Sale by Owner Homes
- Holland Homes For Sale By Owner
- Macatawa Homes For Sale By Owner
- Zeeland Homes For Sale By Owner
- Saugatuck Homes For Sale By Owner
- Hamilton Homes For Sale By Owner
- West Olive Homes For Sale By Owner
- Douglas Homes For Sale By Owner
- Hudsonville Homes For Sale By Owner
- Fennville Homes For Sale By Owner
- Allendale Homes For Sale By Owner
- Jenison Homes For Sale By Owner
- Dorr Homes For Sale By Owner
- Grand Haven Homes For Sale By Owner
- Grandville Homes For Sale By Owner
- Nunica Homes For Sale By Owner
- Byron Center Homes For Sale By Owner
- Spring Lake Homes For Sale By Owner
- Hopkins Homes For Sale By Owner
- Pullman Homes For Sale By Owner
- Coopersville Homes For Sale By Owner
Homes around $535,000



Verify Your Email
Please enter the 6-digit verification code
sent to your email address.