
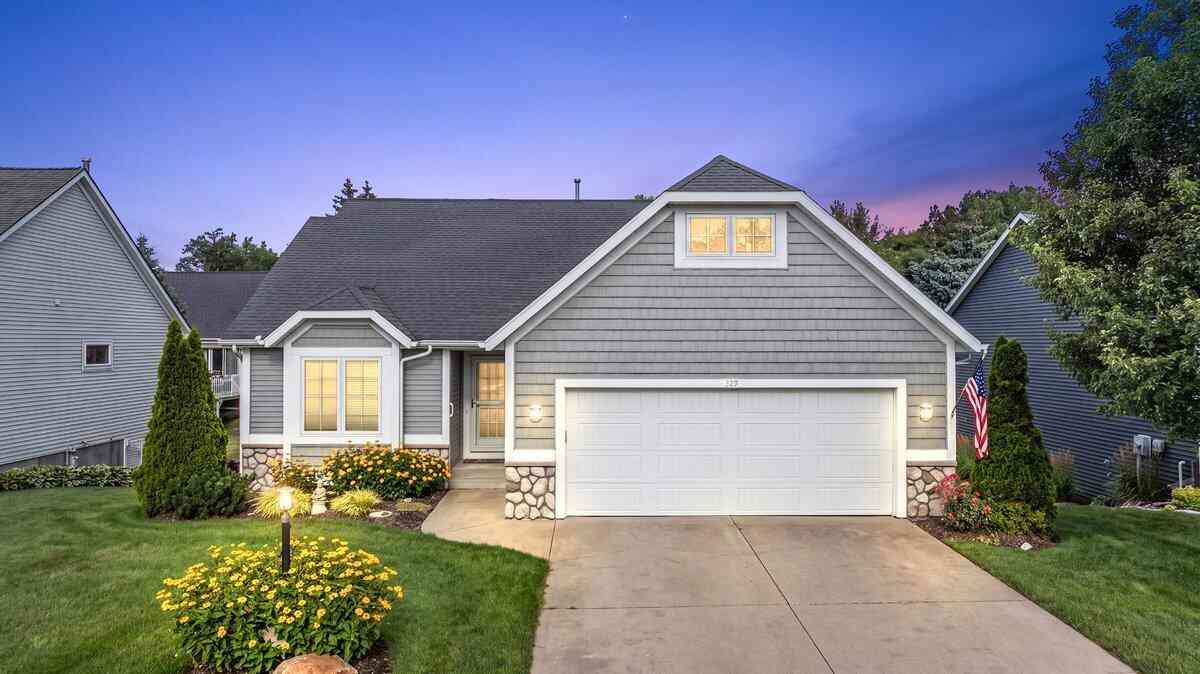
329 Hunters Run Circle
Holland, MI 49423

 3
3
Bed
 3
3
Bath
 2,544
2,544Sqft
 0.18
0.18Acre(Lot)
WELCOME TO TIMBER RIDGE! Enjoy maintenance-free living at its finest in this desirable condo association. This beautifully maintained standalone condo features a bright, open-concept main floor designed for effortless living, highlighted by a dedicated laundry room and abundant storage throughout. The spacious main-floor primary suite serves as your private retreat, complete with a large, generous bathroom. Downstairs, the beautifully finished lower level expands your living options with a fantastic additional entertainment space, a third bedroom, and a second full bathroom. Step outside onto the private back deck to take in the gorgeous backyard framed by mature trees. Nestled in a prime location, you are just minutes away from downtown Holland's vibrant shops, restaurants, and the stunn

 Property Details
 Map
Map
 Map
Map
What's Nearby
Nearby Areas
 Features
-
Bedroom Information
Total Bedrooms: 3 Window Feature: ScreensBathroom Information
Total Baths: 3 Full Baths: 2 Half Baths: 1Water/Sewer
Sewer: PublicRoom Information
Other Rooms: 6 -
Roofing Information
Shingle -
Interior Features
Garage Door Opener, Center Island, Pantry Roof: Shingle Appliances: Dishwasher, Disposal, Dryer, Microwave, Oven, Range, Refrigerator, Washer, Water Softener Owned Laundry Features: Laundry Room, Main Level -
Heating & Cooling
Heating: Forced Air Cooling: Central Air WaterSource: Public -
Fireplace
Number of Fireplaces: 0 Fireplace Features: 0
-
Building Information
Year Built: 2013 Construction Materials: Vinyl Siding Basement: Daylight, Full Roof: Shingle -
Exterior Features
Porch: Deck -
Road Types
PavedPrivate Road -
Accessibility Features
Accessible Mn Flr Full Bath, Grab Bar Mn Flr BathLaundry Features
Laundry Room, Main LevelPatio And Porch
Deck
-
Lot Information
Lot Description: Sidewalk Lot Size Area: 0.18 Acres Lot Square Feet: 7,469 Stories: 1 Main Square Feet: 2544Property Information
Property Type: Residential Sub Type: Condominium Style: Ranch SQ ft (Living Area): 2,544 Construction Materials: Vinyl Siding Property Age: 13
-
Listing Price Information
Listing Id: 26034770 ist Price: $425,000 List Price Tot SqFt: $167 Listing Terms Cash, FHA, VA Loan, MSHDA, Conventional -
Listing Information
Possession: Close Of Escrow
-
Tax Information
Parcel Number: 70-16-33-172-008 Annual Tax: $5,539 Tax Year: 2025 Taxes: UNIT 8. TIMBER RIDGE ESTATES SEC 33 T5N R15W FROM 70-16-33-100-026 11/95
-
Parking Information
# of Garage Spaces: 2 Has Garage: Yes Attached Garage: Yes Garage Faces Front, AttachedHomeowners Association Information
Association YN: Yes Included Fees: Trash, Snow Removal, Lawn/Yard Care HOA: $220.00 Monthly Association Fee Frequency: Monthly
-
School Information
Senior High School District: Holland -
Utility Information
Natural Gas Available, Electricity Available, Cable Available, Phone Connected, Natural Gas Connected, Cable Connected -
Location Information
Direction: 24th Street to Hunters Run Road (Timber Ridge entrance), north to Hunters Run Circle, east to address.
How much is this property worth?
Curious about this home's true market value? Use our free Home Evaluation Tool to instantly get a personalized Comparative Market Analysis (CMA) report. Make smarter, data-driven decisions before you buy.

Nearby Home Value
| Address | Estimate | Bed | Bath | Sq. Ft | Lot Size |
|---|---|---|---|---|---|
| 1229 Waterwalk Drive, Holland, MI, 49423 | $469,900 | 2 | 2 | 1,553 | 1,553 SqFt |
| 392 Harbor Town Court #4, Holland, MI, 49423 | $254,900 | 3 | 3 | 1,187 | 1,187 SqFt |
| 2102 Sherwood Avenue, Holland, MI, 49423 | $299,900 | 4 | 3 | 1,436 | 1,436 SqFt |
| 832 Winchester Street, Holland, MI, 49423 | $324,990 | 4 | 3 | 1,840 | 1,840 SqFt |
| 641 Appletree Drive, Holland, MI, 49423 | $260,000 | 2 | 2 | 1,170 | 1,170 SqFt |
| 329 Hunters Run Circle , Holland, MI, 49423 | $425,000 | 3 | 2.5 | 1,372 | 1,372 SqFt |
| 533 Columbia Avenue #107, Holland, MI, 49423 | $319,900 | 2 | 1 | 1,419 | 1,419 SqFt |
| 533 Columbia Avenue #007, Holland, MI, 49423 | $269,999 | 2 | 1 | 1,419 | 1,419 SqFt |
| 533 Columbia Avenue #113, Holland, MI, 49423 | $295,000 | 2 | 1 | 1,284 | 1,284 SqFt |
| 45 Trillium Court, Holland, MI, 49423 | $298,900 | 2 | 3 | 2,052 | 2,052 SqFt |
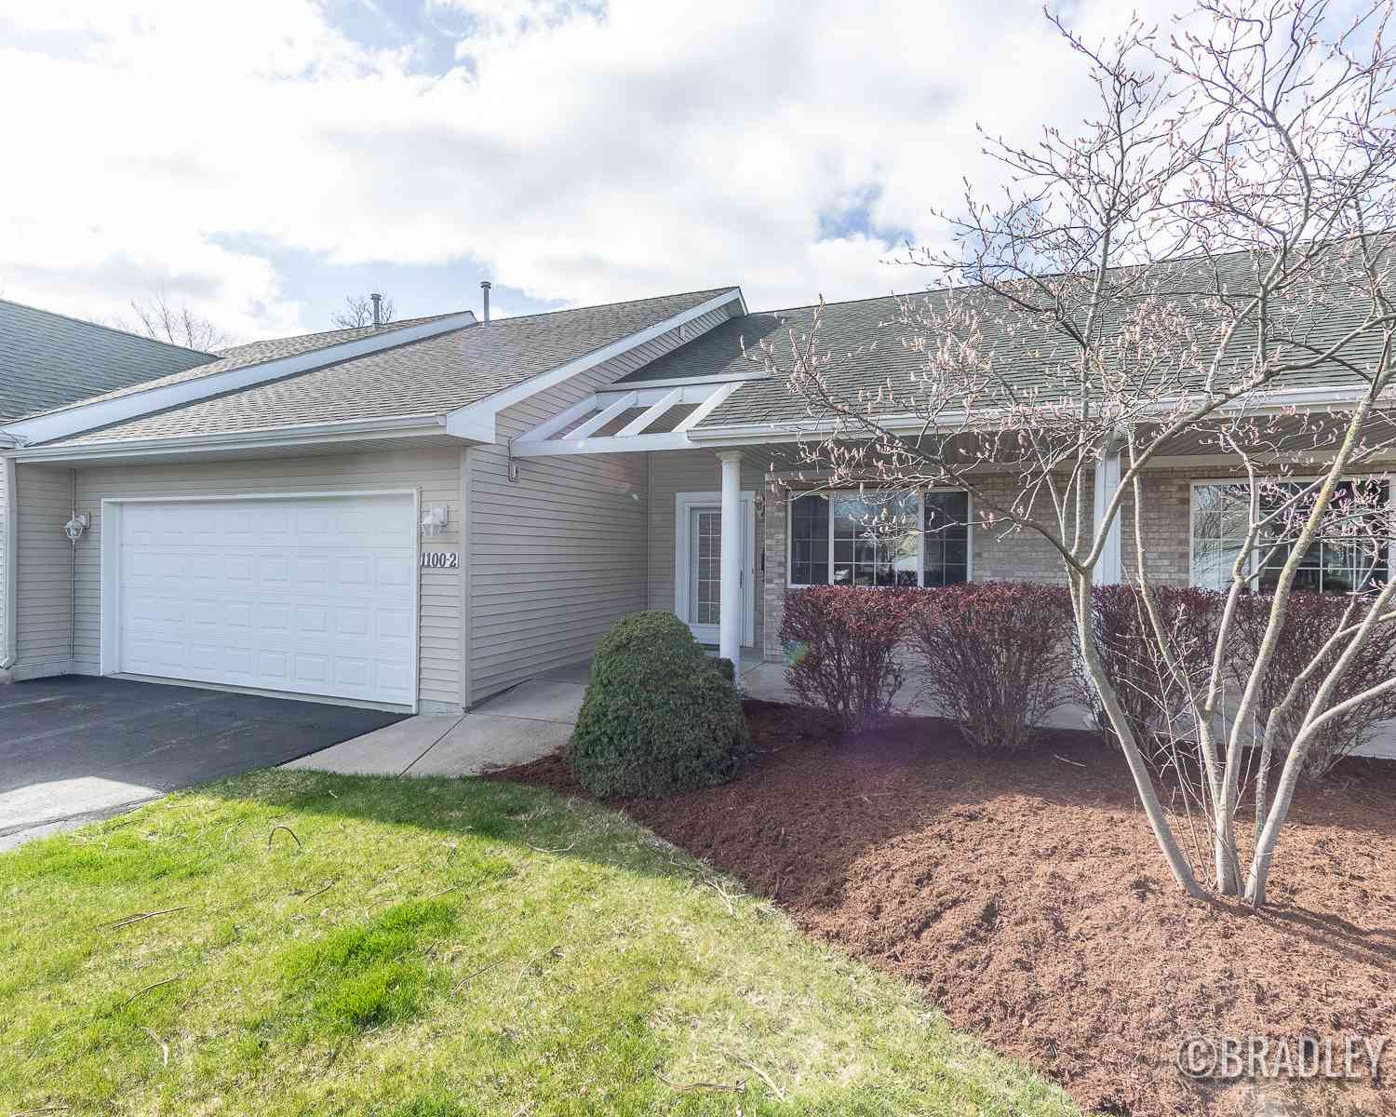
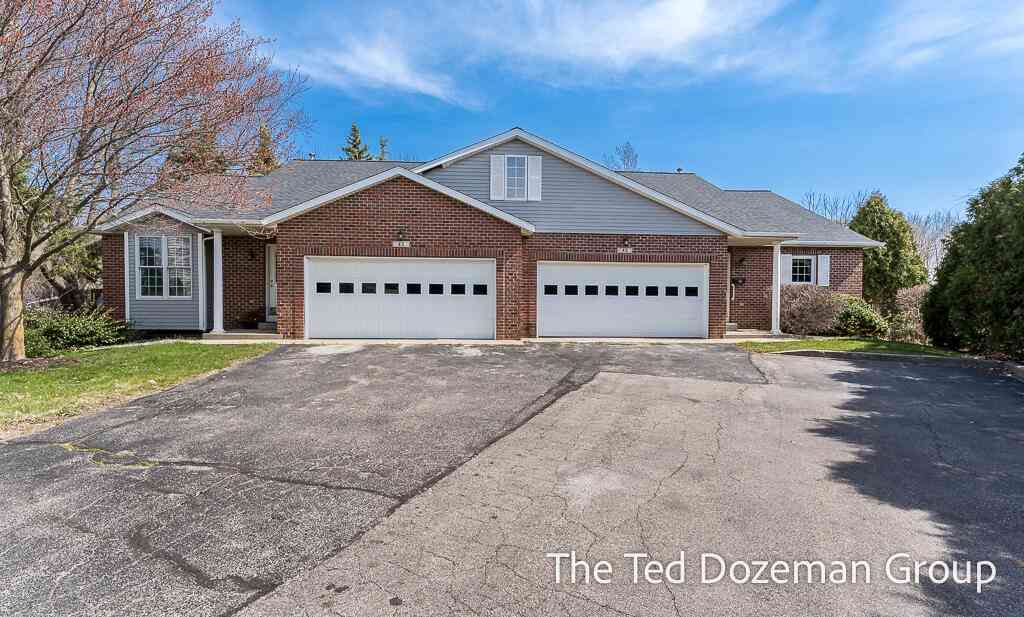
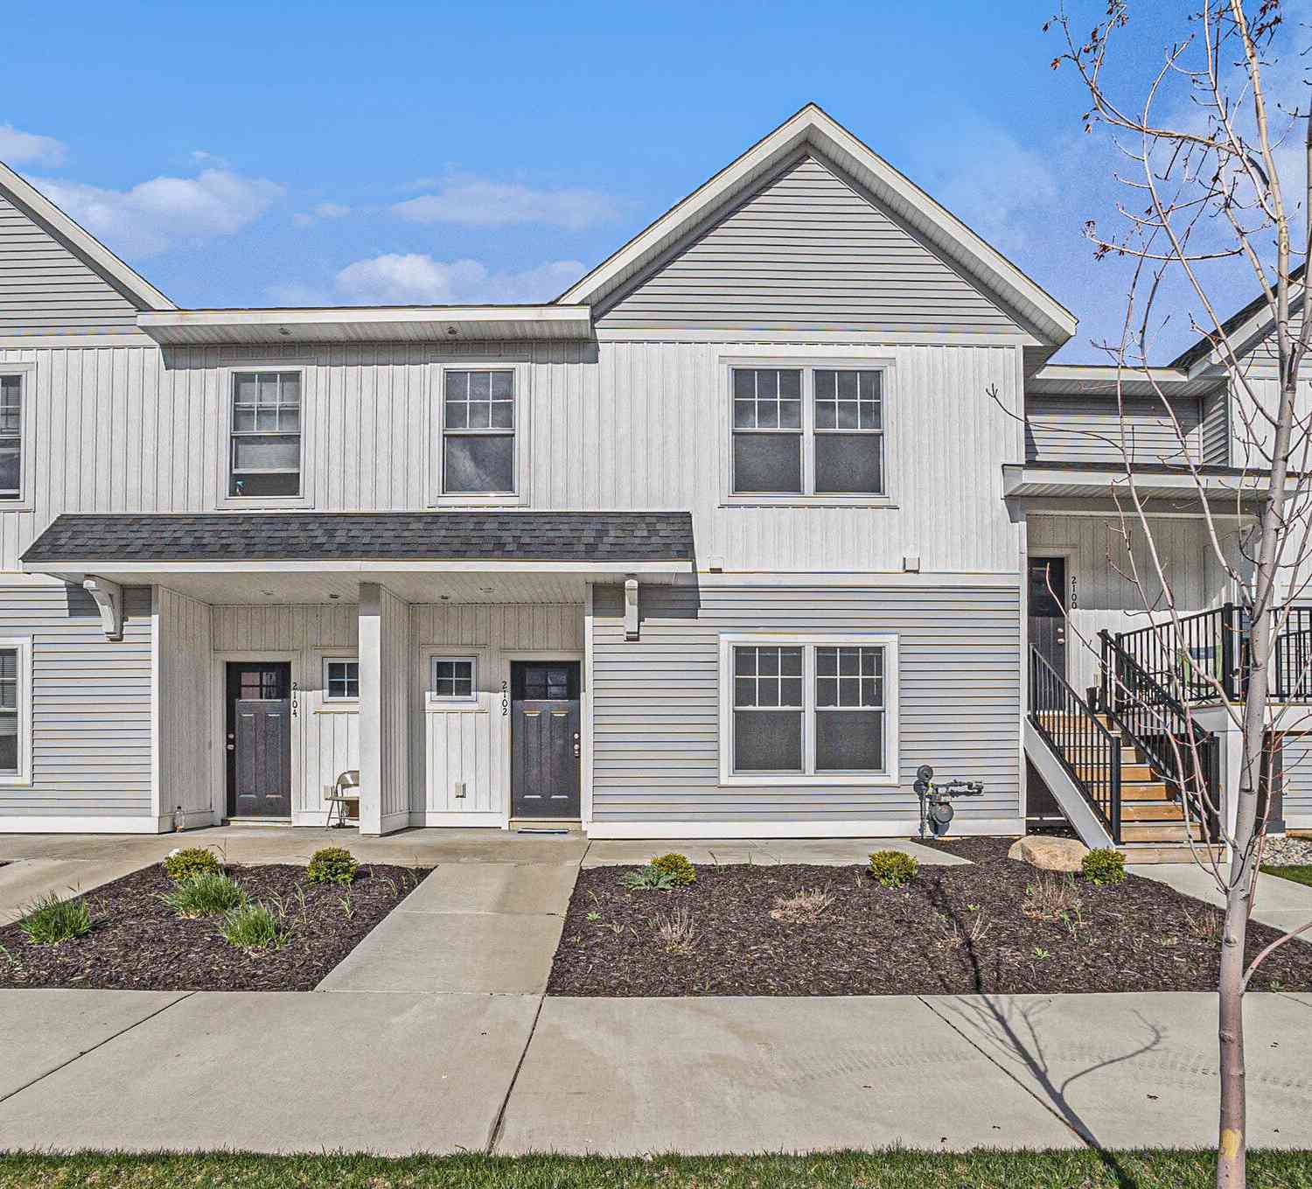
Similar Condos To 329 Hunters Run Circle
Nearby For Sale
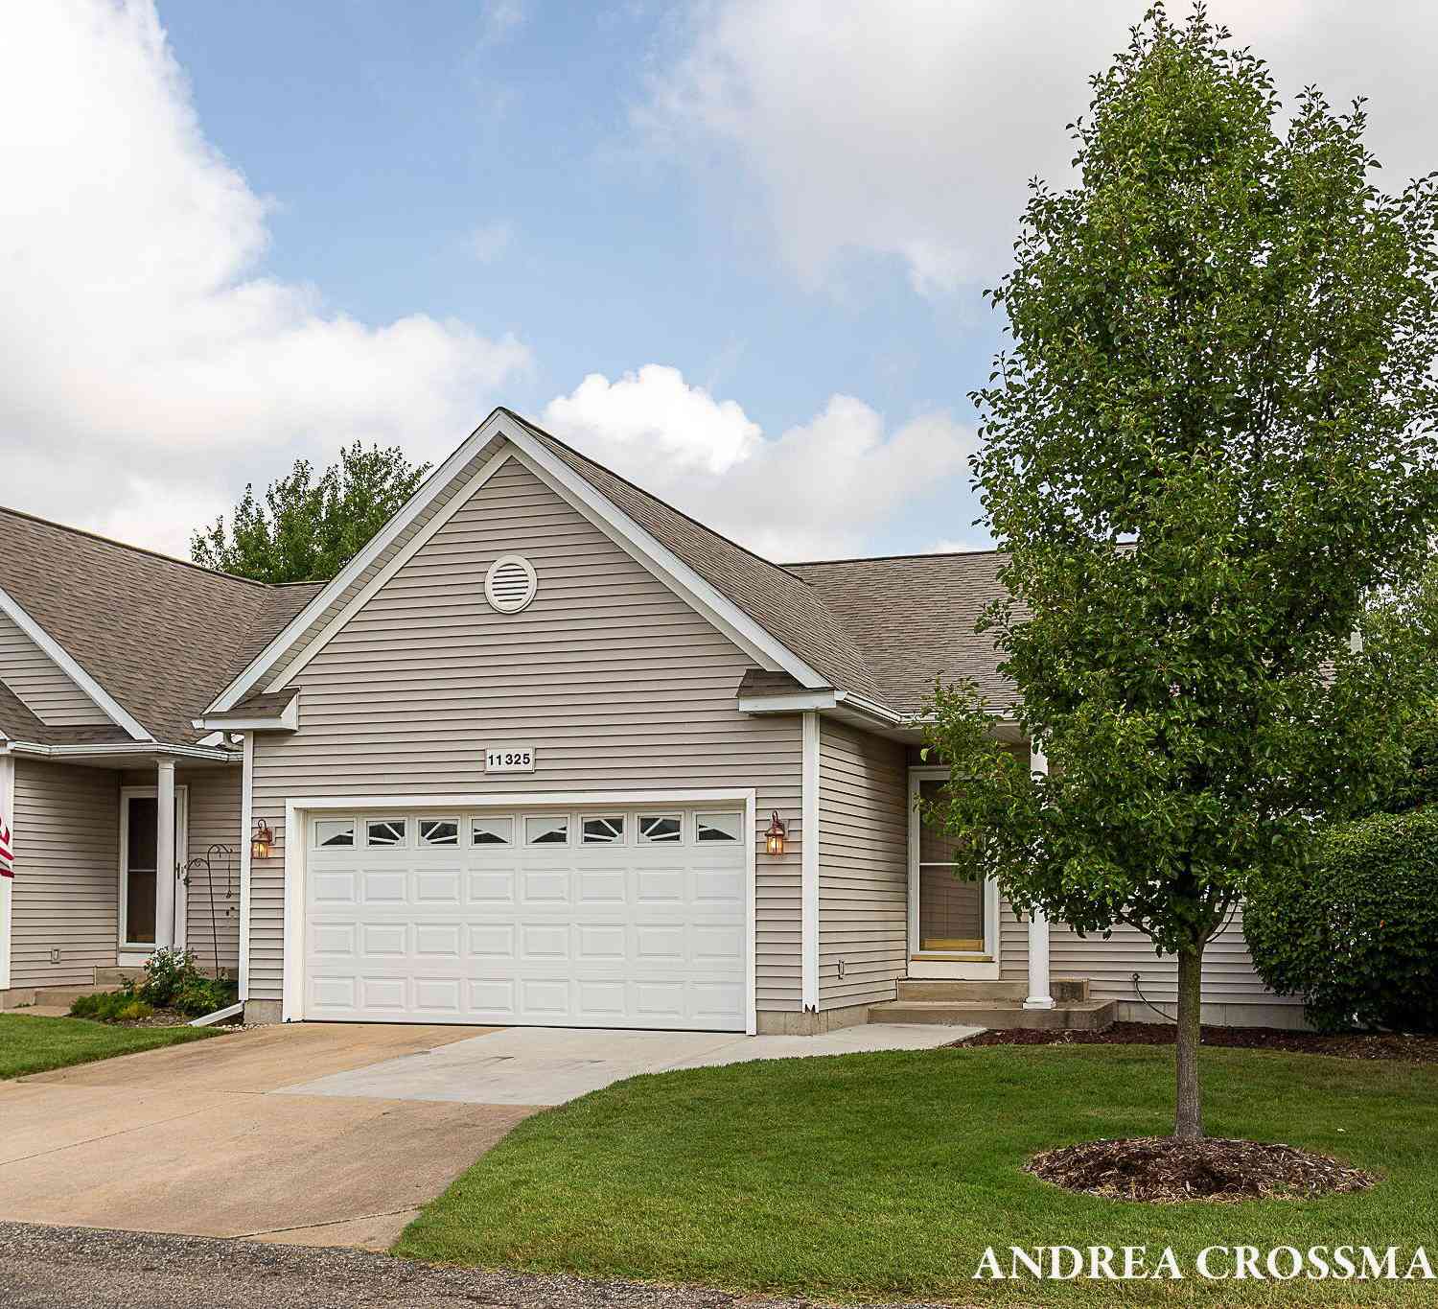
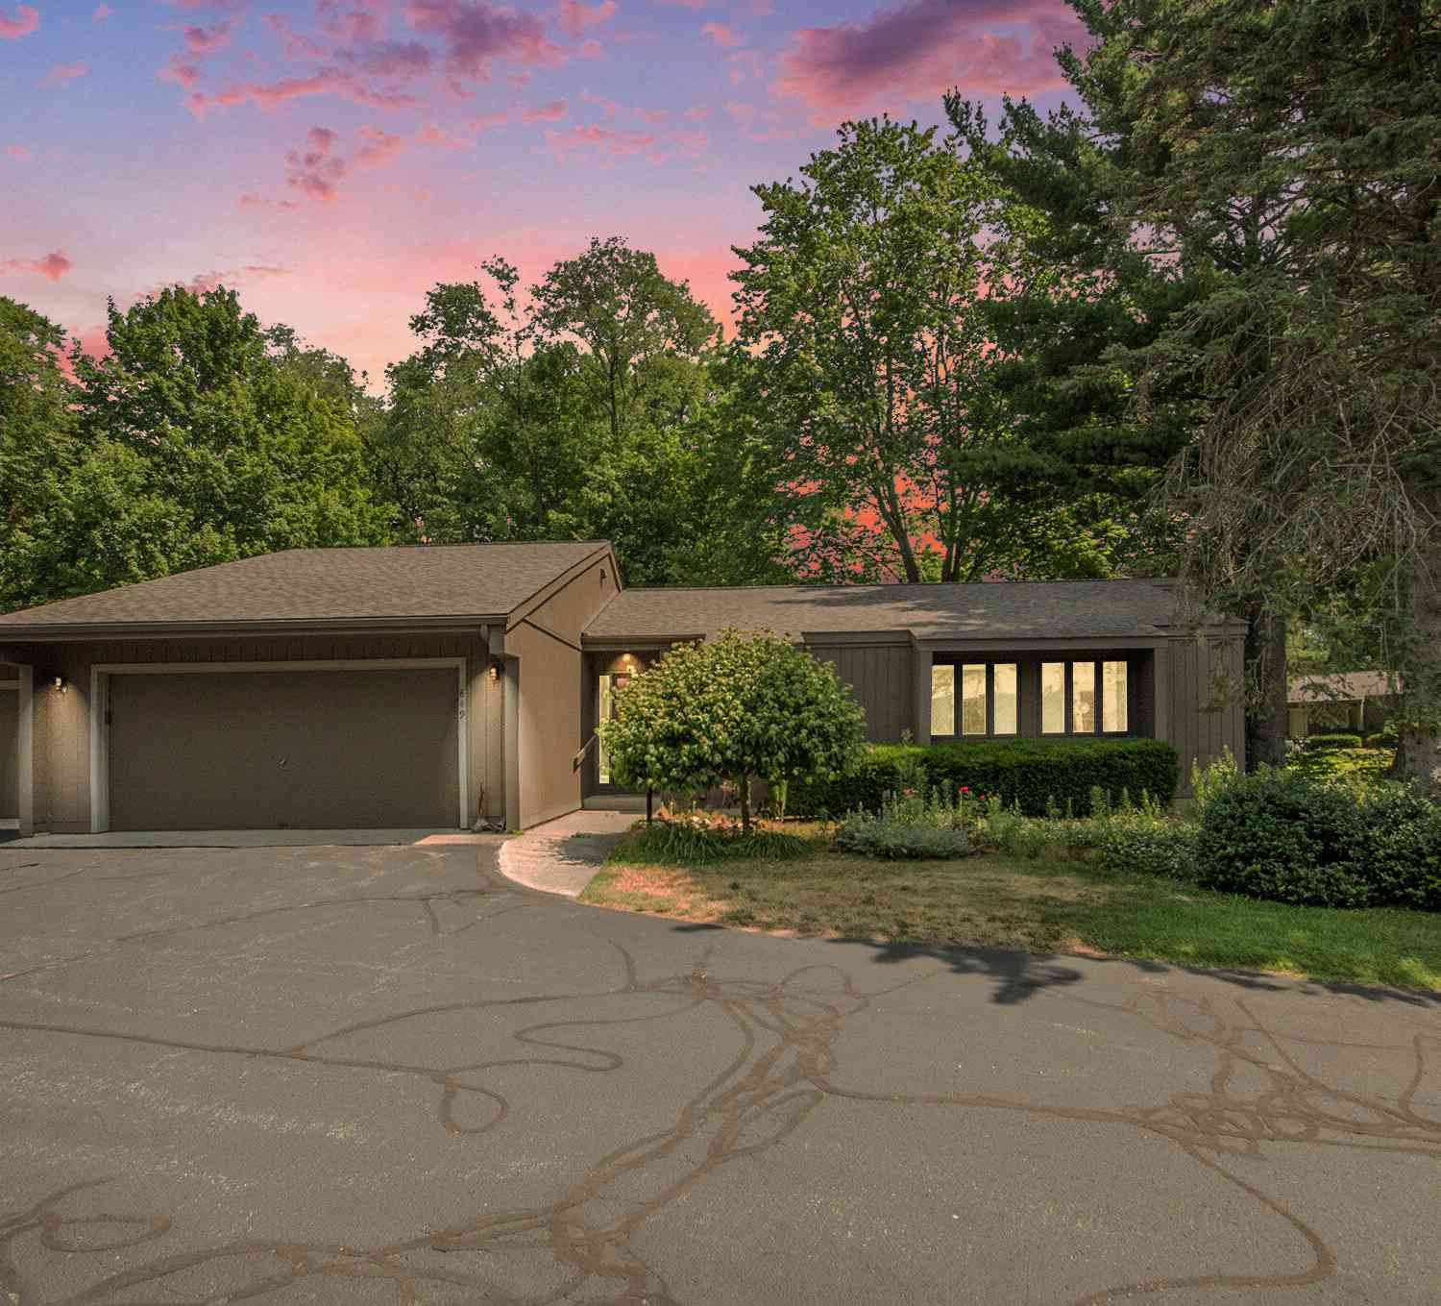
ByOwner last updated this listing 07/10/2026 @ 06:46
More Cities with for Sale by Owner Homes
- Holland Homes For Sale By Owner
- Macatawa Homes For Sale By Owner
- Zeeland Homes For Sale By Owner
- Saugatuck Homes For Sale By Owner
- Hamilton Homes For Sale By Owner
- West Olive Homes For Sale By Owner
- Douglas Homes For Sale By Owner
- Hudsonville Homes For Sale By Owner
- Fennville Homes For Sale By Owner
- Allendale Homes For Sale By Owner
- Jenison Homes For Sale By Owner
- Dorr Homes For Sale By Owner
- Grand Haven Homes For Sale By Owner
- Grandville Homes For Sale By Owner
- Nunica Homes For Sale By Owner
- Byron Center Homes For Sale By Owner
- Spring Lake Homes For Sale By Owner
- Hopkins Homes For Sale By Owner
- Pullman Homes For Sale By Owner
- Coopersville Homes For Sale By Owner
Homes around $425,000
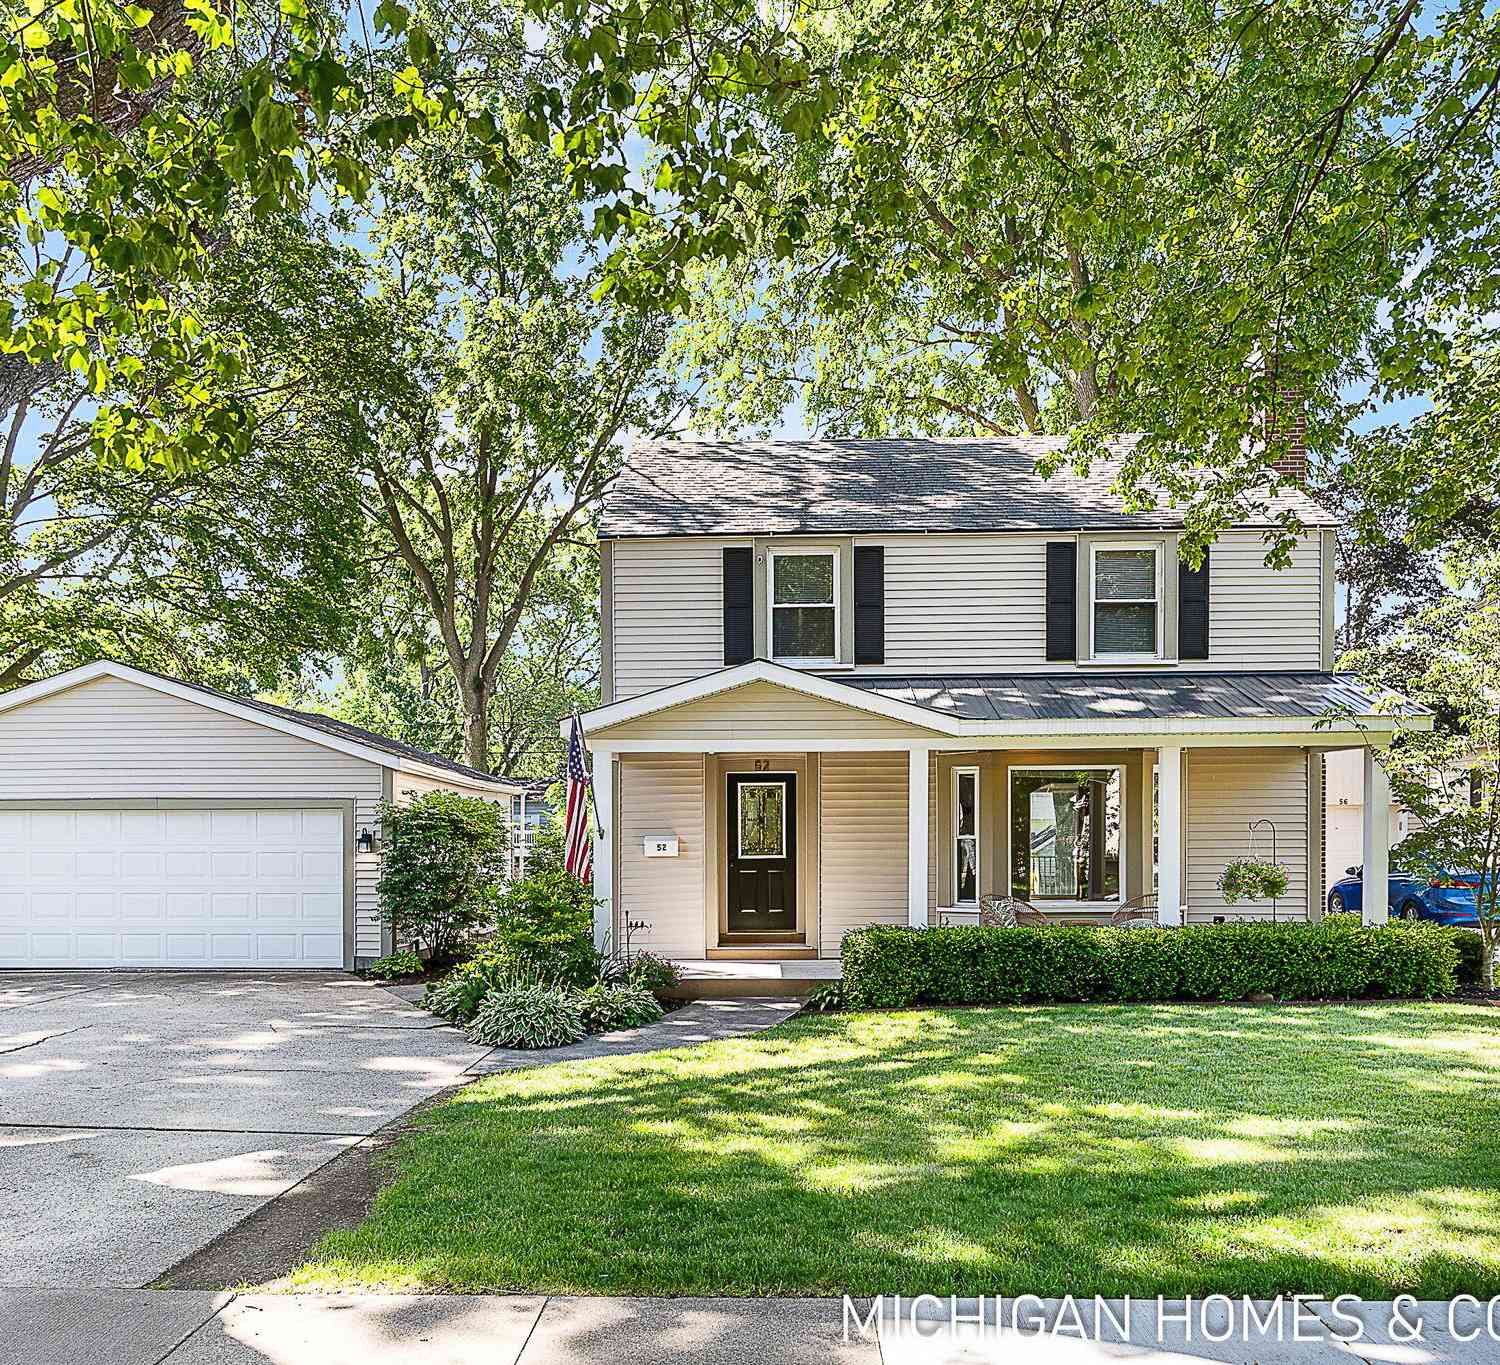
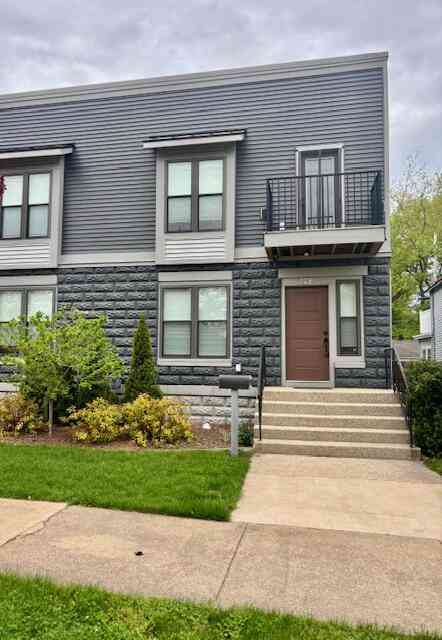




Verify Your Email
Please enter the 6-digit verification code
sent to your email address.