
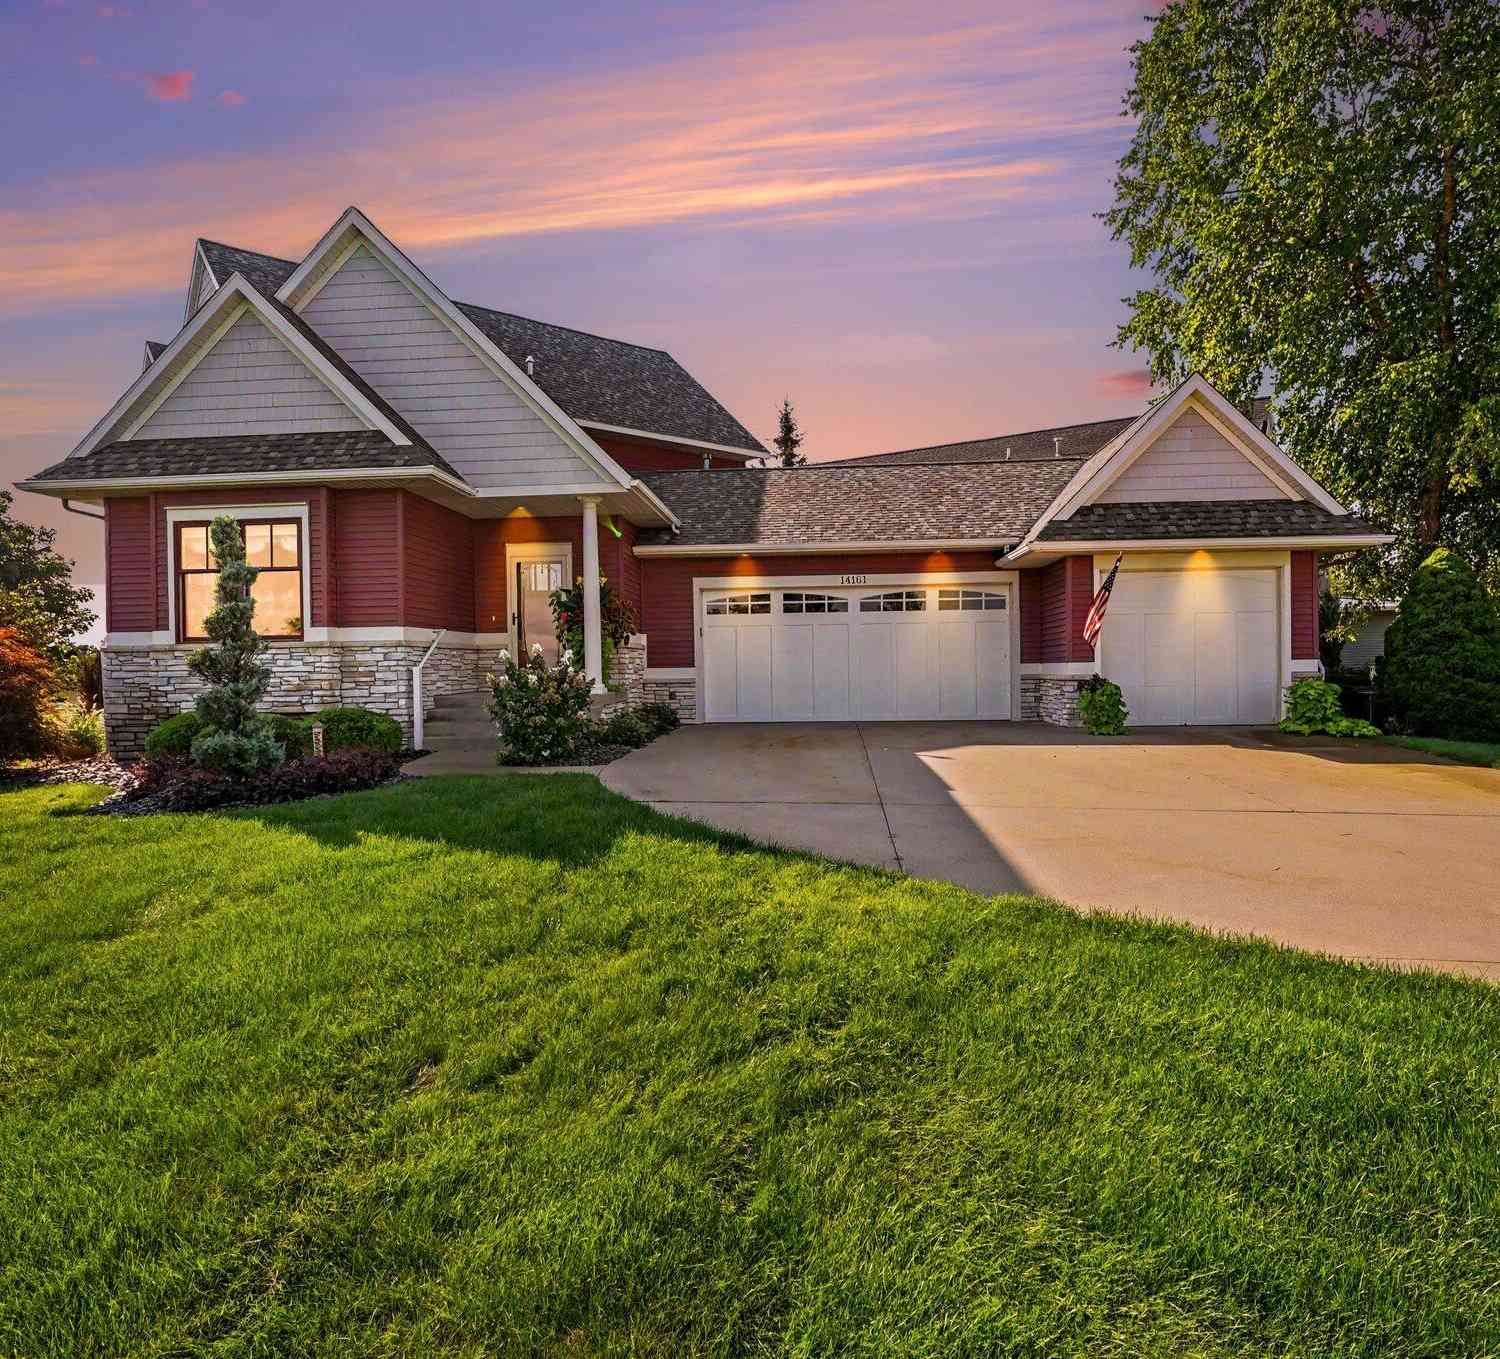
14161 Georgian Bay Drive
Holland, MI 49424

 4
4
Bed
 4
4
Bath
 3,948
3,948Sqft

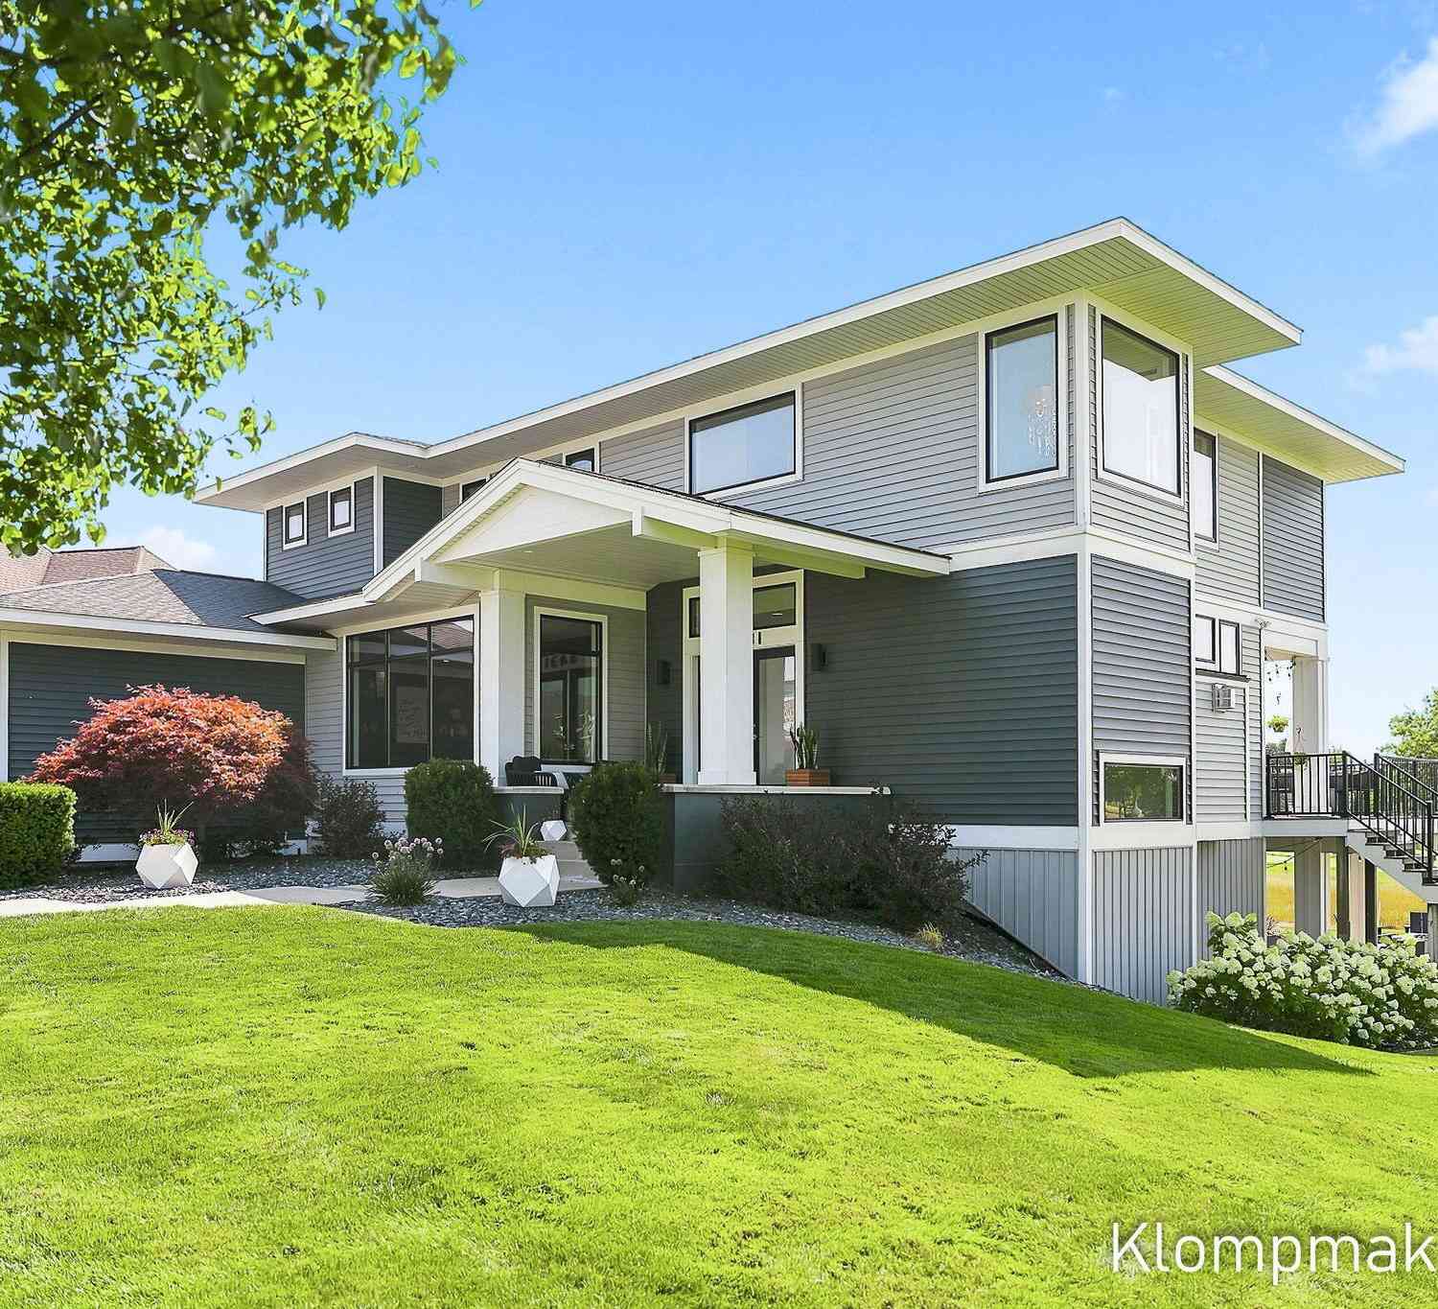
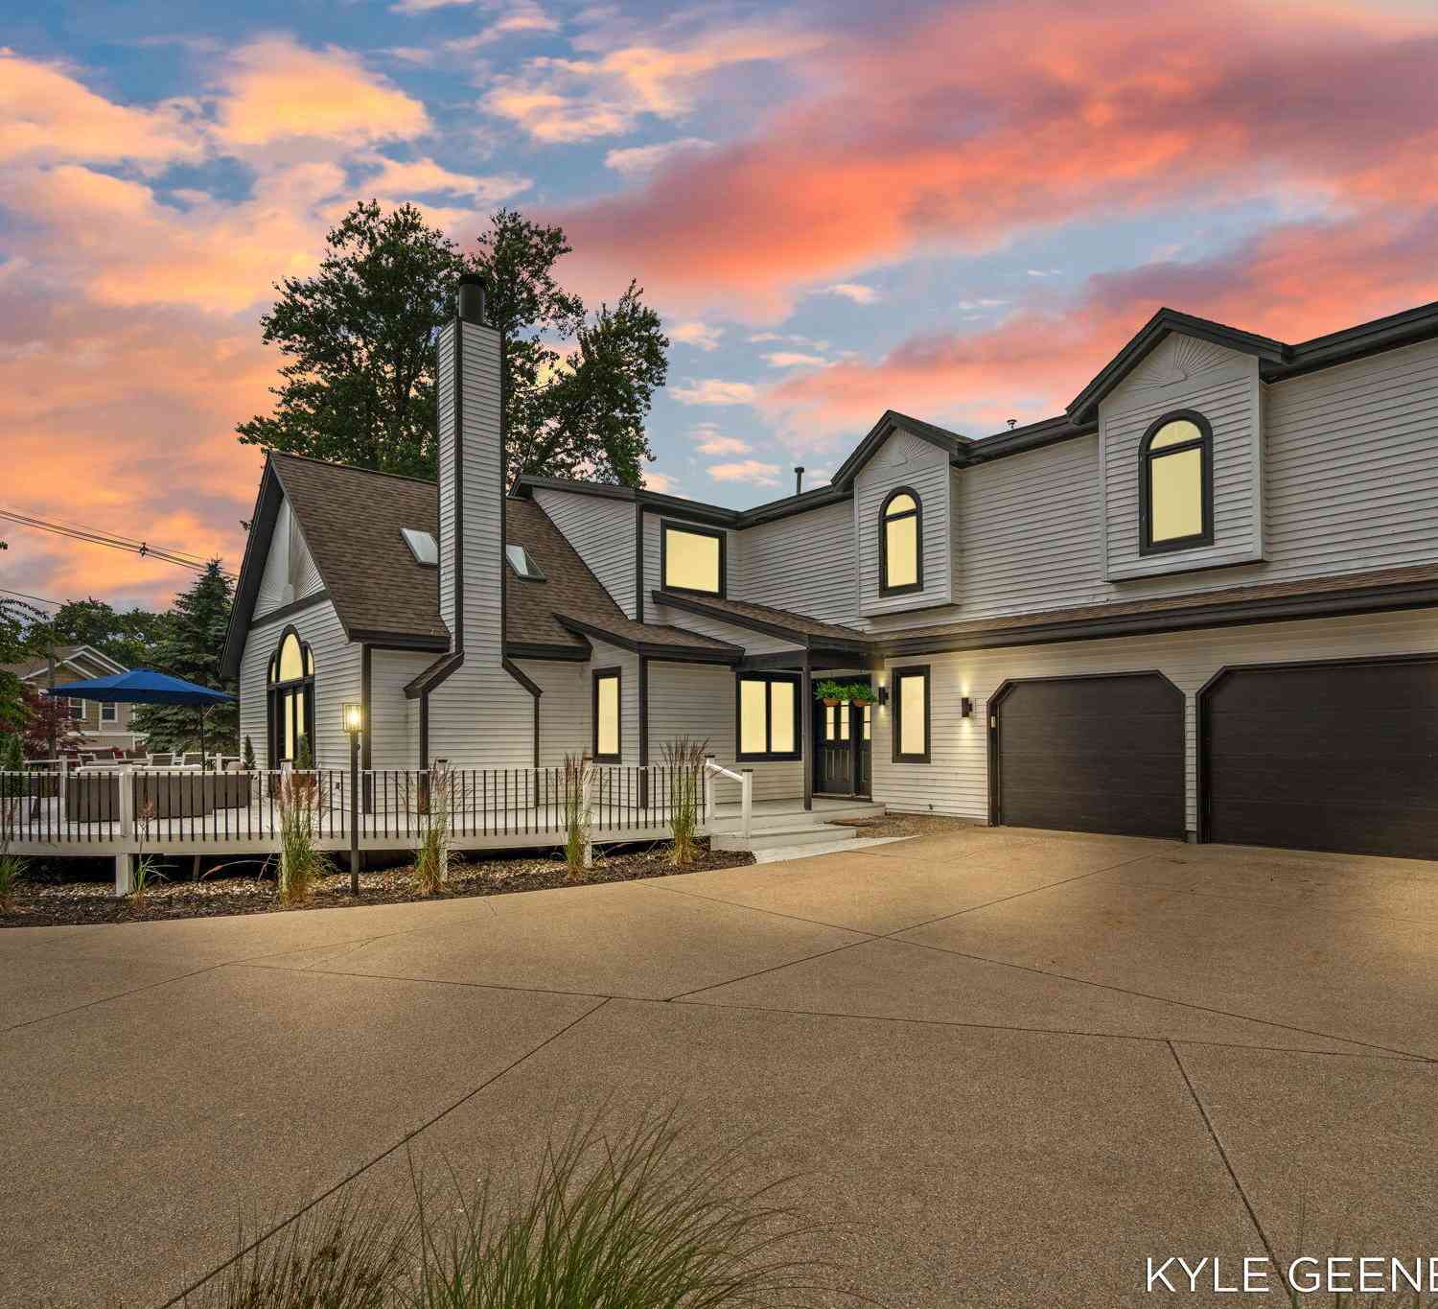
Enjoy the ultimate low-maintenance, luxury lifestyle on what is widely considered the premier lot in the Village Green Condominiums at Macatawa Legends. This custom-built, former Parade Home offers over 3,900 sq. ft. of exquisitely finished living space with 4 bedrooms, 3.5 baths, and a spacious 3-stall garage. The open-concept main floor features a formal dining area, main floor laundry, a sun-drenched four-season room, and a luxurious primary suite—all positioned to capture views of the water and manicured course. Upstairs, discover the standout 2nd-floor tower den, delivering unmatched panoramic views over the fairway, lake, and clubhouse. Downstairs, the finished walk-out lower level serves as an entertainer's paradise, complete with a full wet bar and expansive gathering space. Best

 Property Details
 Map
Map
 Map
Map
What's Nearby
Nearby Areas
 Features
-
Bedroom Information
Total Bedrooms: 4 Window Feature: Insulated Windows, Window TreatmentsBathroom Information
Total Baths: 4 Full Baths: 3 Half Baths: 1Water/Sewer
Water BodyName: 2 Ponds Sewer: PublicRoom Information
Other Rooms: 16 -
Flooring Information
Carpet, Tile, Wood -
Roofing Information
Composition, Metal, Shingle -
Interior Features
Ceiling Fan(s), Broadband, Garage Door Opener, Wet Bar, Center Island, Eat-in Kitchen Roof: Composition, Metal, Shingle Appliances: Bar Fridge, Dishwasher, Disposal, Dryer, Microwave, Oven, Range, Refrigerator, Washer Laundry Features: Laundry Room, Main Level, Sink -
Heating & Cooling
Heating: Forced Air Cooling: Central Air WaterSource: Public -
Fireplace
Fireplace: Yes Number of Fireplaces: 1 Fireplace Features: 1
-
Building Information
Year Built: 2005 Construction Materials: Stone, Vinyl Siding Security System: Fire Alarm, Smoke Detector(s) Basement: Walk-Out Access Roof: Composition, Metal, Shingle -
Exterior Features
OtherPorch: Covered, Deck, Patio -
Road Types
Paved -
Laundry Features
Laundry Room, Main Level, SinkPatio And Porch
Covered, Deck, Patio
-
Lot Information
Lot Description: Site Condo Waterfront: Pond Stories: 2 Main Square Feet: 3948Property Information
Property Type: Residential Sub Type: Condominium Style: Craftsman, Ranch, Traditional SQ ft (Living Area): 3,948 Subdivision: Macatawa Legends Source Neighborhood: Macatawa Legends Construction Materials: Stone, Vinyl Siding Property Age: 21
-
Listing Price Information
Listing Id: 26044607 ist Price: $849,900 List Price Tot SqFt: $215 Listing Terms Cash, FHA, Conventional -
Listing Information
Possession: Close Of Escrow
-
Tax Information
Parcel Number: 70-16-06-326-007 Annual Tax: $7,001 Tax Year: 2025 Taxes: UNIT 7. THE VILLAGE GREEN OF MACATAWA LEGENDS AS AMENDED, MASTER DEED RECORDED IN OTTAWA COUNTY REGISTER OF DEEDS DOC # 2016-0000898 CONDO PLAN # 443 SEC 6 T5N R15W
-
Virtual Tour
Parking Information
# of Garage Spaces: 3 Has Garage: Yes Attached Garage: Yes AttachedHomeowners Association Information
Association YN: Yes Included Fees: Snow Removal, Lawn/Yard Care Included Amenities: Clubhouse, Fitness Center, Golf Membership, Meeting Room, Pets Allowed, Playground, Pool, Tennis Court(s) HOA: $596.74 Monthly Association Fee Frequency: Monthly
-
School Information
Senior High School District: West Ottawa -
Utility Information
Phone Available, Natural Gas Available, Electricity Available, Cable Available, Natural Gas Connected, Cable Connected, High-Speed Internet -
Location Information
Direction: From the Macatawa Legends main entrance on 144th Avenue, head east on Georgian Bay Drive. Continue straight along the winding road, and the home will be on your left overlooking the golf course and lake at 14161 Georgian Bay Dr.
How much is this property worth?
Curious about this home's true market value? Use our free Home Evaluation Tool to instantly get a personalized Comparative Market Analysis (CMA) report. Make smarter, data-driven decisions before you buy.

Nearby Home Value
| Address | Estimate | Bed | Bath | Sq. Ft | Lot Size |
|---|---|---|---|---|---|
| 11286 Blue Heron Parkwa.., Holland, MI, 49424 | $350,000 | 3 | 2 | 1,630 | 1,630 SqFt |
| 11409 N Lake Drive, Holland, MI, 49424 | $309,900 | 3 | 3 | 1,728 | 1,728 SqFt |
| 11382 E Lake Drive, Holland, MI, 49424 | $324,900 | 2 | 3 | 1,641 | 1,641 SqFt |
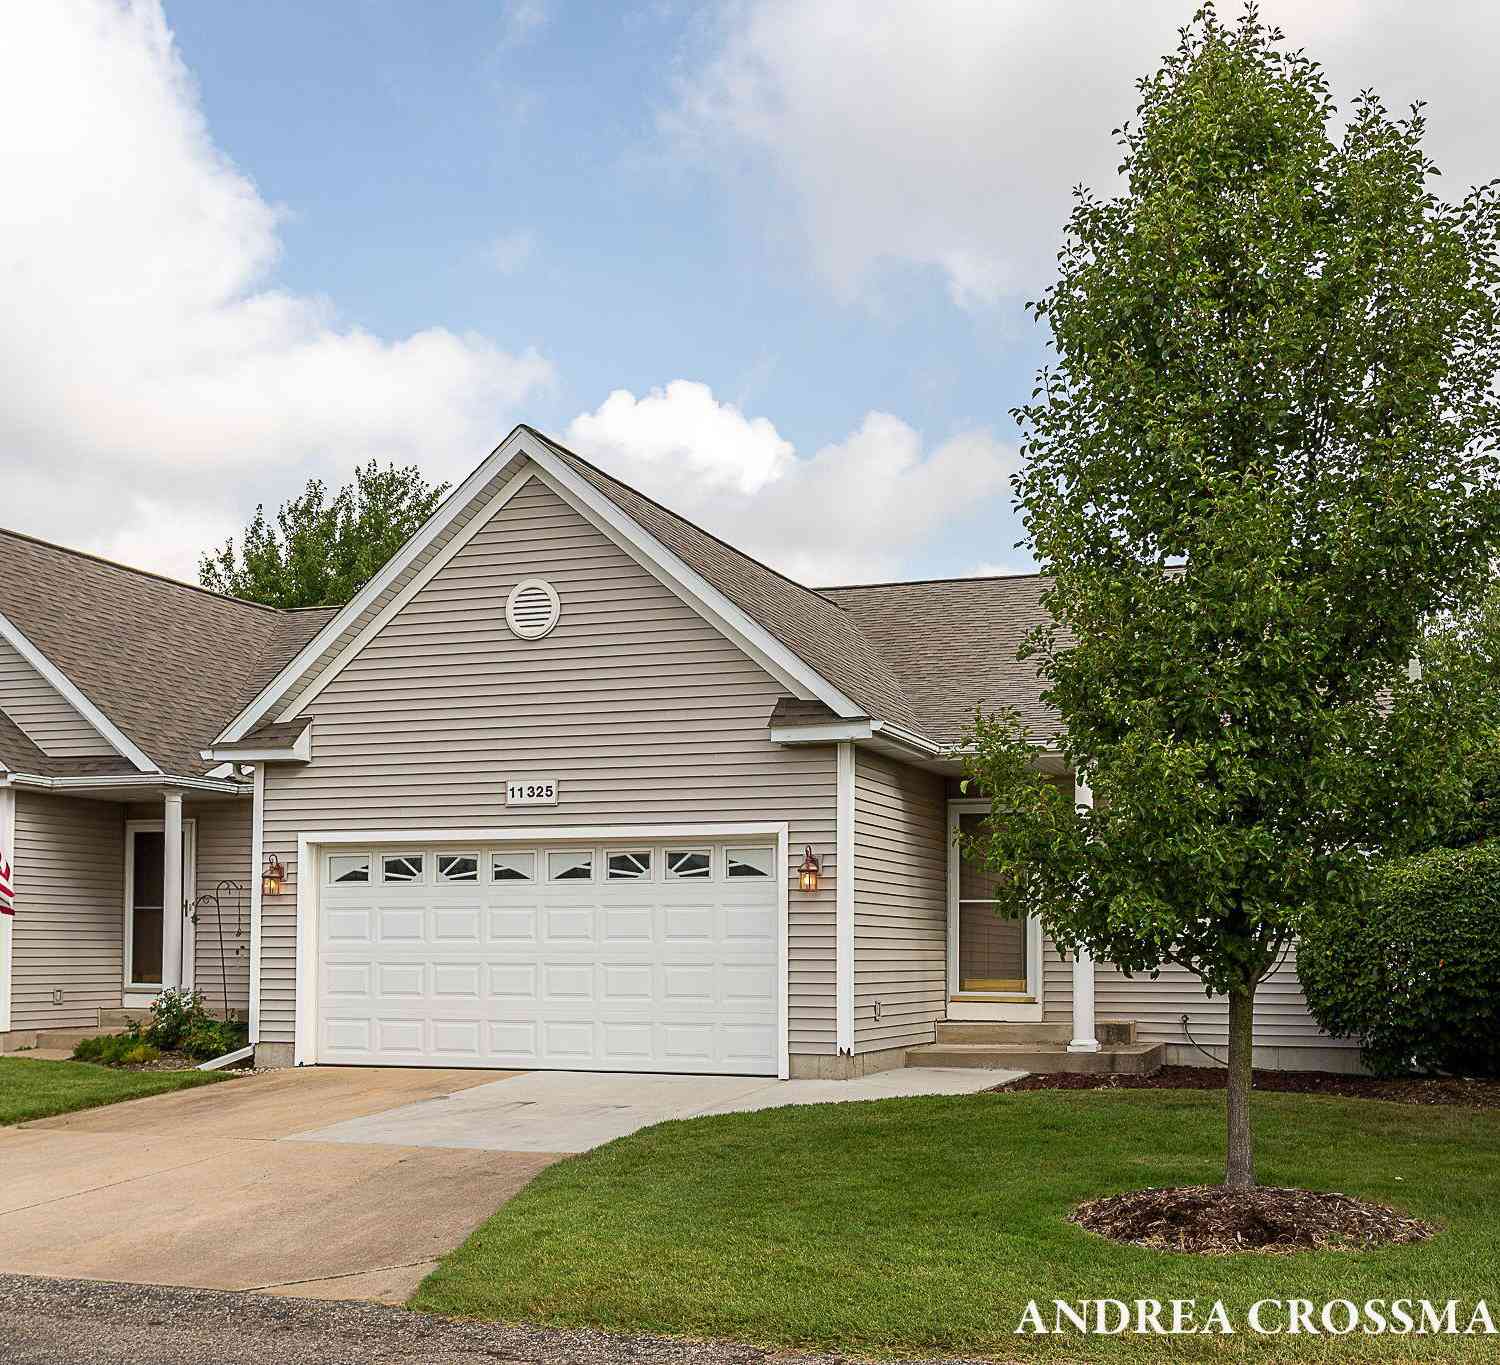
| 11325 Village Green Drive, Holland, MI, 49424 | $324,900 | 3 | 3 | 1,958 | 1,958 SqFt |
| 11941 Smithfield Drive .., Holland, MI, 49424 | $374,900 | 2 | 2 | 1,441 | 1,441 SqFt |
| 11937 Smithfield Drive .., Holland, MI, 49424 | $364,900 | 3 | 2 | 1,699 | 1,699 SqFt |
| 11931 Smithfield Drive .., Holland, MI, 49424 | $344,900 | 2 | 2 | 1,441 | 1,441 SqFt |
| 11893 Smithfield Drive .., Holland, MI, 49424 | $449,900 | 3 | 3 | 2,209 | 2,209 SqFt |
| 3170 W Crystal Waters D.., Holland, MI, 49424 | $239,900 | 2 | 2 | 1,241 | 1,241 SqFt |
| 12265 S Crystal Waters .., Holland, MI, 49424 | $250,000 | 2 | 2 | 1,241 | 1,241 SqFt |
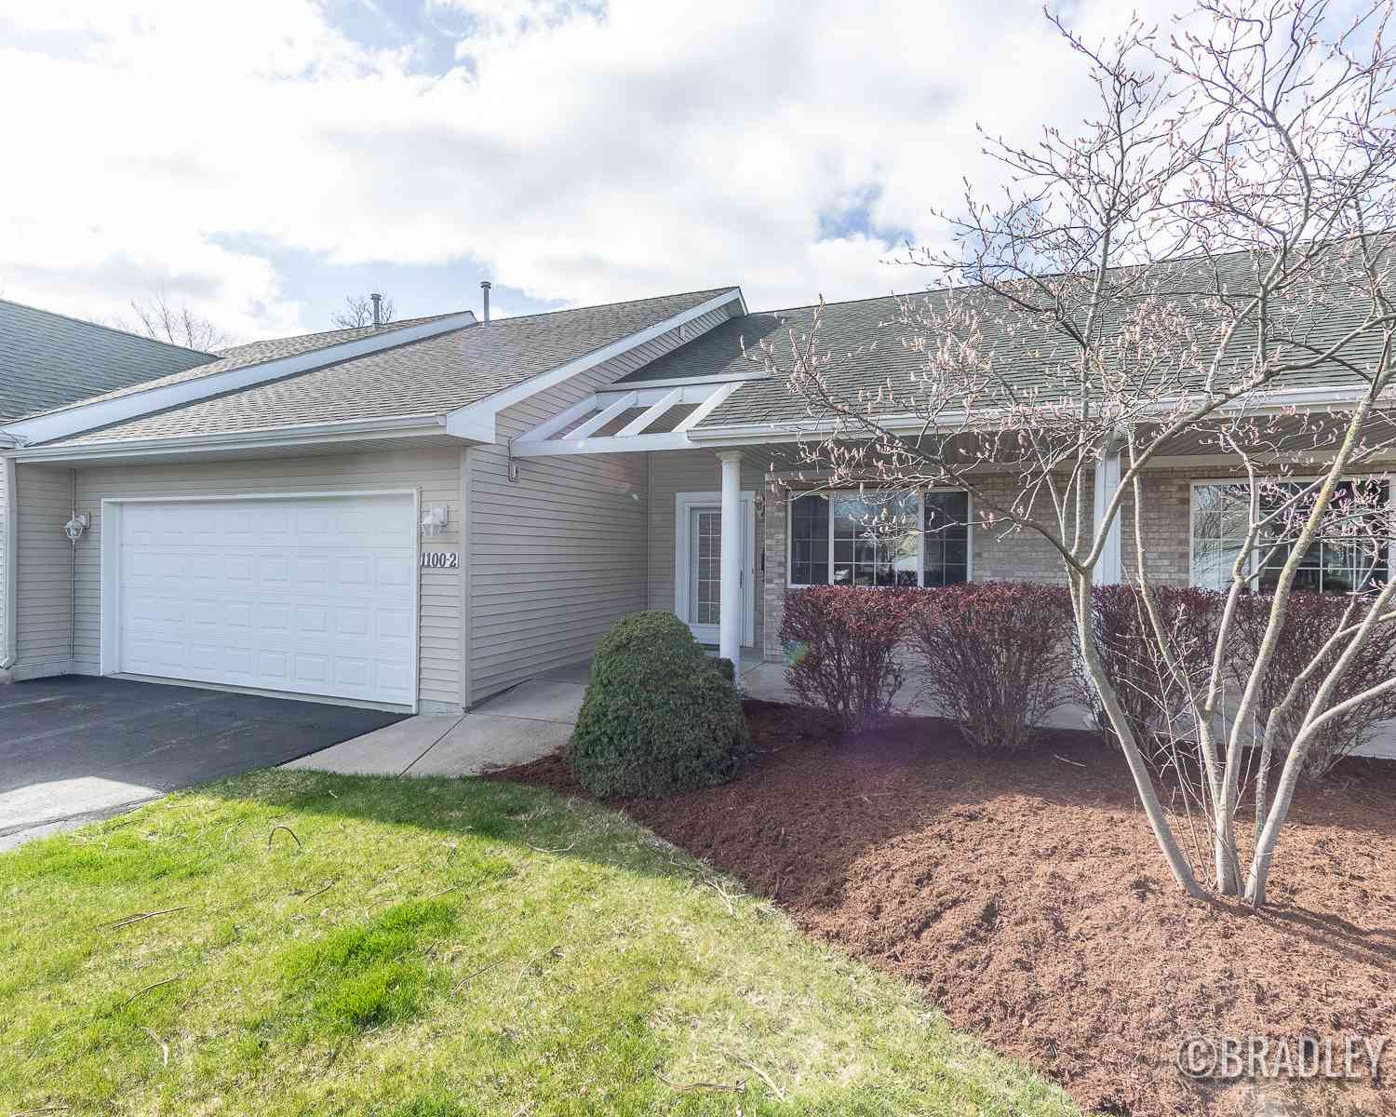
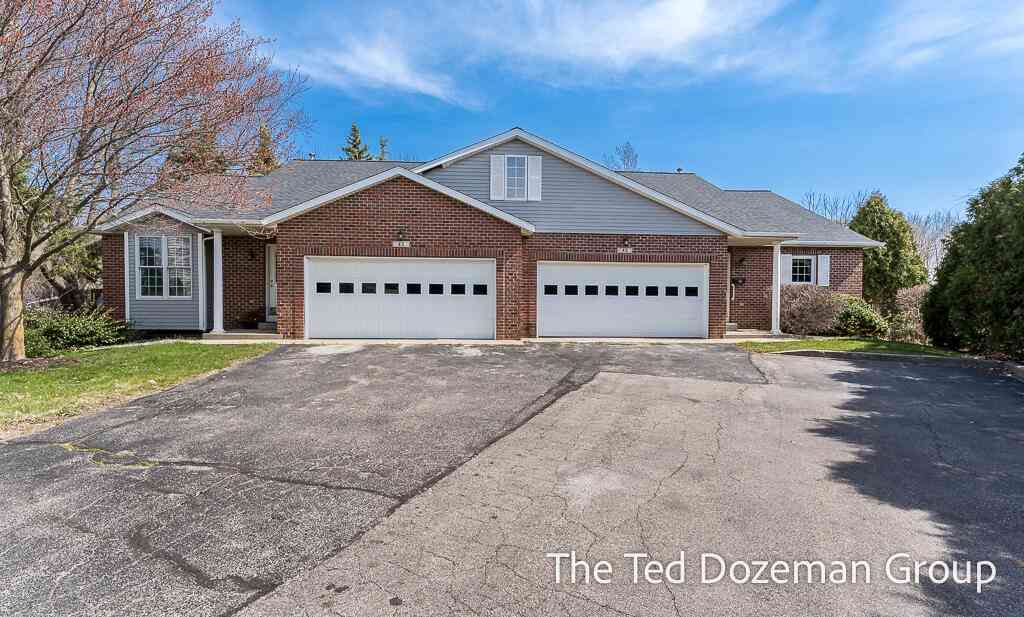
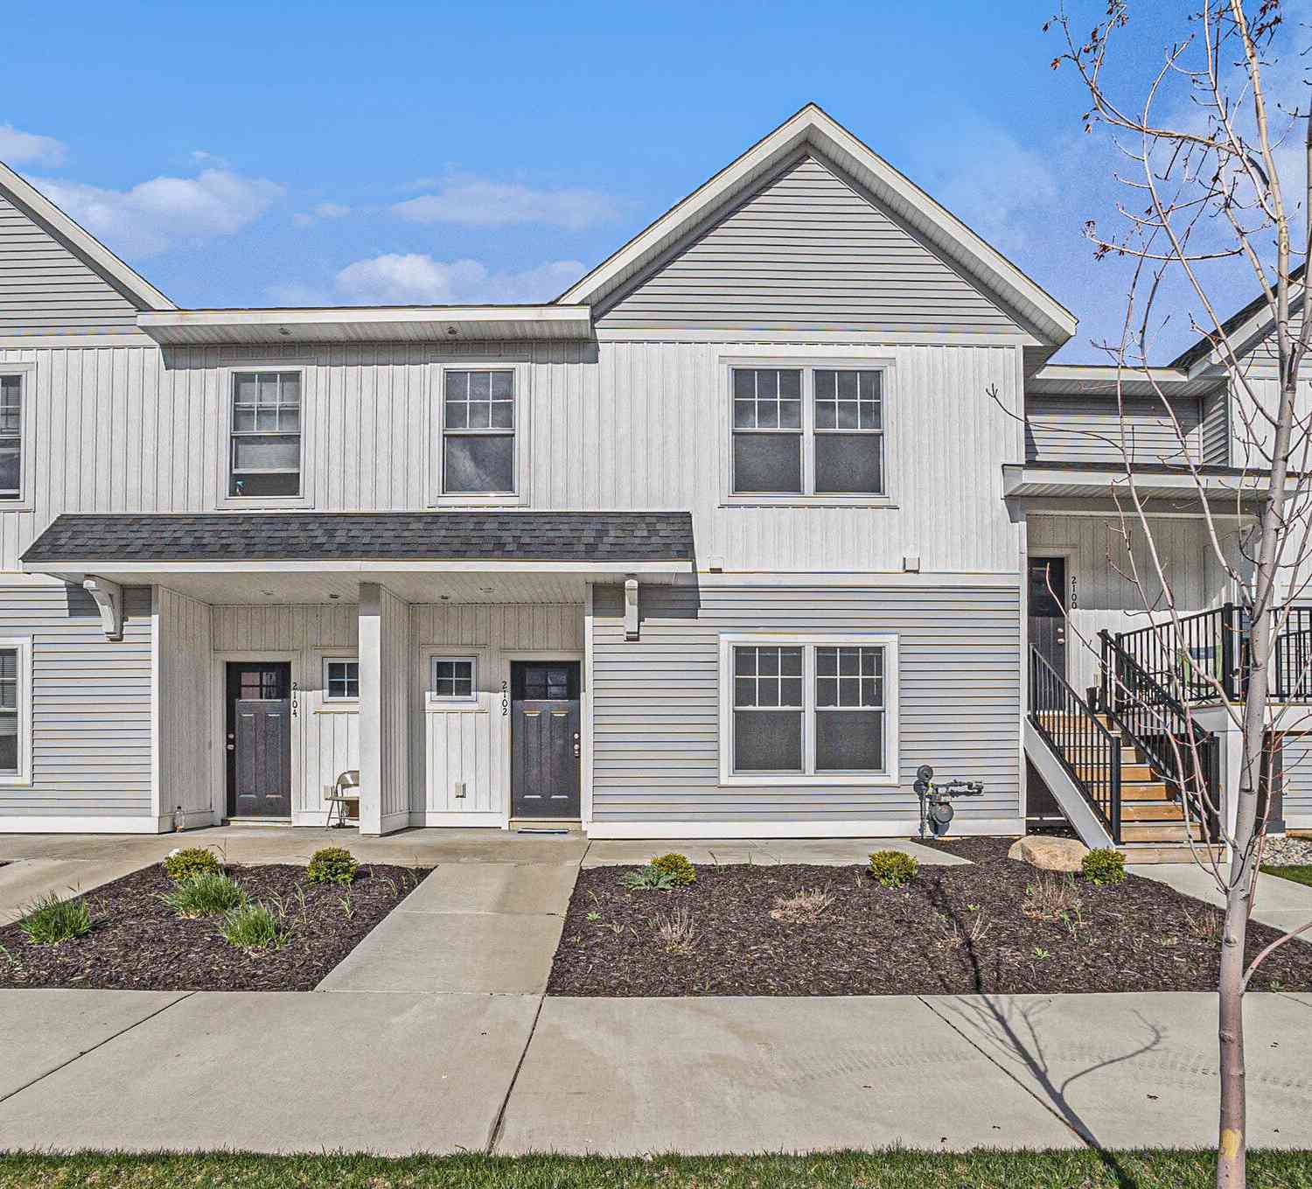
Similar Condos To 14161 Georgian Bay Drive
Nearby For Sale

ByOwner last updated this listing 08/30/2026 @ 16:18
More Cities with for Sale by Owner Homes
- Holland Homes For Sale By Owner
- Zeeland Homes For Sale By Owner
- Saugatuck Homes For Sale By Owner
- Hamilton Homes For Sale By Owner
- West Olive Homes For Sale By Owner
- Douglas Homes For Sale By Owner
- Hudsonville Homes For Sale By Owner
- Fennville Homes For Sale By Owner
- Allendale Homes For Sale By Owner
- Jenison Homes For Sale By Owner
- Dorr Homes For Sale By Owner
- Grand Haven Homes For Sale By Owner
- Grandville Homes For Sale By Owner
- Nunica Homes For Sale By Owner
- Byron Center Homes For Sale By Owner
- Spring Lake Homes For Sale By Owner
- Ferrysburg Homes For Sale By Owner
- Hopkins Homes For Sale By Owner
- Pullman Homes For Sale By Owner
- Coopersville Homes For Sale By Owner
Homes around $849,900



Verify Your Email
Please enter the 6-digit verification code
sent to your email address.
Verify Your Phone Number
Please enter the 6-digit verification code
sent to your mobile phone.