
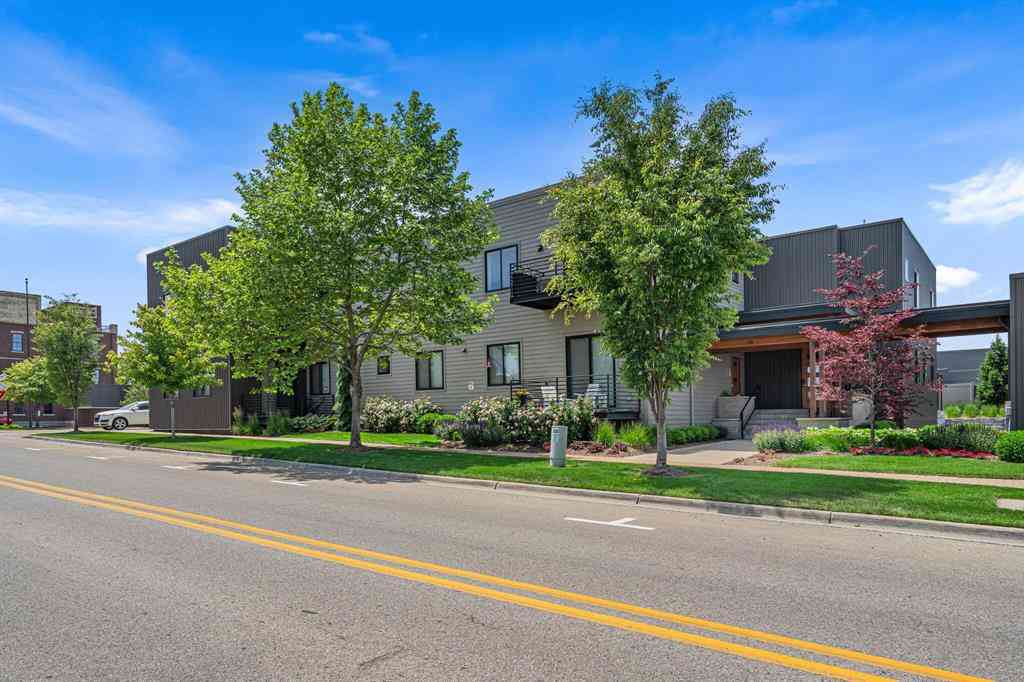
110 Central Avenue #104
Holland, Michigan 49423

 2
2
Bed
 1
1
Bath
 813
813Sqft
 0.64
0.64Acre(Lot)
OPEN HOUSE Sat. July 18th 11:30am-1:00pm. Located just a few blocks from the heart of downtown Holland, this 2 bedroom, 1 bath condo offers the perfect balance of convenience and privacy. Walkable to everything that makes downtown special - restaurants, shops, events, and waterfront attractions - yet tucked away from the hustle and bustle. Thoughtfully designed across 813 square feet, the floor plan lives larger than its footprint and extends seamlessly to an oversized private 11' x 10' terrace. The over 10' high ceilings showcase the exposed wood beams, joist, and block wall, paired with the natural light from the slider door, creates a space rich in character and warmth. Luxury vinyl plank flooring throughout, quartz counter tops, and a custom tiled shower come together to blend modern a

 Property Details
 Open House
- 07/18 11:30 AM-1 PM
 Map
Map
 Map
Map
What's Nearby
Nearby Areas
Features
-
Bedroom Information
Total Bedrooms: 2Bathroom Information
Total Baths: 1 Full Baths: 1 -
Room Information
Total Rooms: 6 Porches: TerraceInterior Features
Smoke Alarm,Cable Available,Carbon Monoxide Alarm(s),Fire Sprinkler,Other Roof: Rubber Basement Description: Common Storage Locker Appliances: Cooktop,Dishwasher,Disposal,Dryer,Microwave,Oven,Refrigerator,Washer -
Heating & Cooling
Cooling: Central Air Heating: Forced Air,Heat Pump Heating Fuel: Heat Pump,ElectricWater Heater
Electric
-
Building Information
Year Built: 2019 Building Stories: 1 Story Amenities: Fitness Center,Laundry In-Unit Roof: Rubber Foundation/Basement: Basement,Slab Architecture: Common Entry Building,Other -
Exterior Features
Fenced Construction: Other -
Utility Features
Sewer: Sewer (Sewer-Sanitary),Storm Drain -
Water
Public (Municipal) Water Heat: Electric
-
Lot Information
Lot Size: 0.64 Lot Dimensions: 105' x 264' Lot Features: Corner Lot,Level,Sprinkler(s) Frontage Feet: 264 -
Property Information
SQ ft: 813 Financing: Cash,Conventional
-
Listing Price Information
Original List Price: $384,900 -
Listing Information
Possession: Close Plus 30 Days Common/Club Amenities: Fitness Center,Laundry In-Unit Legal Description: UNIT 4. 110 CENTRAL AVE CONDOMINIUM AS RECORDED IN OTTAWA COUNTY REGISTER OF DEEDS DOC #2018-0043211 CONDO PLAN #659 SEC29 T5N R15W
-
Tax Information
Annual Tax: $7,097 Parcel Number: 701629182704Terms/Deposits/Fees
Assoc Fee Freq: $Monthly -
Possession
Close Plus 30 Days -
Legal Information
Legal Description: Section: UNIT 4. 110 CENTRAL AVE CONDOMINIUM AS RECORDED IN OTTAWA COUNTY REGISTER OF DEEDS DOC #2018-0043211 CONDO PLAN #659 SEC29 T5N R15W
-
Virtual Tour
Parking Information
Has Garage: Yes Garage Description: Door Opener,Detached -
Multi-Unit Information
Road Frontage: Paved,Pub. Sidewalk
-
School Information
School District: Holland -
Utility Information
Water: Public (Municipal) Sewer: Sewer (Sewer-Sanitary),Storm Drain
How much is this property worth?
Curious about this home's true market value? Use our free Home Evaluation Tool to instantly get a personalized Comparative Market Analysis (CMA) report. Make smarter, data-driven decisions before you buy.

Nearby Home Value
| Address | Estimate | Bed | Bath | Sq. Ft | Lot Size |
|---|---|---|---|---|---|
| 2102 Sherwood Avenue, Holland, MI, 49423 | $299,900 | 4 | 3 | 1,436 | 1,436 SqFt |
| 832 Winchester Street, Holland, MI, 49423 | $324,990 | 4 | 3 | 1,840 | 1,840 SqFt |
| 641 Appletree Drive, Holland, MI, 49423 | $260,000 | 2 | 2 | 1,170 | 1,170 SqFt |
| 533 Columbia Avenue #107, Holland, MI, 49423 | $319,900 | 2 | 1 | 1,419 | 1,419 SqFt |
| 533 Columbia Avenue #007, Holland, MI, 49423 | $259,999 | 2 | 1 | 1,419 | 1,419 SqFt |
| 533 Columbia Avenue #113, Holland, MI, 49423 | $295,000 | 2 | 1 | 1,284 | 1,284 SqFt |
| 45 Trillium Court, Holland, MI, 49423 | $298,900 | 2 | 3 | 2,052 | 2,052 SqFt |
| 141 Central Avenue #120, Holland, MI, 49423 | $975,000 | 2 | 2 | 1,864 | 1,864 SqFt |
| 53 Old Mill Drive #1, Holland, MI, 49423 | $239,900 | 2 | 2 | 1,626 | 1,626 SqFt |
| 53 Old Mill Drive #2, Holland, MI, 49423 | $258,900 | 2 | 2 | 1,251 | 1,251 SqFt |
Similar Condos To 110 Central Avenue #104
Nearby For Sale

Disclosure: The accuracy of all information, regardless of source, is not guaranteed or warranted. All information should be independently verified. Any use of search facilities of data on the site, other than by a consumer looking to purchase real estate, is prohibited. IDX provided courtesy of Realcomp II Ltd., via ByOwner.com and REALCOMP, Copyright 2026 Realcomp II Ltd. Shareholders. REALTOR (R) licensed in the state of Michigan. The listing broker’s offer of compensation is made only to participants of the MLS where the listing is filed and to participants of any data share partner MLS.
ByOwner last updated this listing 07/16/2026 @ 03:24
More Cities with for Sale by Owner Homes
- Holland Homes For Sale By Owner
- Macatawa Homes For Sale By Owner
- Zeeland Homes For Sale By Owner
- Saugatuck Homes For Sale By Owner
- Hamilton Homes For Sale By Owner
- West Olive Homes For Sale By Owner
- Douglas Homes For Sale By Owner
- Hudsonville Homes For Sale By Owner
- Fennville Homes For Sale By Owner
- Allendale Homes For Sale By Owner
- Jenison Homes For Sale By Owner
- Dorr Homes For Sale By Owner
- Grand Haven Homes For Sale By Owner
- Grandville Homes For Sale By Owner
- Nunica Homes For Sale By Owner
- Byron Center Homes For Sale By Owner
- Spring Lake Homes For Sale By Owner
- Hopkins Homes For Sale By Owner
- Pullman Homes For Sale By Owner
- Coopersville Homes For Sale By Owner
Homes around $374,900



Verify Your Email
Please enter the 6-digit verification code
sent to your email address.