
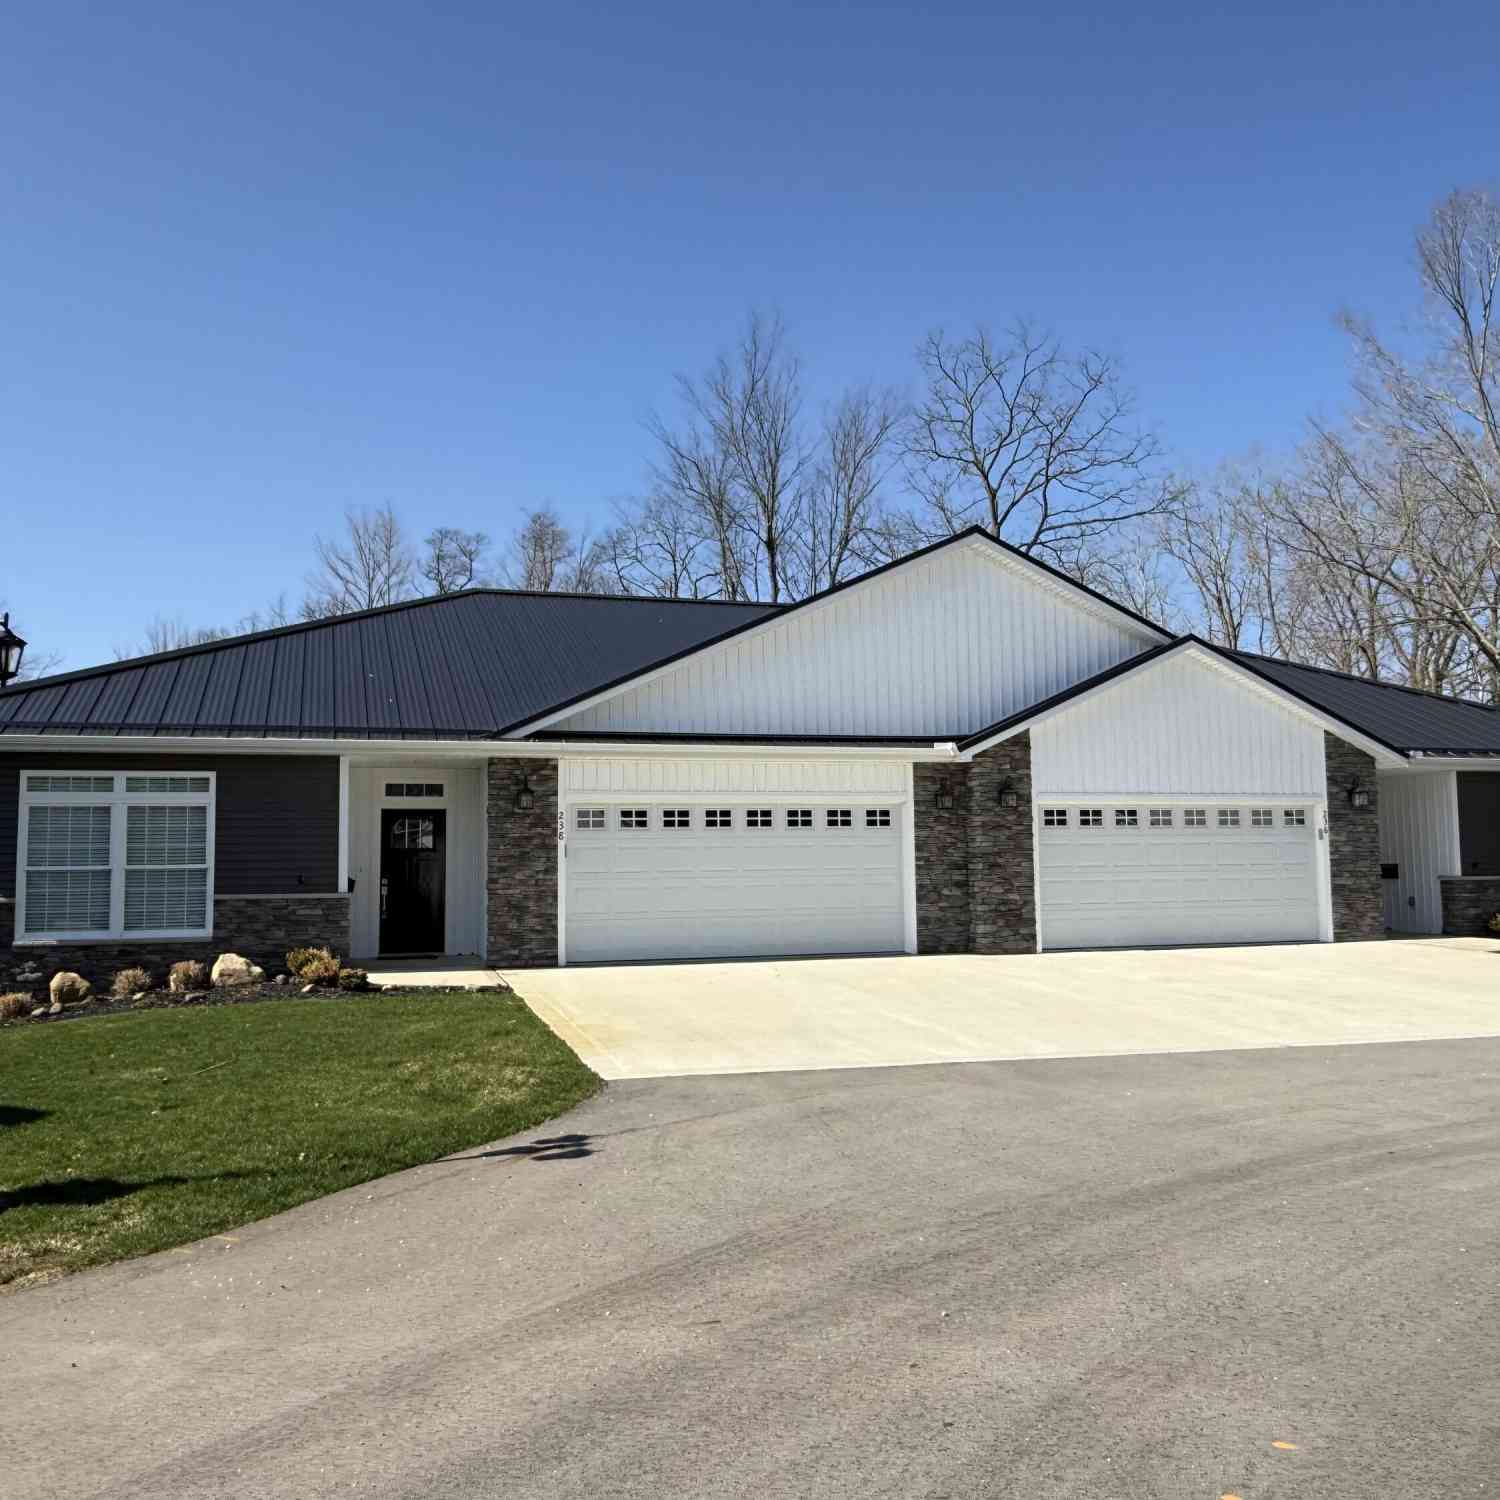
238 Glei Court
Hillsdale, MI 49242

 3
3
Bed
 3
3
Bath
 3,250
3,250Sqft

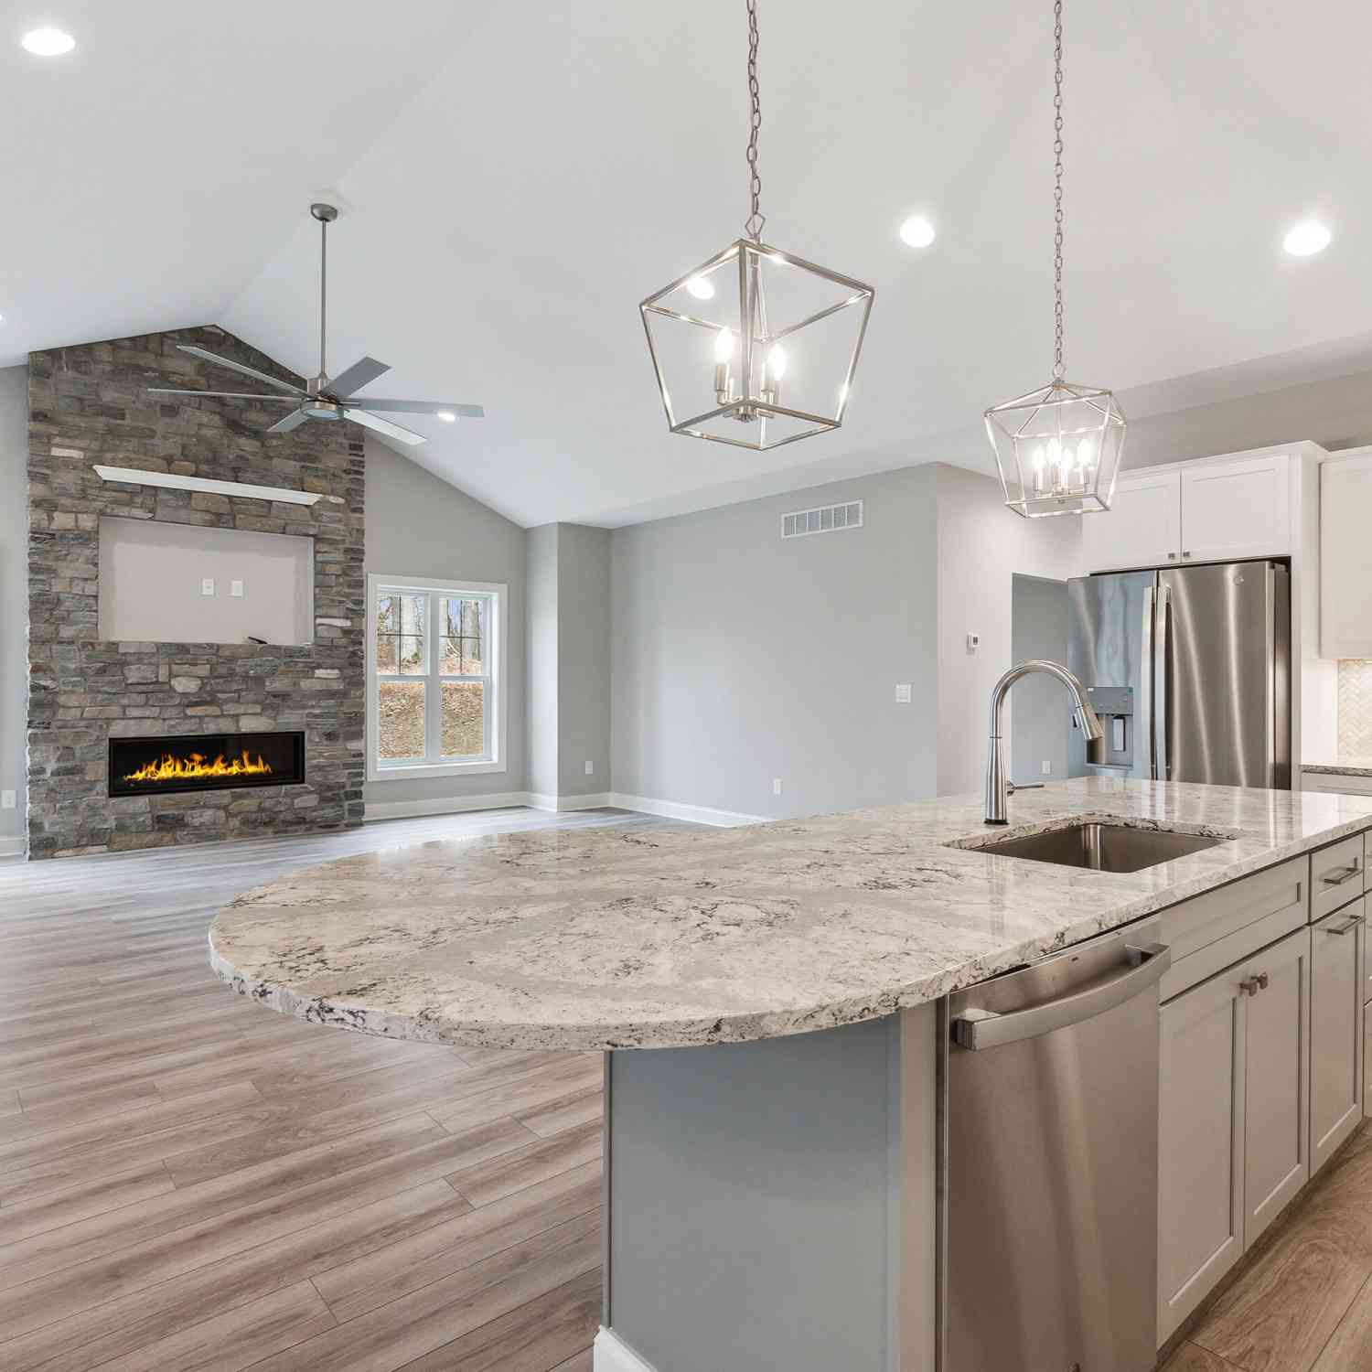
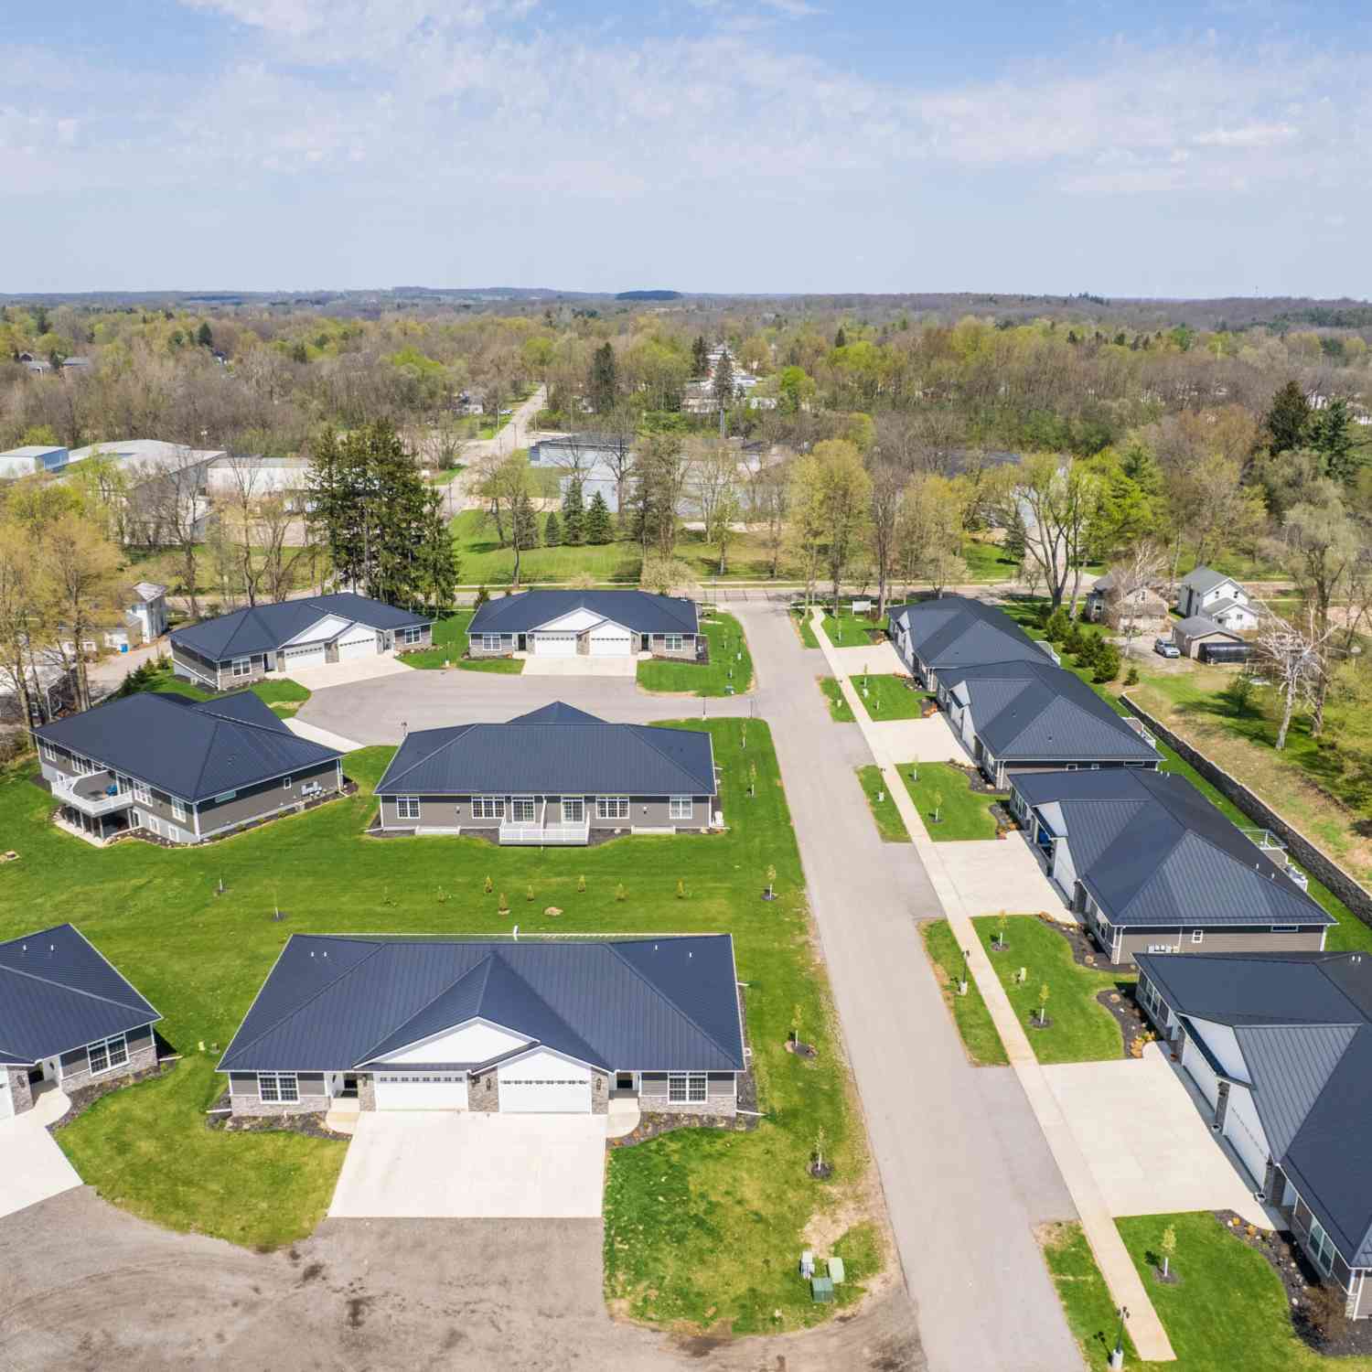
Custom-built just four years ago, this beautifully designed open-concept condo offers the perfect blend of quality craftsmanship and low-maintenance living. Featuring 3 spacious bedrooms and 3 full bathrooms, the layout is both functional and inviting, with two bedrooms conveniently located on the main level and a third bedroom in the finished walk-out basement--complete with a second living area and a finished storage room. Enjoy peaceful views from the expansive rear deck overlooking a wooded backdrop, perfect for relaxing or entertaining. Inside, you'll find high-end finishes throughout, including granite countertops, locally handcrafted soft-close natural maple cabinetry, under-cabinet lighting, and a large eat-at center island. The home comes fully equipped with appliances and feature

 Property Details
 Map
Map
 Map
Map
What's Nearby
Nearby Areas
 Features
-
Bedroom Information
Total Bedrooms: 3 Window Feature: Window TreatmentsBathroom Information
Total Baths: 3 Full Baths: 3Water/Sewer
Sewer: PublicRoom Information
Other Rooms: 8 -
Flooring Information
Carpet, Vinyl -
Roofing Information
Metal -
Interior Features
Ceiling Fan(s), Broadband, Garage Door Opener, Center Island Roof: Metal Appliances: Dishwasher, Disposal, Dryer, Microwave, Range, Refrigerator, Washer Laundry Features: Laundry Room, Main Level -
Heating & Cooling
Heating: Forced Air Cooling: Central Air WaterSource: Public -
Fireplace
Fireplace: Yes Number of Fireplaces: 1 Fireplace Features: 1
-
Building Information
Year Built: 2022 Construction Materials: Stone, Vinyl Siding Security System: Carbon Monoxide Detector(s), Smoke Detector(s) Basement: Daylight, Full, Walk-Out Access Roof: Metal -
Exterior Features
Porch: Deck, Patio -
Road Types
Paved -
Accessibility Features
Rocker Light Switches, 36 Inch Entrance Door, 36' or + Hallway, Accessible Electric Controls, Accessible Mn Flr Bedroom, Accessible Mn Flr Full Bath, Low Threshold Shower, Accessible EntranceLaundry Features
Laundry Room, Main LevelPatio And Porch
Deck, Patio
-
Lot Information
Stories: 1 Main Square Feet: 3250Property Information
Property Type: Residential Sub Type: Condominium Style: Contemporary SQ ft (Living Area): 3,250 Subdivision: Hillsdale Commons Source Neighborhood: Hillsdale Commons Construction Materials: Stone, Vinyl Siding Property Age: 4
-
Listing Price Information
Listing Id: 26014872 ist Price: $385,000 List Price Tot SqFt: $118 Listing Terms Cash, VA Loan, Conventional -
Listing Information
Possession: Close Plus 6 to 29 Days
-
Tax Information
Parcel Number: 30-006-426-403-14 Annual Tax: $3,565 Tax Year: 2025 Taxes: Per legal at court house.
-
Parking Information
# of Garage Spaces: 2 Has Garage: Yes Attached Garage: Yes Garage Faces Front, Garage Door Opener, AttachedHomeowners Association Information
Association YN: Yes Included Fees: Snow Removal, Lawn/Yard Care HOA: $200.00 Monthly Association Fee Frequency: Monthly
-
School Information
Senior High School District: Hillsdale -
Utility Information
Natural Gas Connected -
Location Information
Direction: E. Bacon Street to Hillsdale Commons Drive
How much is this property worth?
Curious about this home's true market value? Use our free Home Evaluation Tool to instantly get a personalized Comparative Market Analysis (CMA) report. Make smarter, data-driven decisions before you buy.

Nearby Home Value
| Address | Estimate | Bed | Bath | Sq. Ft | Lot Size |
|---|---|---|---|---|---|
| 1222 Lochaven Circle, Hillsdale, MI, 49242 | $450,000 | 2 | 2 | 1,768 | 1,768 SqFt |
| 1160 Lochaven Circle, Hillsdale, MI, 49242 | $499,000 | 2 | 2 | 1,768 | 1,768 SqFt |
| 1140 Lochaven Circle #10B, Hillsdale, MI, 49242 | $473,900 | 2 | 2 | 1,768 | 1,768 SqFt |
| 1132 Lochaven Circle, Hillsdale, MI, 49242 | $695,500 | 3 | 3 | 4,604 | 4,604 SqFt |
| 25 Hillsdale Commons Dr.., Hillsdale, MI, 49242 | $339,000 | 3 | 3 | 3,200 | 3,200 SqFt |
| 249 Glei Court, Hillsdale, MI, 49242 | $339,900 | 3 | 3 | 3,100 | 3,100 SqFt |
| 237 Glei Court, Hillsdale, MI, 49242 | $299,900 | 2 | 2 | 1,650 | 1,650 SqFt |
| 243 Auseon Court, Hillsdale, MI, 49242 | $375,000 | 3 | 3 | 3,250 | 3,250 SqFt |
| 233 Auseon Court, Hillsdale, MI, 49242 | $419,900 | 3 | 3 | 3,250 | 3,250 SqFt |
| 245 Auseon Court, Hillsdale, MI, 49242 | $375,000 | 3 | 3 | 3,250 | 3,250 SqFt |
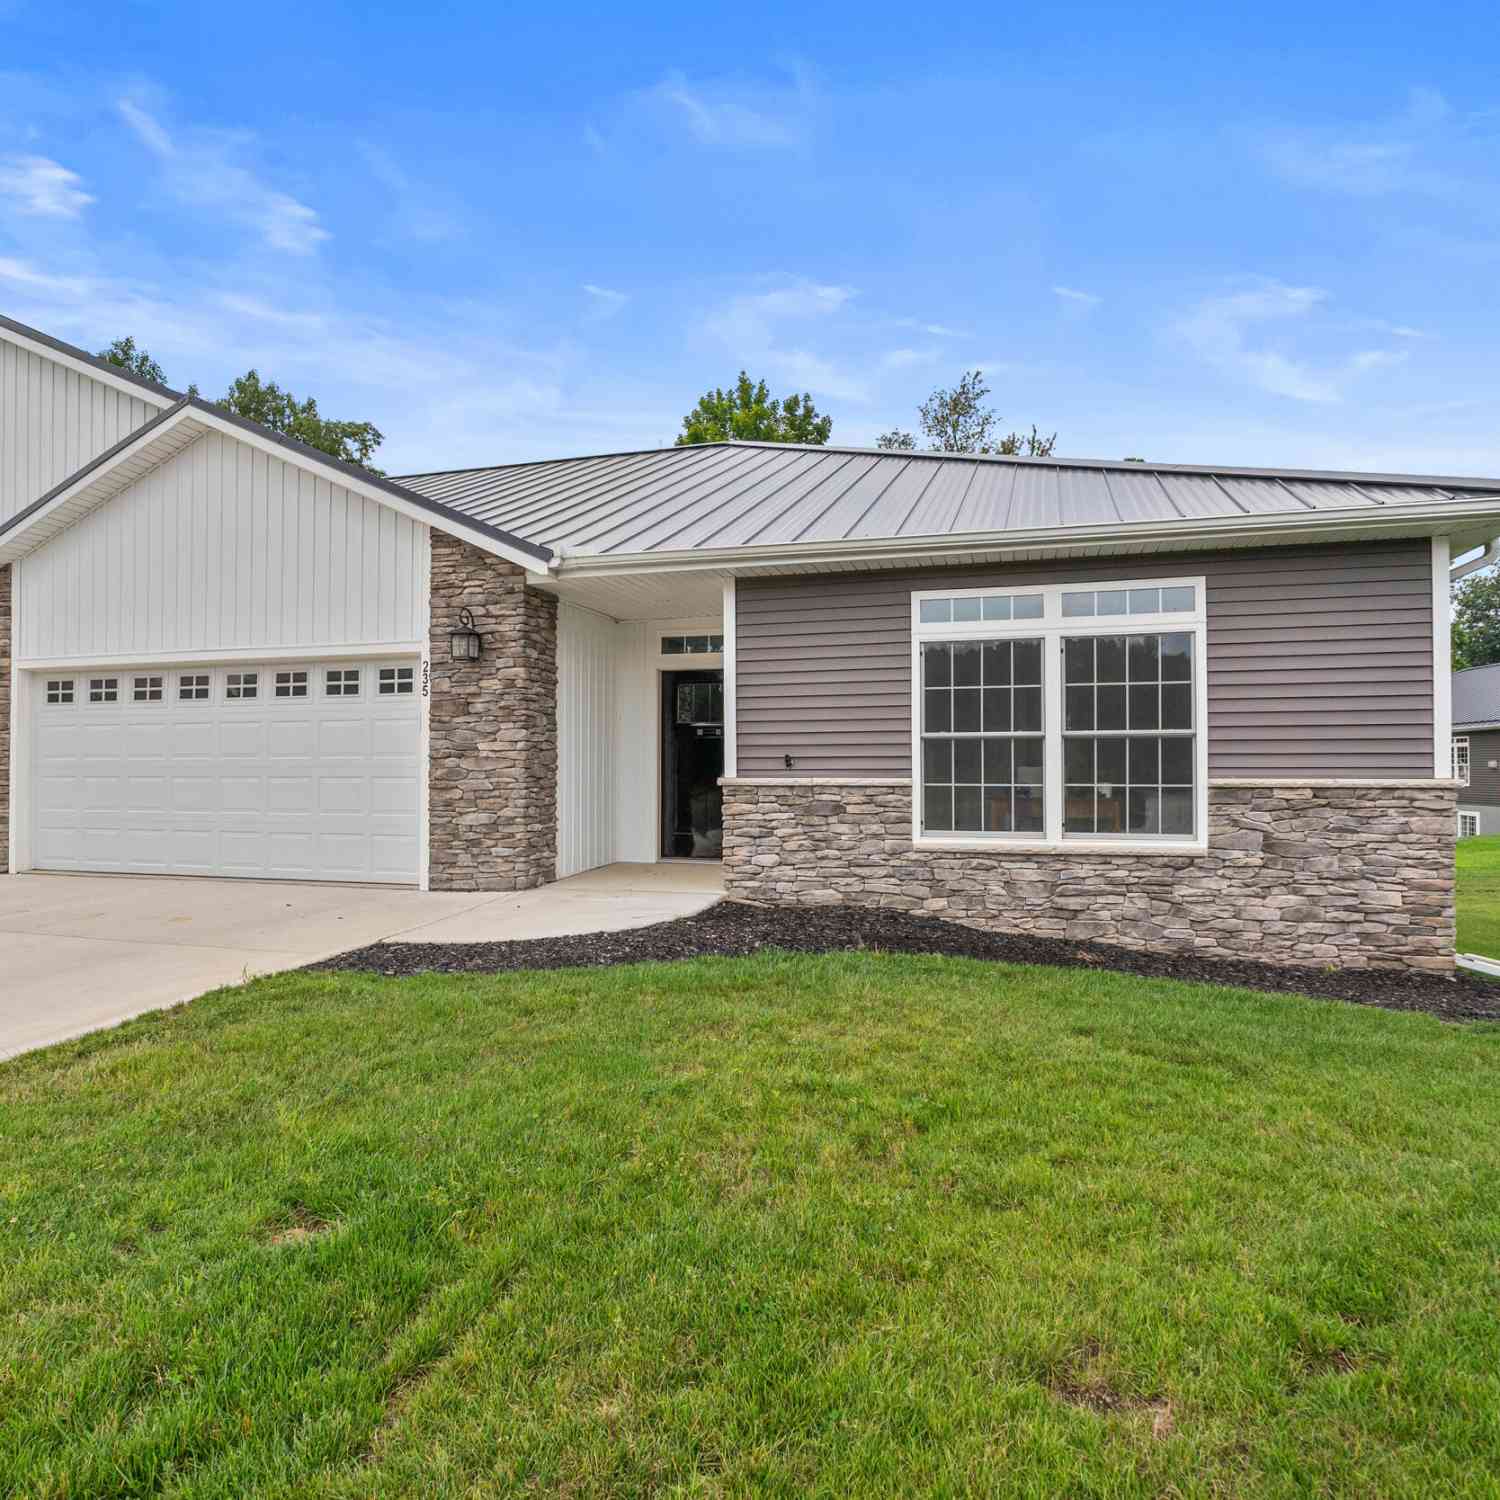
Similar Condos To 238 Glei Court
Nearby For Sale
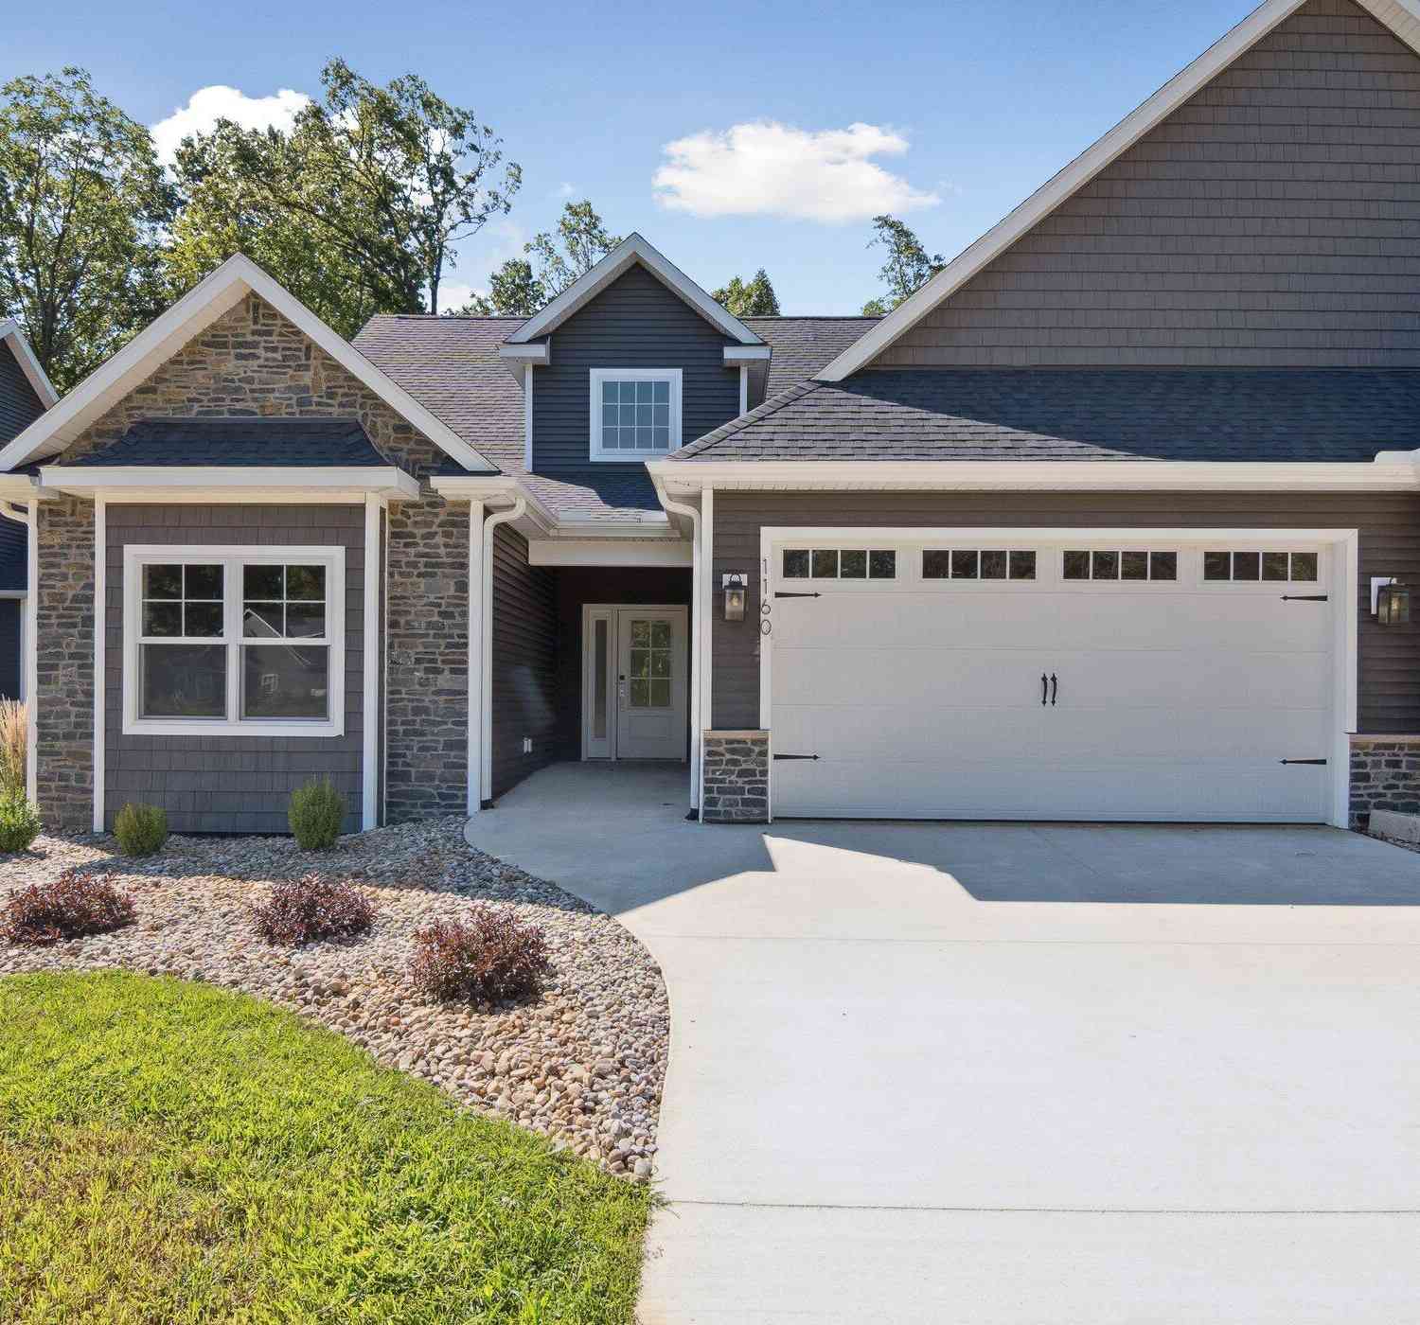
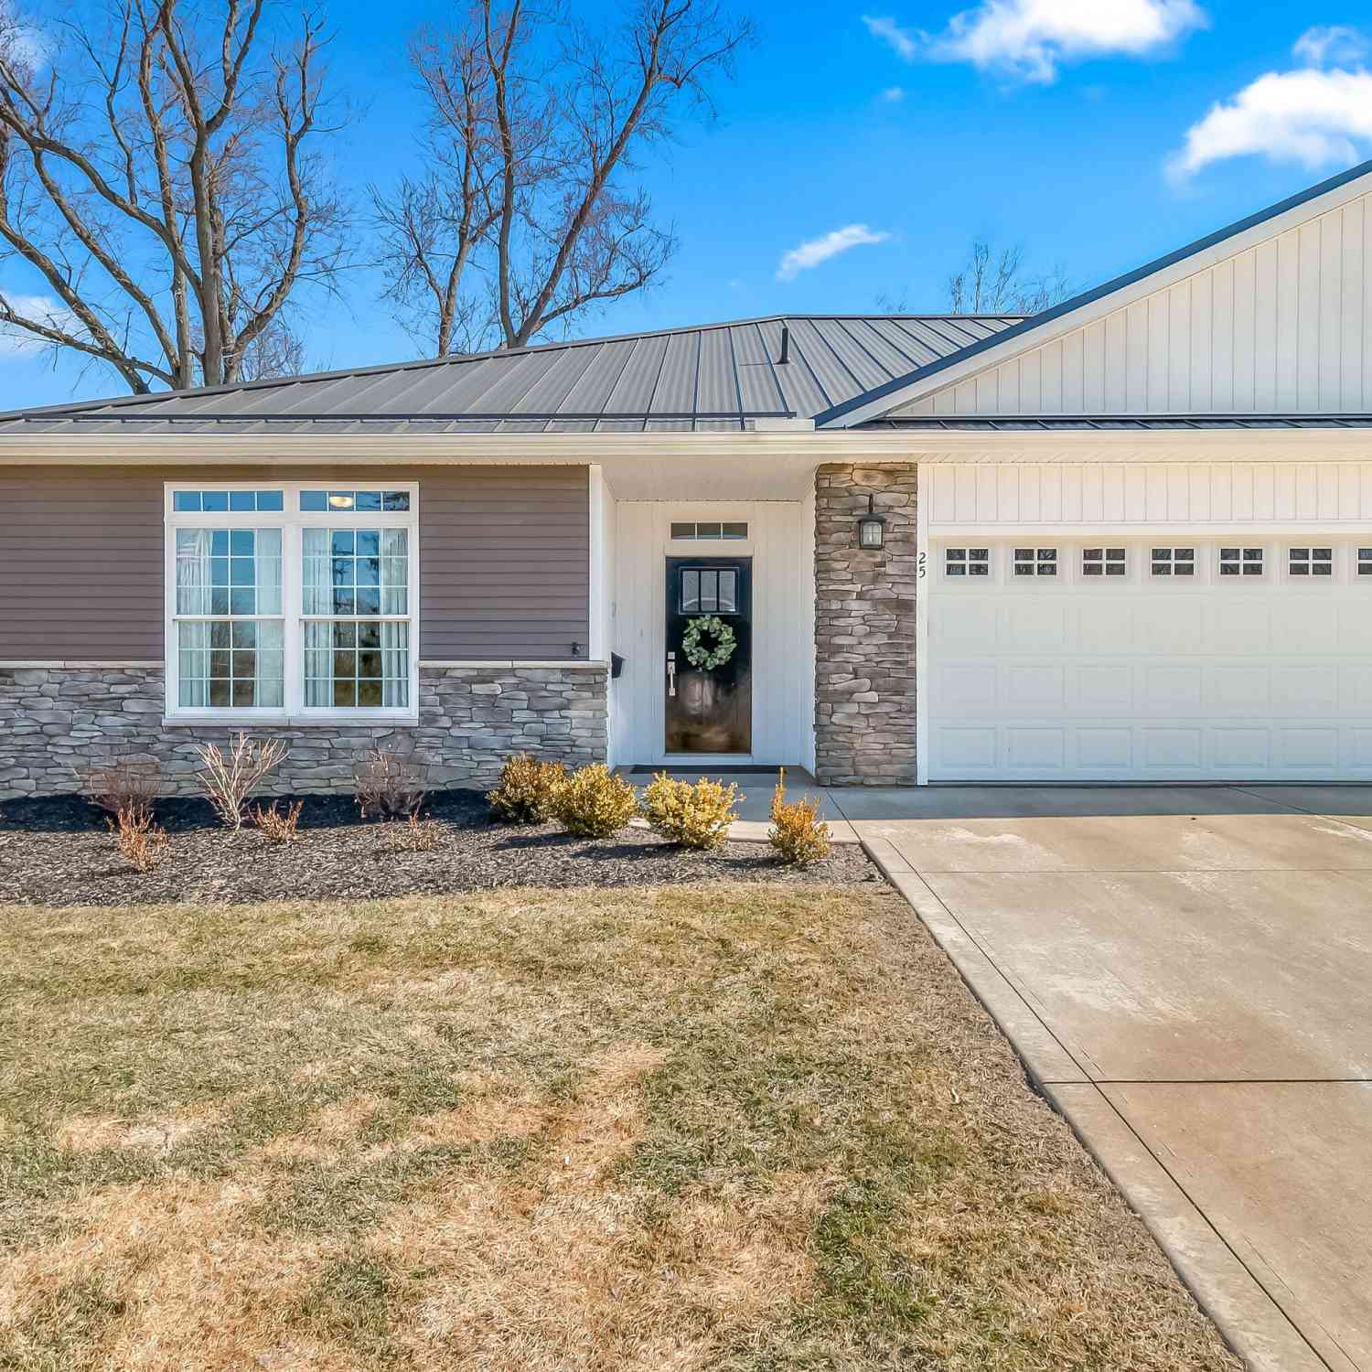
ByOwner last updated this listing 07/19/2026 @ 11:30
More Cities with for Sale by Owner Homes
- Hillsdale Homes For Sale By Owner
- Osseo Homes For Sale By Owner
- Jonesville Homes For Sale By Owner
- Reading Homes For Sale By Owner
- Allen Homes For Sale By Owner
- Pittsford Homes For Sale By Owner
- Camden Homes For Sale By Owner
- Litchfield Homes For Sale By Owner
- Jerome Homes For Sale By Owner
- Quincy Homes For Sale By Owner
- Hanover Homes For Sale By Owner
- Waldron Homes For Sale By Owner
- Hudson Homes For Sale By Owner
- Montgomery Homes For Sale By Owner
- Cement City Homes For Sale By Owner
- Horton Homes For Sale By Owner
- Pioneer Homes For Sale By Owner
- Addison Homes For Sale By Owner
- Manitou Beach Homes For Sale By Owner
- Concord Homes For Sale By Owner
Homes around $385,000
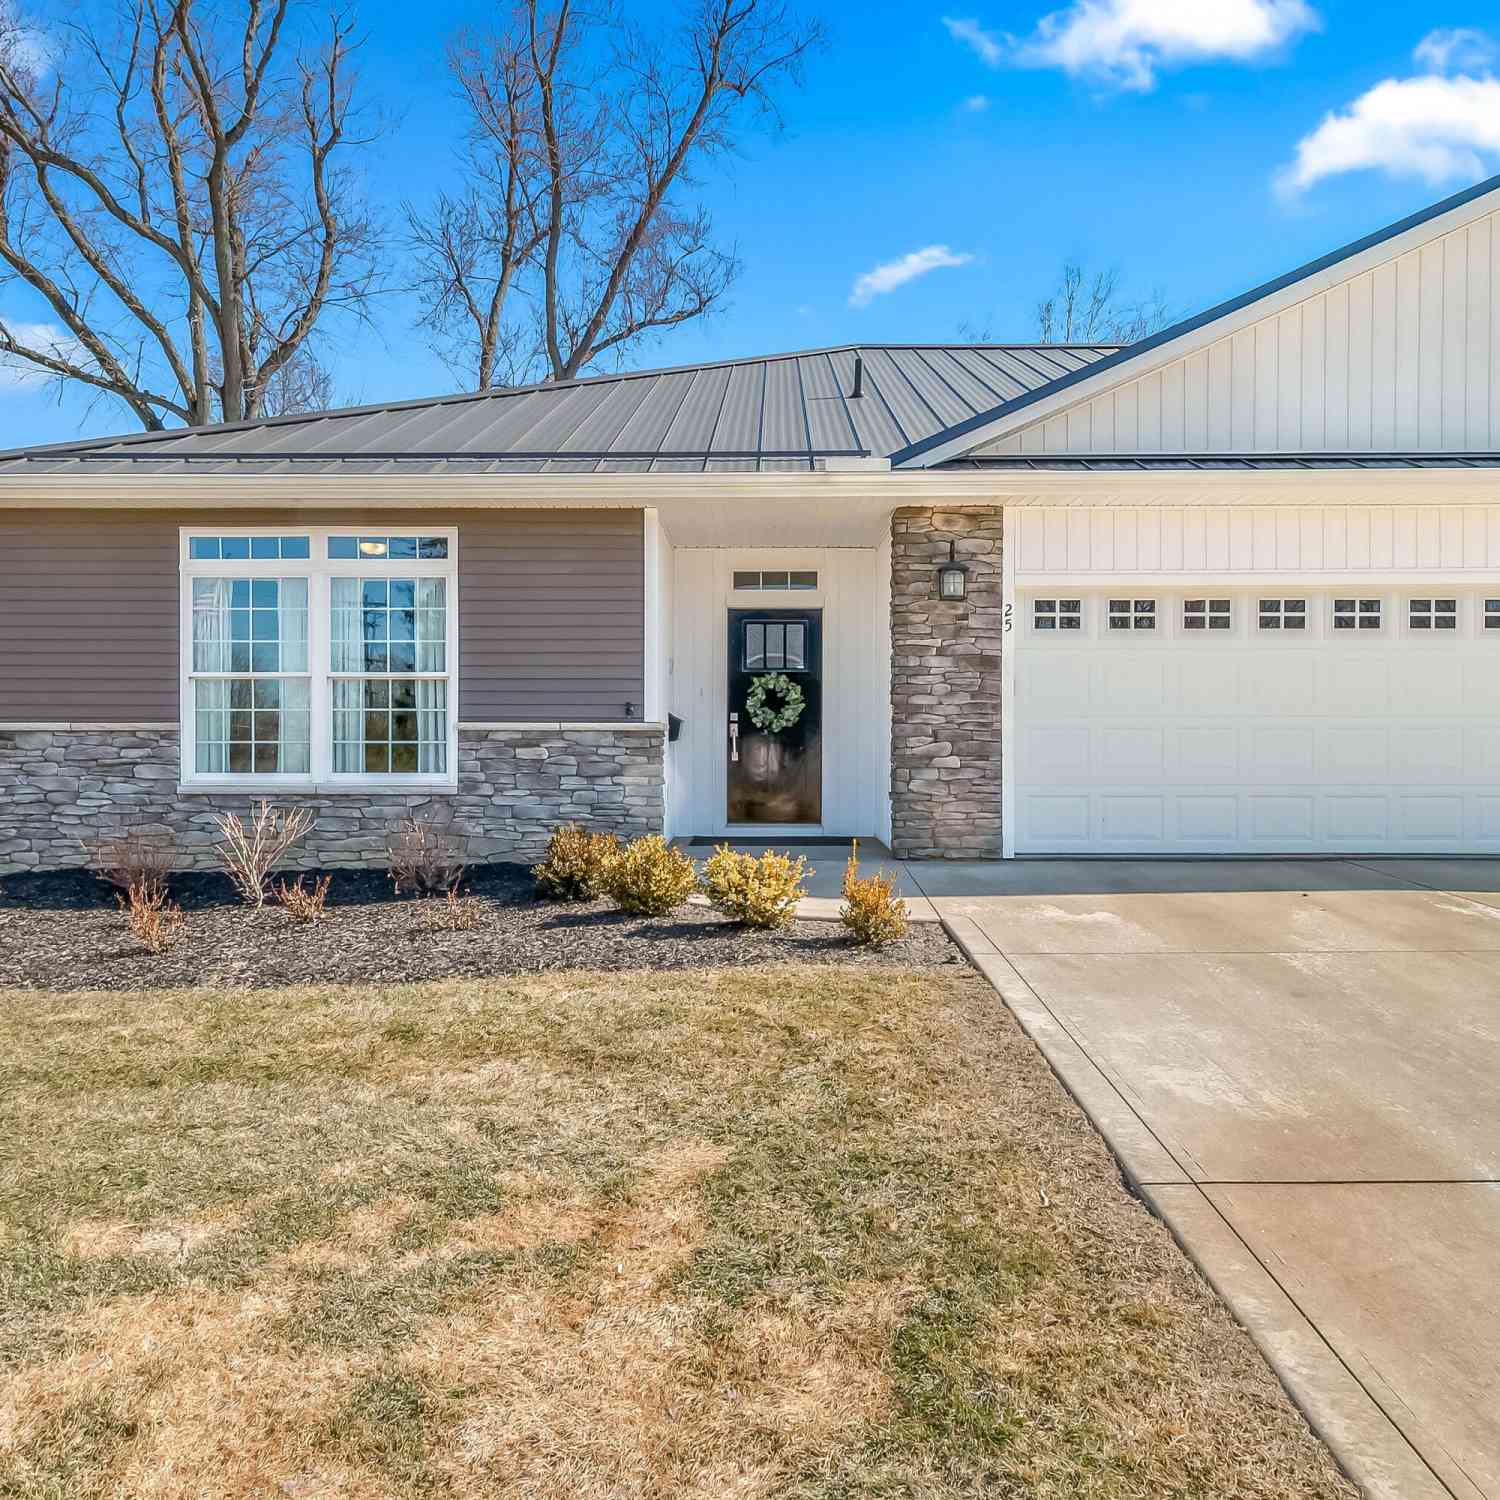





Verify Your Email
Please enter the 6-digit verification code
sent to your email address.