
MLS: #VAFX2310350, Listed By: Stacie Hennig-Davis, Compass, Source:Bright MLS
13086 Marcey Creek Road #13086
HERNDON, VA 20171

 2
2
Bed
 2
2
Bath
 1,388
1,388Sqft
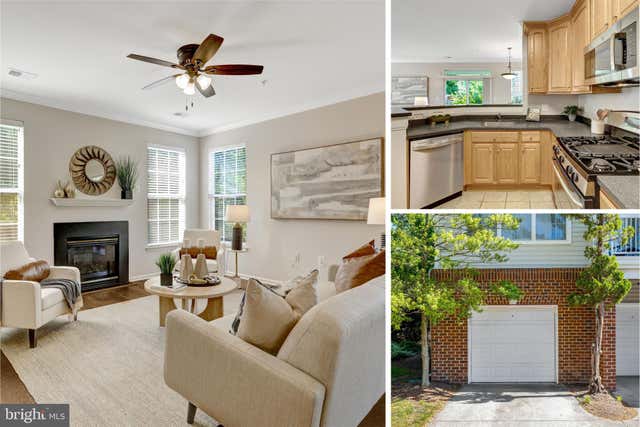
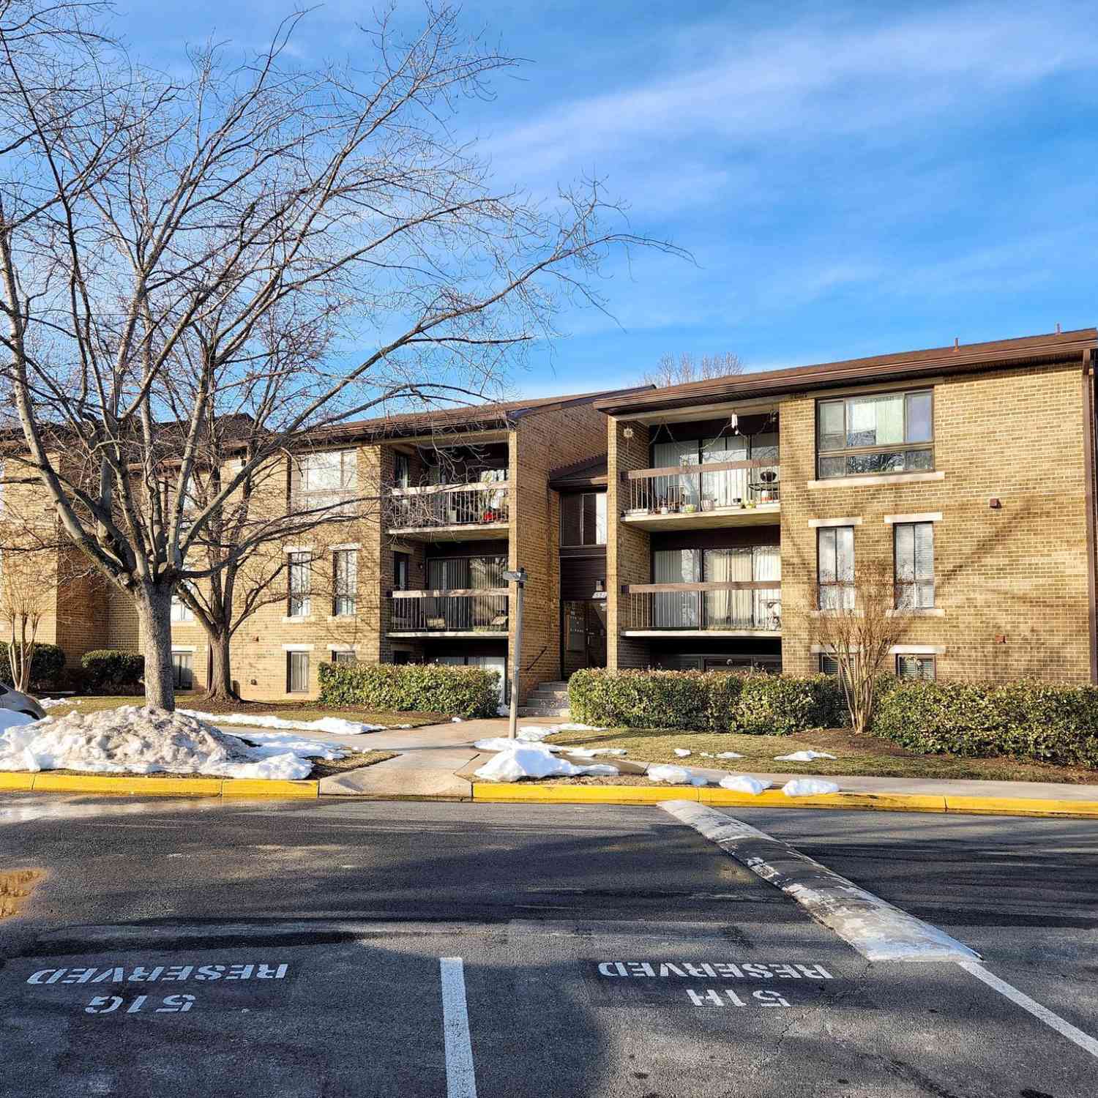
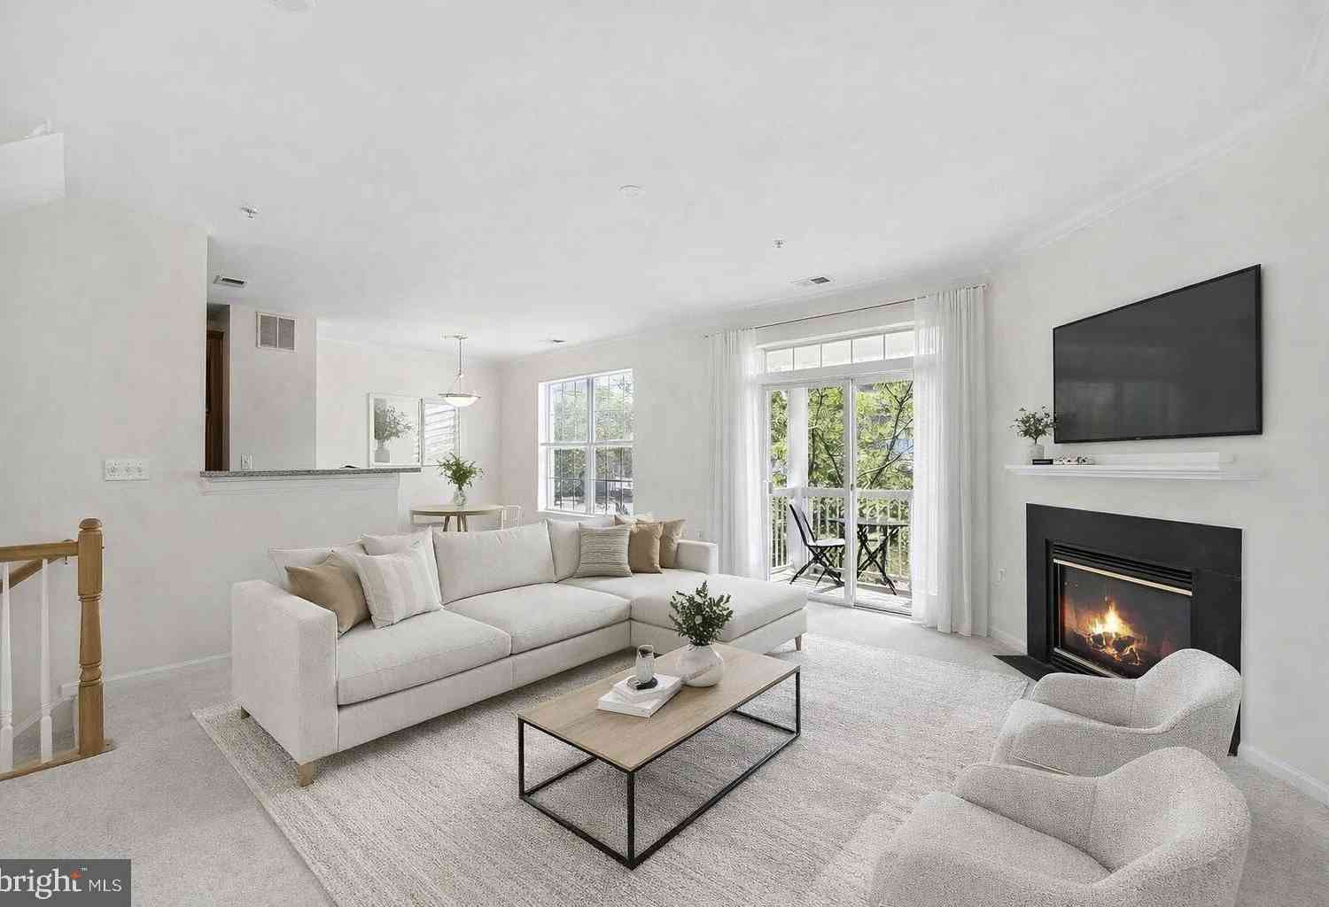
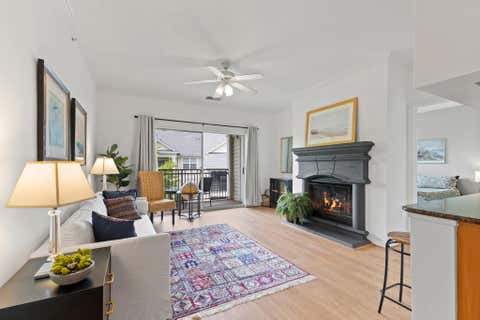
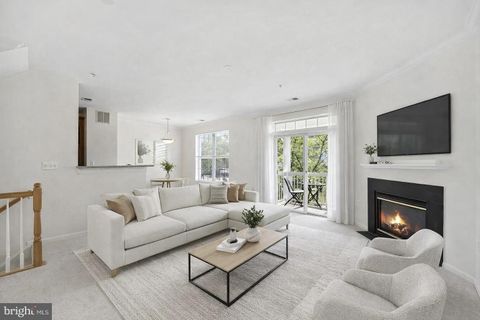
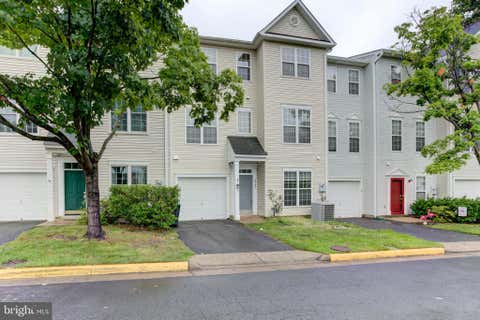
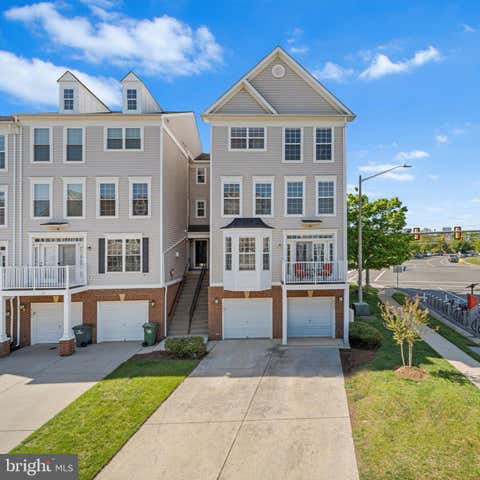
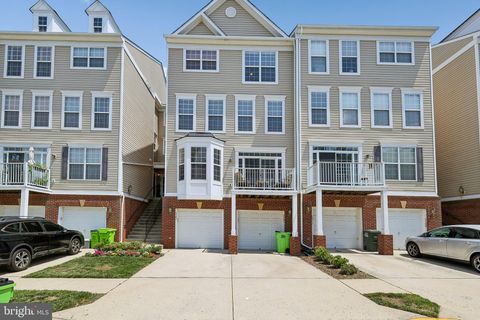
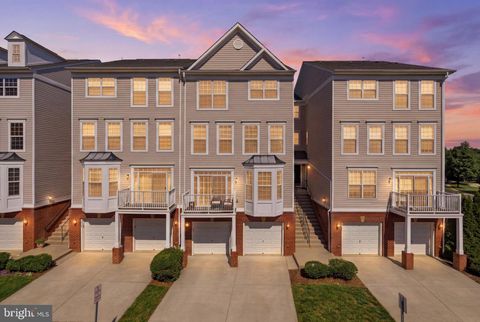
Tucked away in one of the best locations in Fox Mill Station, this nearly 1,400-square-foot, three-level townhouse-style condo backs to open space and offers exceptional privacy, with convenient additional parking available on the neighboring side street. The main level features a large living room with hardwood floors, a cozy gas fireplace, a separate dining area, an open kitchen with stainless steel appliances, and a private covered balcony. Upstairs, you’ll find two generously sized bedrooms with walk-in closets and two full baths, including a spacious ensuite with a double sink vanity and a walk-in shower. The entry level welcomes you with a bright foyer and access to the oversized one-car garage and private driveway. Additional highlights include an HVAC replaced in 2016, low monthl

 Property Details
 Map
Map
 Map
Map
What's Nearby
Nearby Areas
 Features
-
Bedroom Information
Total beds: 2Bathroom Information
Total Baths: 2 Full Baths: 2 -
Flooring Information
Carpet, Wood, Ceramic Tile -
Interior Features
Ceiling Fan(s), Walk-In Closet(s) Appliances: Oven, Gas Range, Gas Oven, Gas Water Heater, Washer, Dishwasher, Disposal, Dryer, Exhaust Fan, Ice Maker, Microwave, Refrigerator, Stainless Steel Appliance(s), ENERGY STAR Qualified Appliances Laundry Features: Washer Hookup, Main Level Window Features: Window Coverings, Window Treatments -
Heating & Cooling
Has Heating: Yes Heating: Exhaust Fan, Natural Gas, Forced Air Has Cooling: Yes Cooling: Central Air, Ceiling Fan(s), Electric
-
Building Information
Year Built: 1999 Building Area Total: 1388 Pool Features: Community Private Pool: No View: Trees/Woods, Garden
-
Lot Information
Lot Description: Corner Lot, ClearedProperty Information
Subdivision: FOX MILL STATION Source Property Type: Residential Postal Code Plus 4: 4807 Property SubType: Condominium Levels: Three Or More Property Age: 27
-
Listing Price Information
Listing Price: $450000
-
Tax Information
Parcel Number: 0163 18 0019 Tax Year: 2025 Annual Tax: $5143
-
Parking Information
Parking Total: 2 Oversized, Garage Door Opener, Paved, Garage, Driveway, Inside Entrance, AttachedGarage Information
Has Garage: Yes Has Attached Garage: Yes Garage Space: 1 Pets Allowed: YesHomeowners Association InformationIncluded Fees: Insurance, Snow Removal, Trash, Water Association Amenities: Clubhouse, Fitness Center, Recreation Facilities Community Features: Pool
-
School Information
Elementary School: MCNAIRJunior High School: CARSONSenior High School: WESTFIELD -
Utility Information
Underground Utilities, Natural Gas Available, Sewer Available, Water Available, Electricity Available, Cable Available -
Location Information
Direction: From VA-286(Fairfax County Parkway) North, turn left onto Fox Mill Road. Fox Mill Road becomes Frying Pan Road; turn right onto Fox Mill Road, then immediately turn right onto Marcey Creek Road. Follow to the curve- the house is in the building directly in front of you as you make a right; park in the last driveway; the entrance is on the side. WaterSource: Other Security Features: Smoke Detector(s)
How much is this property worth?
Curious about this home's true market value? Use our free Home Evaluation Tool to instantly get a personalized Comparative Market Analysis (CMA) report. Make smarter, data-driven decisions before you buy.

Nearby Home Value
| Address | Estimate | Bed | Bath | Sq. Ft | Lot Size |
|---|---|---|---|---|---|
| 12945 Centre Park Circl.., Herndon, VA, 20171 | $310,000 | 1 | 1 | 664 | 664 SqFt |
| 12937 Centre Park Circl.., Herndon, VA, 20171 | $355,000 | 2 | 2 | 1,175 | 1,175 SqFt |
| 12925 Centre Park Circl.., Herndon, VA, 20171 | $390,000 | 2 | 2 | 1,031 | 1,031 SqFt |
| 12850 Mosaic Park Way #2Y, Herndon, VA, 20171 | $590,000 | 3 | 2 | 1,498 | 1,498 SqFt |
| 12865 Mosaic Park Way #3J, Herndon, VA, 20171 | $500,000 | 2 | 2 | 1,162 | 1,162 SqFt |
| 12949 Centre Park Circl.., Herndon, VA, 20171 | $390,000 | 2 | 2 | 1,175 | 1,175 SqFt |
| 12913 Centre Park Circl.., Herndon, VA, 20171 | $295,000 | 1 | 1 | 664 | 664 SqFt |
| 12913 Centre Park Circl.., Herndon, VA, 20171 | $295,000 | 1 | 1 | 664 | 664 SqFt |
| 12913 Centre Park Circl.., Herndon, VA, 20171 | $284,900 | 1 | 1 | 556 | 556 SqFt |
| 12957 Centre Park Circl.., Herndon, VA, 20171 | $389,900 | 2 | 2 | 1,175 | 1,175 SqFt |
Similar Condos To 13086 Marcey Creek Road #13086
Nearby For Sale
The data relating to real estate for sale on this website appears in part through the BRIGHT Internet Data Exchange program, a voluntary cooperative exchange of property listing data between licensed real estate brokerage firms in which ByOwner participates, and is provided by BRIGHT through a licensing agreement. The information provided by this website is for the personal, non-commercial use of consumers and may not be used for any purpose other than to identify prospective properties consumers may be interested in purchasing. Some properties which appear for sale on this website may no longer be available because they are under contract, have closed or are no longer being offered for sale. Information Deemed Reliable But Not Guaranteed. Copyright © 2026 Bright MLS. All rights reserved.
ByOwner last updated this listing 07/18/2026 @ 06:54
More Cities with for Sale by Owner Homes
- Herndon Homes For Sale By Owner
- Reston Homes For Sale By Owner
- Sterling Homes For Sale By Owner
- Dulles Homes For Sale By Owner
- Ashburn Homes For Sale By Owner
- Great Falls Homes For Sale By Owner
- Oakton Homes For Sale By Owner
- Chantilly Homes For Sale By Owner
- Broadlands Homes For Sale By Owner
- Brambleton Homes For Sale By Owner
- Potomac Homes For Sale By Owner
- Vienna Homes For Sale By Owner
- North Potomac Homes For Sale By Owner
- Poolesville Homes For Sale By Owner
- Fairfax Homes For Sale By Owner
- Dunn Loring Homes For Sale By Owner
- Aldie Homes For Sale By Owner
- Mc Lean Homes For Sale By Owner
- Centreville Homes For Sale By Owner
- Cabin John Homes For Sale By Owner
Homes around $450,000








Verify Your Email
Please enter the 6-digit verification code
sent to your email address.